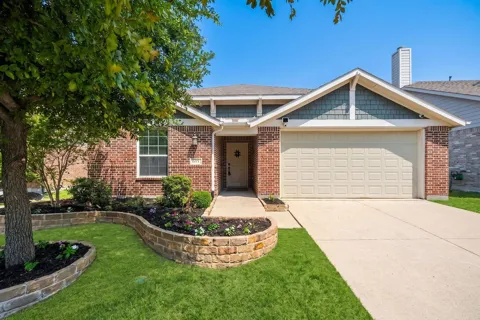
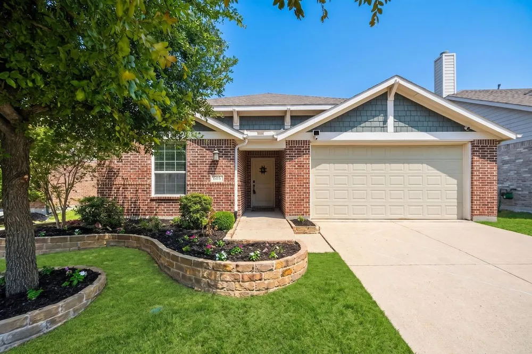
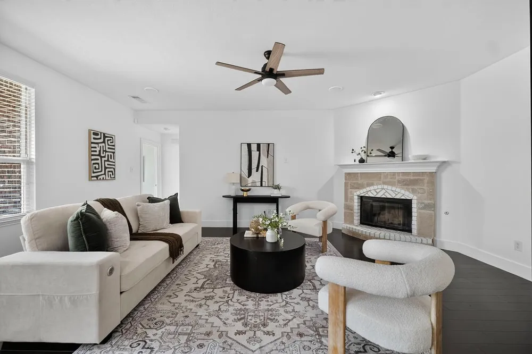
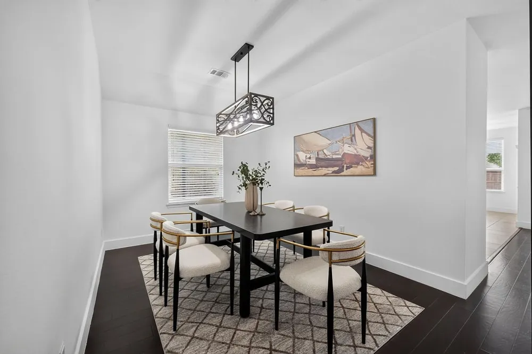
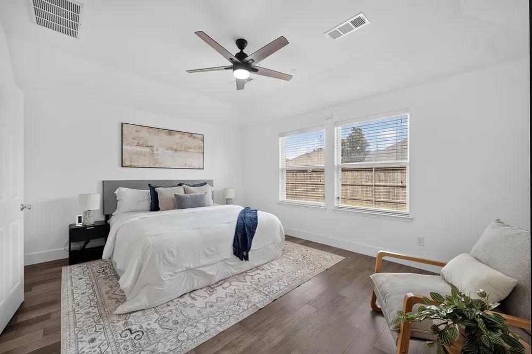
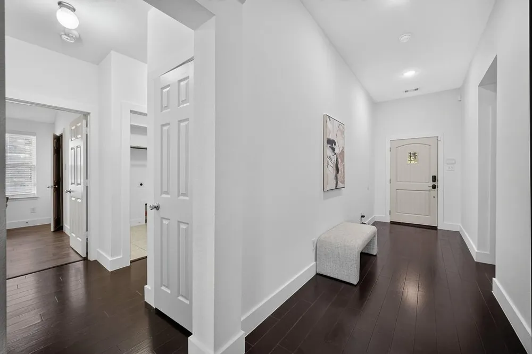
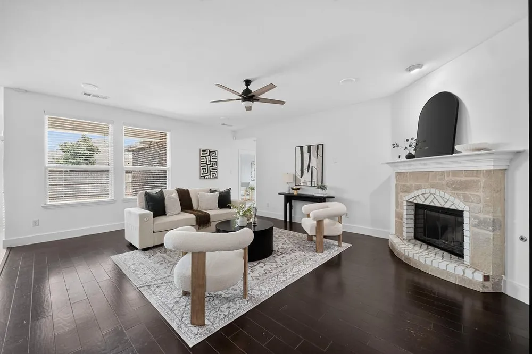
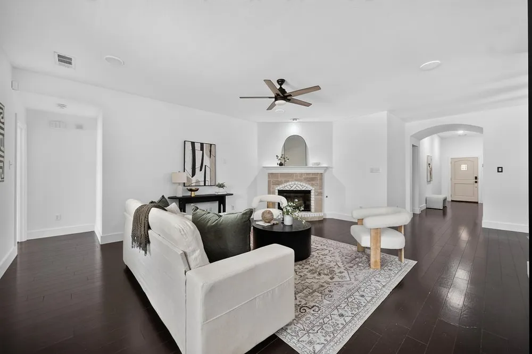
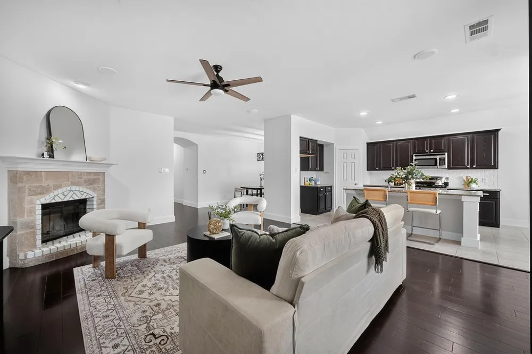
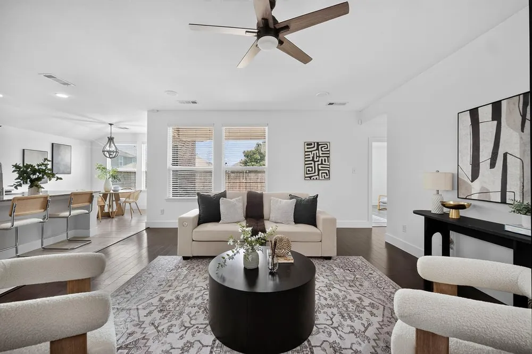
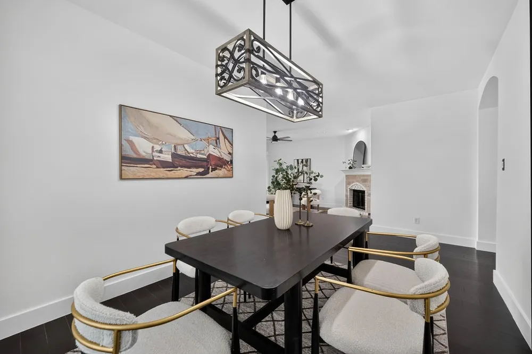
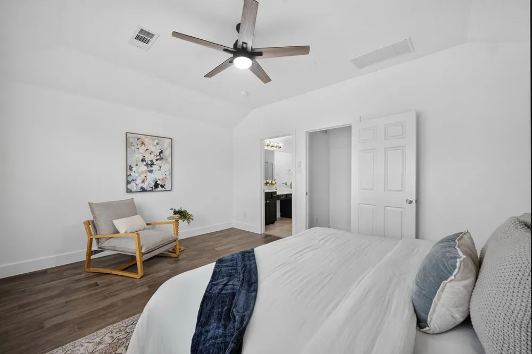
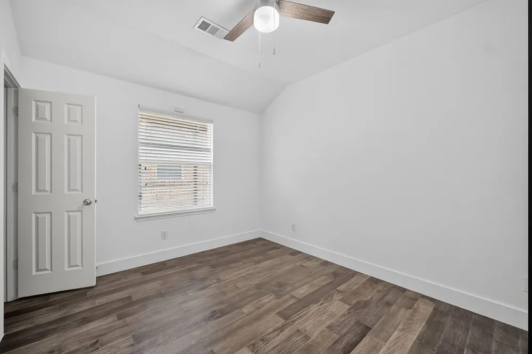
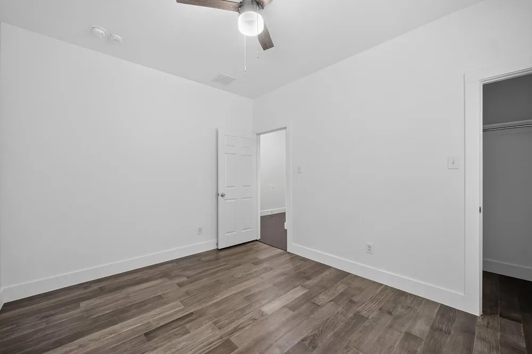
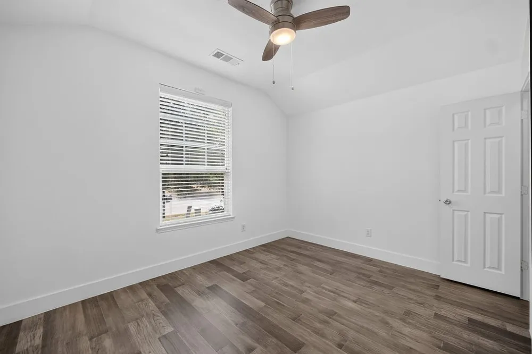
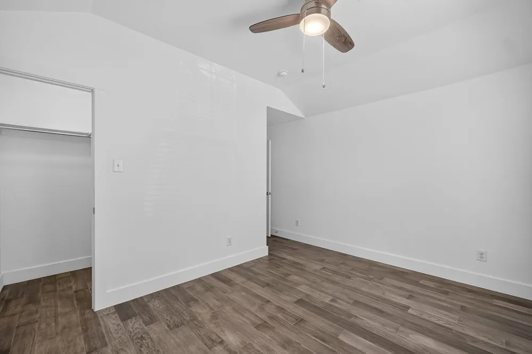
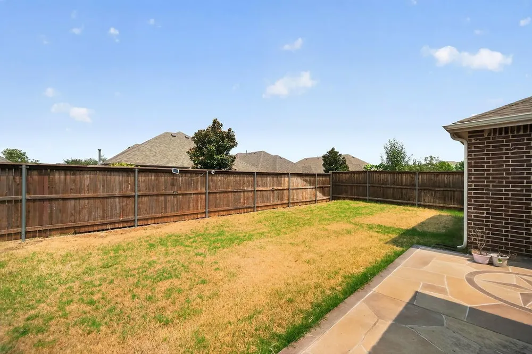
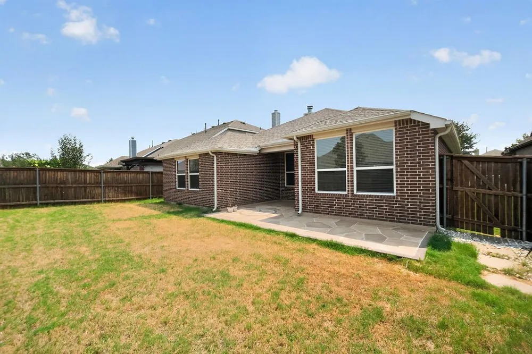
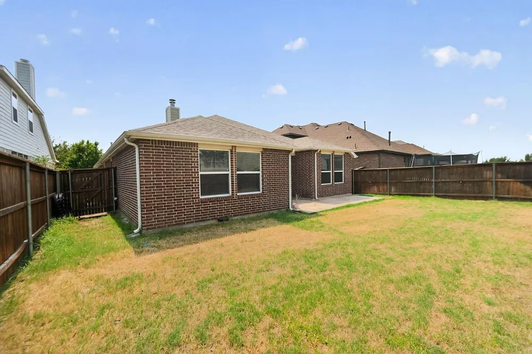
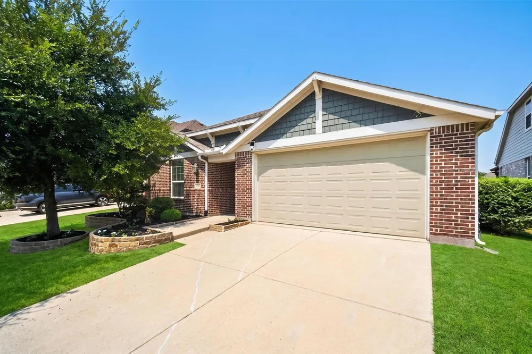
Imagine coming home to a peaceful neighborhood in the highly sought-after Light Farms community, where comfort, connection, and an exceptional lifestyle come together. Meticulously maintained, this charming single-story home is filled with natural light and thoughtful updates that elevate everyday living.
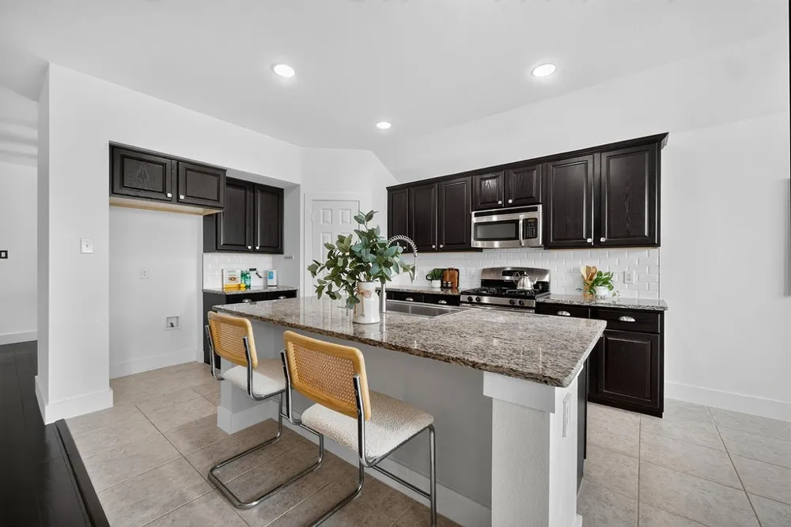
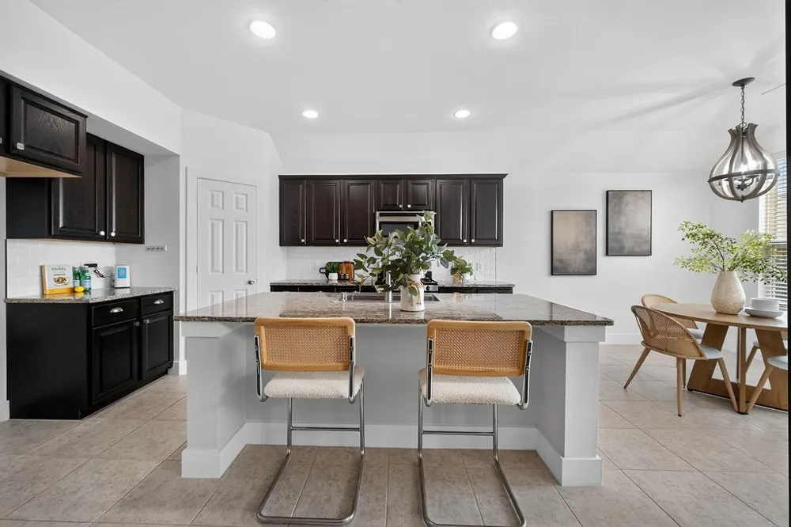
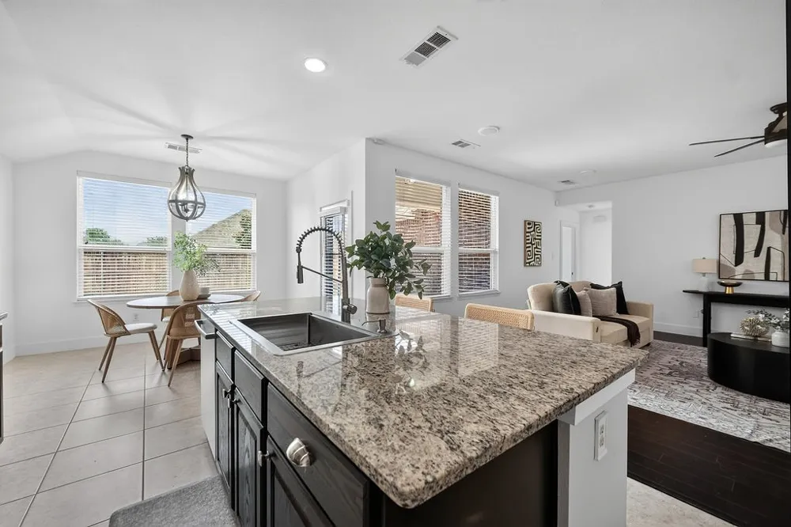
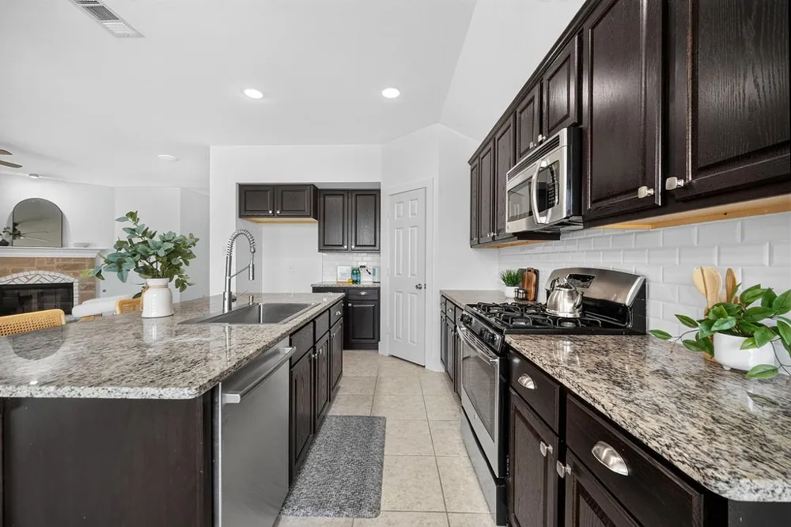
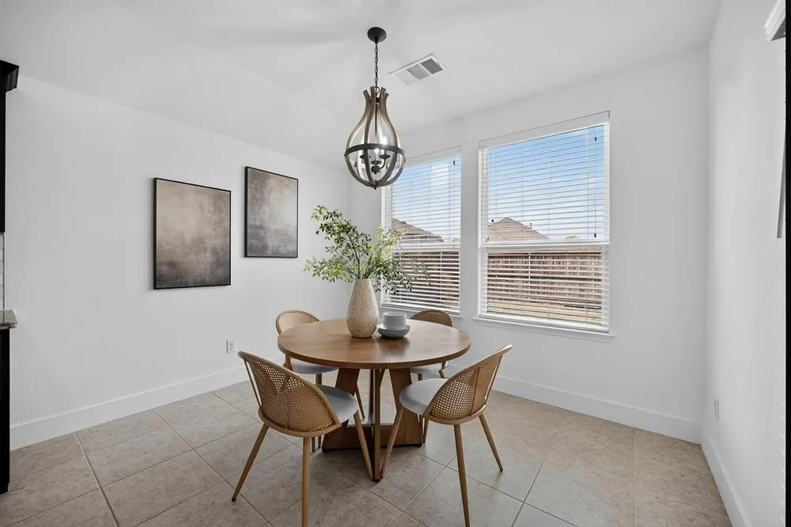
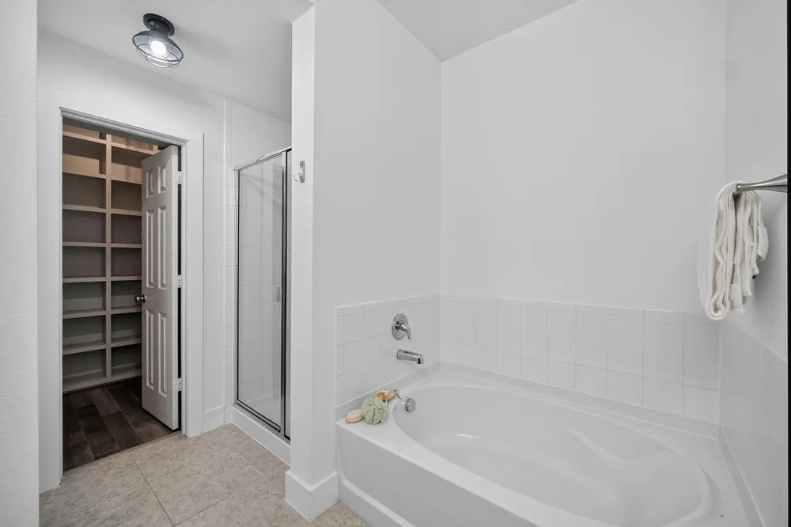
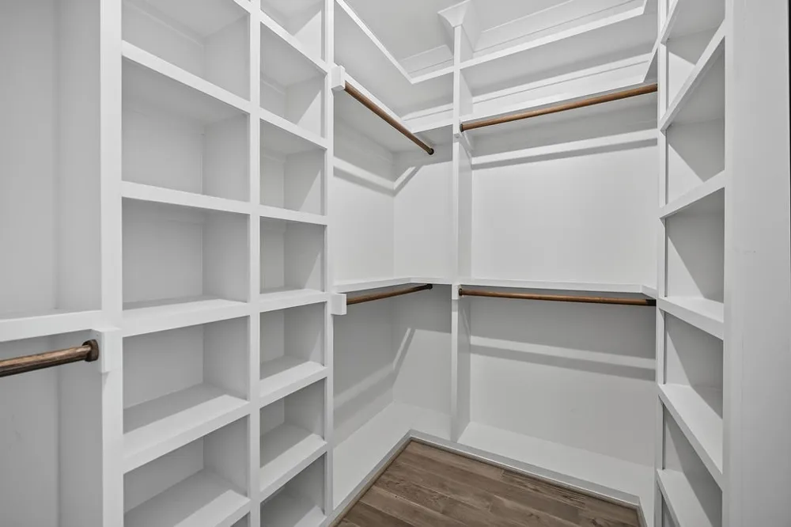
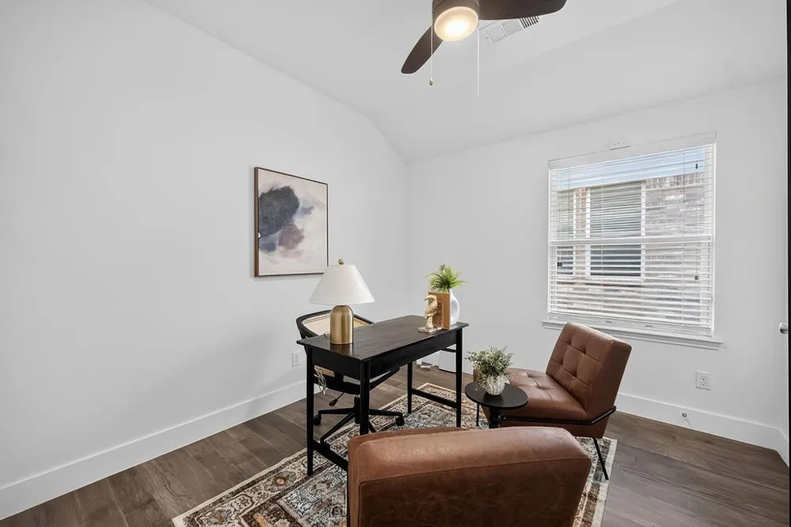
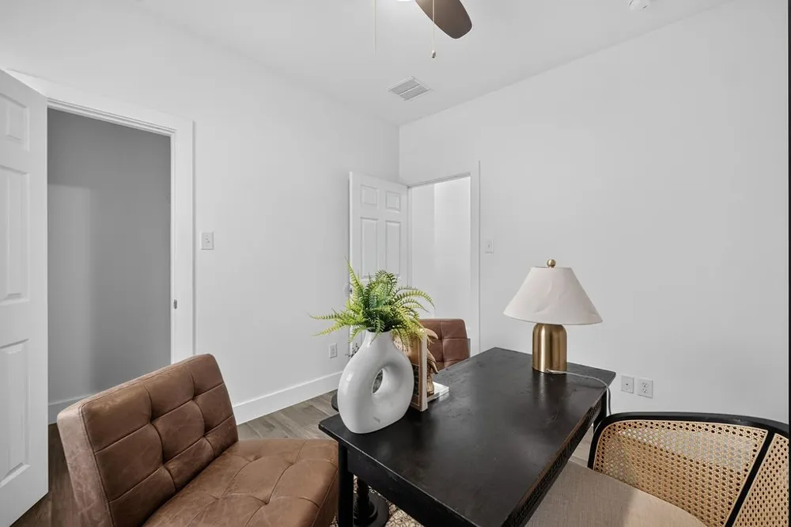
The open-concept kitchen is the heart of the home, featuring a large island, abundant natural light, and stylish designer lighting. The four spacious bedrooms each offer a walk-in closet, while a flexible bonus room provides the perfect space for a home office, playroom, gym, or whatever suits your lifestyle.
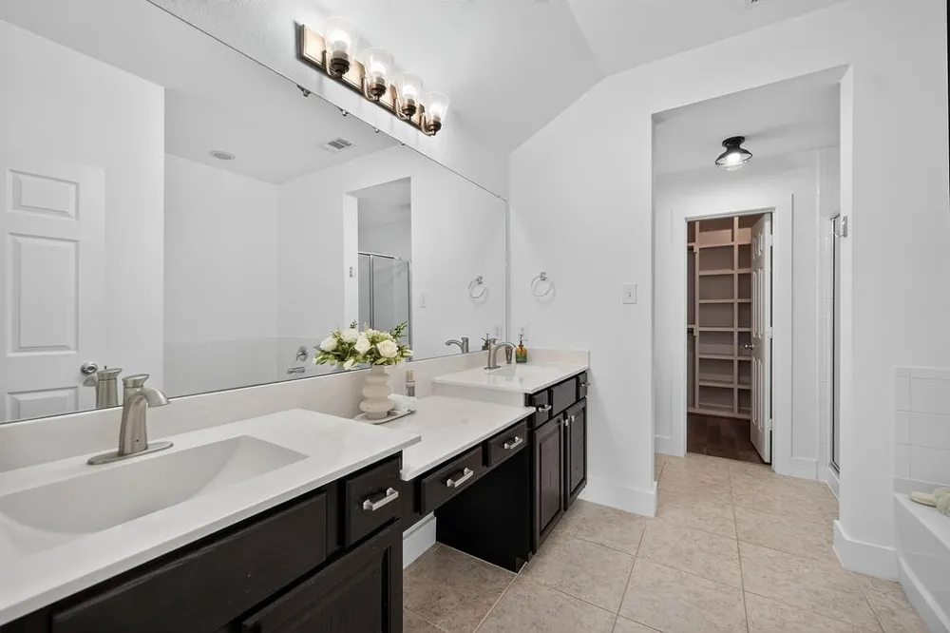
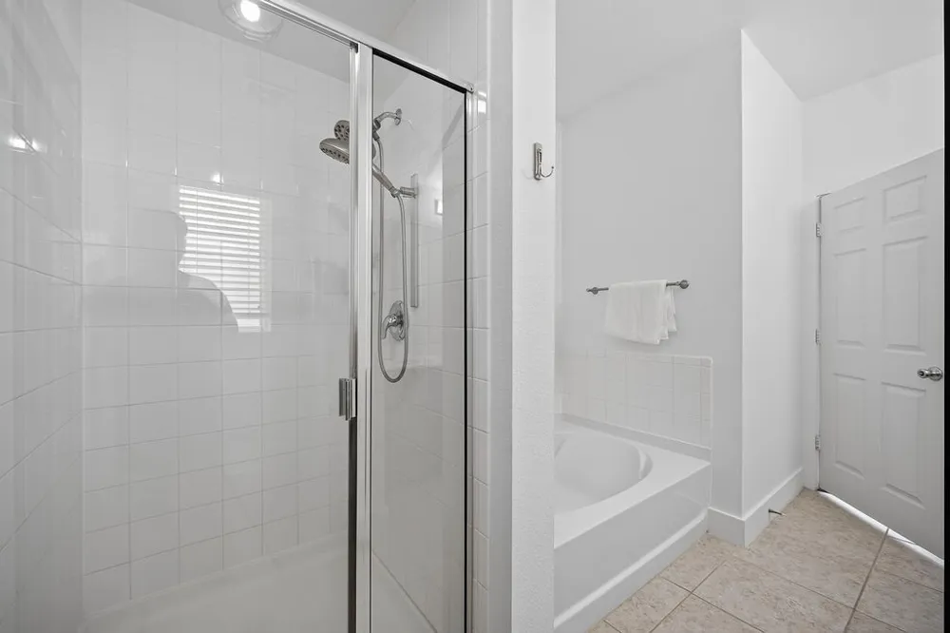
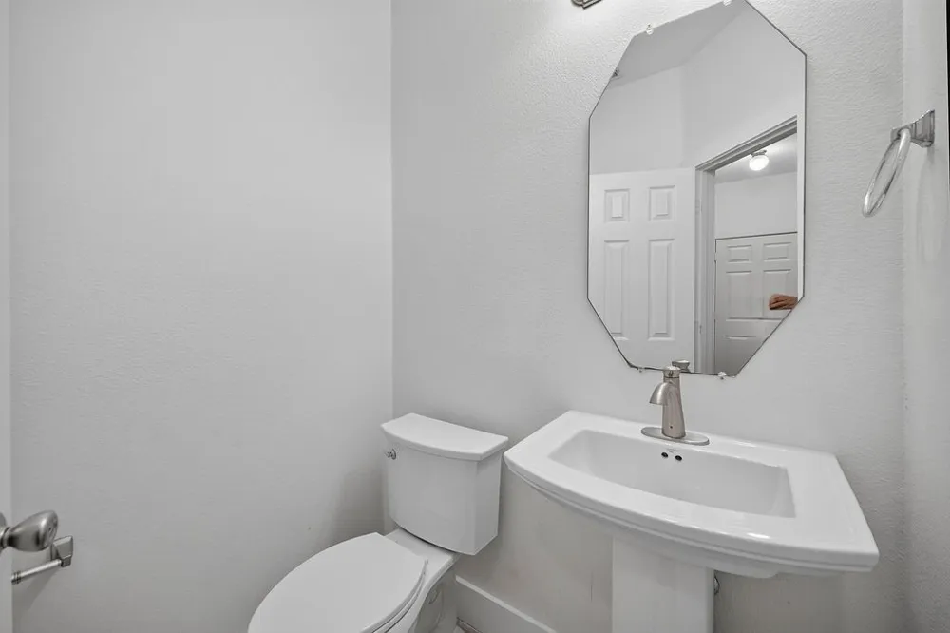
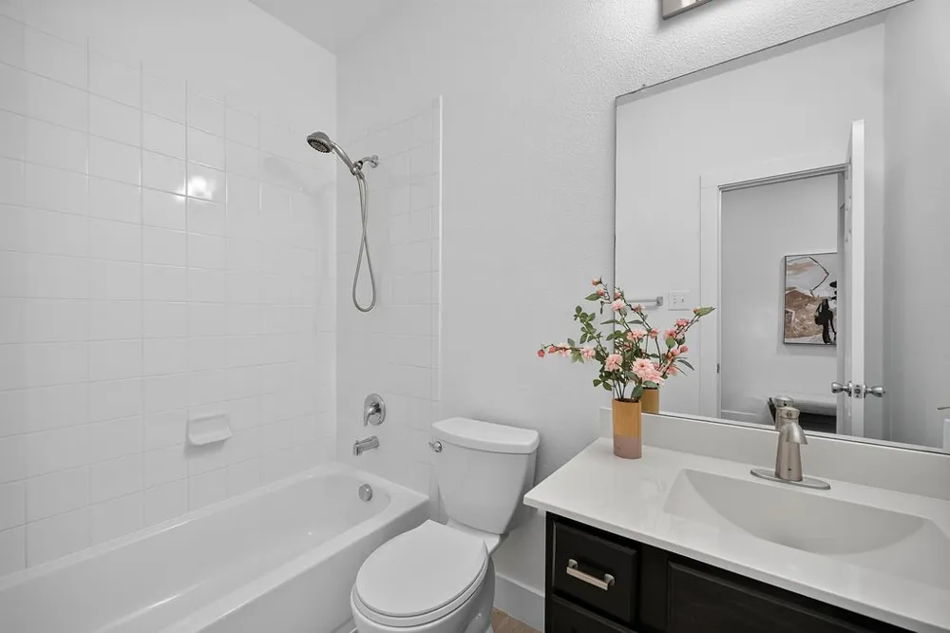
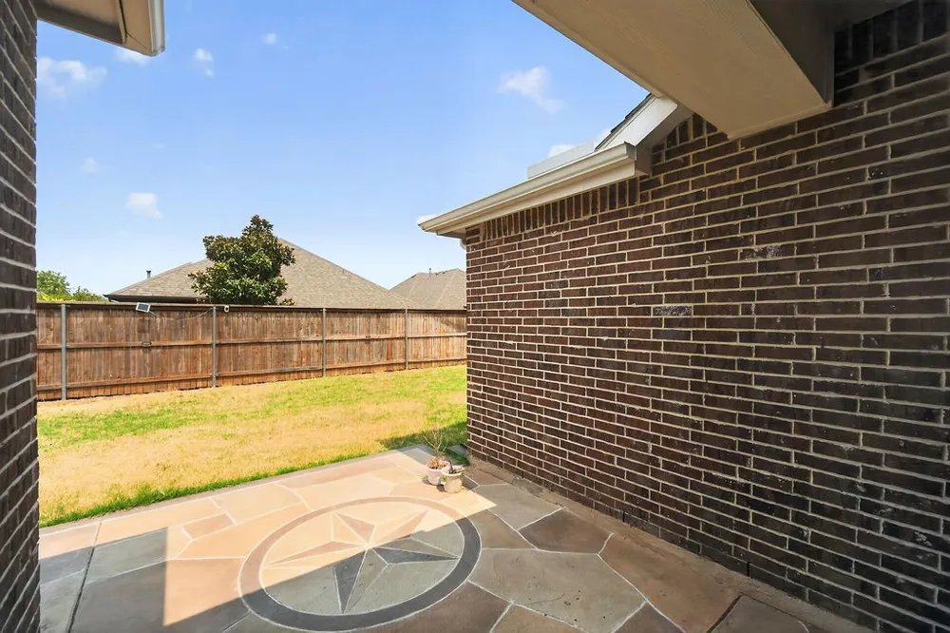
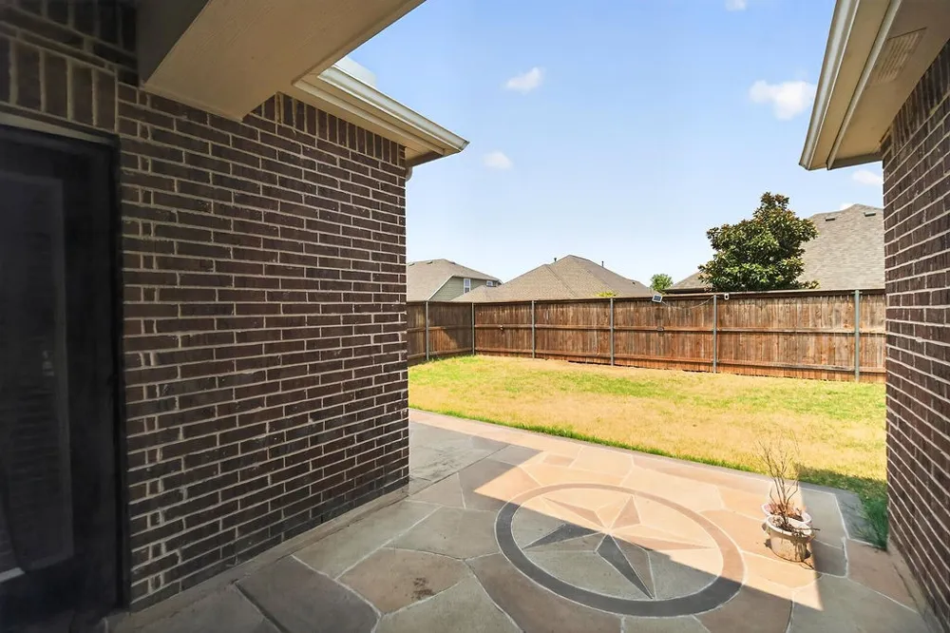
Beautifully updated in July & November 2024 with numerous updates throughout including a new sink, new dishwasher, new disposal, new engineered hardwood flooring, new baseboards, new touchless faucets, new toilets and new showerheads. AT&T Fiber 5GB is also available, making it easy to stay connected. Outside, the extended patio creates an inviting space for entertaining, relaxing, and enjoying the outdoors.
Beyond your front door, the Light Farms lifestyle offers something for everyone. Enjoy miles of scenic trails, multiple pools, playgrounds, tennis courts, and an extensive sports complex all maintained by the HOA. Whether you're enjoying an active afternoon, relaxing by the pool, or strolling through the neighborhood, there are countless ways to make lasting memories.
Zoned for Prosper ISD, this home offers the perfect blend of thoughtful updates, everyday comfort, and an exceptional community lifestyle.
Property Details
- Interior
- Decorative Designer Lighting Fixtures, Eat In Kitchen, Granite Counters, High Speed Internet, Kitchen Island, Open Floorplan, Pa
- Fireplaces
- 1
- Cooling
- 1
- Heating
- Central, Electric
- Cooling Features
- Central Air, Ceiling Fans, Electric
- Bedrooms
- 4
- Bathrooms
- 2.5
- Full Baths
- 2
- Half Baths
- 1
- Lot Features
- Interior Lot, Landscaped, Subdivision, Sprinkler System
- Lot Description
- Interior Lot, Landscaped, Subdivision, Sprinkler System
- Pool Description
- None, Community
- Pool Features
- None, Community
- Exterior Features
- Rain Gutters
- Exterior Materials
- Rain Gutters
- Pool Shared
- 1
- Acres
- 0.0
- Square Feet
- 2123.0
- Lot Size (sqft)
- 0.137
- Parking Features
- Door Single, Driveway, Garage Faces Front, Garage, Garage Door Opener
- Parking
- 1
- Parking Type
- Driveway
- Parking Garage Spaces
- 2.0
- Parking Carport Spaces
- 0.0
- Property Type
- Purchase
- Style
- Ranch, Detached
- Property Subtype Additional
- Single Family Residence
- Year Built
- 2015
- Foundation
- Slab
- Roof
- Composition
- Sewer Information
- Public Sewer
- Utility Source
- Public
- Utility Features
- Natural Gas Available, Sewer Available, Separate Meters, Water Available, Cable Available
- Appliances
- Dishwasher, Disposal, Gas Range, Gas Water Heater, Microwave
- Subdivision
- Light Farms Ph Three Cypress & Sage Neighborhoods
- Community Features
- Clubhouse, Fitness Center, Fishing, Lake, Playground, Park, Pool, Tennis Courts, Trails Paths
- School District
- Prosper ISD
- Elementary School
- Light Farms
- Middle School
- Reynolds
- High School
- Prosper
- County
- Collin
- Region
- Celina
- Days on Market (Cumulative)
- 18
- Taxes Annual
- $7,034
- HOA
- 1
- HOA Fees
- 125.0
Location
Legal
© 2023 North Texas Real Estate Information Systems, Inc. All rights reserved. Disclaimer: All information deemed reliable but not guaranteed and should be independently verified. All properties are subject to prior sale, change or withdrawal. Neither listing broker(s) nor David Bush Realtors shall be responsible for any typographical errors, misinformation, or misprints and shall be held totally harmless. The database information herein is provided from and copyrighted by the North Texas Real Estate Information Systems, Inc. NTREIS data may not be reproduced or redistributed and is only for people viewing this site. All information provided is deemed reliable but is not guaranteed and should be independently verified. The advertisements herein are merely indications to bid and are not offers to sell which may be accepted. All properties are subject to prior sale or withdrawal. All rights are reserved by copyright
Provided By
Listed by Raven Mok (#0748093)
Listing Office: EXP REALTY (#PXE01C)