(214) 327-2200 team@davidbushrealtors.com David Bush Realtors®
Traffic Dashboard
Home
  • Home
  • About
    • Our Agents
    • Testimonials
  • Properties
    • Property Search
    • Featured Properties
    • Home Valuation
    • Closed Listings
    • Regional Map Tool
    • Mortgage Calculator
  • Selling
  • Buying
  • Communities
    • Dallas
    • Rockwall
    • Richardson
    • Garland
    • Heath
  • Contact
Traffic Dashboard
  • David Bush Realtors(214) 327-2200
    team@davidbushrealtors.com
    Copy Email
  • David Bush Realtors
    6500 E Mockingbird Lane, Suite 100
    Dallas, TX 75214
    (214) 327-2200
    team@davidbushrealtors.com

Company

  • Home
  • About
  • Testimonials
  • Contact

Local Guide

  • Search by City
  • Search by Subdivision
  • Search by Zip
  • Search by Area

Services

  • Buying
  • Selling
  • Home Valuation
  • Mortgage Calculator

Explore

  • Property Search
  • Featured Properties
  • Communities
David Bush Realtors - Footer Logo

Texas Real Estate Commission Consumer Protection Notice

Texas Real Estate Commission Information About Brokerage Services

  • Texas Real Estate Commission Consumer Protection Notice
  • Privacy
  • Terms
  • DMCA
  • Accessibility
  • Fair Housing
©2026 David Bush Realtors®. All rights reserved.
Website built by CloseHack
North Texas Real Estate Information Systems

© 2023 North Texas Real Estate Information Systems, Inc. All rights reserved. Disclaimer: All information deemed reliable but not guaranteed and should be independently verified. All properties are subject to prior sale, change or withdrawal. Neither listing broker(s) nor David Bush Realtors shall be responsible for any typographical errors, misinformation, misprints and shall be held totally harmless. The database information herein is provided from and copyrighted by the North Texas Real Estate Information Systems, Inc. NTREIS data may not be reproduced or redistributed and is only for people viewing this site. All information provided is deemed reliable but is not guaranteed and should be independently verified. The advertisements herein are merely indications to bid and are not offers to sell which may be accepted. All properties are subject to prior sale or withdrawal. All rights are reserved by copyright

Return
  • All Types
  • House+2 more
  • Price
  • Bed/Bath
  • Size
  • Dates
  • Filters
  • Amenities
  • Save
  • Share
Listings
No results
Sort
Home / Providence Village / 6033 Seguin Court
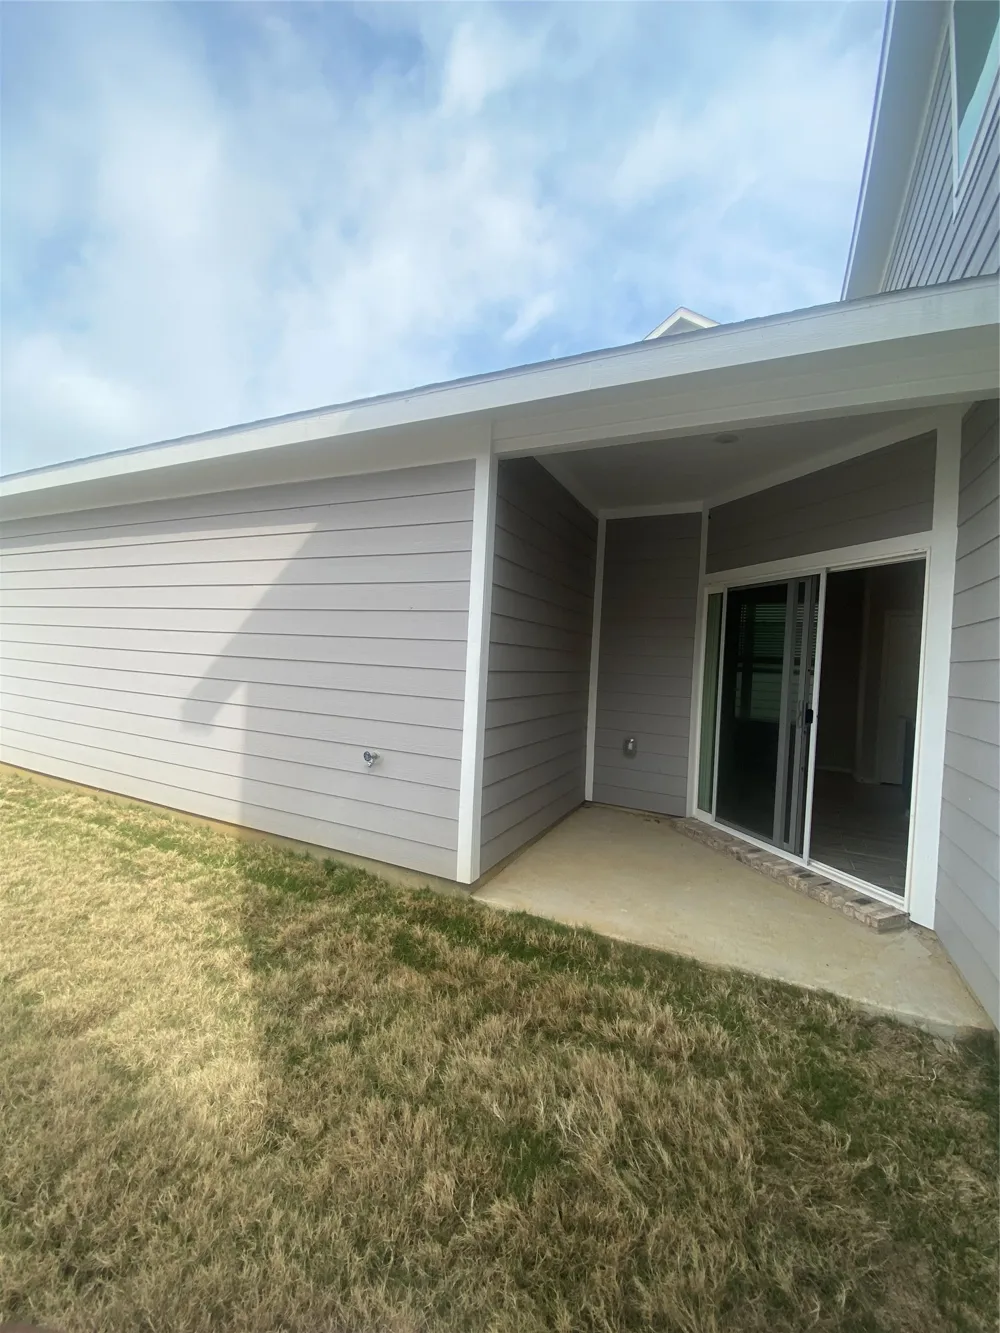
6033 Seguin Court Providence Village, TX 76227 6033 Seguin Court Providence Village, TX 76227 6033 Seguin Court Providence Village, TX 76227 6033 Seguin Court Providence Village, TX 76227 6033 Seguin Court Providence Village, TX 76227 6033 Seguin Court Providence Village, TX 76227 6033 Seguin Court Providence Village, TX 76227 6033 Seguin Court Providence Village, TX 76227 6033 Seguin Court Providence Village, TX 76227 6033 Seguin Court Providence Village, TX 76227 6033 Seguin Court Providence Village, TX 76227 6033 Seguin Court Providence Village, TX 76227 6033 Seguin Court Providence Village, TX 76227 6033 Seguin Court Providence Village, TX 76227 6033 Seguin Court Providence Village, TX 76227 6033 Seguin Court Providence Village, TX 76227 6033 Seguin Court Providence Village, TX 76227 6033 Seguin Court Providence Village, TX 76227 6033 Seguin Court Providence Village, TX 76227 6033 Seguin Court Providence Village, TX 76227 6033 Seguin Court Providence Village, TX 76227 6033 Seguin Court Providence Village, TX 76227 6033 Seguin Court Providence Village, TX 76227 6033 Seguin Court Providence Village, TX 76227 6033 Seguin Court Providence Village, TX 76227 6033 Seguin Court Providence Village, TX 76227 6033 Seguin Court Providence Village, TX 76227 6033 Seguin Court Providence Village, TX 76227 6033 Seguin Court Providence Village, TX 76227 6033 Seguin Court Providence Village, TX 76227 6033 Seguin Court Providence Village, TX 76227 6033 Seguin Court Providence Village, TX 76227 View All Photos

$2,600

| Active

6033 Seguin Court

Providence Village, TX 76227

2,061
Square Feet
4
Beds
3
Baths
75
Days on Market
21309428
MLS#
Rental
Type
House
Structure
Residential
Zone
Contact

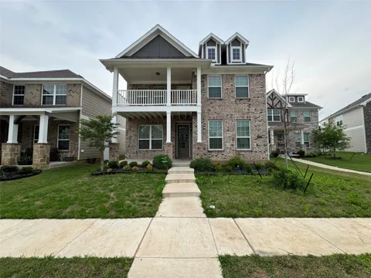
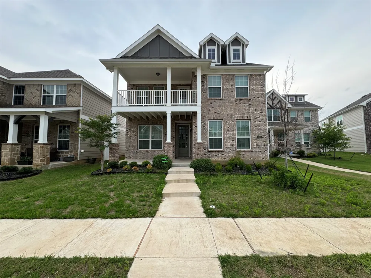
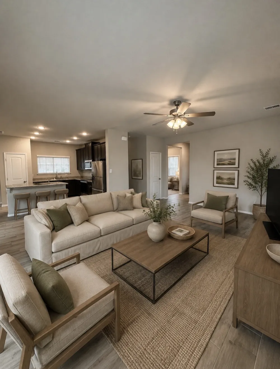
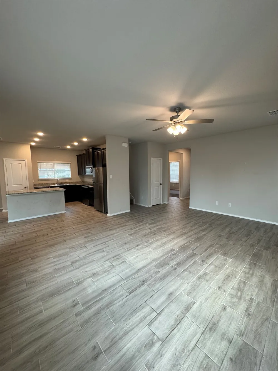
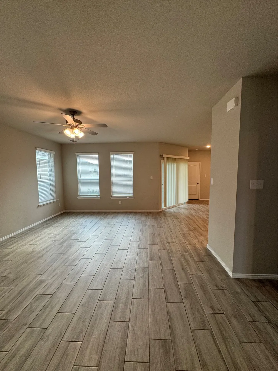
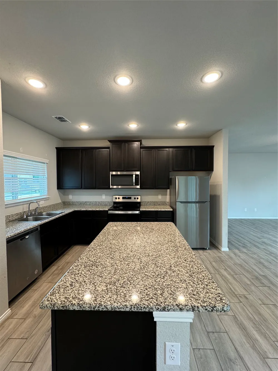
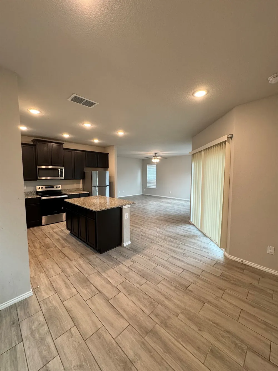
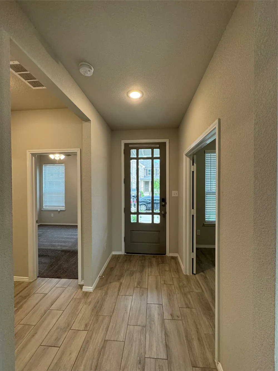
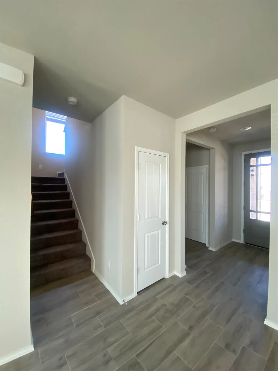
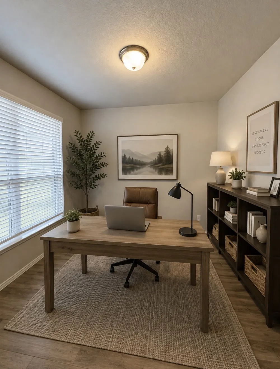
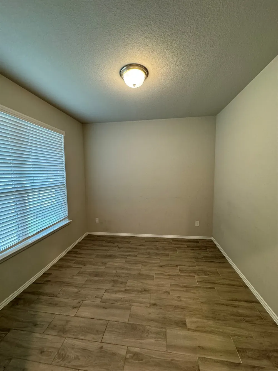
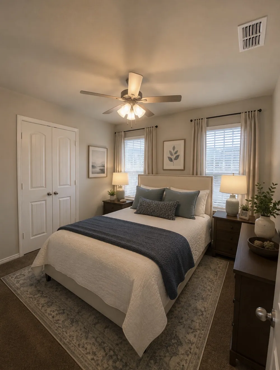
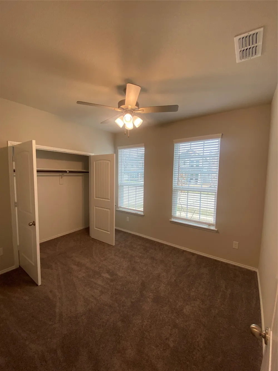
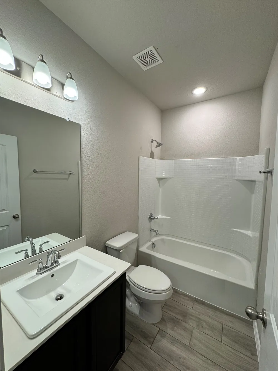
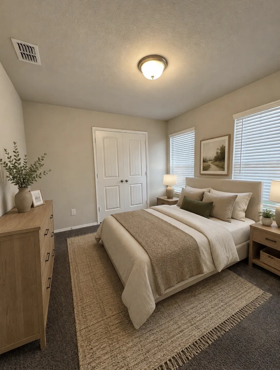
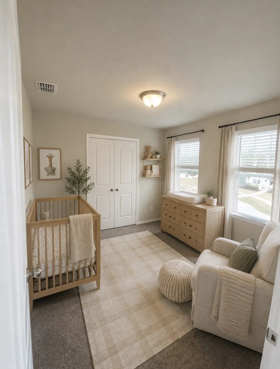
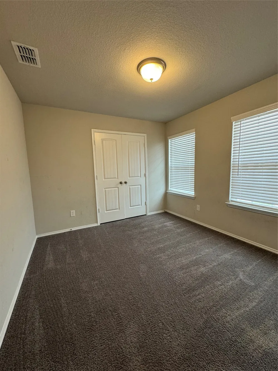
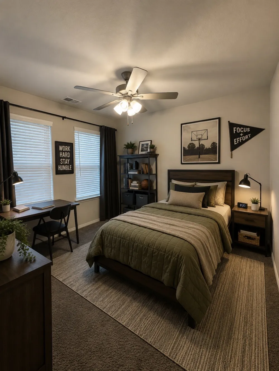
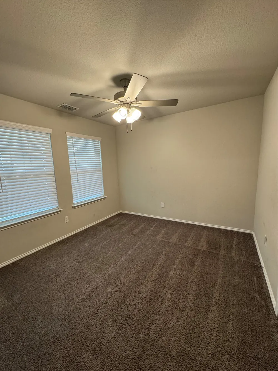
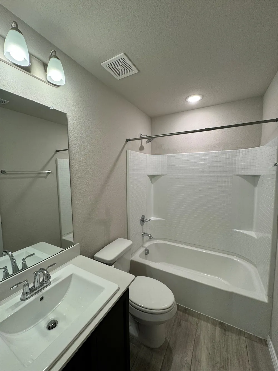
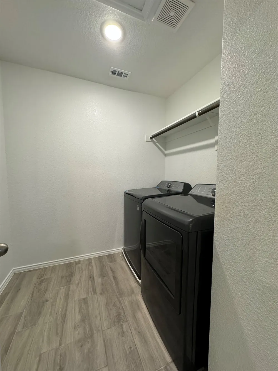
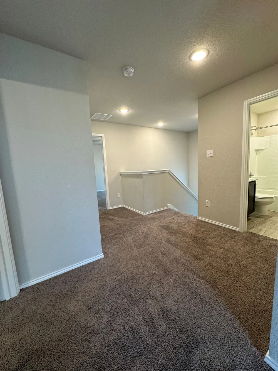
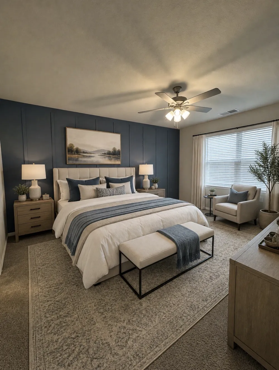
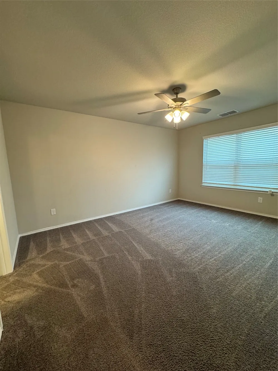
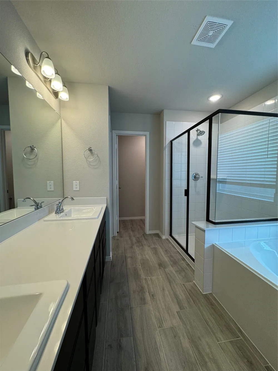
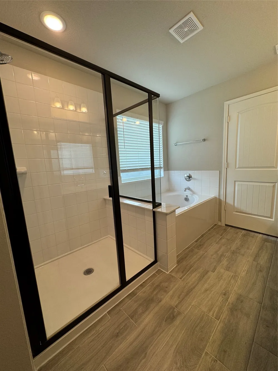
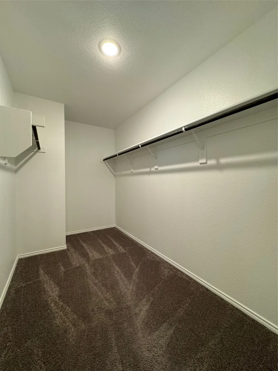
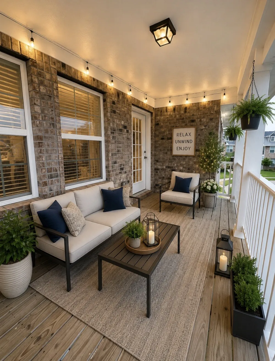
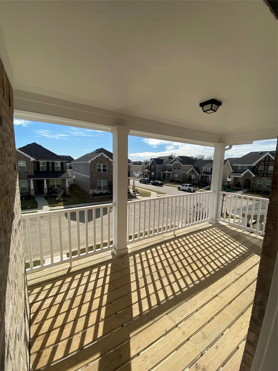
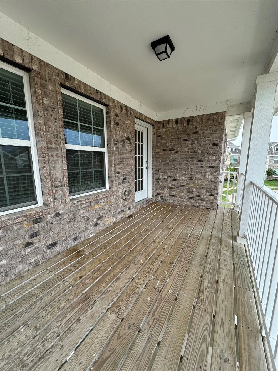
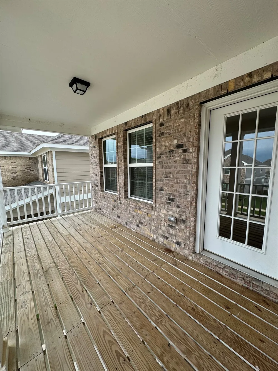
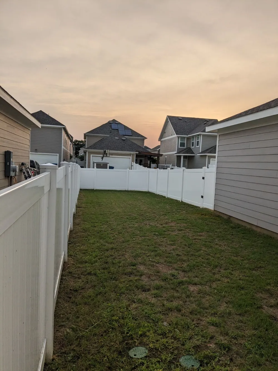
Fantastic Open Floor Plan in a Quiet Cul-de-Sac! This beautiful home offers 4 spacious bedrooms and 3 full bathrooms, featuring an open-concept layout designed for comfortable living and entertaining. Wood-look tile flooring extends throughout the main living areas, bathrooms, and laundry room, while the bedrooms provide cozy carpeted comfort. The updated eat-in kitchen boasts granite countertops, a large island, stainless steel appliances, and plenty of space for gathering with family and friends. Abundant natural light fills the home, creating a bright and welcoming atmosphere throughout. Upstairs, you'll find the primary suite with its private bathroom, along with two additional bedrooms and a full bath. A large second-floor terrace overlooks the neighborhood and provides the perfect place to relax and unwind. The first floor features a spacious living room, kitchen, dedicated office, an additional bedroom, and a full bathroom—ideal for guests, multigenerational living, or a private workspace. Enjoy all the conveniences of this rapidly growing community, with excellent shopping and dining just minutes away, including Sprouts Farmers Market, Kroger, Costco Wholesale, and Target opening soon! Located within Aubrey Independent School District, this home offers a great combination of comfort, convenience, and community. As an added bonus, the washer, dryer, and refrigerator are included with the home. Owner is also willing to have the carpets professionally cleaned prior to closing.

Property Details
Interior
Eat In Kitchen, Granite Counters, High Speed Internet, Kitchen Island, Open Floorplan, Pantry, Cable Tv
Cooling
1
Heating
Central
Cooling Features
Central Air, Ceiling Fans
Bedrooms
4
Bathrooms
3.0
Full Baths
3
Lot Features
Cul De Sac, Interior Lot
Lot Description
Cul De Sac, Interior Lot
Exterior Features
Balcony, Private Yard
Exterior Materials
Balcony, Private Yard
Acres
0.0
Square Feet
2061.0
Lot Size (sqft)
0.115
Parking Features
Alley Access, Asphalt, Door Single, Driveway
Parking
1
Parking Type
Driveway
Parking Garage Spaces
2.0
Parking Carport Spaces
0.0
Property Type
Rental
Style
Traditional, Detached
Property Subtype Additional
Single Family Residence
Year Built
2022
Foundation
Slab
Roof
Composition
Sewer Information
Public Sewer
Utility Source
Public
Utility Features
Sewer Available, Separate Meters, Water Available, Cable Available
Appliances
Dryer, Dishwasher, Electric Range, Disposal, Microwave, Refrigerator, Washer
Subdivision
Liberty At Providence Village
Community Features
Curbs
School District
Aubrey ISD
Elementary School
James A Monaco
Middle School
Evalois Owens
High School
Aubrey
County
Denton
Region
Providence Village
Date Available
June 22, 2026
Days on Market (Cumulative)
75
HOA
1
HOA Fees
425.0
Pets
Call, No
MLS #
21309428
Location
Legal

© 2023 North Texas Real Estate Information Systems, Inc. All rights reserved. Disclaimer: All information deemed reliable but not guaranteed and should be independently verified. All properties are subject to prior sale, change or withdrawal. Neither listing broker(s) nor David Bush Realtors shall be responsible for any typographical errors, misinformation, or misprints and shall be held totally harmless. The database information herein is provided from and copyrighted by the North Texas Real Estate Information Systems, Inc. NTREIS data may not be reproduced or redistributed and is only for people viewing this site. All information provided is deemed reliable but is not guaranteed and should be independently verified. The advertisements herein are merely indications to bid and are not offers to sell which may be accepted. All properties are subject to prior sale or withdrawal. All rights are reserved by copyright

Provided By
Listed by Shelby Liske (#0718396)
Listing Office: Worth Clark Realty (#WCRY01)

David Bush Realtors Have a question about this home?

Interested in Purchasing 6033 Seguin Court?

Get an estimate on monthly payments on this property.

$
years
Down Payment
$
%
Interest Rate
%
Tax Rate
%
$
$annually
$monthly
Estimated Monthly Payment
$0.00
Loan Amount
$0.00