(214) 327-2200 team@davidbushrealtors.com David Bush Realtors®
Traffic Dashboard
Home
  • Home
  • About
    • Our Agents
    • Testimonials
  • Properties
    • Property Search
    • Featured Properties
    • Home Valuation
    • Closed Listings
    • Regional Map Tool
    • Mortgage Calculator
  • Selling
  • Buying
  • Communities
    • Dallas
    • Rockwall
    • Richardson
    • Garland
    • Heath
  • Contact
Traffic Dashboard
  • David Bush Realtors(214) 327-2200
    team@davidbushrealtors.com
    Copy Email
  • David Bush Realtors
    6500 E Mockingbird Lane, Suite 100
    Dallas, TX 75214
    (214) 327-2200
    team@davidbushrealtors.com

Company

  • Home
  • About
  • Testimonials
  • Contact

Local Guide

  • Search by City
  • Search by Subdivision
  • Search by Zip
  • Search by Area

Services

  • Buying
  • Selling
  • Home Valuation
  • Mortgage Calculator

Explore

  • Property Search
  • Featured Properties
  • Communities
David Bush Realtors - Footer Logo

Texas Real Estate Commission Consumer Protection Notice

Texas Real Estate Commission Information About Brokerage Services

  • Texas Real Estate Commission Consumer Protection Notice
  • Privacy
  • Terms
  • DMCA
  • Accessibility
  • Fair Housing
©2026 David Bush Realtors®. All rights reserved.
Website built by CloseHack
North Texas Real Estate Information Systems

© 2023 North Texas Real Estate Information Systems, Inc. All rights reserved. Disclaimer: All information deemed reliable but not guaranteed and should be independently verified. All properties are subject to prior sale, change or withdrawal. Neither listing broker(s) nor David Bush Realtors shall be responsible for any typographical errors, misinformation, misprints and shall be held totally harmless. The database information herein is provided from and copyrighted by the North Texas Real Estate Information Systems, Inc. NTREIS data may not be reproduced or redistributed and is only for people viewing this site. All information provided is deemed reliable but is not guaranteed and should be independently verified. The advertisements herein are merely indications to bid and are not offers to sell which may be accepted. All properties are subject to prior sale or withdrawal. All rights are reserved by copyright

Return
  • All Types
  • House+2 more
  • Price
  • Bed/Bath
  • Size
  • Dates
  • Filters
  • Amenities
  • Save
  • Share
Listings
No results
Sort
Home / Dallas / 5960 Williamstown Road
5960 Williamstown Road Dallas, TX 75230 5960 Williamstown Road Dallas, TX 75230 5960 Williamstown Road Dallas, TX 75230 5960 Williamstown Road Dallas, TX 75230 5960 Williamstown Road Dallas, TX 75230 5960 Williamstown Road Dallas, TX 75230 5960 Williamstown Road Dallas, TX 75230 5960 Williamstown Road Dallas, TX 75230 5960 Williamstown Road Dallas, TX 75230 5960 Williamstown Road Dallas, TX 75230 5960 Williamstown Road Dallas, TX 75230 5960 Williamstown Road Dallas, TX 75230 5960 Williamstown Road Dallas, TX 75230 5960 Williamstown Road Dallas, TX 75230 5960 Williamstown Road Dallas, TX 75230 5960 Williamstown Road Dallas, TX 75230 5960 Williamstown Road Dallas, TX 75230 5960 Williamstown Road Dallas, TX 75230 5960 Williamstown Road Dallas, TX 75230 5960 Williamstown Road Dallas, TX 75230 5960 Williamstown Road Dallas, TX 75230 5960 Williamstown Road Dallas, TX 75230 5960 Williamstown Road Dallas, TX 75230 5960 Williamstown Road Dallas, TX 75230 5960 Williamstown Road Dallas, TX 75230 5960 Williamstown Road Dallas, TX 75230 5960 Williamstown Road Dallas, TX 75230 View All Photos

$14,000

| Active

5960 Williamstown Road

Dallas, TX 75230

5,489
Square Feet
5
Beds
6.5
Baths
2
Days on Market
21385268
MLS#
Rental
Type
House
Structure
Residential
Zone
Contact

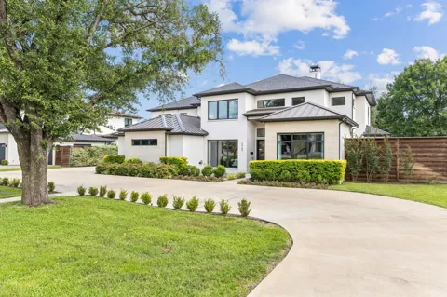
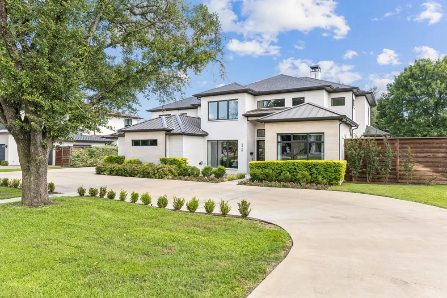
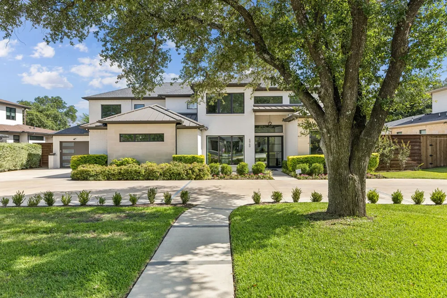
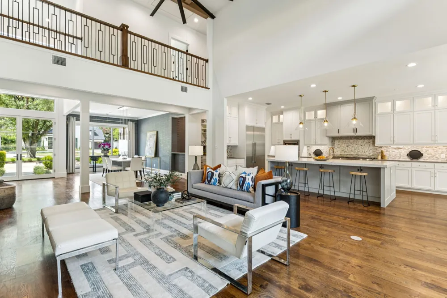
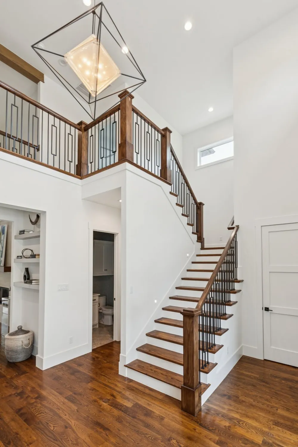
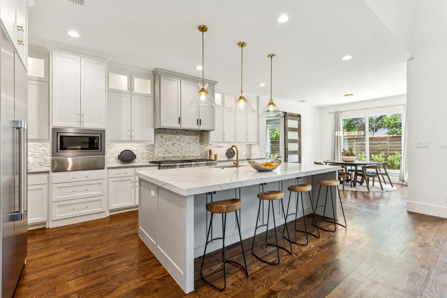
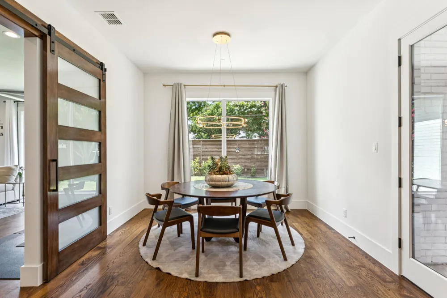
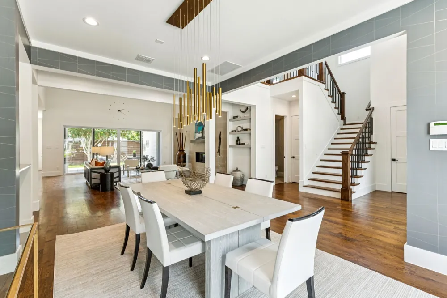
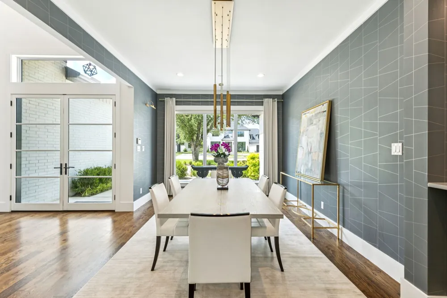
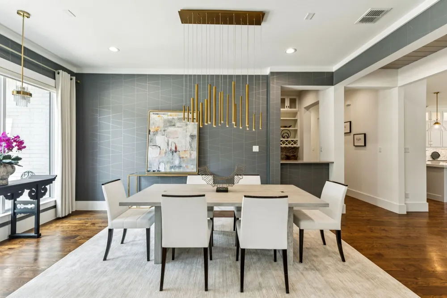
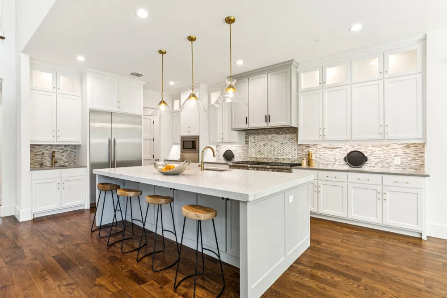
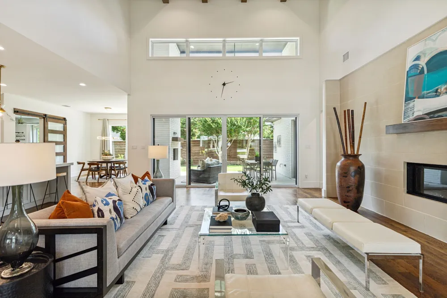
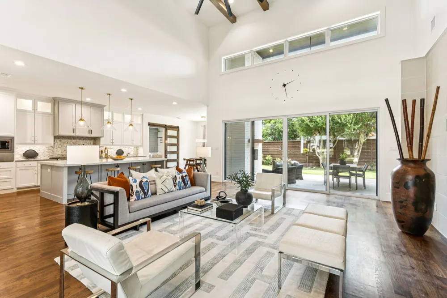
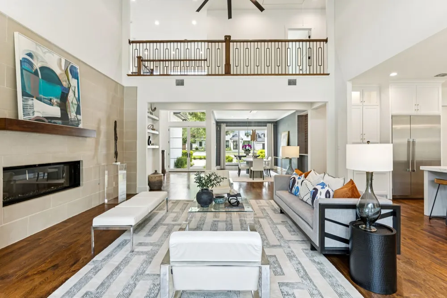
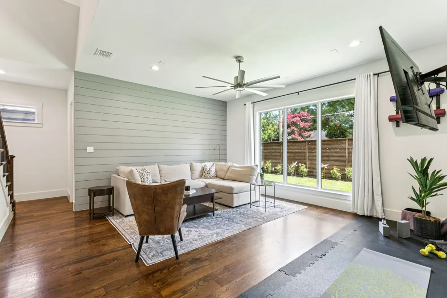
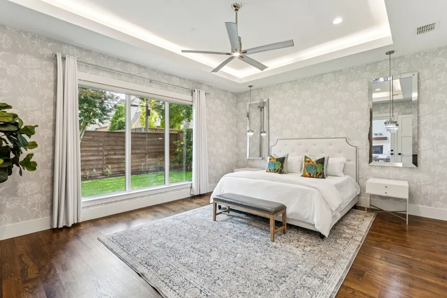
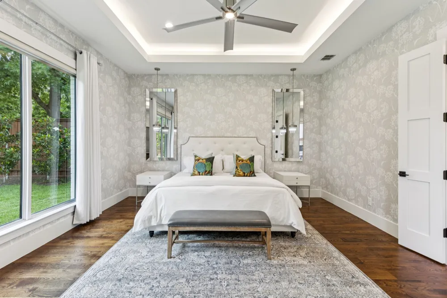
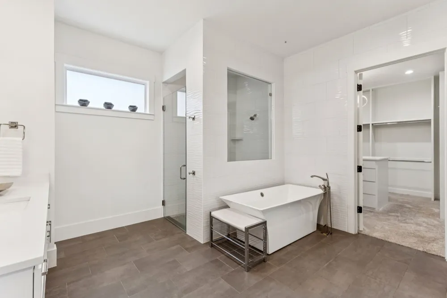
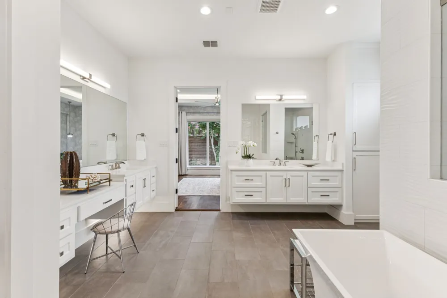
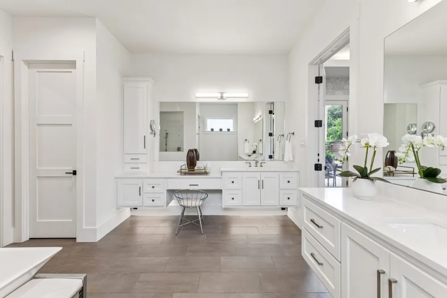
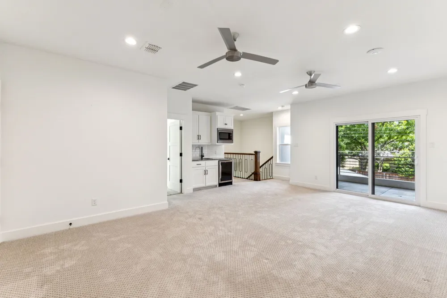
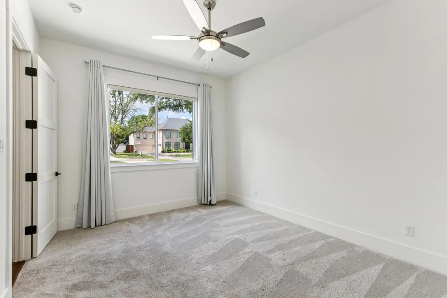
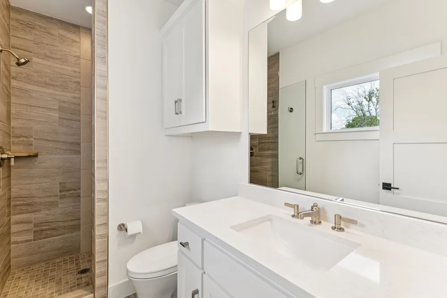
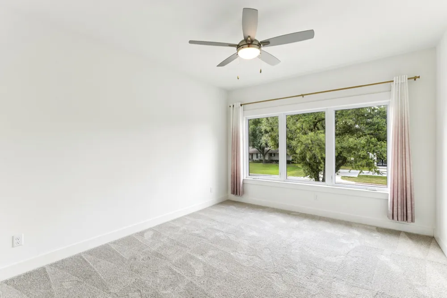
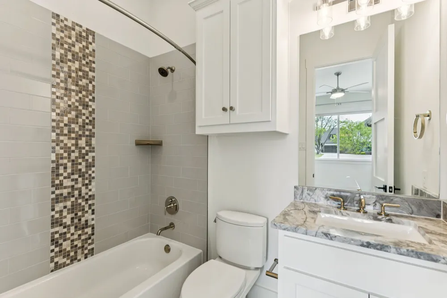
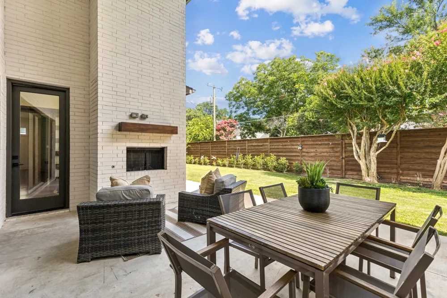
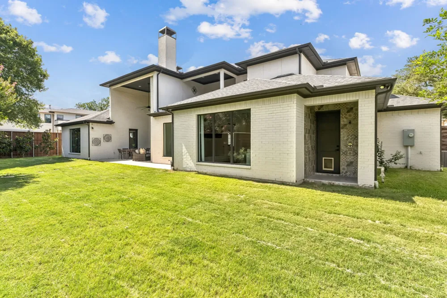
Exquisite new transitional home showcases an open-concept floor plan built by luxury builder Hise Custom Homes in 2020 with 5 bedrooms and 5.3 baths. The home is large, spacious, and invites natural light to cascade through the large windows creating a seamless connection to the private rear yard. The gourmet kitchen features top of the line Thermador appliance package in the kitchen includes 2 ranges & dishwashers topped by Quartz counters and backsplash. The formal dining has beautiful wall coverings adding another level of interest. Twenty-one-foot ceiling overhead in main living area enhances the expansive feel of the home, while grand sliding glass doors lead to the back yard. Upstairs you will find three ensuite bedrooms, a living area with an entertainment center, half bath, and a patio and balcony. Granite & marble surfaces found in each of the bathrooms. Grand sliding glass doors lead to the back yard from the main living area. The primary bathroom features floating vanities with custom underlighting and ample space in the custom closet for the most discerning resident. Full smart-home automation wiring & wired for security. Split garage design fits up to 3 cars, while still accommodating extra storage in the built-in cabinetry. Downstairs and upstairs game rooms make for the perfect family home, blending luxury, comfort, and convenience. Outdoor shower. MUST SEE!

Property Details
Interior
Decorative Designer Lighting Fixtures, High Speed Internet, In Law Floorplan, Smart Home, Cable Tv, Walk In Closets, Wired For S
Fireplaces
2
Bedrooms
5
Bathrooms
6.5
Full Baths
5
Half Baths
3
Stories
2
Acres
0.0
Square Feet
5489.0
Lot Size (sqft)
0.374
Parking Features
Additional Parking, Circular Driveway, Covered, Driveway
Parking
1
Parking Type
Driveway
Parking Garage Spaces
3.0
Parking Carport Spaces
0.0
Property Type
Rental
Style
Contemporary Modern, Detached
Property Subtype Additional
Single Family Residence
Year Built
2019
Foundation
Slab
Roof
Asphalt
Sewer Information
Public Sewer
Utility Source
Public
Utility Features
Sewer Available, Water Available, Cable Available
Appliances
Some Gas Appliances, Dishwasher, Disposal, Gas Water Heater, Plumbed For Gas, Range, Some Commercial Grade
Subdivision
Melshire Estates
School District
Dallas ISD
Elementary School
Walker Vanguard
Middle School
Walker
High School
Hillcrest
County
Dallas
Region
Dallas
Date Available
September 12, 2026
Days on Market (Cumulative)
2
Pets
Dogs Ok, Number Limit, Size Limit
MLS #
21385268
Location
Legal

© 2023 North Texas Real Estate Information Systems, Inc. All rights reserved. Disclaimer: All information deemed reliable but not guaranteed and should be independently verified. All properties are subject to prior sale, change or withdrawal. Neither listing broker(s) nor David Bush Realtors shall be responsible for any typographical errors, misinformation, or misprints and shall be held totally harmless. The database information herein is provided from and copyrighted by the North Texas Real Estate Information Systems, Inc. NTREIS data may not be reproduced or redistributed and is only for people viewing this site. All information provided is deemed reliable but is not guaranteed and should be independently verified. The advertisements herein are merely indications to bid and are not offers to sell which may be accepted. All properties are subject to prior sale or withdrawal. All rights are reserved by copyright

Provided By
Listed by Ryan Betz (#0569540)
Listing Office: William Ryan Betz (#WRB01C)

David Bush Realtors Have a question about this home?

Interested in Purchasing 5960 Williamstown Road?

Get an estimate on monthly payments on this property.

$
years
Down Payment
$
%
Interest Rate
%
Tax Rate
%
$
$annually
$monthly
Estimated Monthly Payment
$0.00
Loan Amount
$0.00