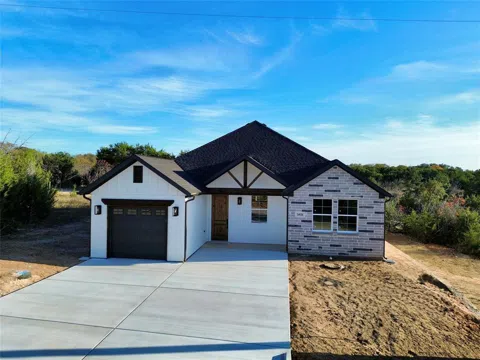
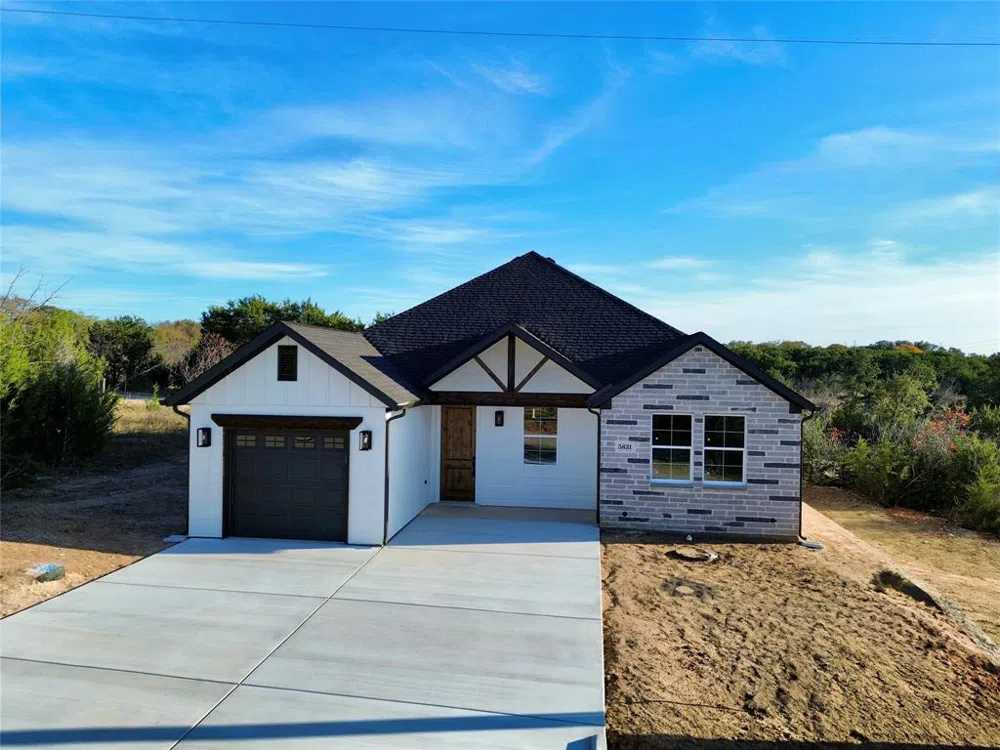
Get ready to fall in love with this delightful modern farmhouse crafted by Carrera Homes, where every detail has been meticulously designed to elevate your living experience. As you enter, you'll notice the impact of spray foam insulation, providing exceptional energy efficiency and comfort throughout the year. The open floor plan seamlessly combines style and comfort, welcoming you with a custom 8ft wooden front door, elegant coffered ceilings, and warm ceramic tile flooring throughout. The kitchen is a chef's dream, featuring stunning granite countertops and custom cabinetry. Unwind in the master suite, complete with a luxurious walk-in shower and a generous walk-in closet. The dedication to quality and craftsmanship is evident in every corner of this home. Located in a gated community, residents enjoy access to two boat docks for easy lake enjoyment, as well as a tennis and basketball court and two parks for recreation. Don’t miss your opportunity to claim this charming farmhouse as your own—schedule a showing today!
Property Details
- Interior
- Decorative Designer Lighting Fixtures, Double Vanity, Granite Counters, Kitchen Island, Open Floorplan, Walk In Closets
- Fireplaces
- 1
- Cooling
- 1
- Heating
- Central, Electric, Fireplaces
- Cooling Features
- Central Air, Ceiling Fans, Electric
- Bedrooms
- 3
- Bathrooms
- 2.0
- Full Baths
- 2
- Lot Features
- Cleared, Subdivision
- Lot Description
- Cleared, Subdivision
- Pool Description
- None, Community
- Pool Features
- None, Community
- Exterior Features
- Rain Gutters
- Exterior Materials
- Rain Gutters
- Pool Shared
- 1
- Acres
- 0.0
- Square Feet
- 1425.0
- Lot Size (sqft)
- 0.114
- Parking Features
- Door Single, Driveway, Garage Faces Front, Garage, Garage Door Opener
- Parking
- 1
- Parking Type
- Driveway
- Parking Garage Spaces
- 1.0
- Parking Carport Spaces
- 0.0
- Property Type
- Purchase
- Style
- Farmhouse, Modern, Detached
- Property Subtype Additional
- Single Family Residence
- Year Built
- 2024
- Foundation
- Slab
- Roof
- Composition
- Sewer Information
- Public Sewer
- Utility Source
- Community Coop
- Utility Features
- Electricity Available, Sewer Available, Water Available
- Appliances
- Dishwasher, Electric Range, Electric Water Heater, Disposal, Microwave
- Subdivision
- Canyon Creek V
- Community Features
- Boat Facilities, Clubhouse, Fishing, Playground, Park, Pool, Tennis Courts, Community Mailbox
- School District
- Granbury ISD
- Elementary School
- Acton
- Middle School
- Granbury
- High School
- Granbury
- County
- Hood
- Region
- Granbury
- Days on Market (Cumulative)
- 46
- Taxes Annual
- $192
- HOA
- 1
- HOA Fees
- 149.0
Location
Legal
© 2023 North Texas Real Estate Information Systems, Inc. All rights reserved. Disclaimer: All information deemed reliable but not guaranteed and should be independently verified. All properties are subject to prior sale, change or withdrawal. Neither listing broker(s) nor David Bush Realtors shall be responsible for any typographical errors, misinformation, or misprints and shall be held totally harmless. The database information herein is provided from and copyrighted by the North Texas Real Estate Information Systems, Inc. NTREIS data may not be reproduced or redistributed and is only for people viewing this site. All information provided is deemed reliable but is not guaranteed and should be independently verified. The advertisements herein are merely indications to bid and are not offers to sell which may be accepted. All properties are subject to prior sale or withdrawal. All rights are reserved by copyright
Last Updated: Sep 4, 2026 4:08 PM. Source: NTREIS
Provided By
Listed by Gabriela Juarez (#0755109), 214-736-3909
Listing Office: Fraser Realty (#FRRG01)
Provided By (Buyer)
Buyer's Agent: Steven Jones (#0718790)
Buyer's Office: Williams Trew Real Estate (#WTRS00FW)