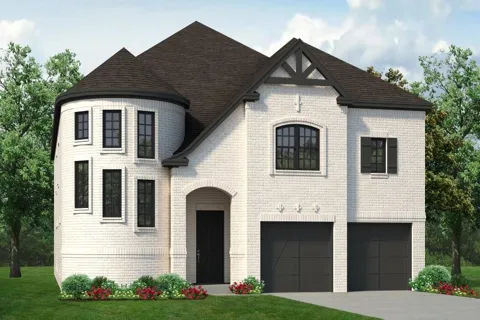
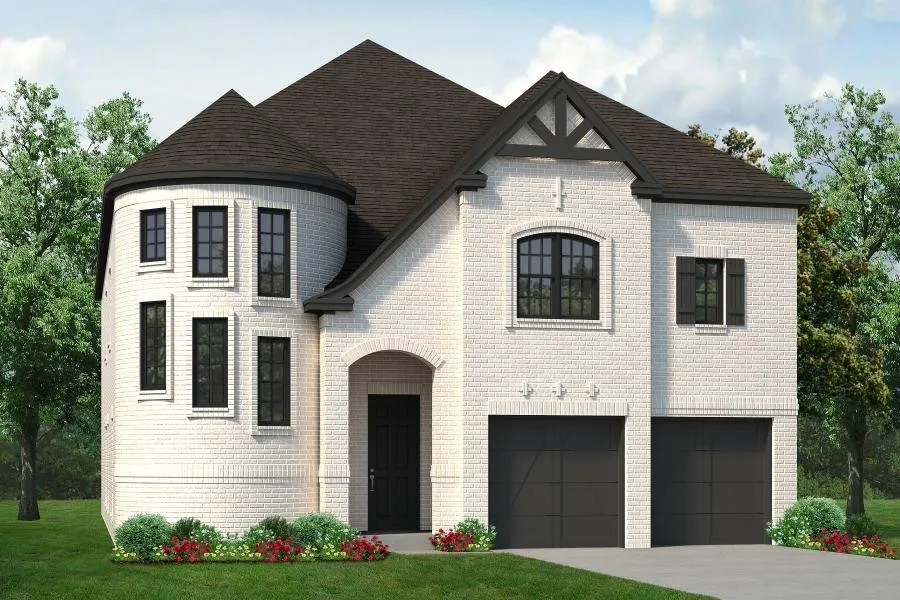
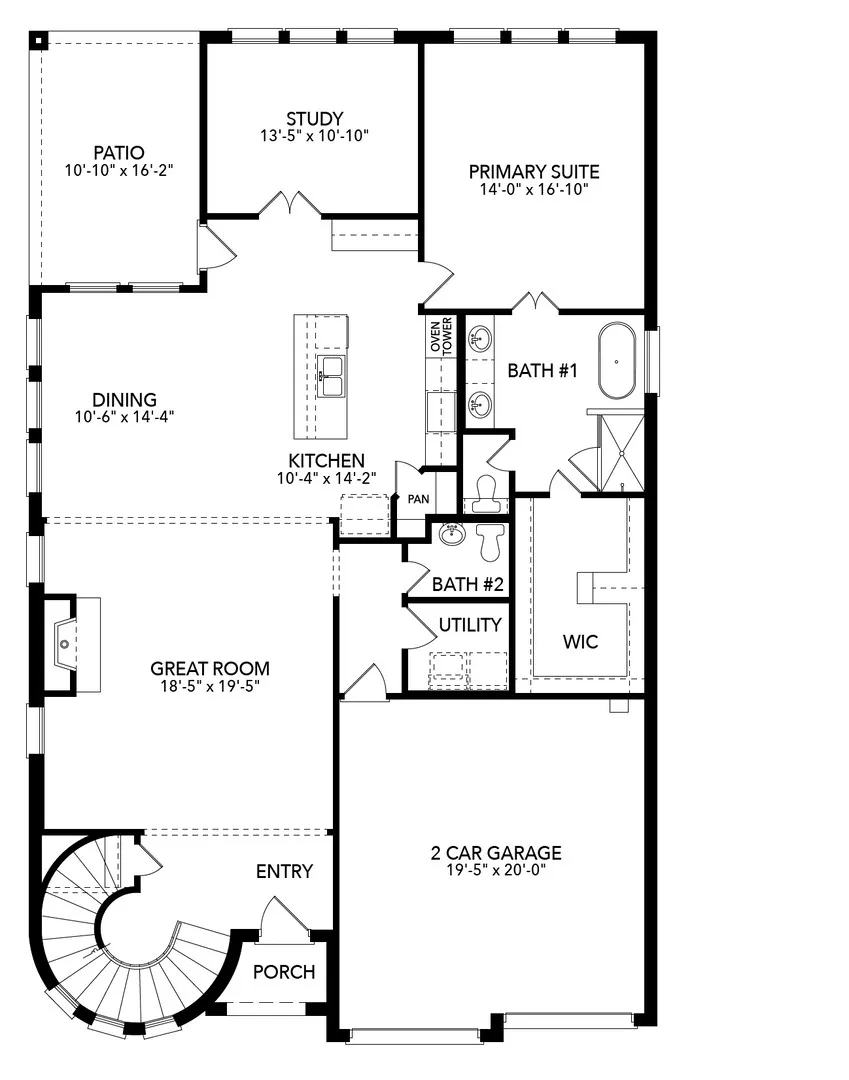
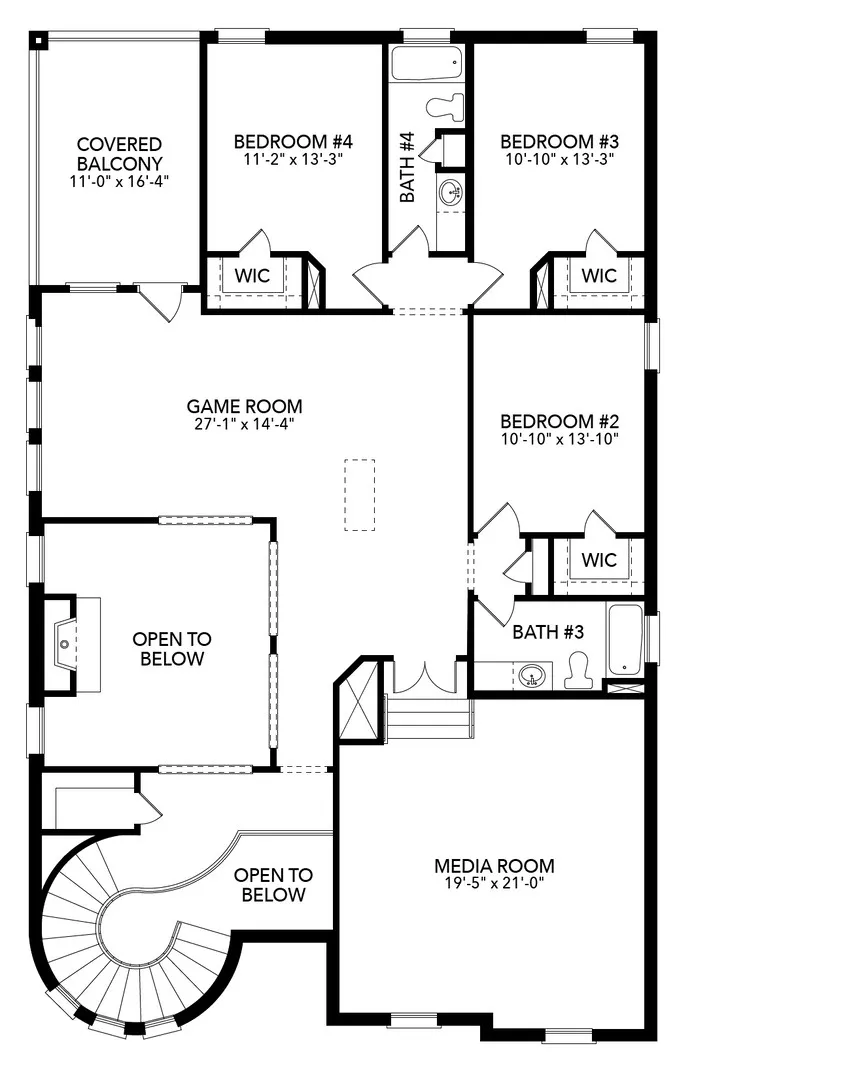
MLS# 21358260 - Built by Sandlin Homes - Nov 2026 completion! ~ Located in the prime location of North Richland Hills, this new construction Dublin spans 3,898 sq ft and features 4 beds, 3.5 baths, and a 2-car garage. Plan highlights include a stunning round staircase at the front of the home, an open living area, study, game room, media room and covered balcony. The gourmet kitchen includes a double oven tower, 36 cooktop, under cabinet lights, 3cm quartz countertops, stained cabinets with extended uppers, wood hood vent, trash can pullout drawers and a champagne bronze kitchen faucet and cabinet hardware. Throughout the home enjoy upgraded champagne bronze plumbing and lighting fixtures, upgraded carpet, laminate and tile flooring, and a luxurious tiled fireplace.
Property Details
- Interior
- Wet Bar, Decorative Designer Lighting Fixtures, Double Vanity, Eat In Kitchen, Granite Counters, High Speed Internet, In Law Flo
- Fireplaces
- 1
- Cooling
- 1
- Heating
- Central, Electric, Fireplaces, Humidity Control, Heat Pump, Natural Gas, Zoned
- Cooling Features
- Central Air, Ceiling Fans, Electric, Humidity Control, Heat Pump, Zoned
- Bedrooms
- 4
- Bathrooms
- 3.5
- Full Baths
- 3
- Half Baths
- 1
- Lot Features
- Interior Lot, Landscaped, Subdivision, Sprinkler System
- Lot Description
- Interior Lot, Landscaped, Subdivision, Sprinkler System
- Exterior Features
- Balcony, Lighting, Outdoor Grill, Outdoor Kitchen, Outdoor Living Area, Other, Private Yard, Rain Gutters
- Exterior Materials
- Balcony, Lighting, Outdoor Grill, Outdoor Kitchen, Outdoor Living Area, Other, Private Yard, Rain Gutters
- Acres
- 0.0
- Square Feet
- 3898.0
- Lot Size (sqft)
- 0.18
- Parking Features
- Door Multi, Door Single, Garage Faces Front, Garage, Garage Door Opener
- Parking
- 1
- Parking Type
- Garage
- Parking Garage Spaces
- 2.0
- Parking Carport Spaces
- 0.0
- Property Type
- Purchase
- Style
- Contemporary Modern, Other, Traditional, Detached
- Property Subtype Additional
- Single Family Residence
- Year Built
- 2026
- Foundation
- Slab
- Roof
- Metal, Shingle
- Sewer Information
- Public Sewer
- Utility Source
- Public
- Utility Features
- Electricity Available, Electricity Connected, Natural Gas Available, Sewer Available, Separate Meters, Underground Utilities, Wa
- Appliances
- Some Gas Appliances, Built In Gas Range, Dishwasher, Electric Oven, Gas Cooktop, Disposal, Microwave, Plumbed For Gas, Tankless
- Subdivision
- Cambridge Manor
- Community Features
- Fenced Yard, Trails Paths, Curbs, Sidewalks
- School District
- Birdville ISD
- Elementary School
- Holiday
- Middle School
- Norichland
- High School
- Richland
- County
- Tarrant
- Region
- North Richland Hills
- Days on Market (Cumulative)
- 32
- HOA
- 1
- HOA Fees
- 690.0
Location
Legal
© 2023 North Texas Real Estate Information Systems, Inc. All rights reserved. Disclaimer: All information deemed reliable but not guaranteed and should be independently verified. All properties are subject to prior sale, change or withdrawal. Neither listing broker(s) nor David Bush Realtors shall be responsible for any typographical errors, misinformation, or misprints and shall be held totally harmless. The database information herein is provided from and copyrighted by the North Texas Real Estate Information Systems, Inc. NTREIS data may not be reproduced or redistributed and is only for people viewing this site. All information provided is deemed reliable but is not guaranteed and should be independently verified. The advertisements herein are merely indications to bid and are not offers to sell which may be accepted. All properties are subject to prior sale or withdrawal. All rights are reserved by copyright
Last Updated: Sep 14, 2026 1:52 PM. Source: NTREIS
Provided By
Listed by Ben Caballero (#00966510_2), 888-872-6006
Listing Office: HomesUSA.com (#GUAR02)