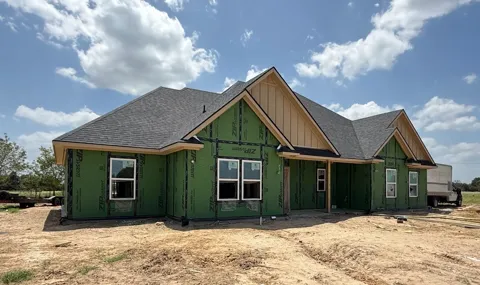
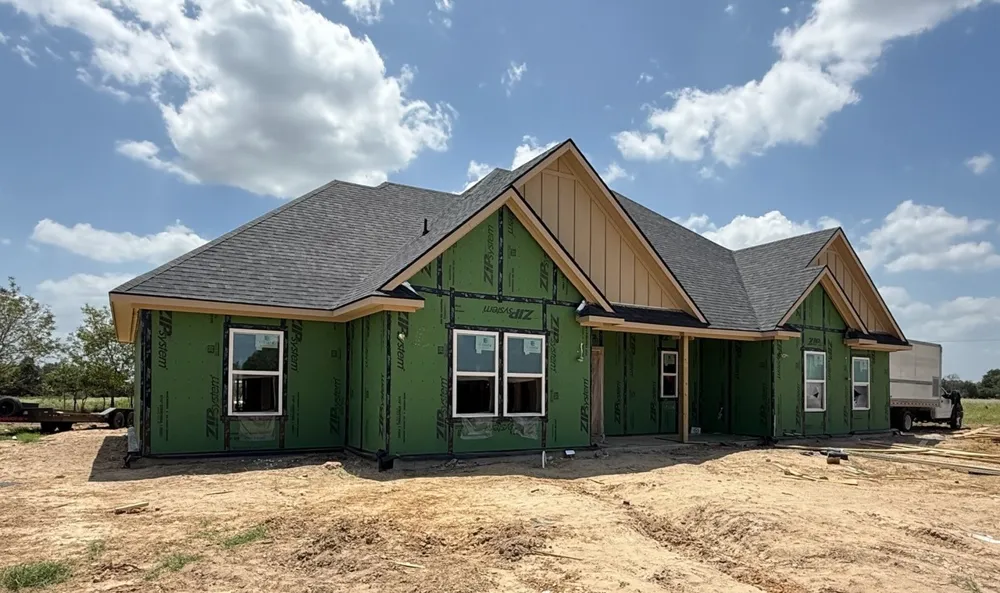
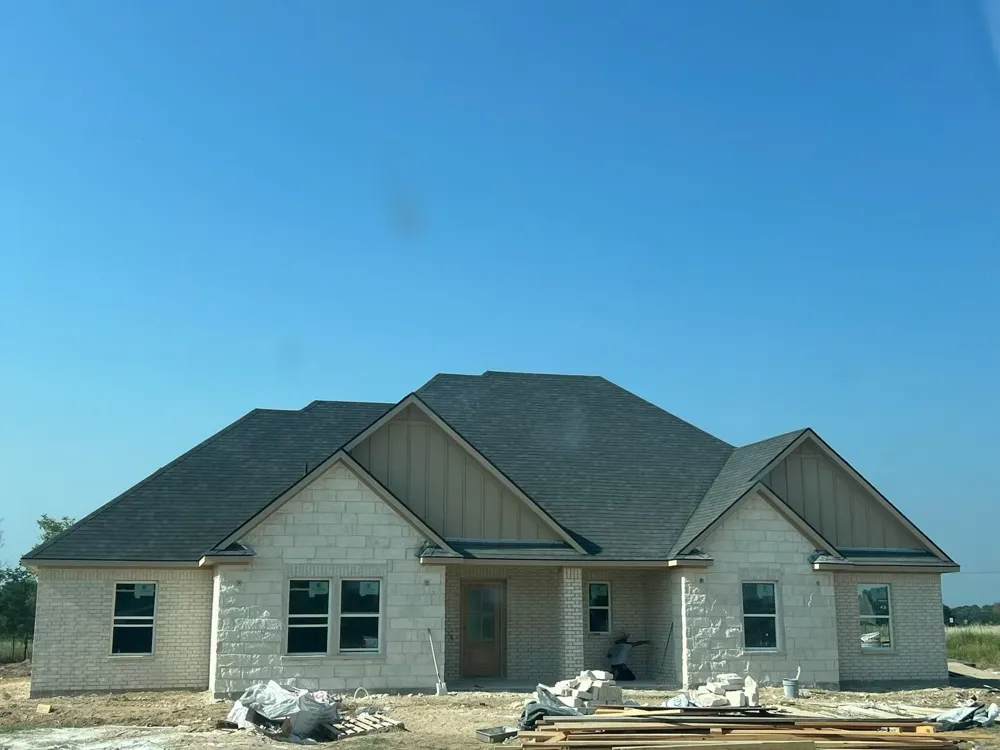
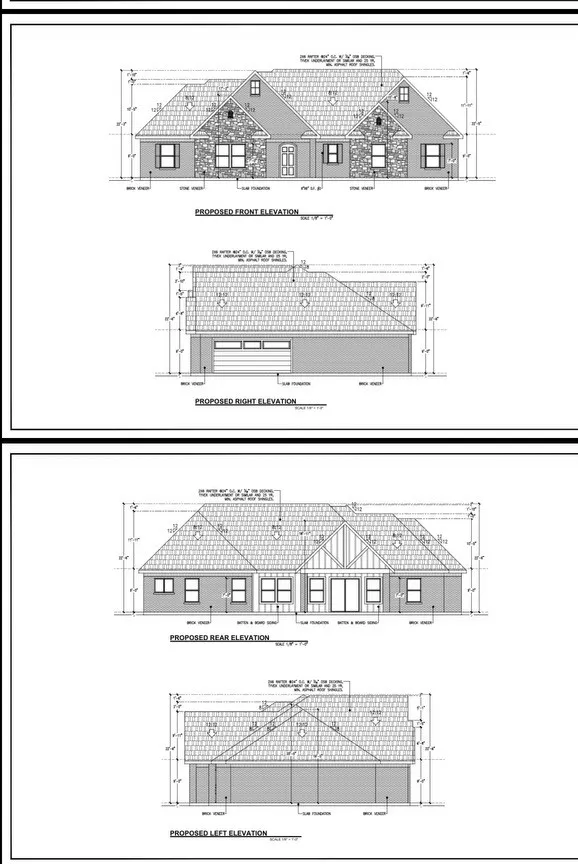
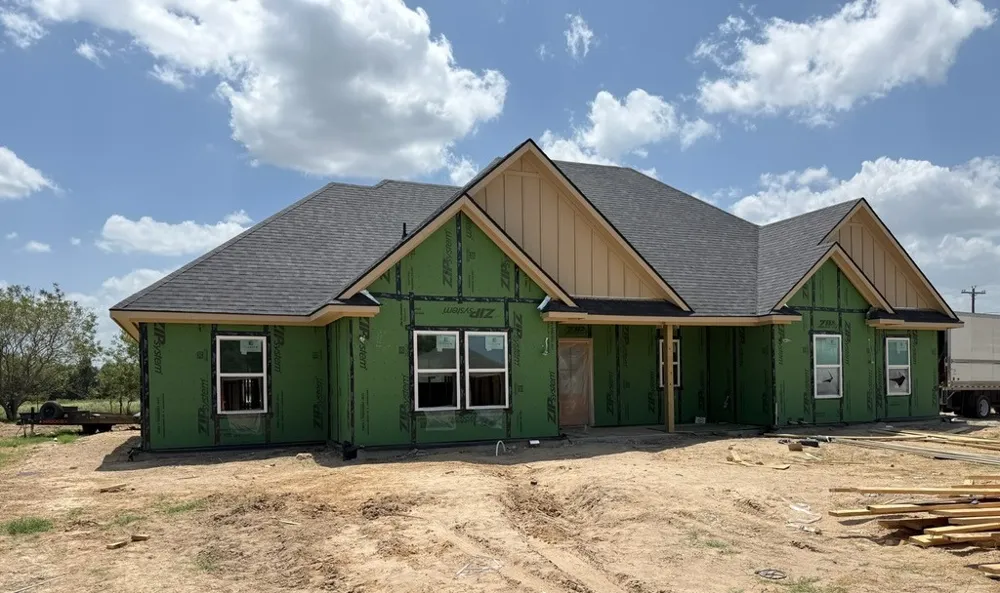
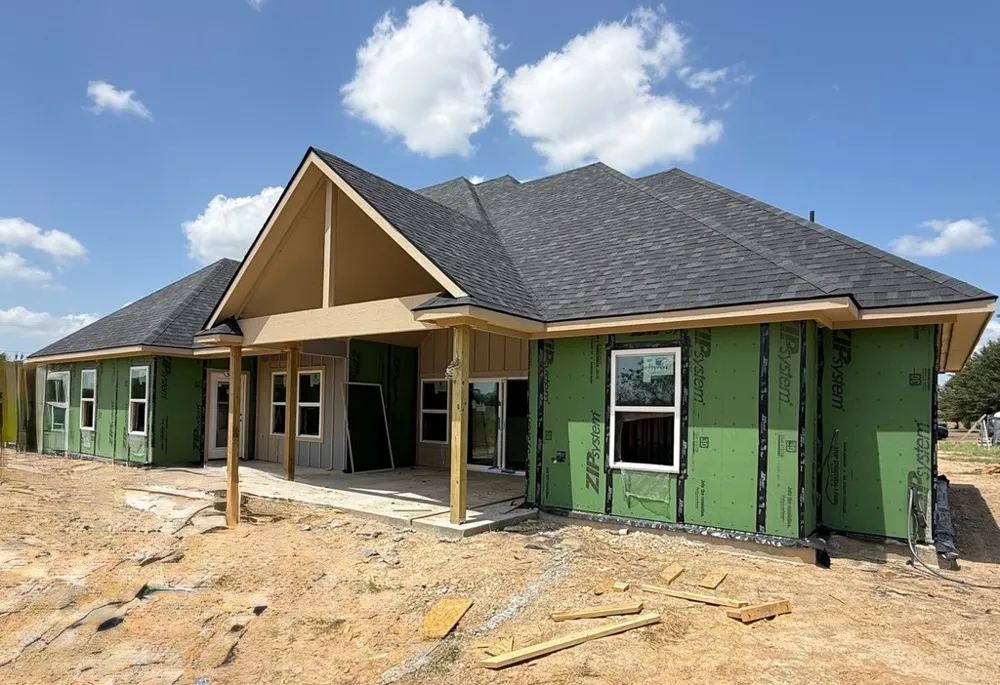
Brand-new 2026 construction with the space, privacy, and finishes you’ve been looking for! This beautiful 4-bedroom, 3-bath home sits on approximately .75 of an acre with NO HOA and peaceful pasture views with no back neighbors! Inside, you’ll find quartz countertops, no carpet, spray foam insulation, a walk-in pantry, and a spacious primary suite designed for comfort. The 2-car side-entry garage adds curb appeal and functionality, while the extra-large concrete back patio is perfect for entertaining, grilling, or simply enjoying the wide-open view. And here’s the fun part; you may still have time to make it YOUR home! If you get under contract before completion, you can choose your paint colors and select finishes to personalize the space. Expected completion date, end of September. Make this your peace of Texas!
Property Details
- Interior
- Built In Features, Decorative Designer Lighting Fixtures, Eat In Kitchen, Kitchen Island, Open Floorplan, Other, Pantry, Walk In
- Cooling
- 1
- Heating
- Central
- Cooling Features
- Central Air, Ceiling Fans
- Bedrooms
- 4
- Bathrooms
- 2.5
- Full Baths
- 2
- Half Baths
- 1
- Lot Features
- Acreage, Back Yard, Cleared, Corner Lot, Cul De Sac, Lawn, Landscaped, Level, Pasture, Subdivision, Few Trees, Wooded
- Lot Description
- Acreage, Back Yard, Cleared, Corner Lot, Cul De Sac, Lawn, Landscaped, Level, Pasture, Subdivision, Few Trees, Wooded
- Acres
- 0.0
- Square Feet
- 1825.0
- Lot Size (sqft)
- 0.748
- Parking Features
- Driveway, Garage
- Parking
- 1
- Parking Type
- Driveway
- Parking Garage Spaces
- 2.0
- Parking Carport Spaces
- 0.0
- Property Type
- Purchase
- Style
- Modern, Detached, Farmhouse
- Property Subtype Additional
- Single Family Residence
- Year Built
- 2026
- Foundation
- Slab
- Roof
- Shingle
- Sewer Information
- Aerobic Septic
- Utility Source
- Public
- Utility Features
- Septic Available, Water Available
- Appliances
- Electric Range
- Subdivision
- Suncrest Ph 3
- School District
- Athens ISD
- Elementary School
- Central Athens
- Middle School
- Athens
- High School
- Athens
- County
- Henderson
- Region
- Athens
- Days on Market (Cumulative)
- 25
- Taxes Annual
- $263
Location
Legal
© 2023 North Texas Real Estate Information Systems, Inc. All rights reserved. Disclaimer: All information deemed reliable but not guaranteed and should be independently verified. All properties are subject to prior sale, change or withdrawal. Neither listing broker(s) nor David Bush Realtors shall be responsible for any typographical errors, misinformation, or misprints and shall be held totally harmless. The database information herein is provided from and copyrighted by the North Texas Real Estate Information Systems, Inc. NTREIS data may not be reproduced or redistributed and is only for people viewing this site. All information provided is deemed reliable but is not guaranteed and should be independently verified. The advertisements herein are merely indications to bid and are not offers to sell which may be accepted. All properties are subject to prior sale or withdrawal. All rights are reserved by copyright
Provided By
Listed by Bill Moomaw (#0715236)
Listing Office: Regal, REALTORS (#REGA01)