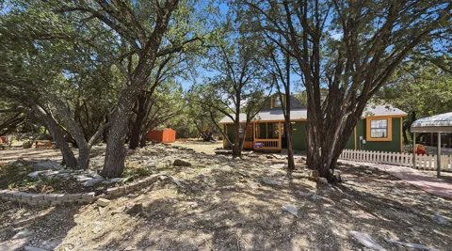
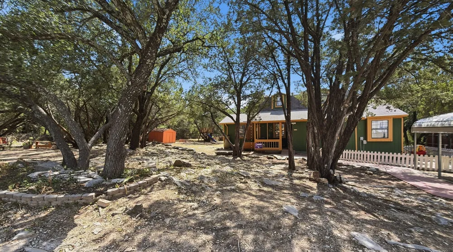
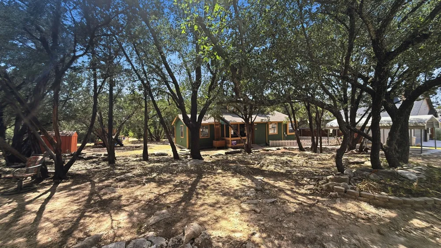
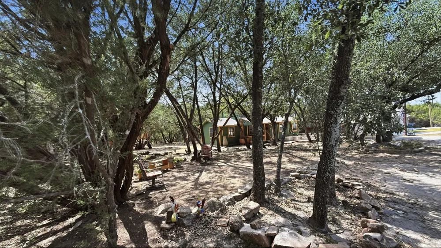
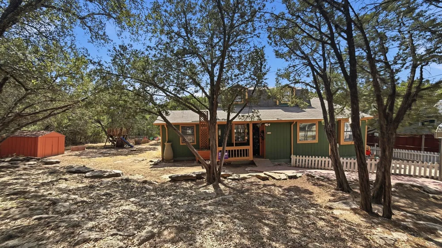
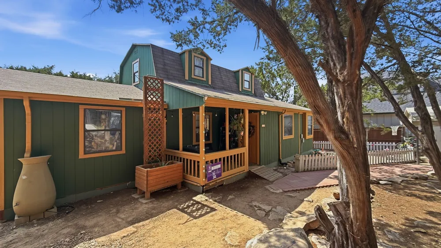
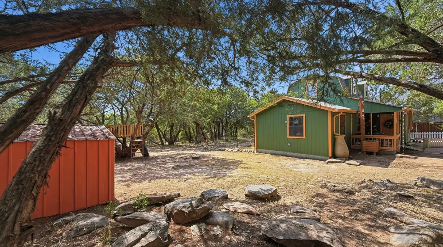
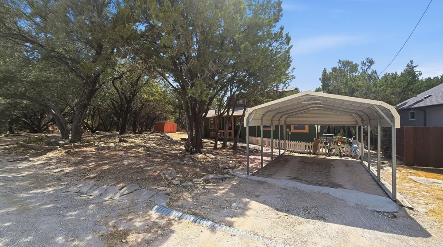
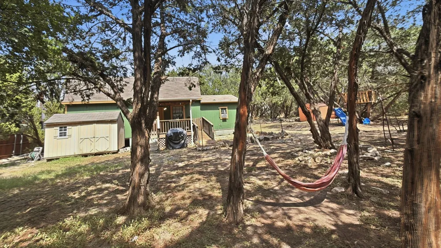
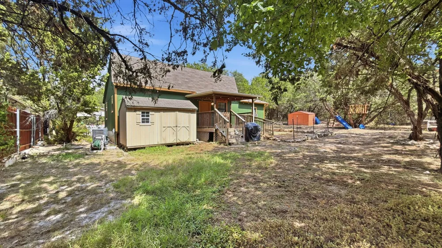
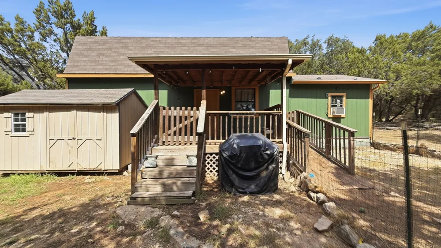
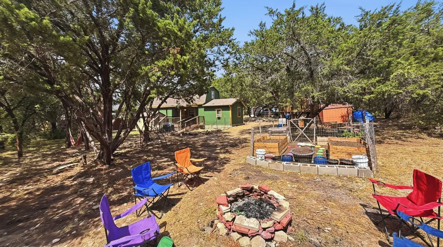
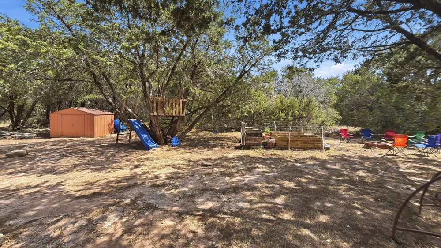
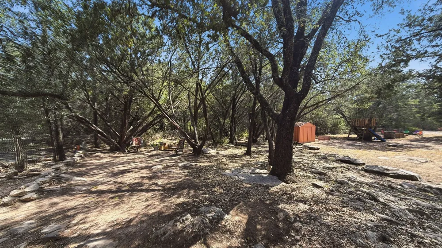
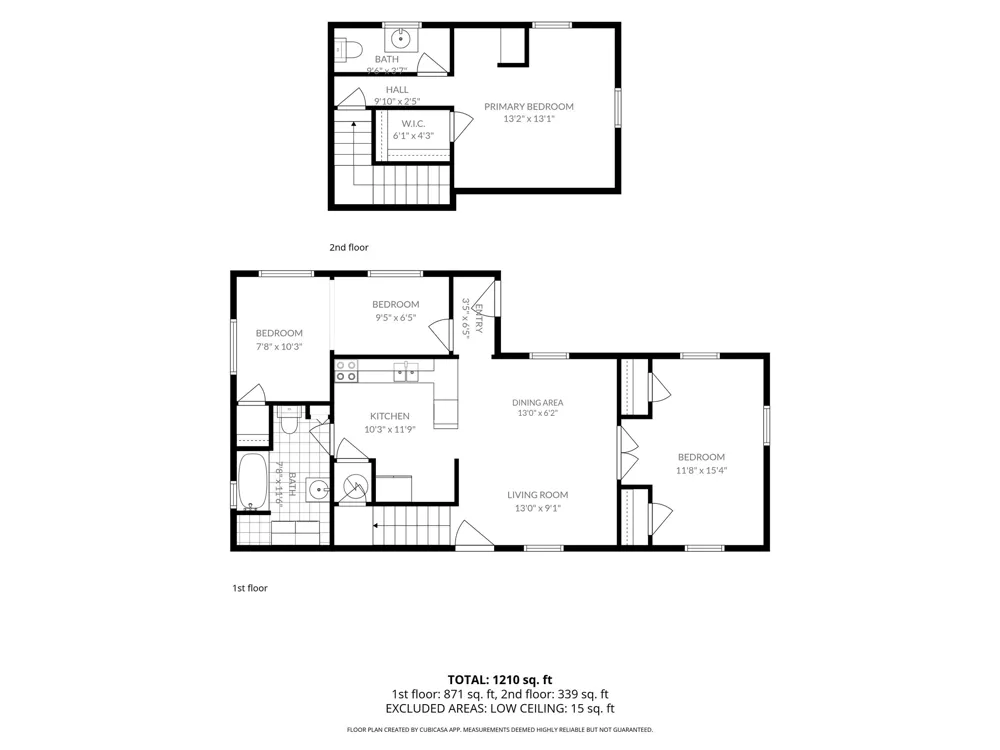
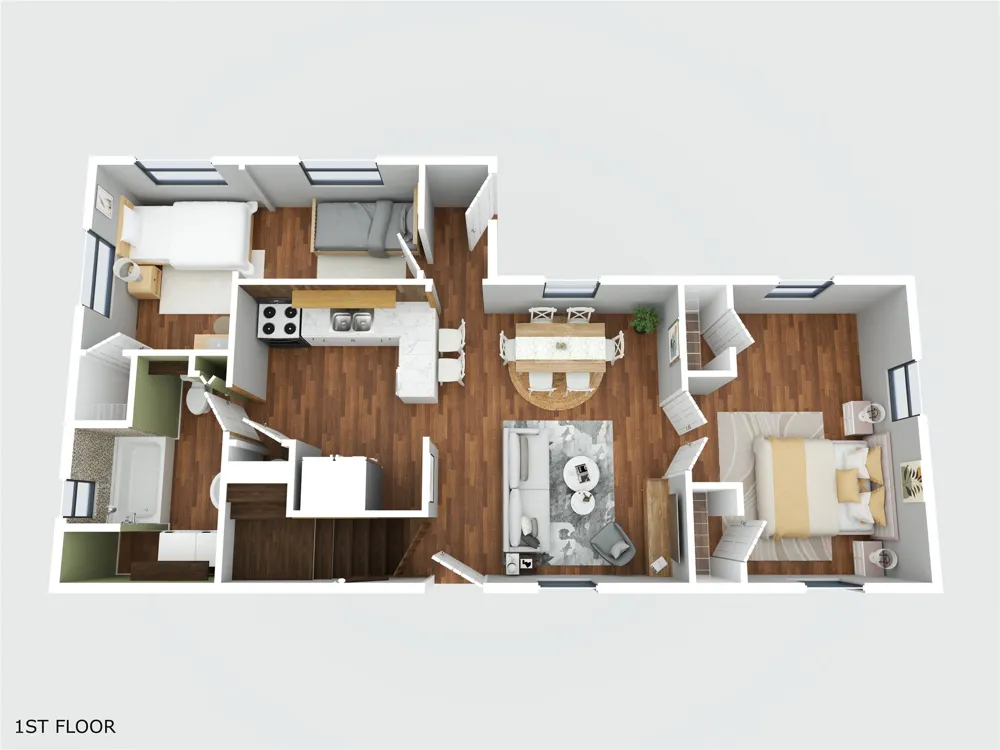
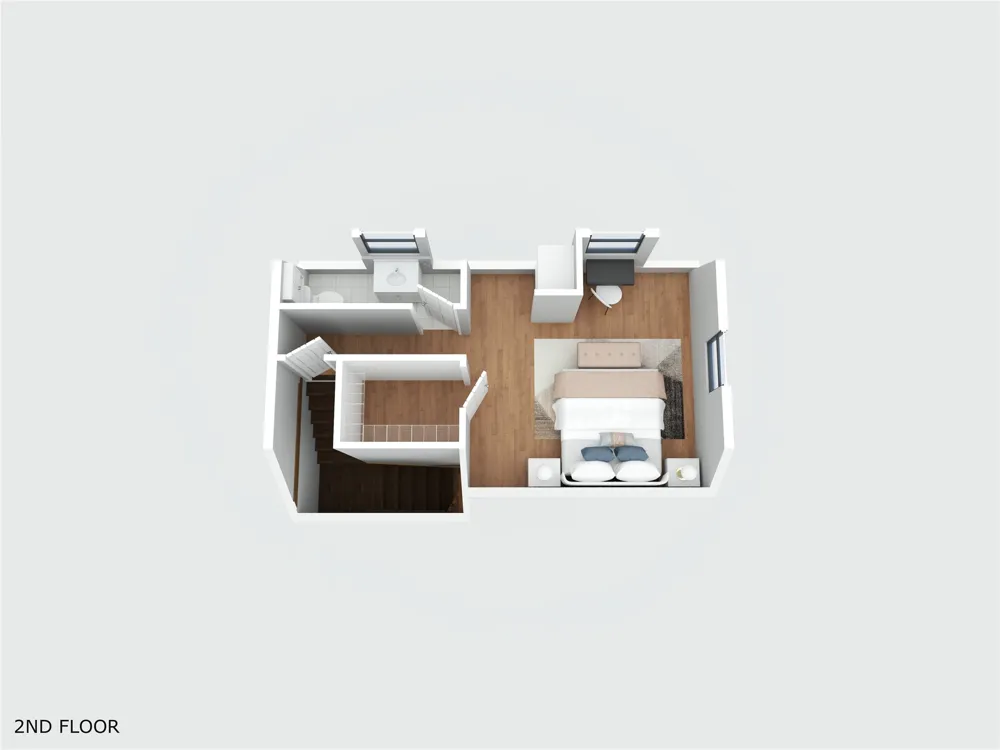
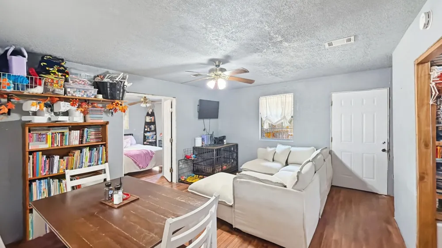
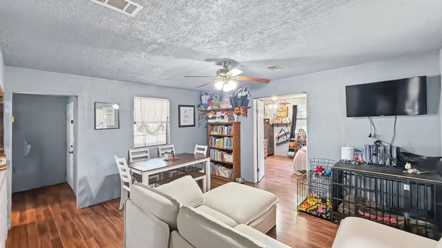
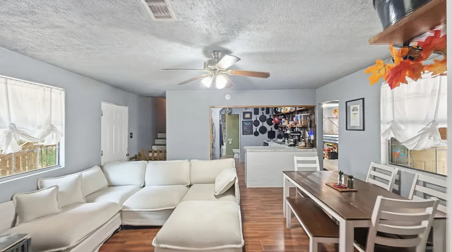
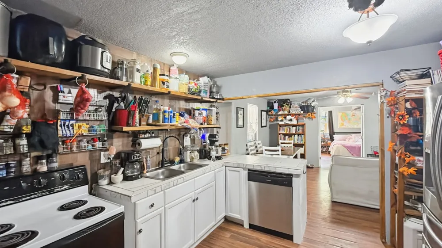
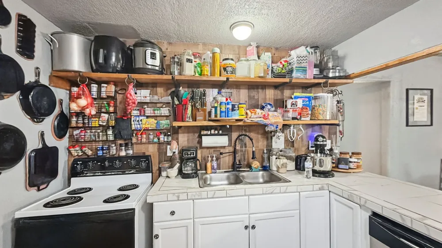
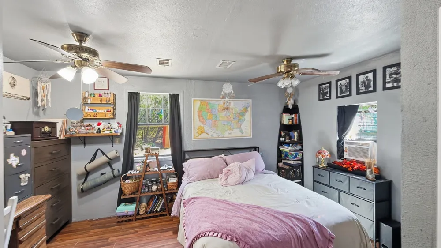
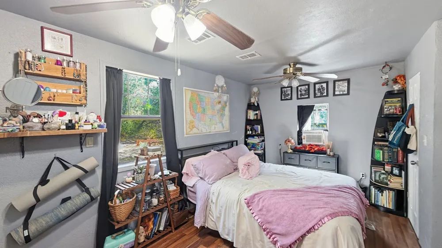
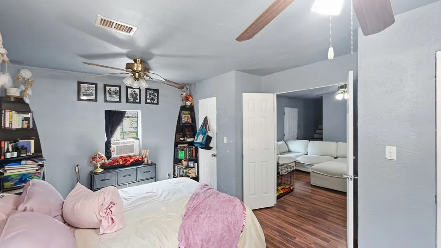
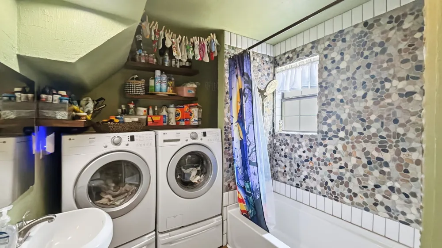
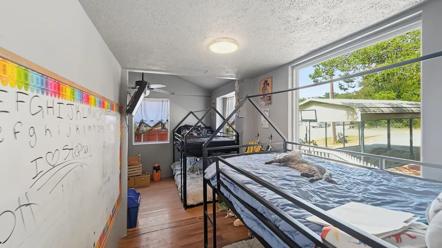
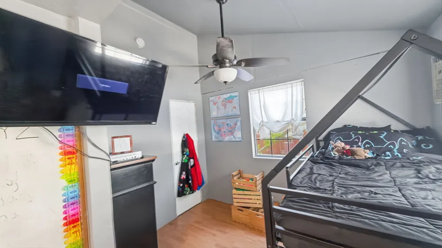
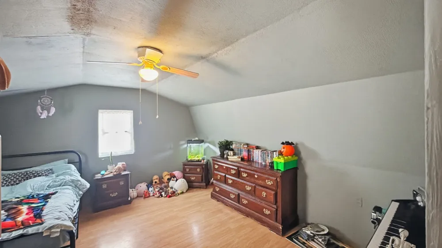
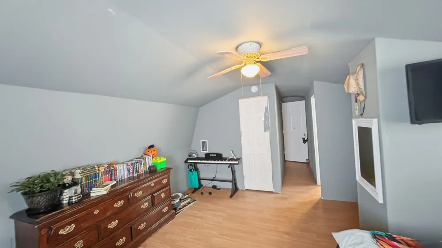
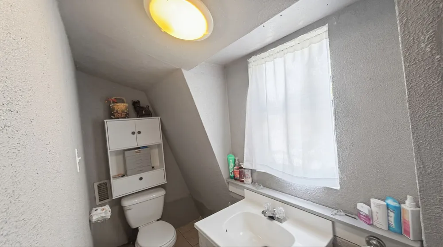
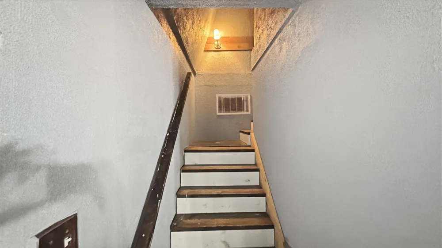
Very cozy and quaint rustic style home located on 3 large and heavily treed lots in the gated community of Canyon Creek! Canyon Creek is conveniently located between Granbury and Glen Rose and offers Lake Granbury access as well as a gated and guarded community. The basics: 3 bedroom, 1.5 bath, 2 story, 1210 square feet built in 1999. Located on 3 large and beautifully treed lots offering a wonderful outdoor oasis. Plenty of room for relaxing around the fire pit in the winter or under the numerous large and mature trees to stay cool during the summer. 1 car detached metal carport, covered front porch, covered back deck, and a fenced dog run. This home is also connected to the sewer system with no septic. Not many homes in Canyon Creek offer this! Exterior of home has recently been repainted. Shingle roof is only 4 years old! Have kids that will ride the bus? This property is the designated bus stop for the street because it offers a sitting area for the kids as well as ample shade. This property is also located at the very back of Canyon Creek for the ultimate in privacy. Inside the home you will find wood laminate and tile flooring and no carpet! Large and open living room with great views outside. Open eat in kitchen with plenty of cabinets and storage as well as tile countertops. Primary bedroom and bedroom 2 are located downstairs both with walk in closets and ceiling fans. Full bathroom and combo utility room located downstairs. Upstairs you will find another full bedroom with a large walk in closet as well as a half bathroom. This home is priced to sell and offers a wonderful oasis for the outdoors fan. Canyon Creek also offers several community pools, tennis, basketball, a clubhouse, private roads, and 24 hour security patrols. Property taxes are low at 1.2% and property is located outside the City limits.
Property Details
- Interior
- Decorative Designer Lighting Fixtures, Eat In Kitchen, High Speed Internet, Open Floorplan, Cable Tv, Vaulted Ceilings, Walk In
- Cooling
- 1
- Heating
- Central, Electric
- Cooling Features
- Central Air, Ceiling Fans, Electric, Window Units
- Bedrooms
- 3
- Bathrooms
- 1.5
- Full Baths
- 1
- Half Baths
- 1
- Lot Features
- Back Yard, Hardwood Trees, Interior Lot, Irregular Lot, Lawn, Landscaped, Level, Many Trees, Subdivision, Wooded
- Lot Description
- Back Yard, Hardwood Trees, Interior Lot, Irregular Lot, Lawn, Landscaped, Level, Many Trees, Subdivision, Wooded
- Pool Description
- None, Community
- Pool Features
- None, Community
- Exterior Features
- Deck, Rain Gutters, Storage
- Exterior Materials
- Deck, Rain Gutters, Storage
- Pool Shared
- 1
- Acres
- 0.0
- Square Feet
- 1210.0
- Lot Size (sqft)
- 0.267
- Parking Features
- Carport, Driveway
- Parking Type
- Carport
- Parking Garage Spaces
- 0.0
- Parking Carport Spaces
- 1.0
- Property Type
- Purchase
- Style
- Traditional, Detached
- Property Subtype Additional
- Single Family Residence
- Year Built
- 1999
- Foundation
- Pillar Post Pier
- Roof
- Composition, Shingle
- Utility Features
- Electricity Available, Electricity Connected, Propane, Overhead Utilities, Separate Meters, Water Available, Cable Available
- Appliances
- Dishwasher, Electric Range, Electric Water Heater, Disposal, Refrigerator
- Subdivision
- Canyon Creek
- Community Features
- Clubhouse, Dock, Fishing, Gated, Lake, Marina, Playground, Park, Pool, Tennis Courts, Community Mailbox
- School District
- Granbury ISD
- Elementary School
- Mambrino
- Middle School
- Granbury
- High School
- Granbury
- County
- Hood
- Region
- Granbury
- Days on Market (Cumulative)
- 20
- Taxes Annual
- $2,104
- HOA
- 1
- HOA Fees
- 924.0
Location
Legal
© 2023 North Texas Real Estate Information Systems, Inc. All rights reserved. Disclaimer: All information deemed reliable but not guaranteed and should be independently verified. All properties are subject to prior sale, change or withdrawal. Neither listing broker(s) nor David Bush Realtors shall be responsible for any typographical errors, misinformation, or misprints and shall be held totally harmless. The database information herein is provided from and copyrighted by the North Texas Real Estate Information Systems, Inc. NTREIS data may not be reproduced or redistributed and is only for people viewing this site. All information provided is deemed reliable but is not guaranteed and should be independently verified. The advertisements herein are merely indications to bid and are not offers to sell which may be accepted. All properties are subject to prior sale or withdrawal. All rights are reserved by copyright
Provided By
Listed by Scott Ashford (#0627241)
Listing Office: Scott Ashford Real Estate, LLC (#ASHF01)