**Exquisite Living in Stonewall: A Luxurious Retreat**
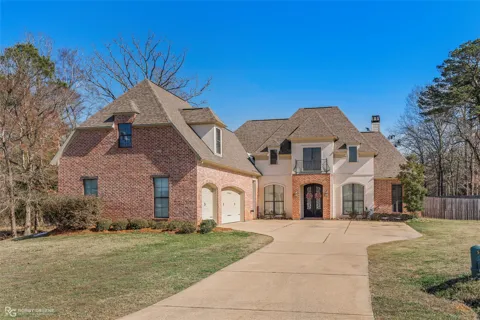
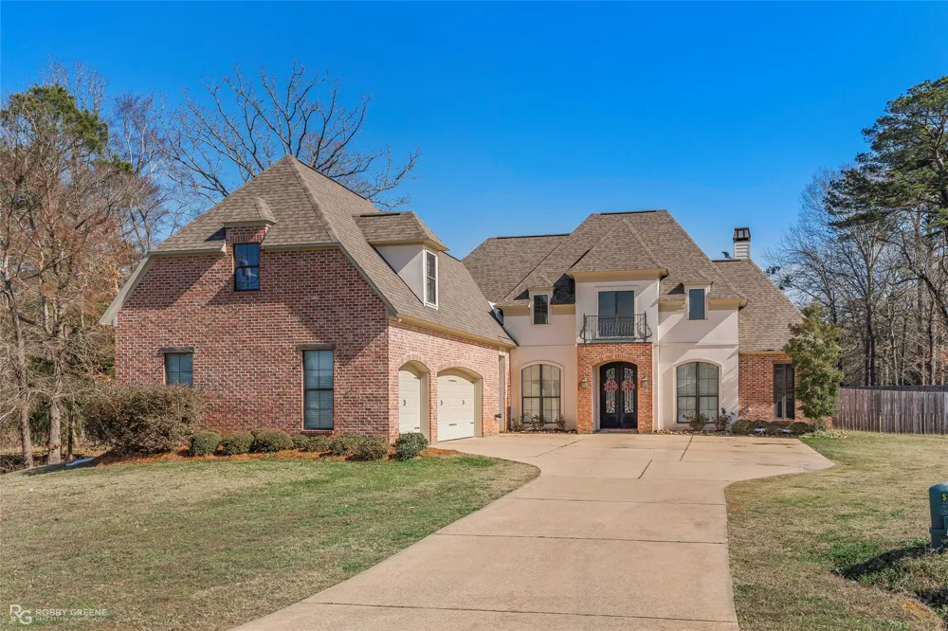

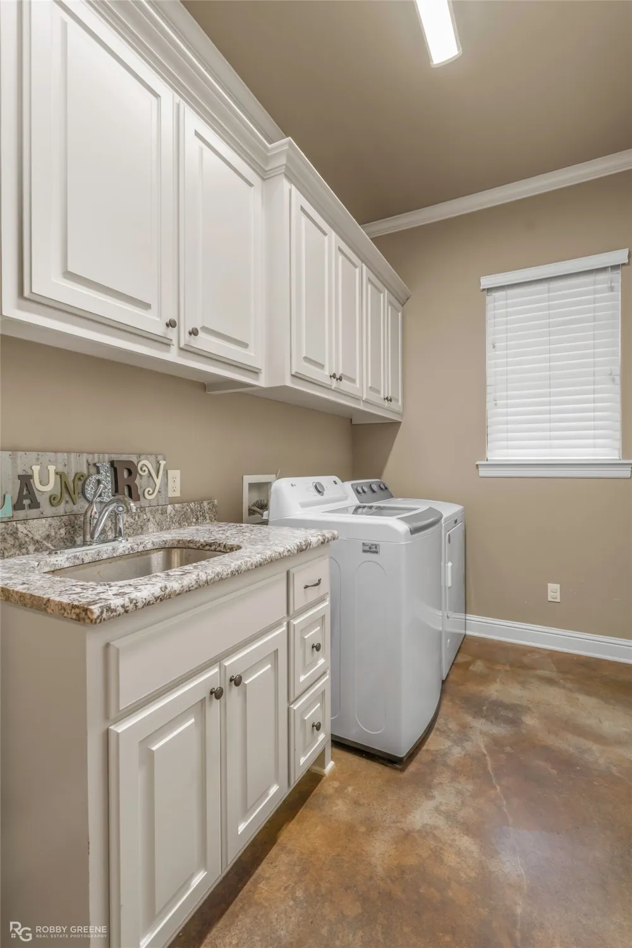
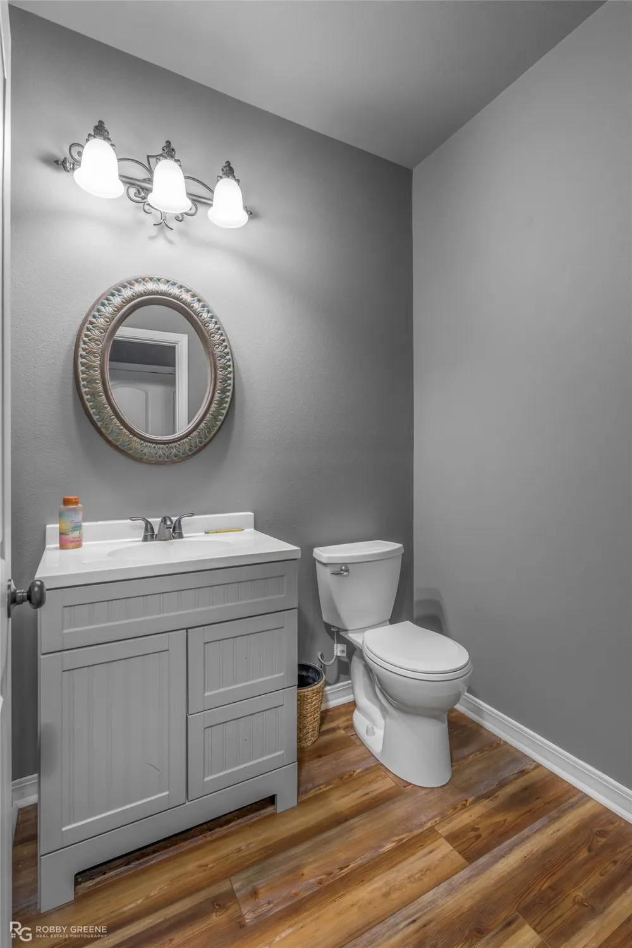
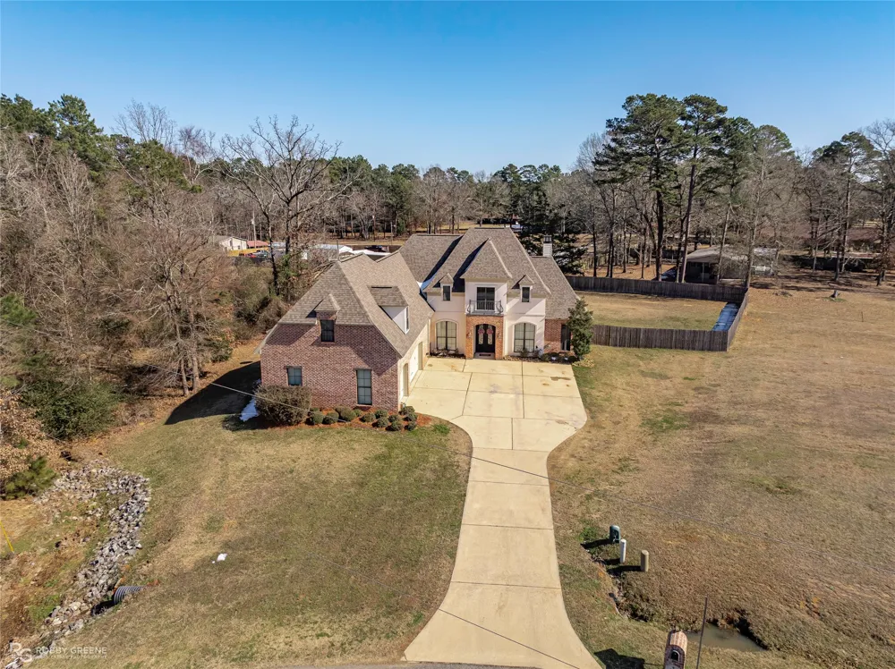
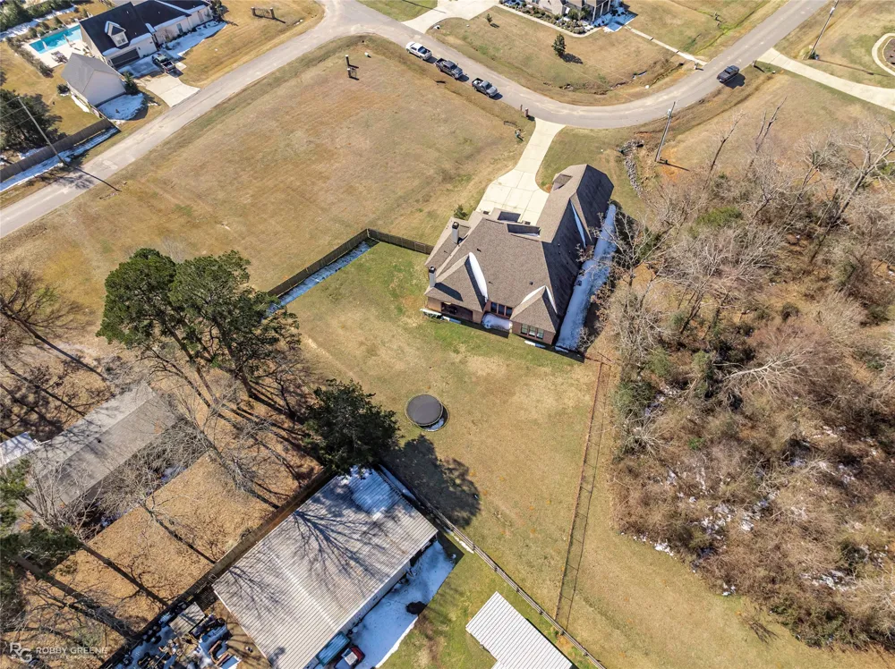
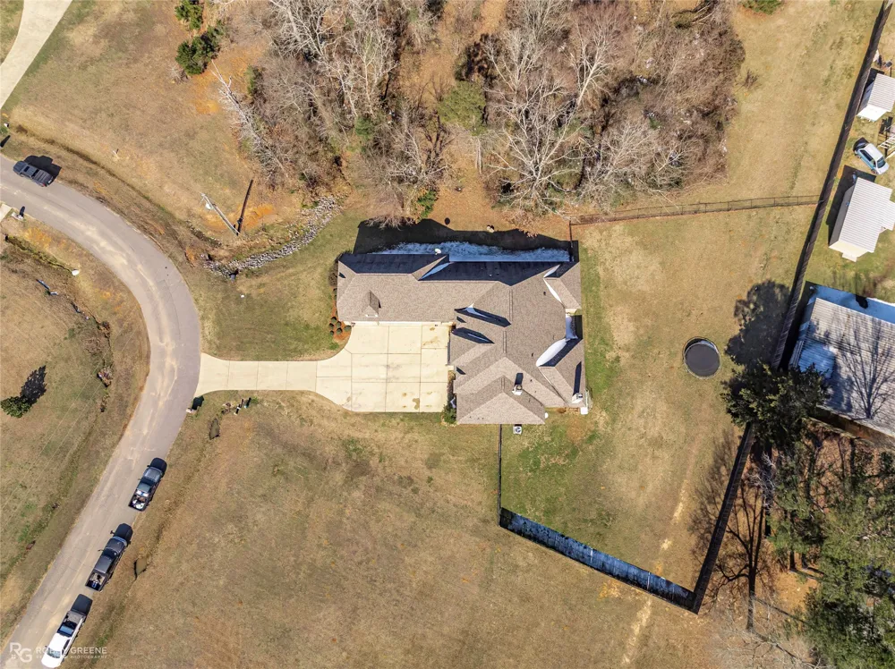
Embrace the epitome of luxury living in this stunning Stonewall estate, nestled on over 1.4 acres across two spacious lots. This Global Luxury home offers a harmonious blend of elegance and functionality, featuring 5 generous bedrooms, 3.5 bathrooms, and a 3-car garage—a true haven for discerning homeowners.
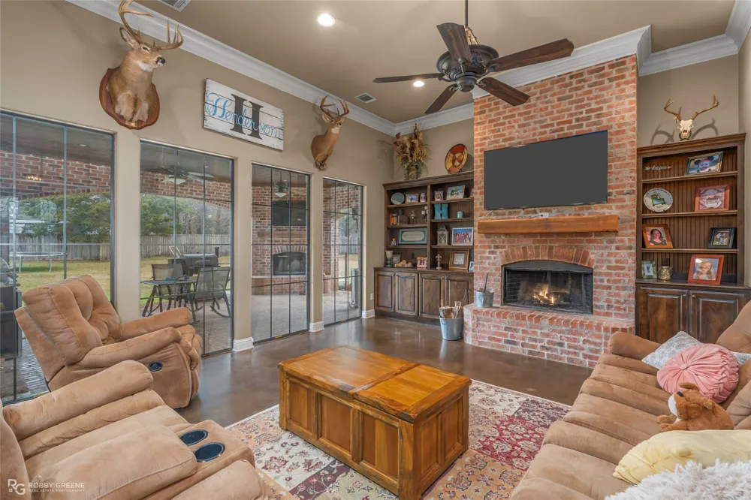
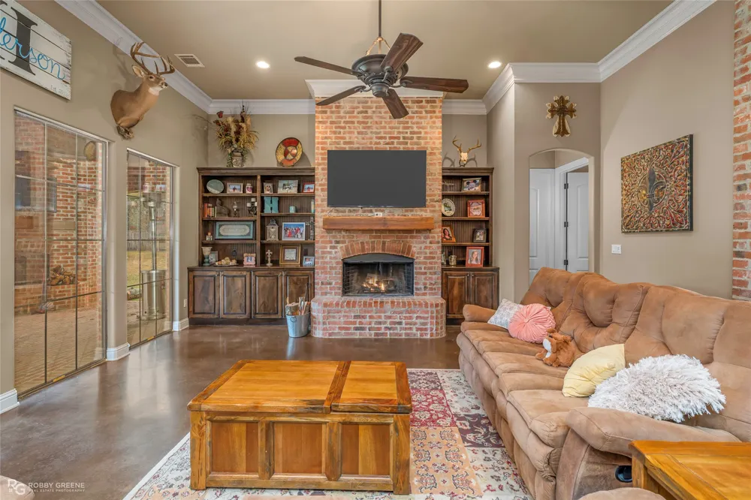
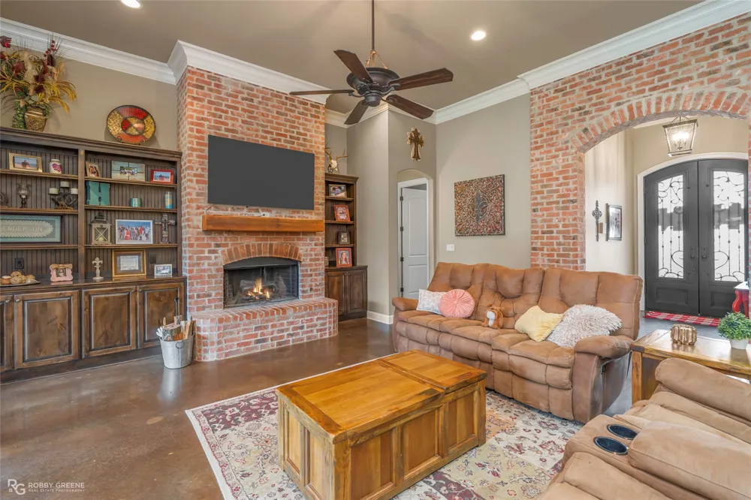
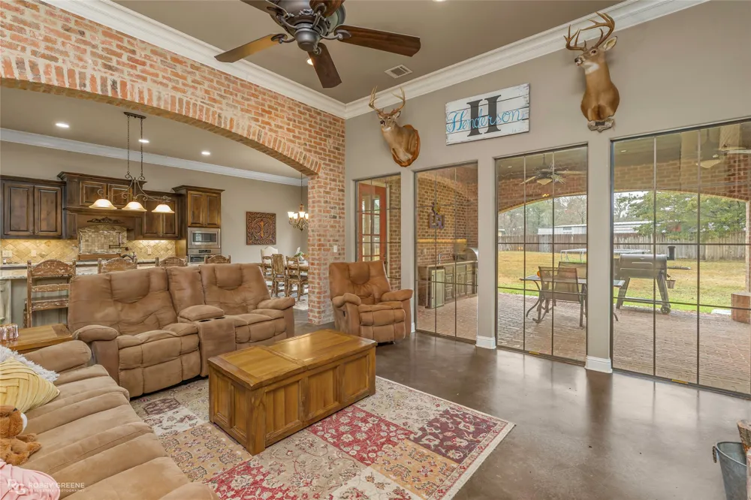
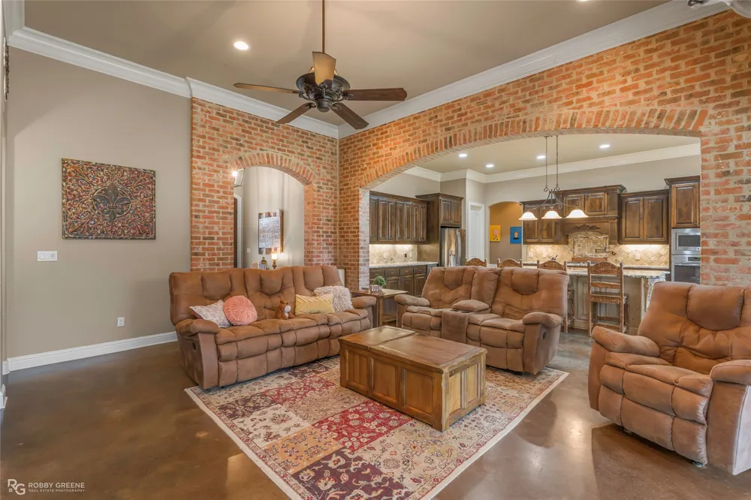
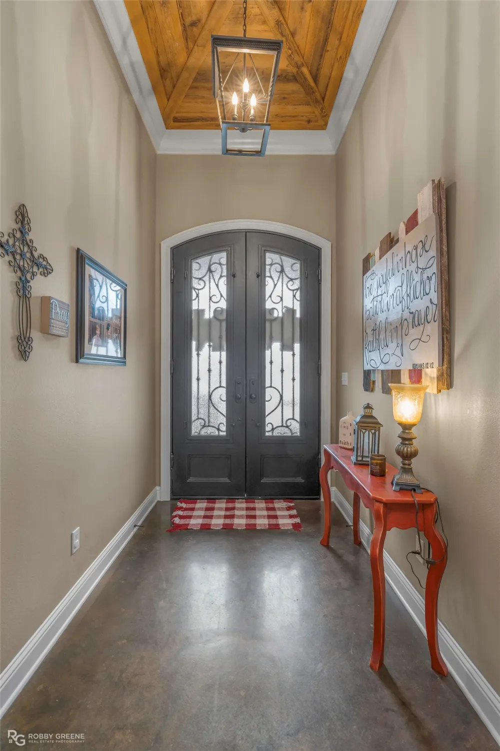
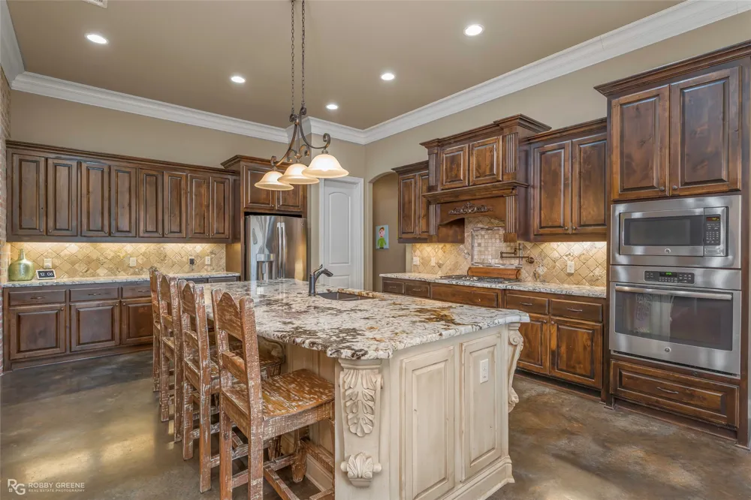
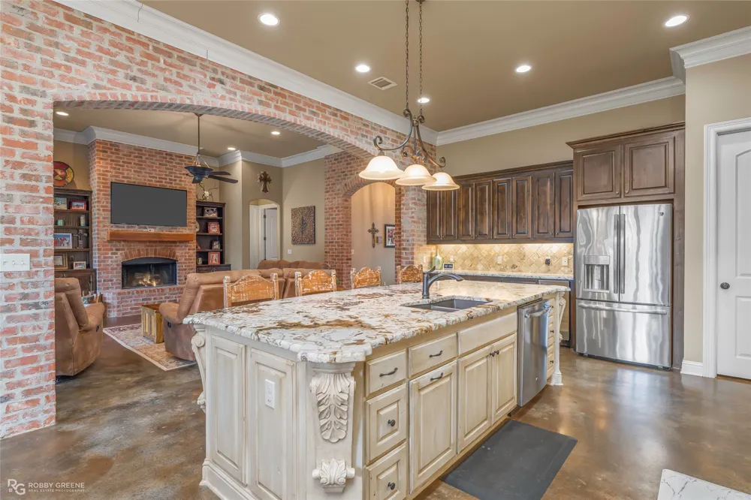
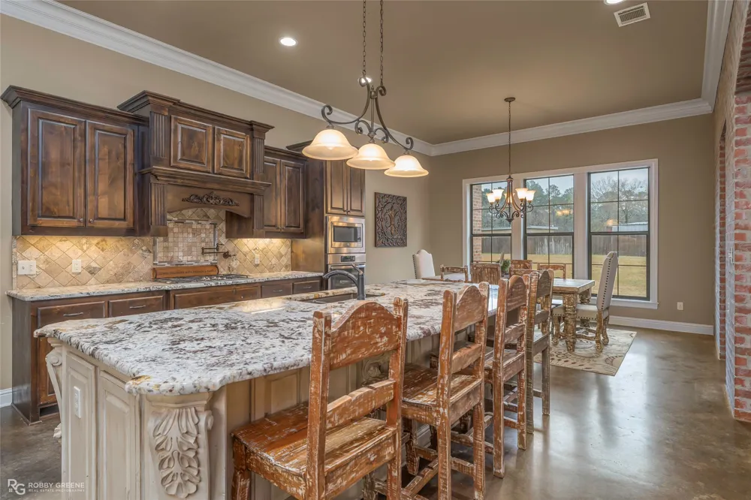
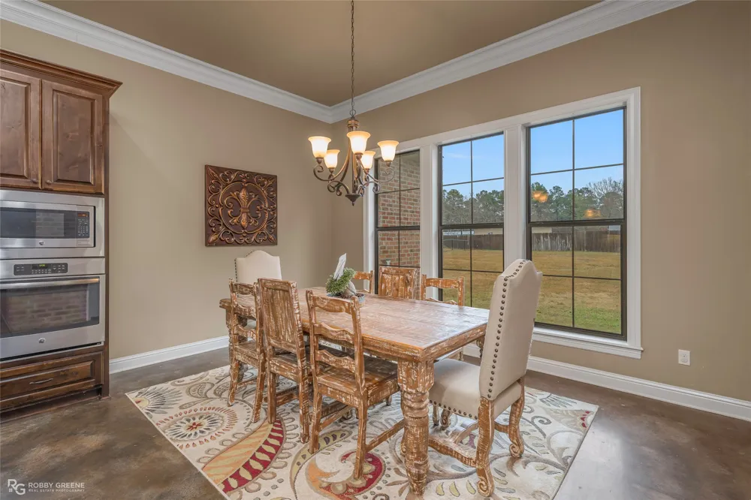
As you step inside, you're greeted by soaring ceilings that accentuate the grandeur of the open floor plan. The expansive living area seamlessly connects to the state-of-the-art kitchen, where culinary dreams come to life. The huge kitchen bar area serves as both a centerpiece and a casual dining spot, while nearby, a bright breakfast nook or formal dining room provide versatile spaces for entertainment and relaxation.
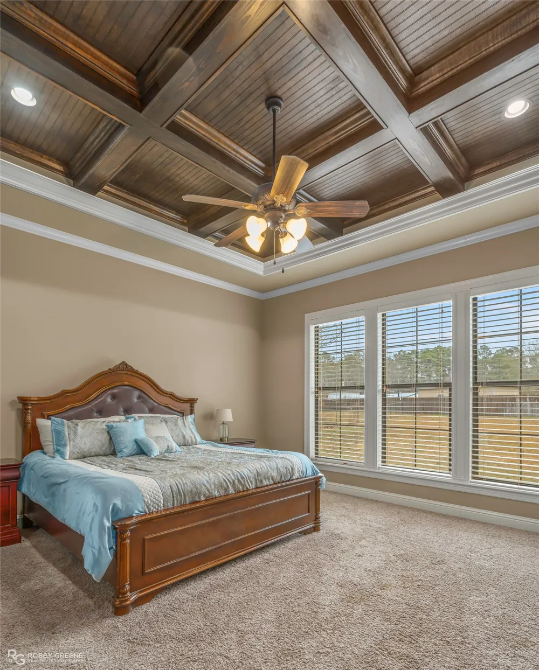
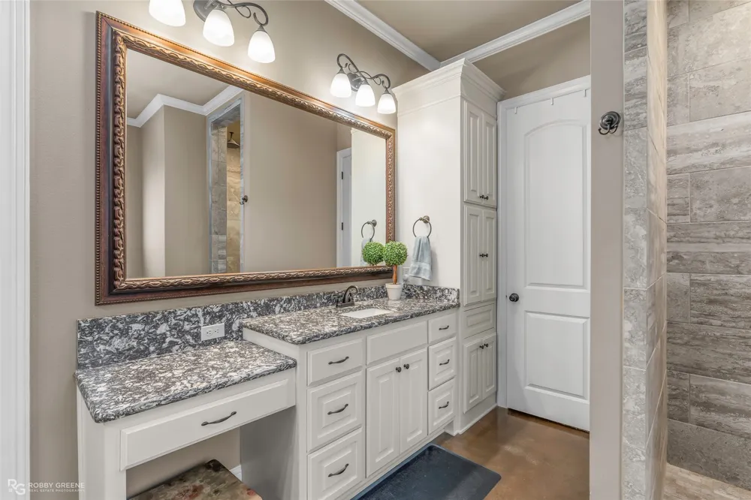
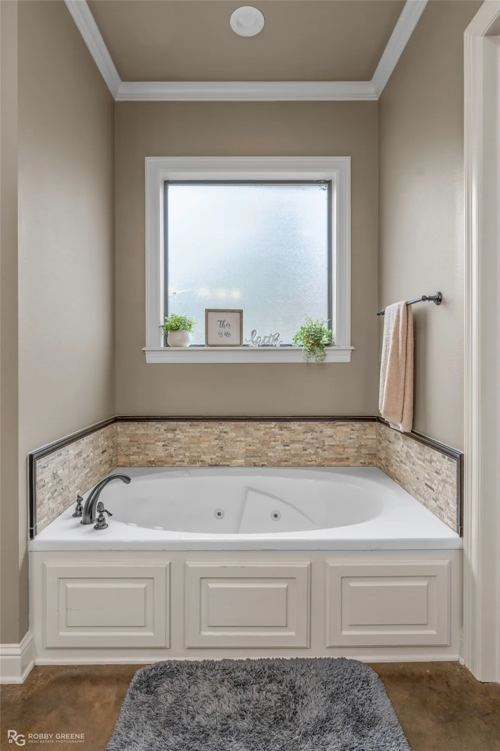
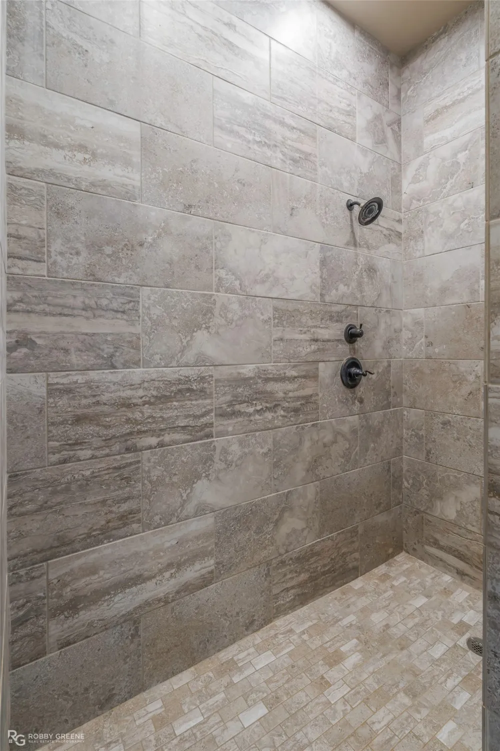
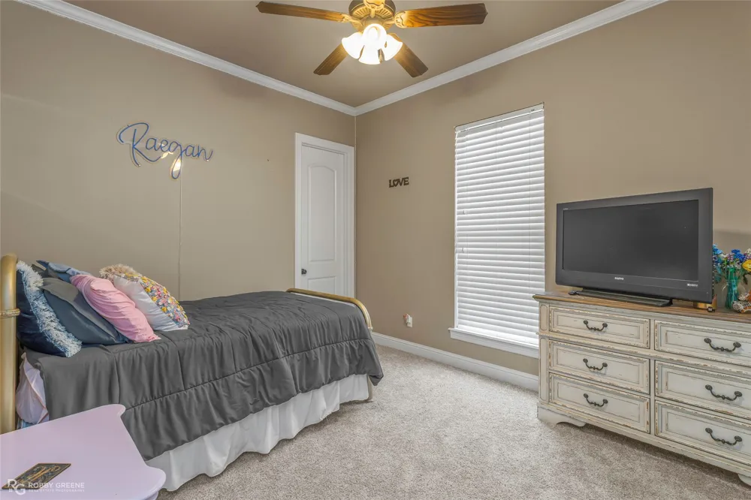
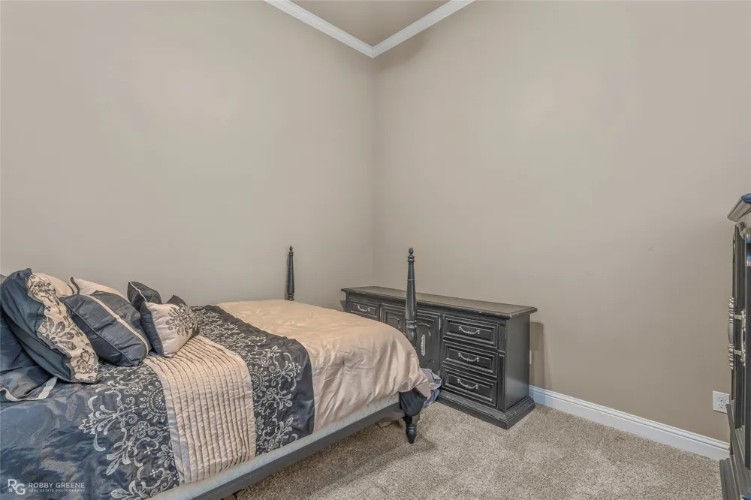
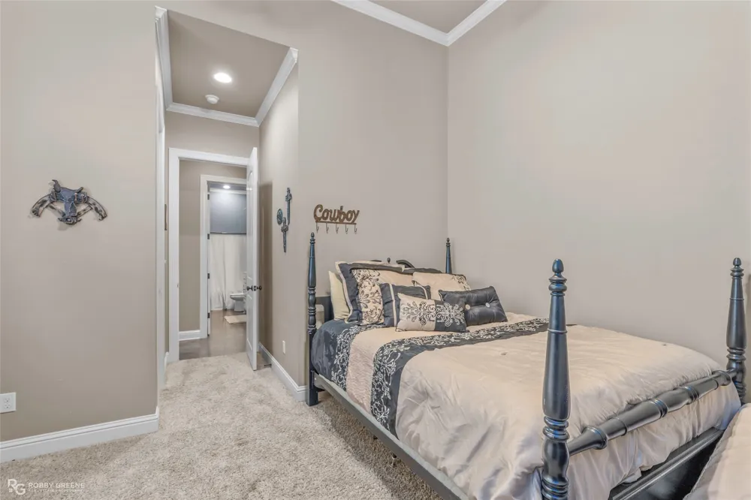
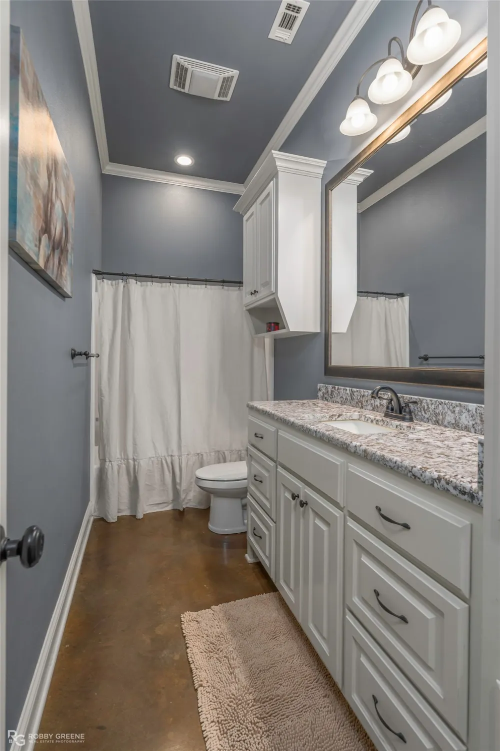
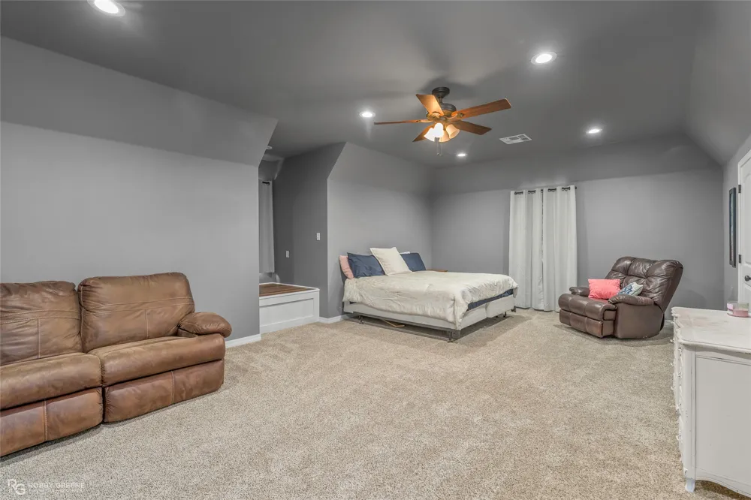
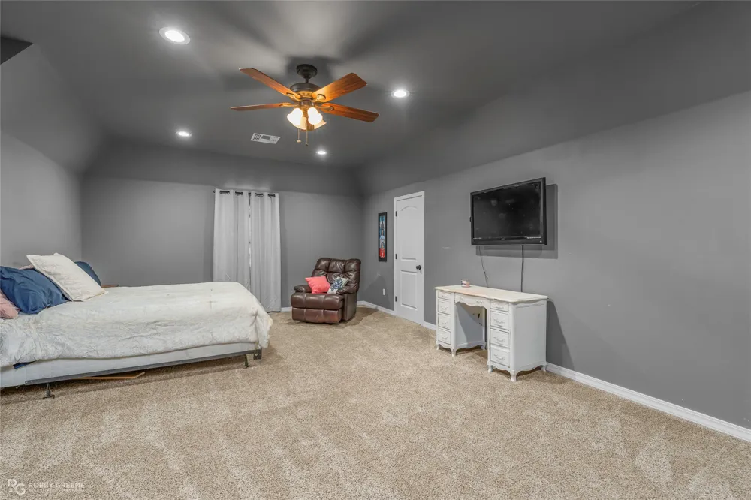
Every bedroom is designed as a tranquil retreat, with ample space to accommodate comfortable living. The primary suite, in particular, offers a sanctuary of luxury with a lavish ensuite bath and an abundance of closet and storage options. High ceilings and large windows flood each room with natural light, highlighting the quality details throughout the home.
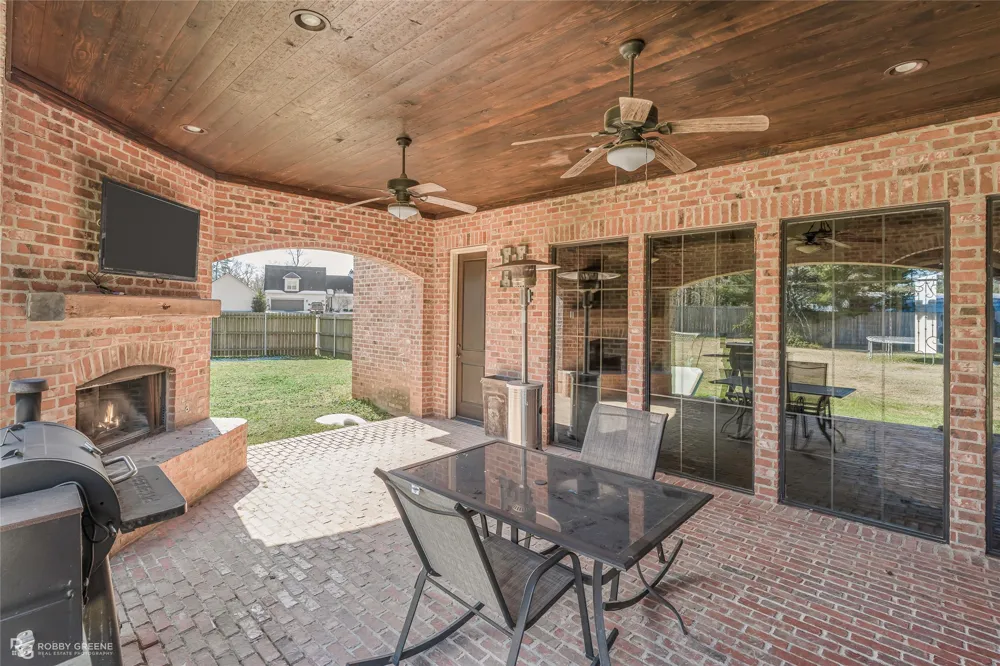
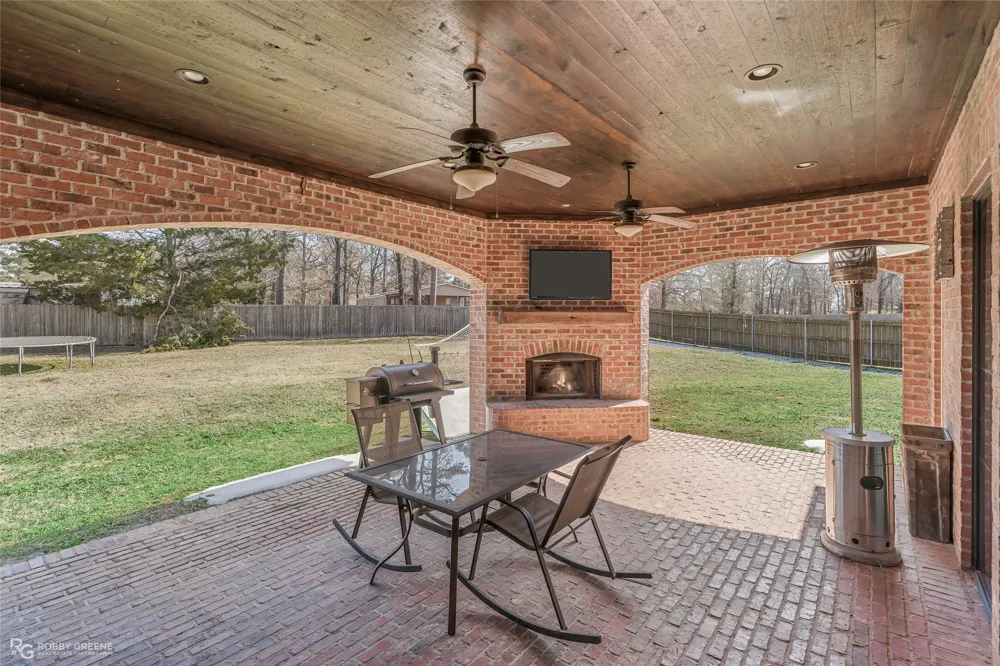
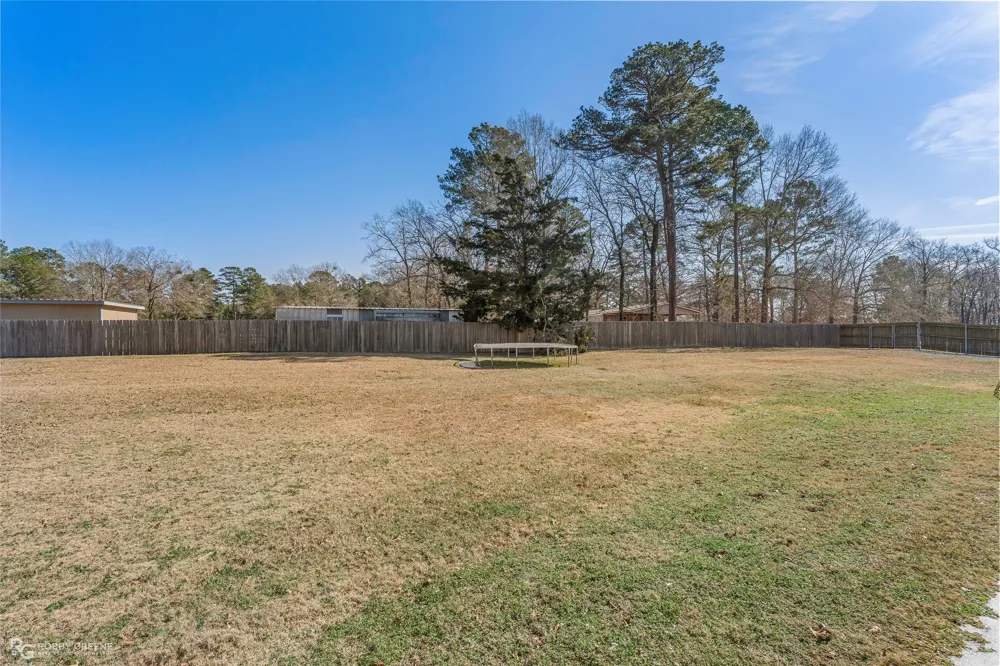
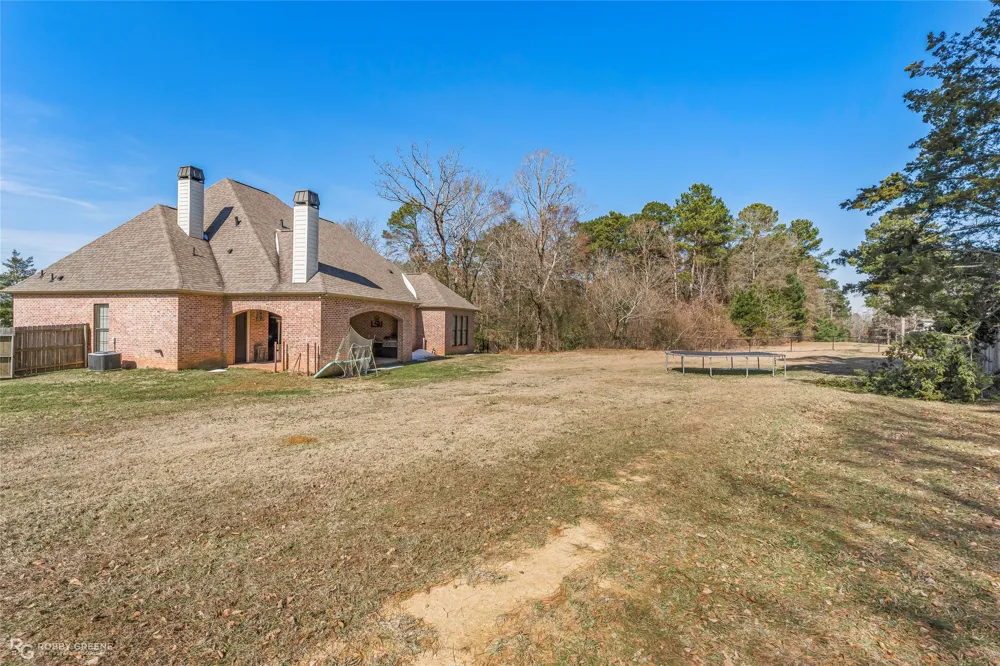
Step outside to an entertainer's paradise that includes a massive fenced backyard, ensuring both privacy and endless opportunities for outdoor enjoyment. The expansive covered back patio is equipped with a wood-burning fireplace and a convenient half bath, creating an ideal setting for year-round gatherings. A small outdoor kitchen area is perfect for al fresco dining and entertaining.
This unique property perfectly balances luxury with practicality in one of Stonewall's most sought-after locations. Whether you're seeking a serene retreat or a vibrant place to host and entertain, this estate offers an unparalleled lifestyle of elegance and comfort.
Property Details
- Interior
- Granite Counters, High Speed Internet, Kitchen Island, Open Floorplan, Pantry, Walk In Closets
- Fireplaces
- 1
- Cooling
- 1
- Heating
- Central, Natural Gas
- Cooling Features
- Central Air, Electric
- Bedrooms
- 5
- Bathrooms
- 4.0
- Full Baths
- 3
- Half Baths
- 2
- Lot Features
- Acreage, Corner Lot
- Lot Description
- Acreage, Corner Lot
- Exterior Features
- Gas Grill, Outdoor Grill
- Exterior Materials
- Gas Grill, Outdoor Grill
- Acres
- 0.0
- Square Feet
- 3332.0
- Lot Size (sqft)
- 1.478
- Parking Features
- Garage Faces Front
- Parking
- 1
- Parking Type
- Garage
- Parking Garage Spaces
- 3.0
- Parking Carport Spaces
- 0.0
- Property Type
- Purchase
- Style
- French Provincial, Detached
- Property Subtype Additional
- Single Family Residence
- Year Built
- 2015
- Foundation
- Slab
- Roof
- Shingle
- Sewer Information
- Septic Tank
- Utility Source
- Public
- Utility Features
- Electricity Connected, Natural Gas Available, Septic Available, Water Available
- Appliances
- Dishwasher, Disposal, Gas Range, Ice Maker, Microwave, Refrigerator
- Subdivision
- Old Hickory Estate
- School District
- Desoto Parish ISD
- Elementary School
- Desoto ISD Schools
- Middle School
- Desoto ISD Schools
- High School
- Desoto ISD Schools
- County
- DeSoto
- Region
- Stonewall
- Days on Market (Cumulative)
- 212
- Taxes Annual
- $3,402
Location
Legal
© 2023 North Texas Real Estate Information Systems, Inc. All rights reserved. Disclaimer: All information deemed reliable but not guaranteed and should be independently verified. All properties are subject to prior sale, change or withdrawal. Neither listing broker(s) nor David Bush Realtors shall be responsible for any typographical errors, misinformation, or misprints and shall be held totally harmless. The database information herein is provided from and copyrighted by the North Texas Real Estate Information Systems, Inc. NTREIS data may not be reproduced or redistributed and is only for people viewing this site. All information provided is deemed reliable but is not guaranteed and should be independently verified. The advertisements herein are merely indications to bid and are not offers to sell which may be accepted. All properties are subject to prior sale or withdrawal. All rights are reserved by copyright
Provided By
Listed by Yvonne Davlin (#YVDA)
Listing Office: Coldwell Banker Apex, REALTORS (#DOWL01NL)