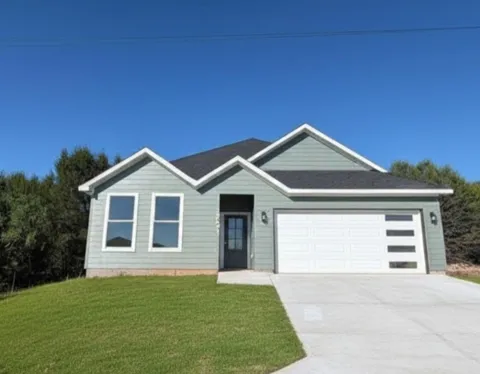
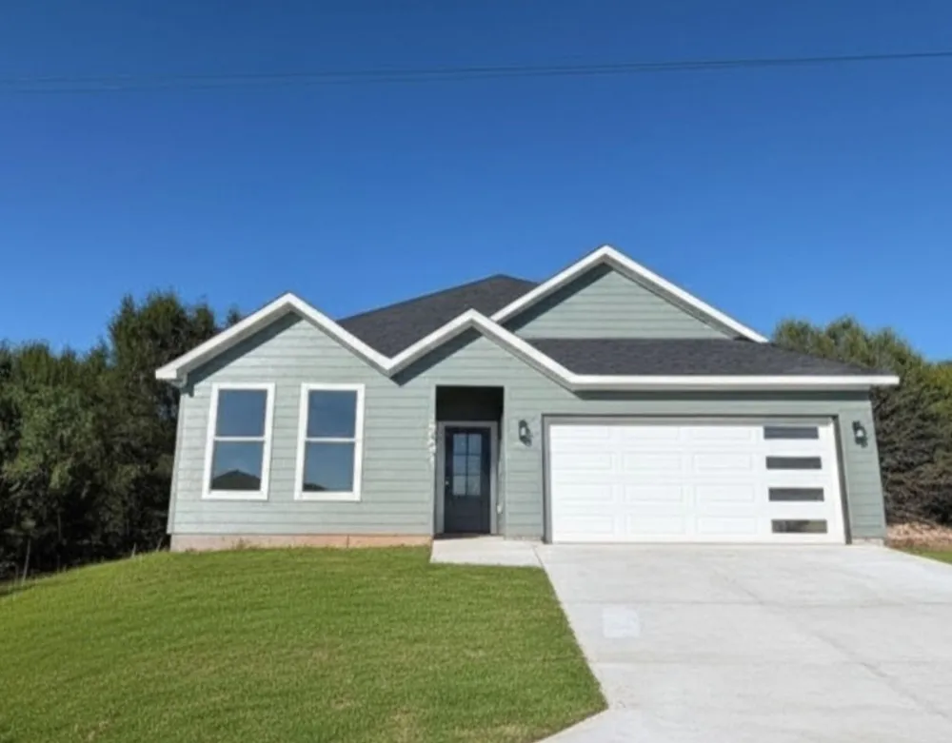
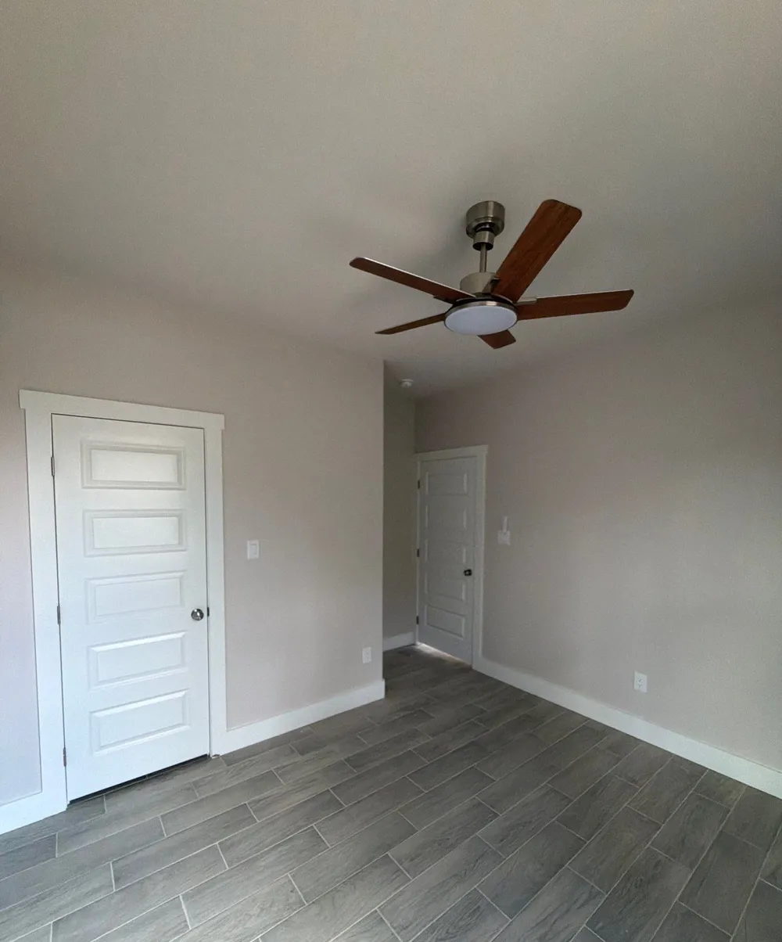
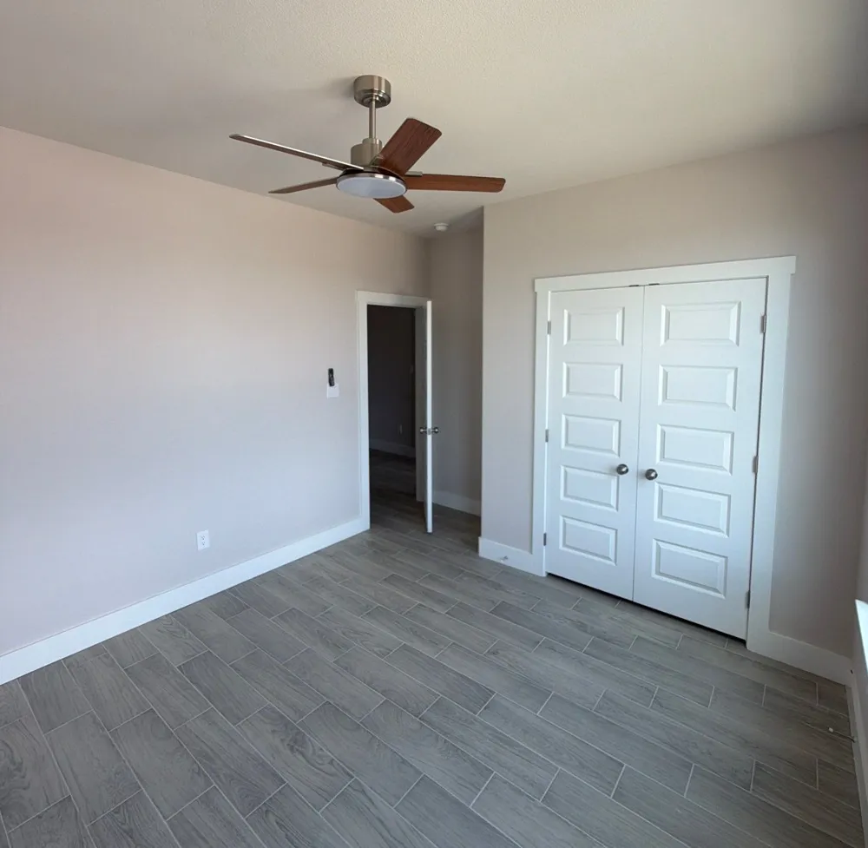
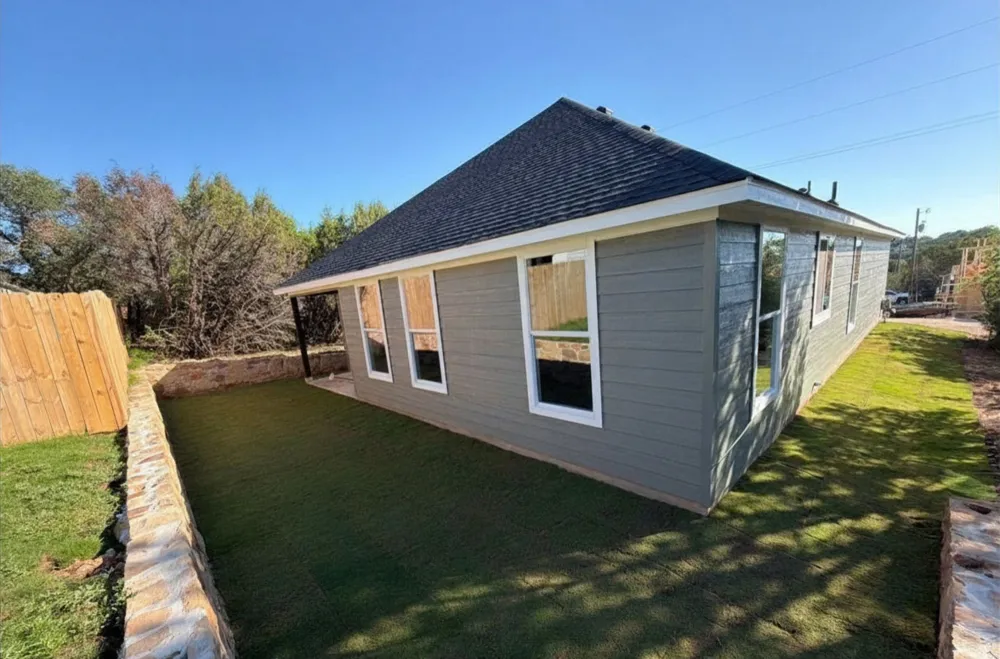
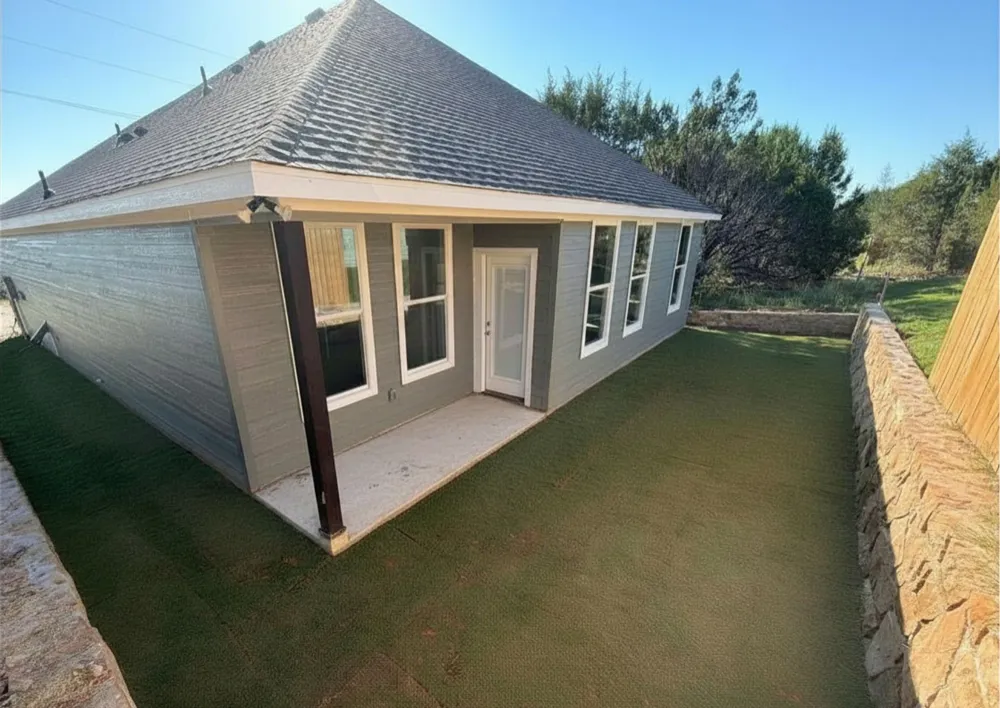
Experience modern living in this gorgeous newly built home in Granbury, TX! Offering 3 bedrooms and 2 bathrooms, this thoughtfully designed home combines stylish finishes with a bright, open layout filled with natural light. Every detail was carefully selected to create a space that feels both elegant and comfortable.
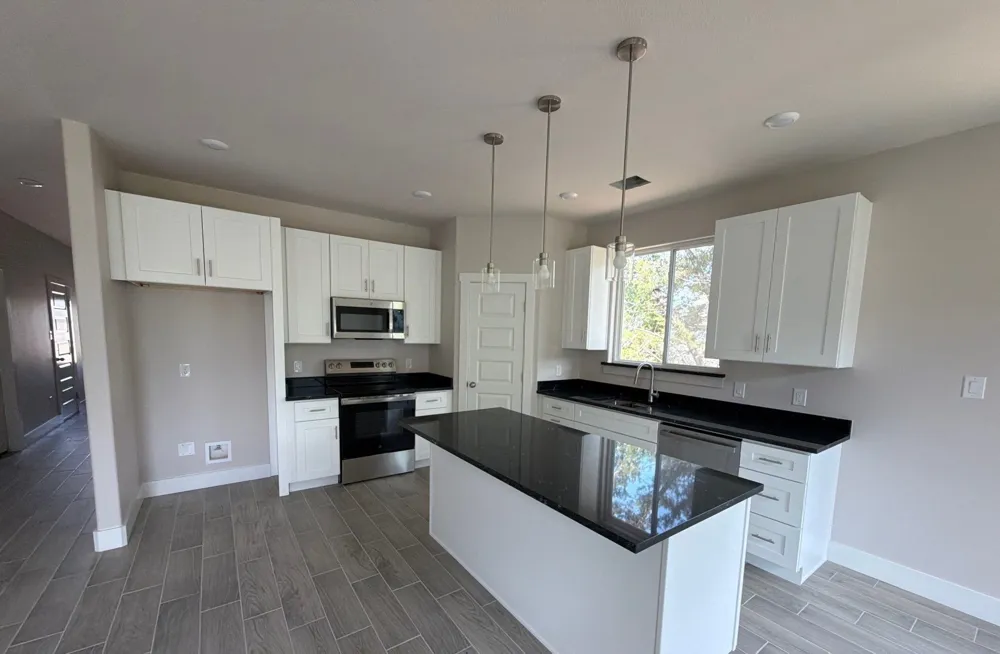
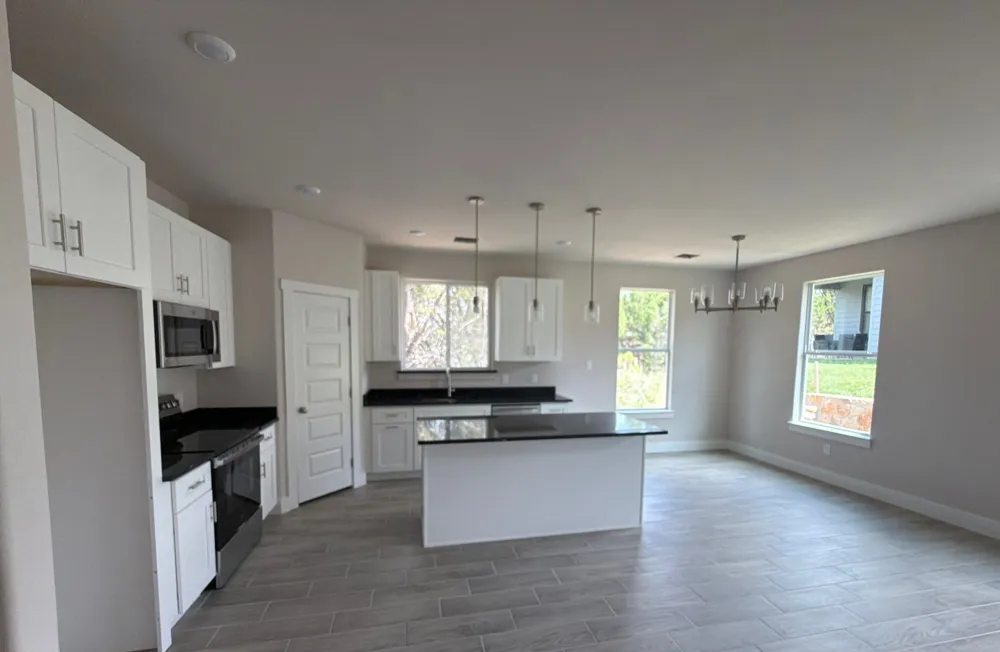
The kitchen is designed to impress with sleek quartz countertops, stainless steel appliances including an electric range, microwave, and dishwasher, under-cabinet lighting, a large pantry, and an large island that provides extra storage and seating. Perfect for entertaining or everyday living, this space seamlessly flows into the main living area for an open and inviting feel.
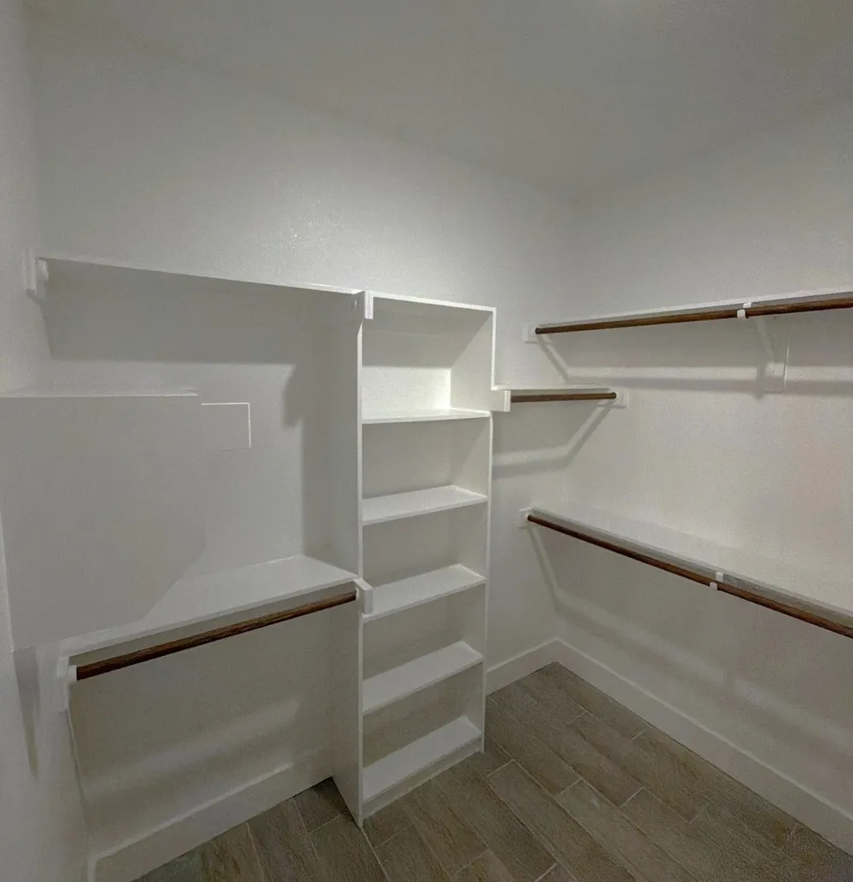
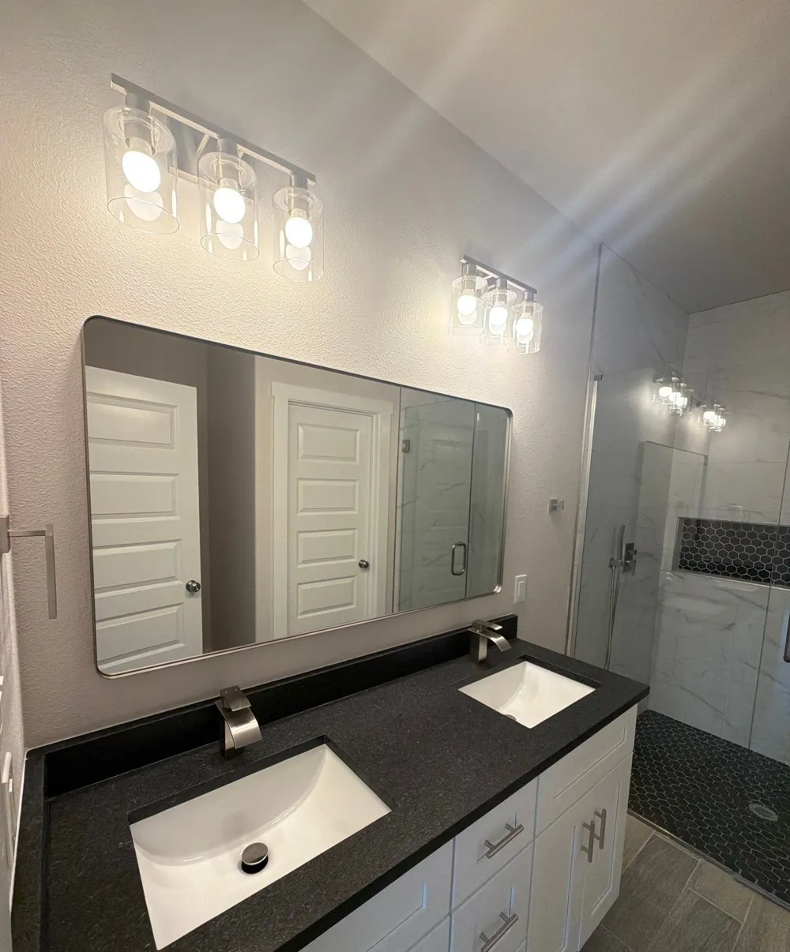
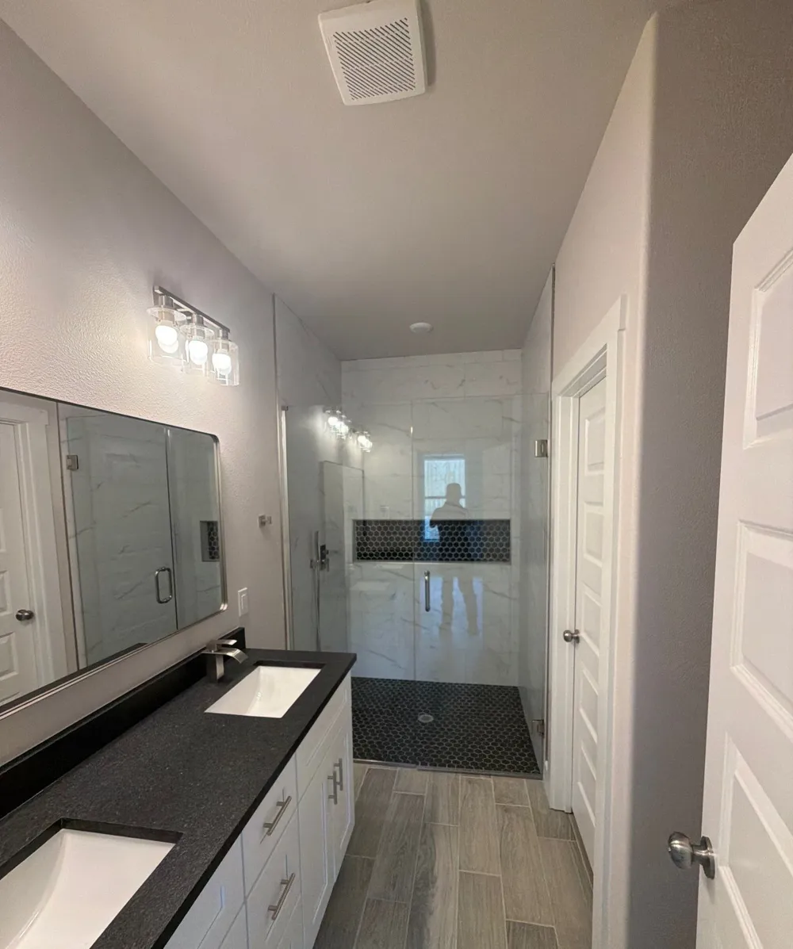
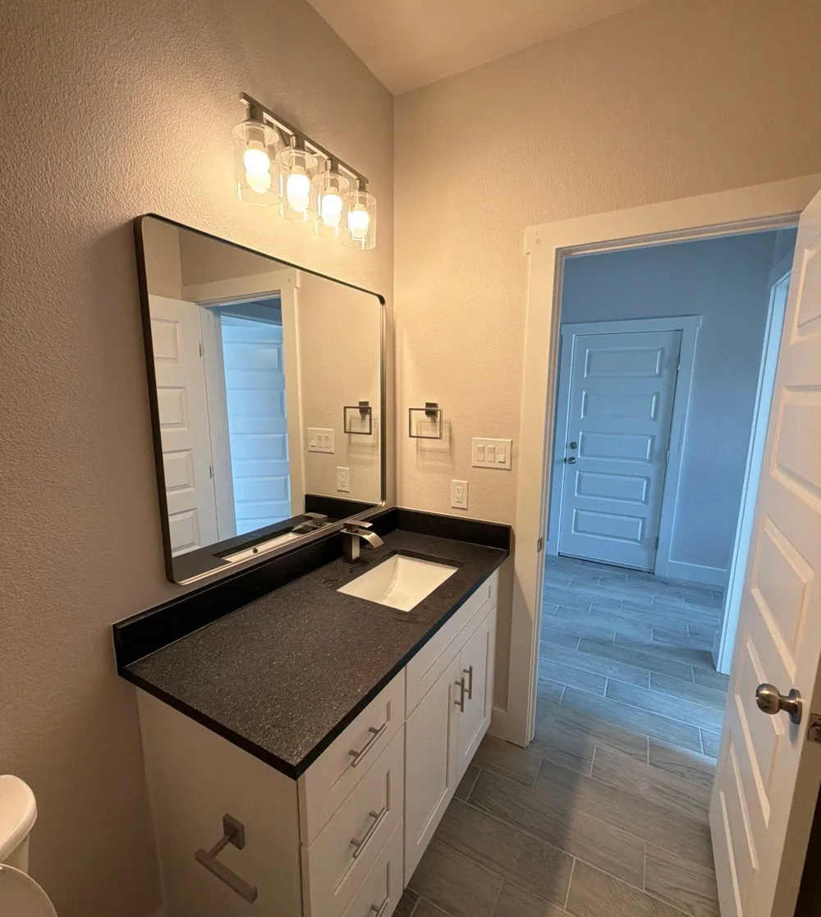
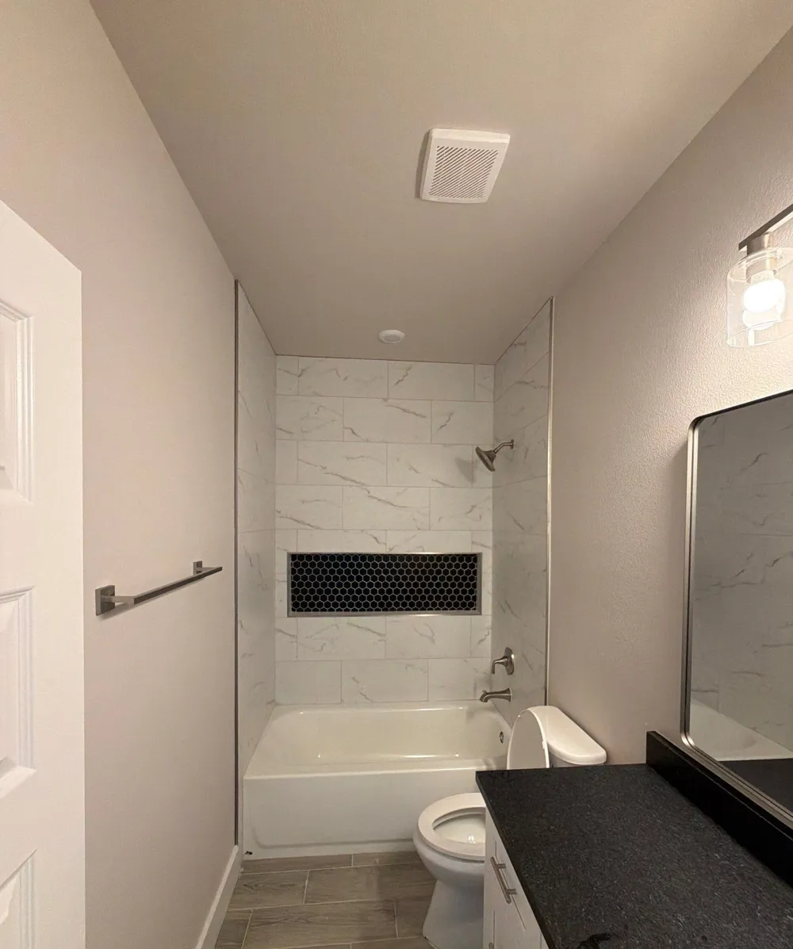
The spacious primary suite serves as a relaxing retreat with a walk-in closet and a beautifully finished ensuite bathroom featuring quartz countertops, modern fixtures, and a glass-enclosed shower. Two additional bedrooms offer plenty of space for guests, family, or a home office, while the secondary bathroom continues the home’s upscale finishes with matching quartz surfaces.
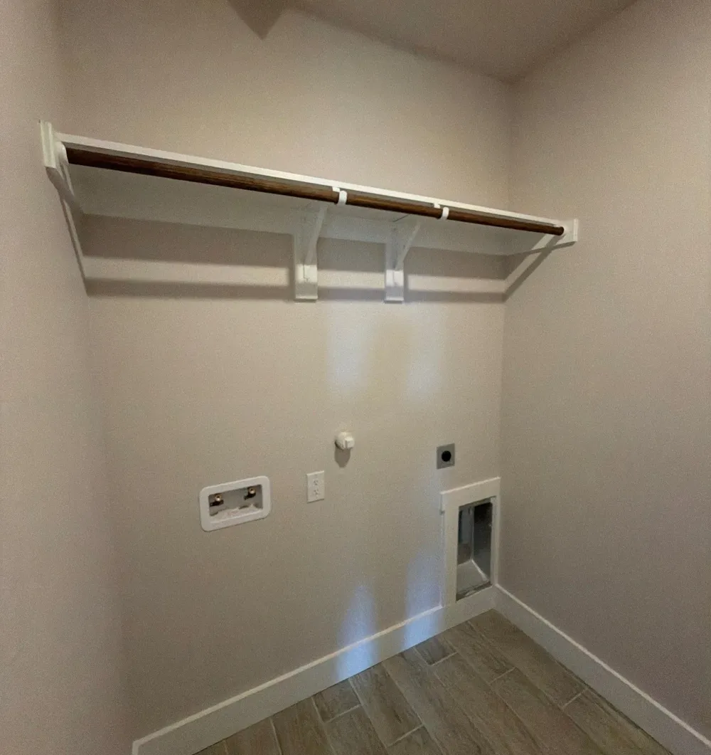
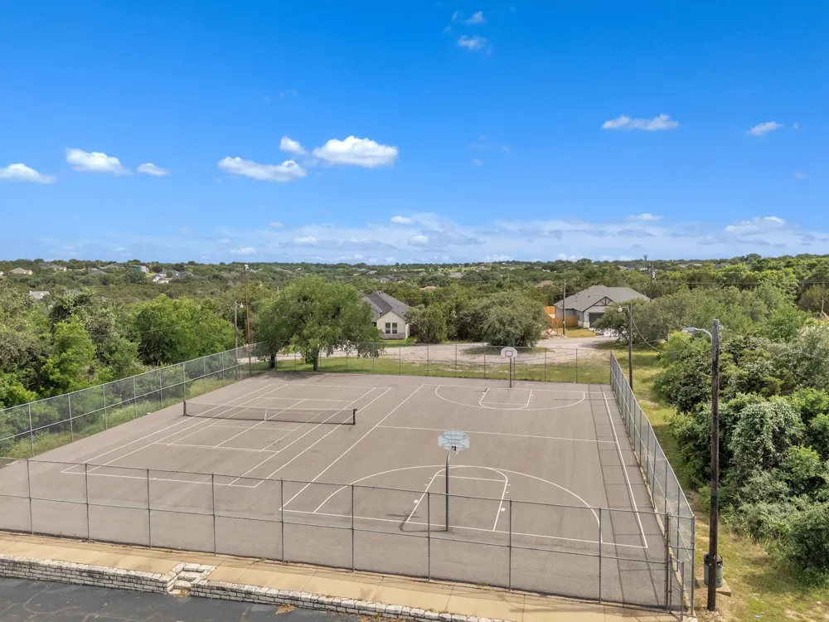
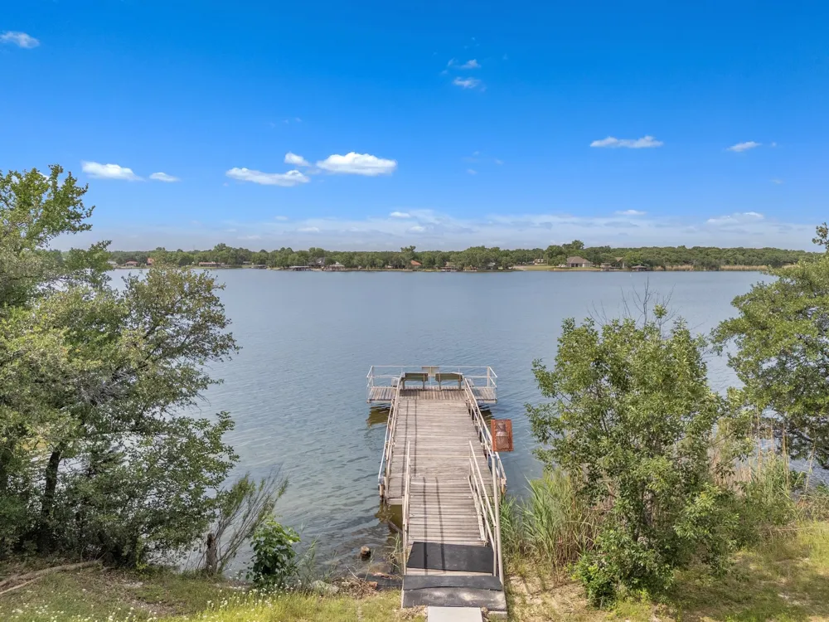
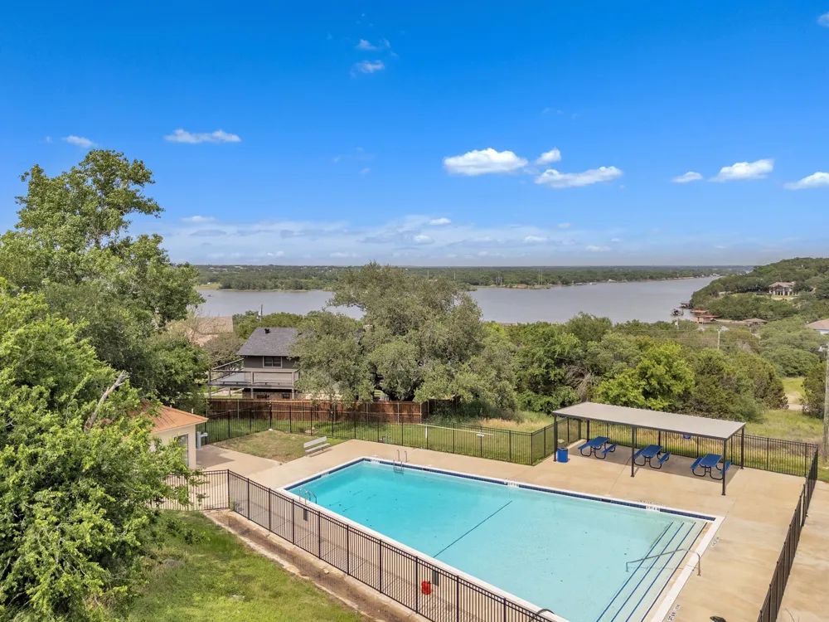
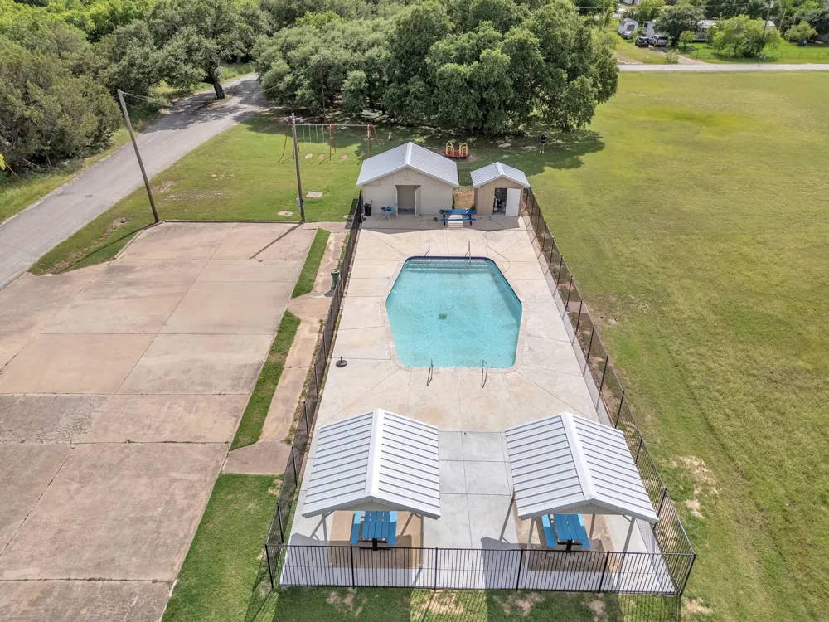
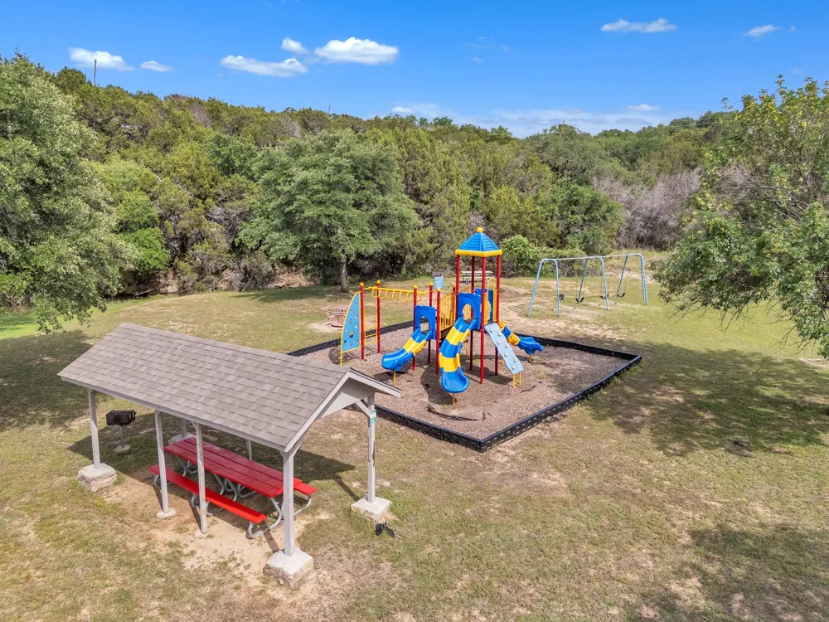
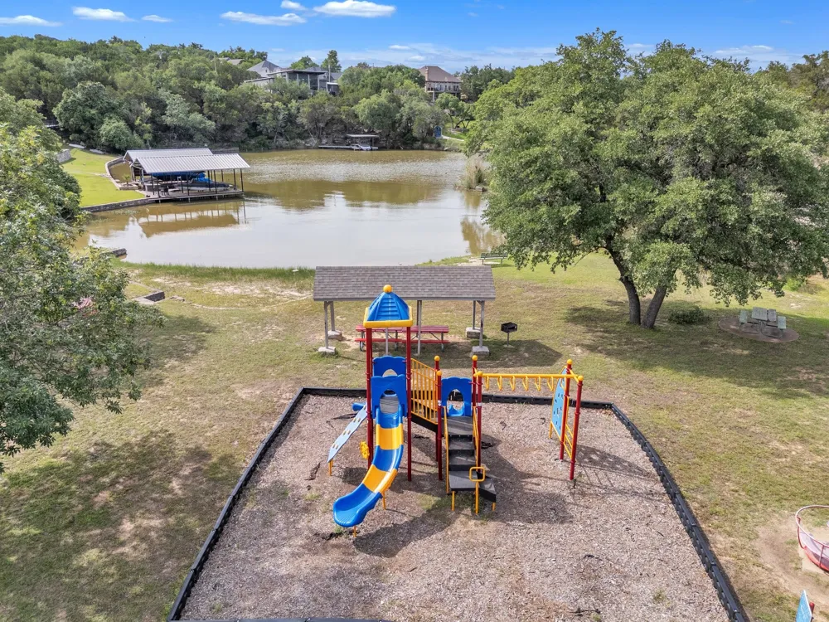
Additional features include a dedicated laundry room with full-size washer and dryer connections, energy-efficient elements, generous storage space, and a spacious 2-car garage. Located in Canyon Creek, residents enjoy access to a guarded security gate, community clubhouse, swimming pool, fishing pier, tennis courts, and multiple boat ramps for the ultimate lake lifestyle. Conveniently situated near shopping, dining, entertainment, and outdoor recreation in Granbury, this home offers the perfect mix of comfort, style, and convenience. Don’t miss your opportunity to make this beautiful new construction home yours! Schedule your private showing today!
Property Details
- Interior
- Decorative Designer Lighting Fixtures, Double Vanity, Granite Counters, Kitchen Island, Open Floorplan, Other, Pantry, Walk In C
- Cooling
- 1
- Heating
- Central, Electric
- Cooling Features
- Central Air, Ceiling Fans, Electric
- Bedrooms
- 3
- Bathrooms
- 2.0
- Full Baths
- 2
- Acres
- 0.0
- Square Feet
- 1477.0
- Lot Size (sqft)
- 0.08
- Parking Features
- Driveway, Garage
- Parking
- 1
- Parking Type
- Driveway
- Parking Garage Spaces
- 2.0
- Parking Carport Spaces
- 0.0
- Property Type
- Rental
- Style
- Detached
- Property Subtype Additional
- Single Family Residence
- Year Built
- 2026
- Sewer Information
- Public Sewer
- Utility Source
- Public
- Utility Features
- Electricity Connected, Sewer Available, Water Available
- Appliances
- Dishwasher, Electric Range, Disposal, Microwave
- Subdivision
- Canyon Creek V
- Community Features
- Community Mailbox
- School District
- Granbury ISD
- Elementary School
- Mambrino
- Middle School
- Granbury
- High School
- Granbury
- County
- Hood
- Region
- Granbury
- Date Available
- May 25, 2026
- Days on Market (Cumulative)
- 95
- HOA
- 1
- HOA Fees
- 149.0
- Pets
- Breed Restrictions, Cats Ok, Dogs Ok, Number Limit, Size Limit, Yes
Location
Legal
© 2023 North Texas Real Estate Information Systems, Inc. All rights reserved. Disclaimer: All information deemed reliable but not guaranteed and should be independently verified. All properties are subject to prior sale, change or withdrawal. Neither listing broker(s) nor David Bush Realtors shall be responsible for any typographical errors, misinformation, or misprints and shall be held totally harmless. The database information herein is provided from and copyrighted by the North Texas Real Estate Information Systems, Inc. NTREIS data may not be reproduced or redistributed and is only for people viewing this site. All information provided is deemed reliable but is not guaranteed and should be independently verified. The advertisements herein are merely indications to bid and are not offers to sell which may be accepted. All properties are subject to prior sale or withdrawal. All rights are reserved by copyright
Provided By
Listed by Hamed Tavakoli (#0855918)
Listing Office: Master Key Realty (#HT01AR)