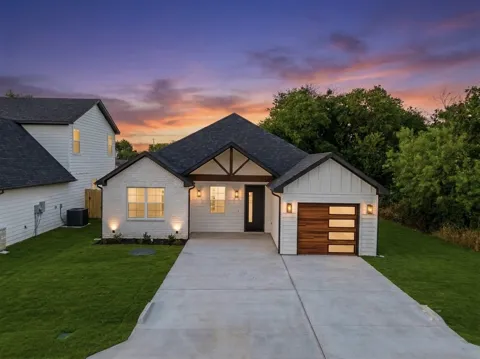
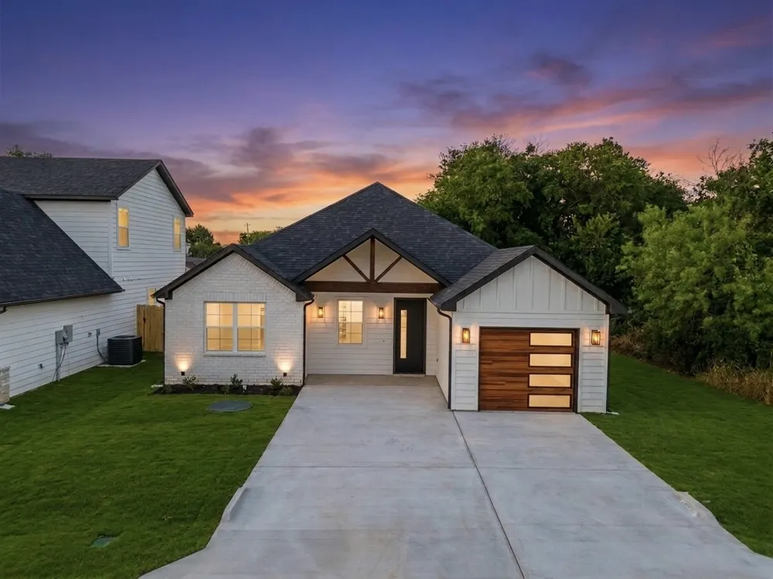
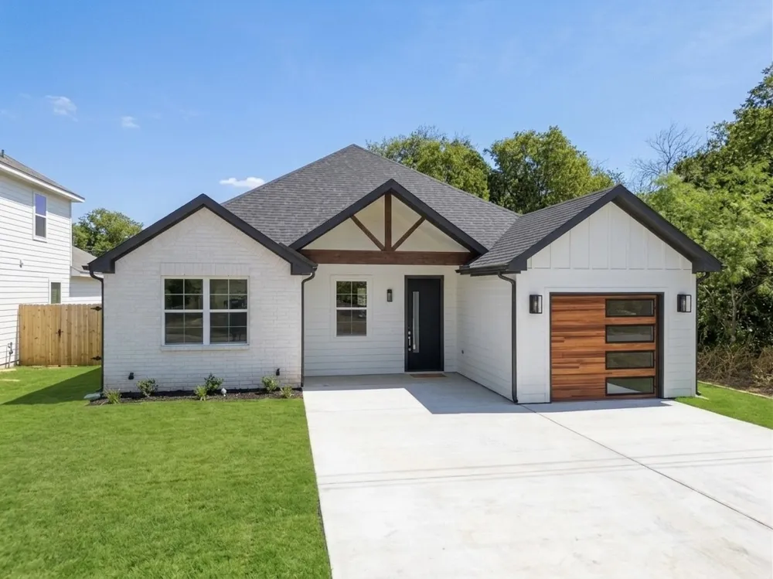
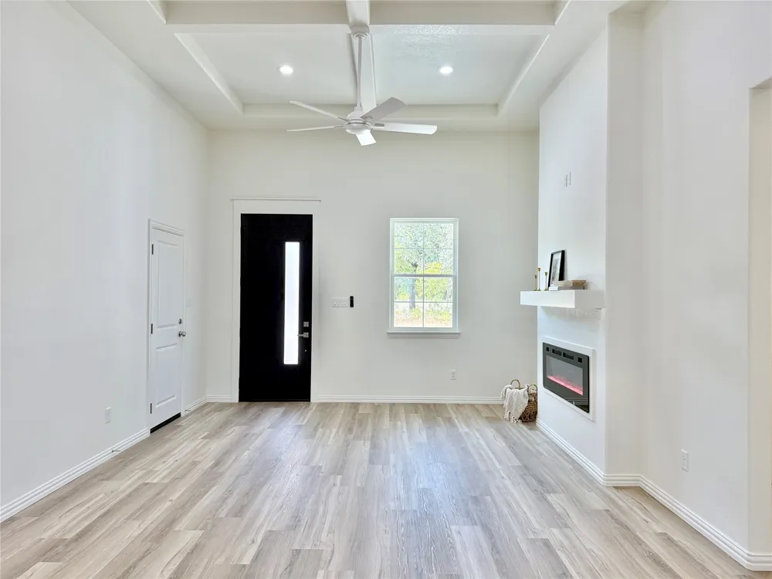
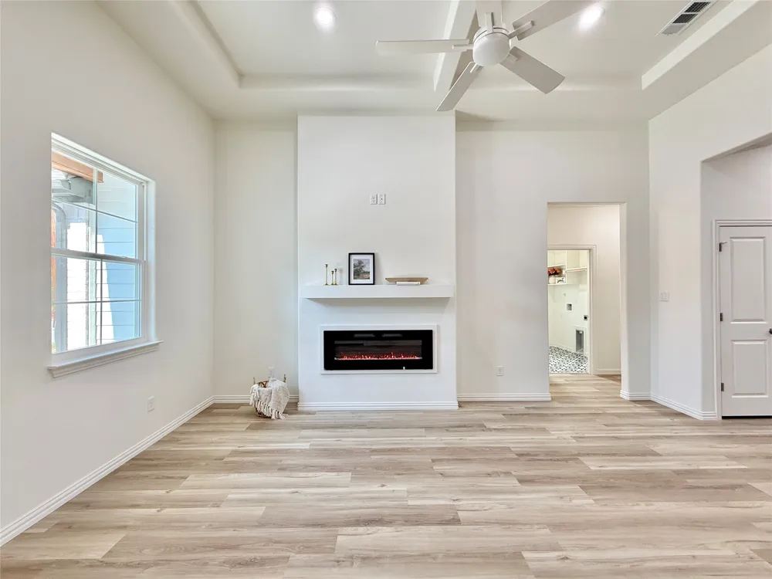
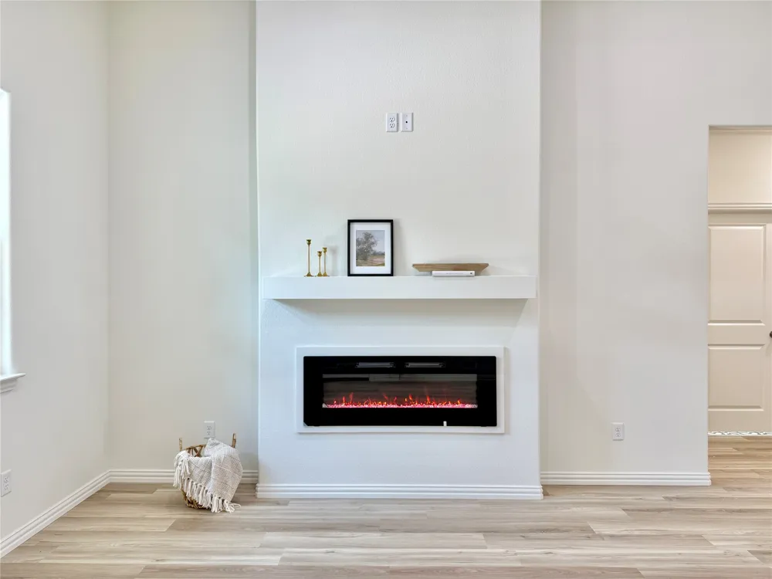
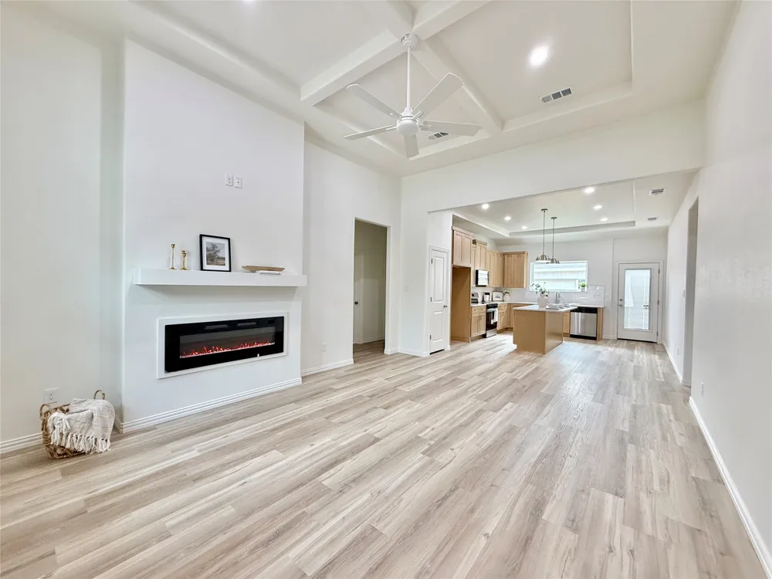
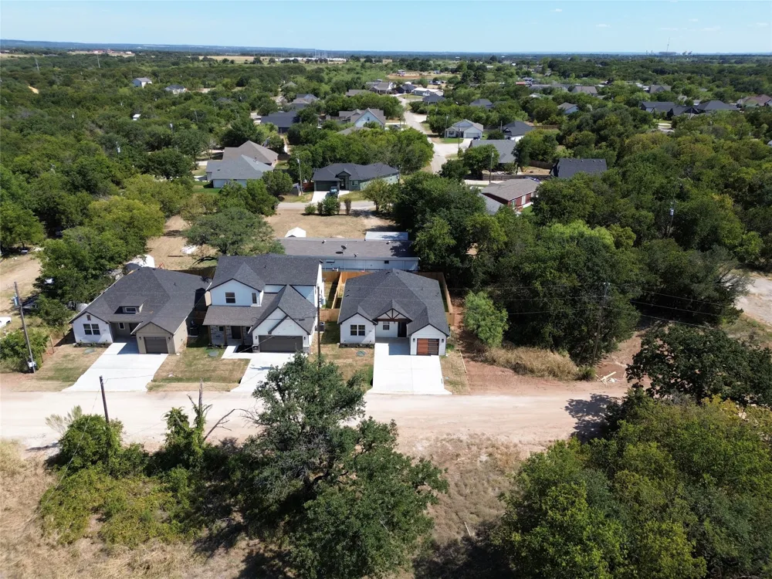
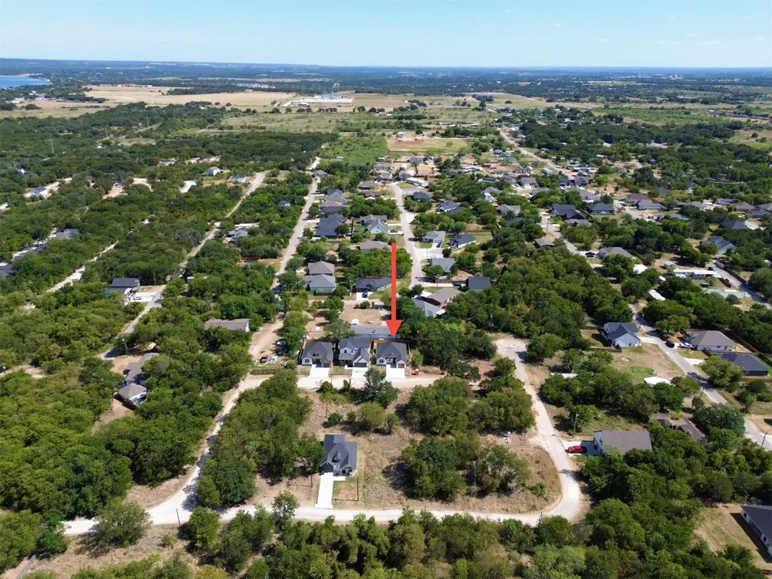
Discover unparalleled elegance and craftsmanship in this breathtaking modern farmhouse, masterfully built by Stella Rose Homes. Nestled in a vibrant, family-friendly community with direct access to Lake Granbury, this stunning home blends timeless sophistication with modern functionality, offering the perfect backdrop for your dream lifestyle.
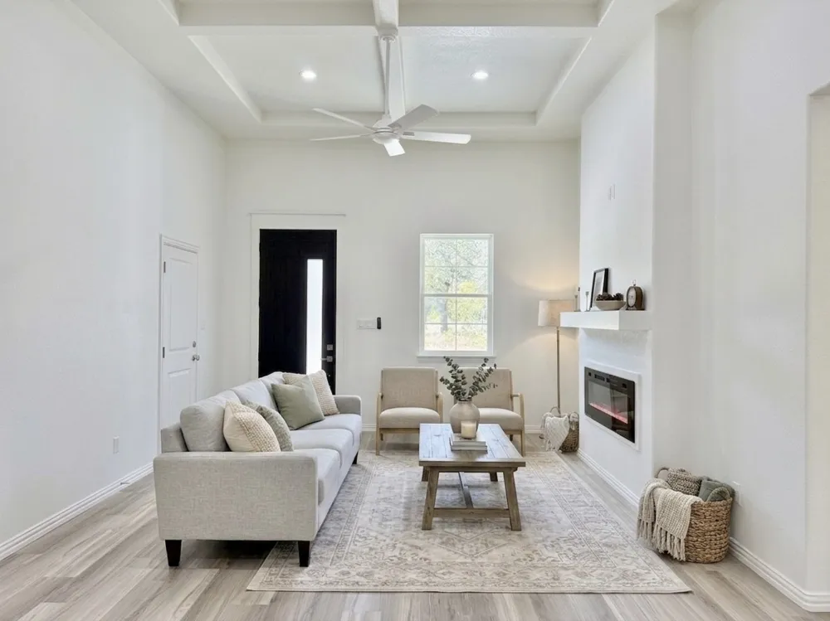
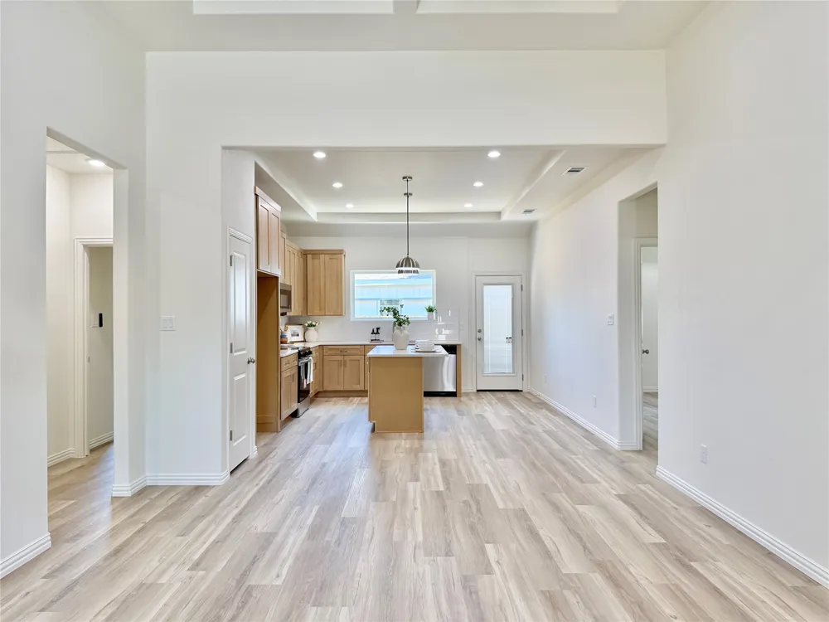
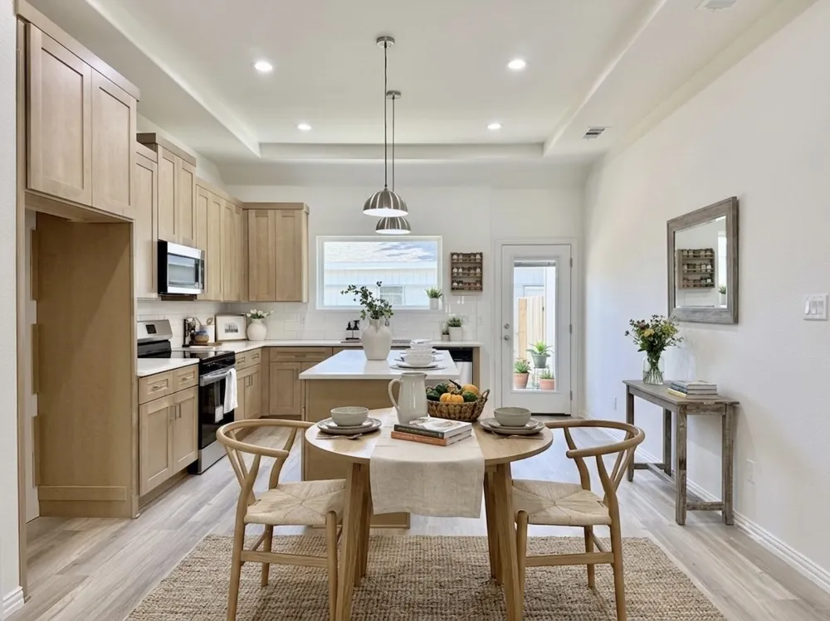
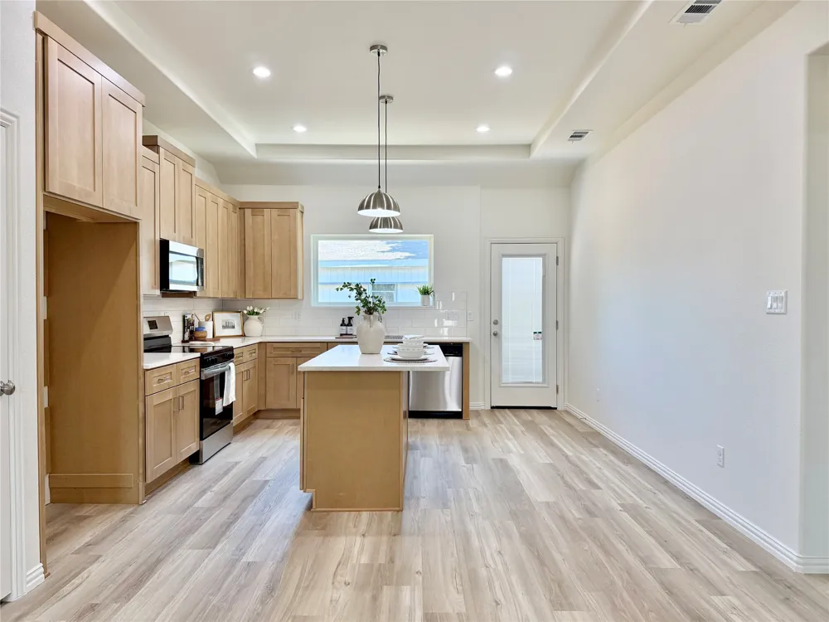
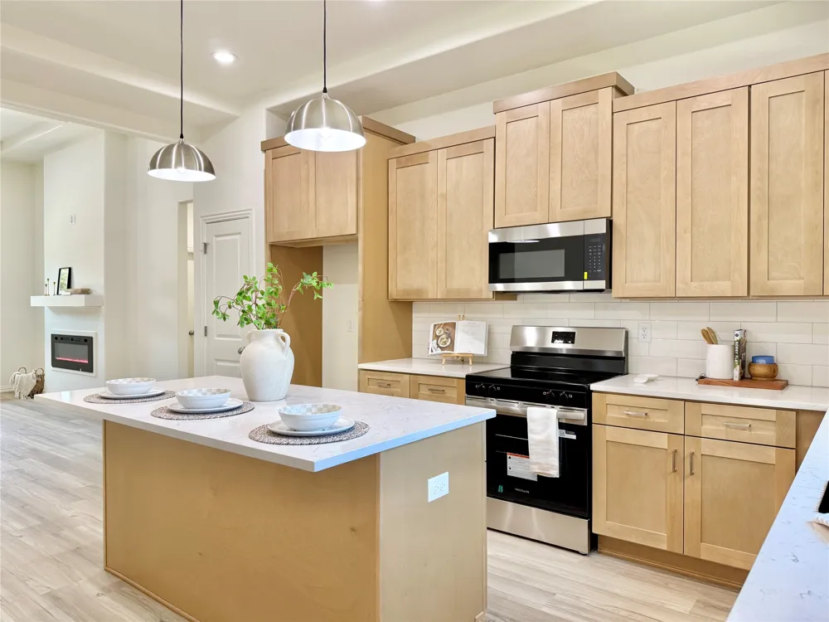
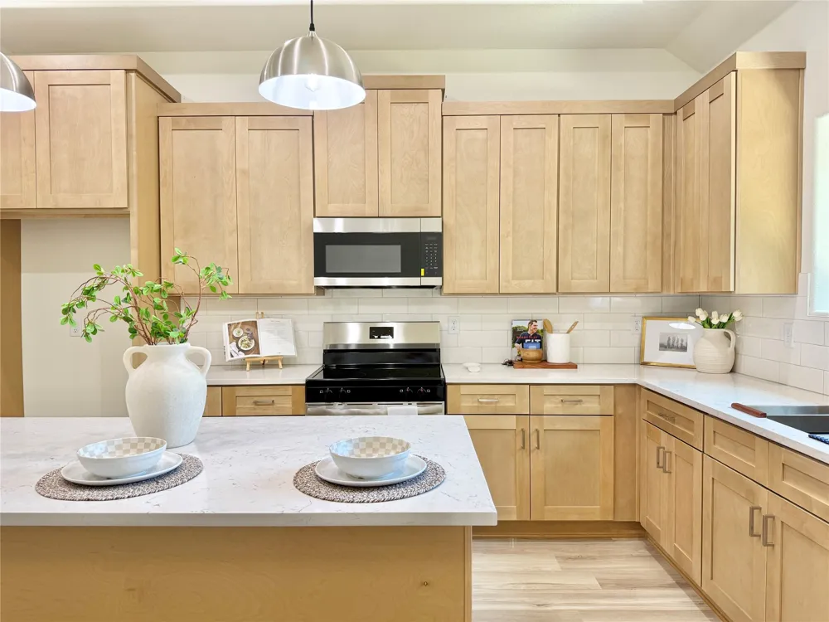
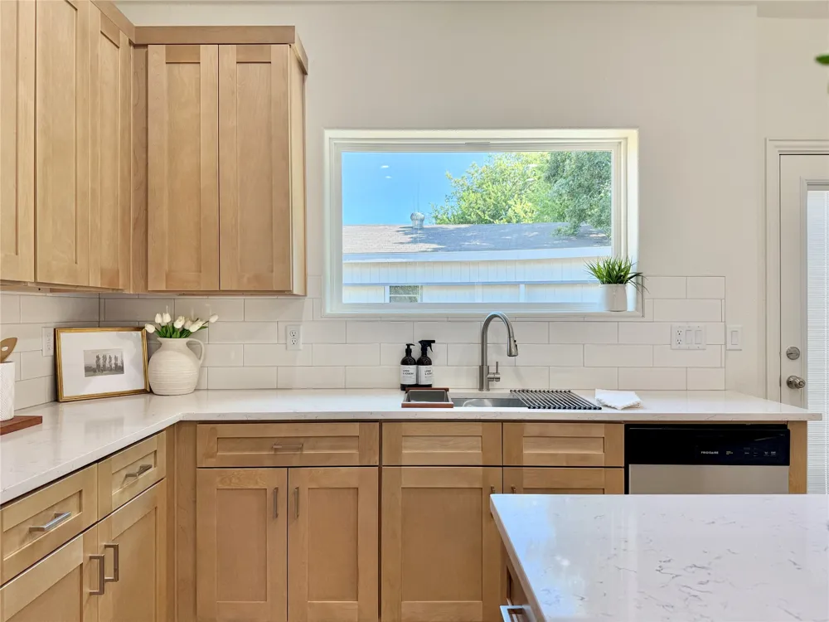
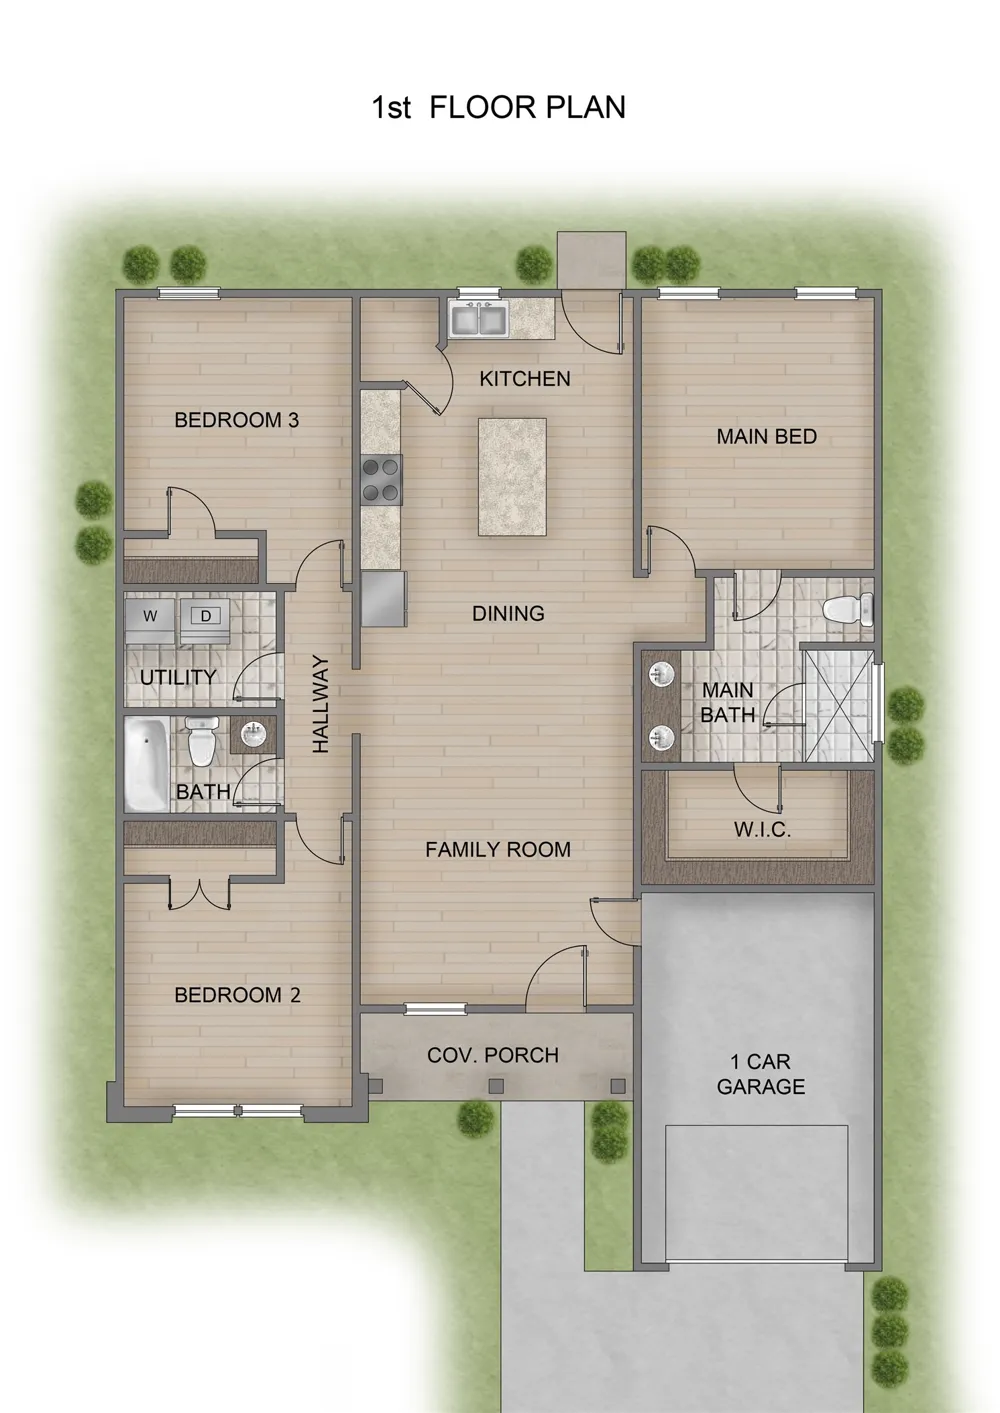
Step through the front door into a bright and airy open floor plan, thoughtfully designed to create seamless flow for both everyday living and grand entertaining. The heart of the home is the gourmet kitchen, featuring exquisite cabinetry and a large, strategically placed window that floods the space with natural light, creating a warm and inviting atmosphere. Whether you’re preparing a family meal or hosting a gathering, this kitchen is as functional as it is beautiful.
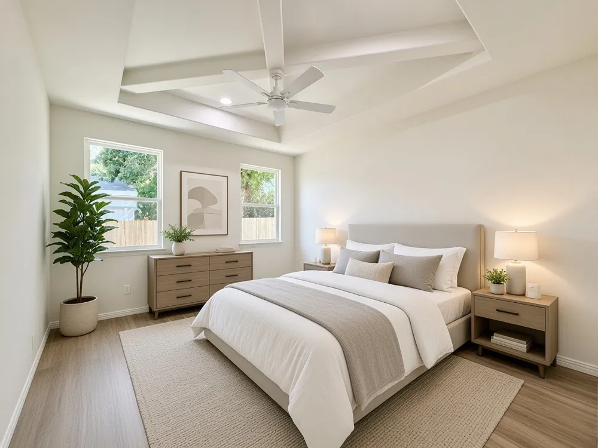
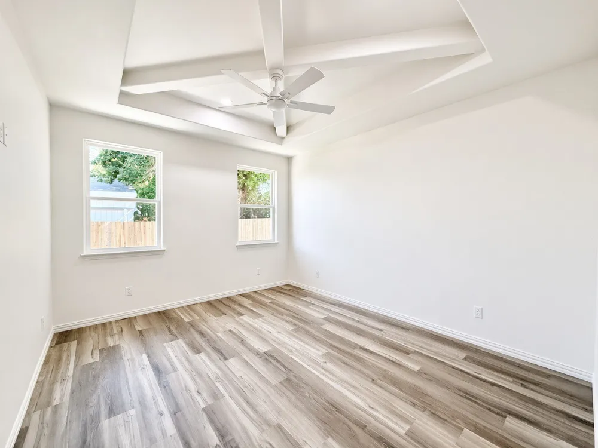
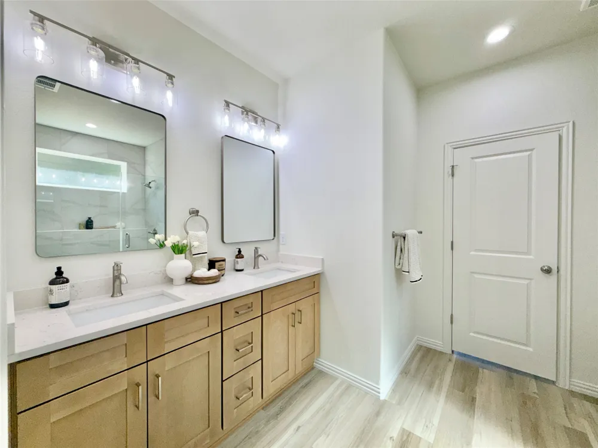
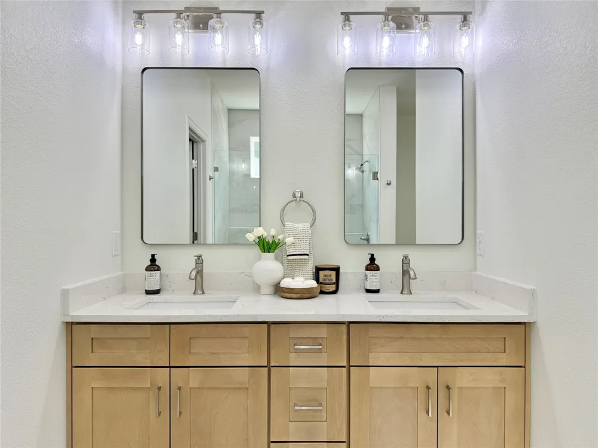
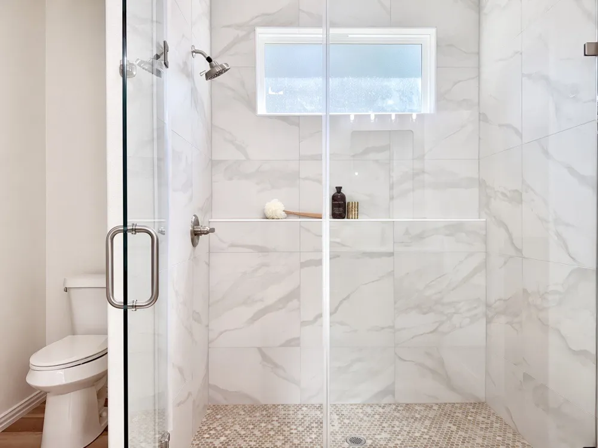
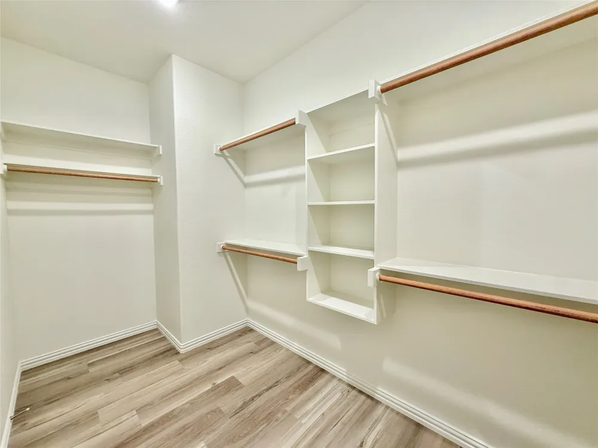
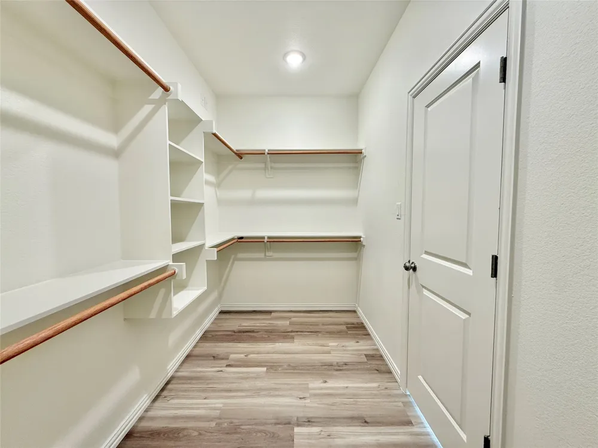
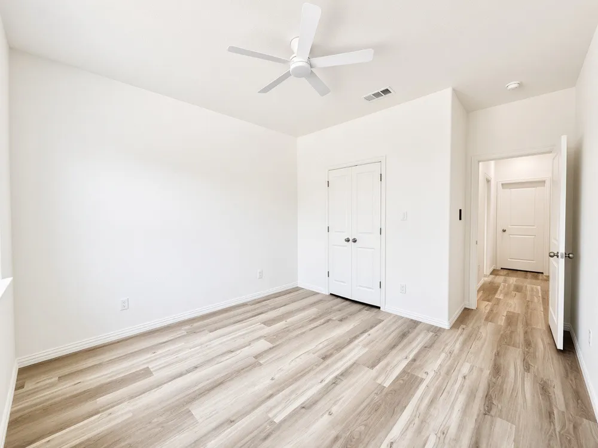
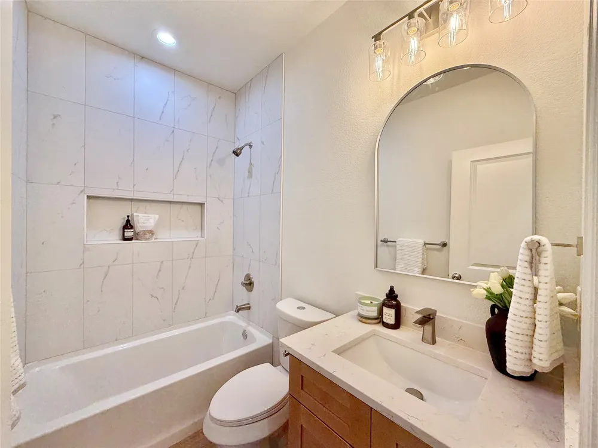
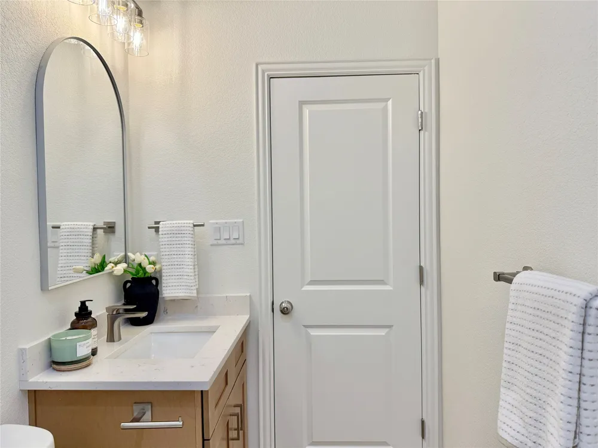
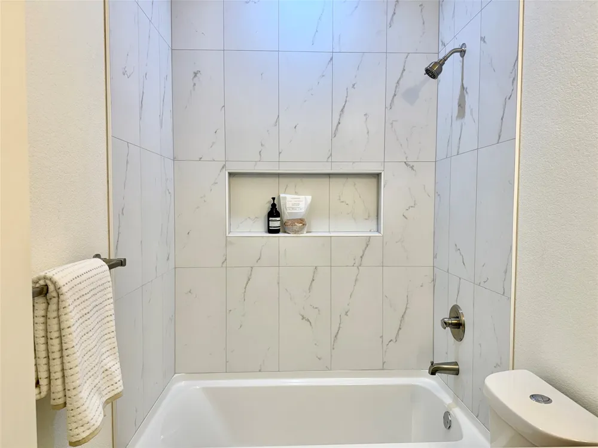
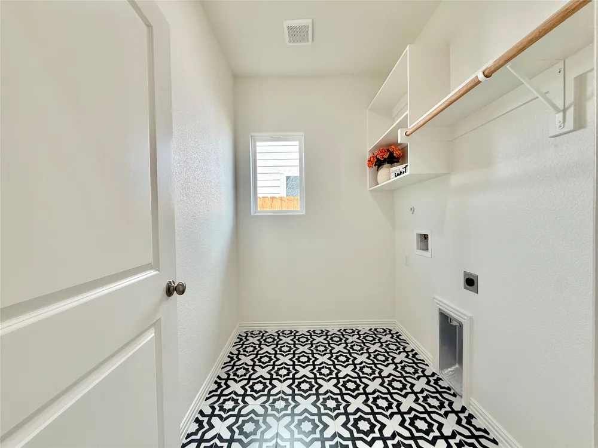
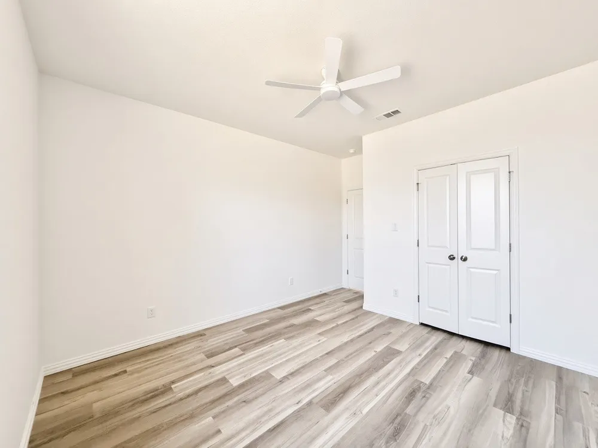
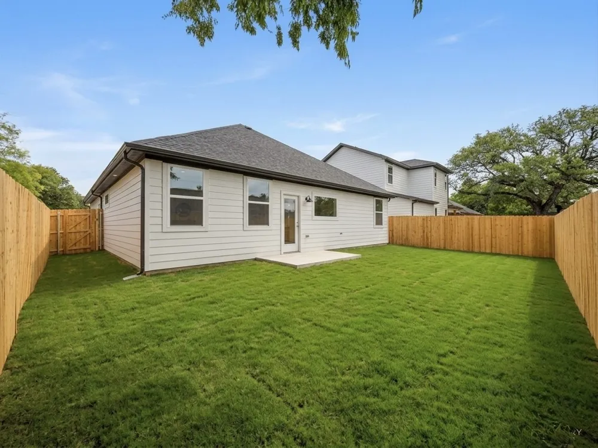
The spit-bedroom layout places the spacious master suite- complete with an en-suite bath featuring a large walk-in shower, double vanity and an oversized closet that provides ample storage. Throughout the home, thoughtful details showcase impeccable craftsmanship, while the homes extended driveway offers generous parking for guests. The full-size laundry room, adorned with stylish decorative tile, elevates daily chores into a delightful experience, combining practicality with aesthetic appeal. Enjoy your fully fenced backyard perfect for your furry friends or kids endless play time.
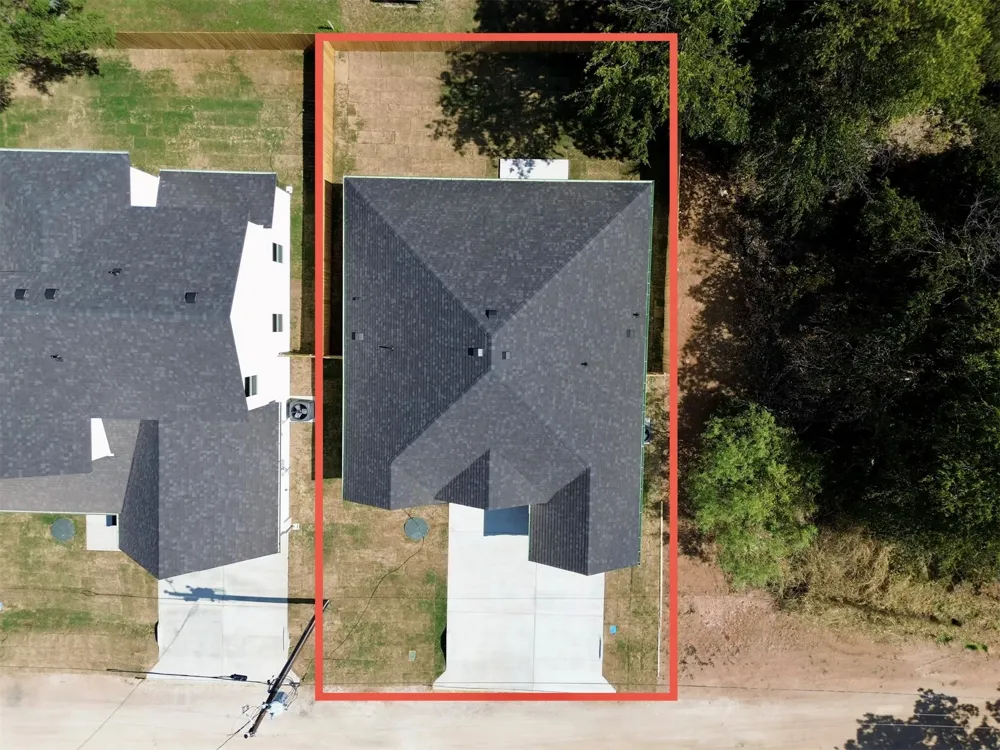
Beyond the home’s impeccable design, step outside into your own private outdoor oasis featuring a fully fenced backyard offering a secure, worry free sanctuary for kids and furry friends to safely play.
The community amenities elevate this property to a lifestyle destination. The community fishing pond offers a tranquil spot for casting a line, while the playground, community pools, and basketball court provide endless opportunities for recreation, fitness, and family fun. This is more than just a house—it’s a lifestyle. Schedule your private tour today!
Property Details
- Interior
- Decorative Designer Lighting Fixtures, Double Vanity, Kitchen Island, Open Floorplan, Walk In Closets
- Fireplaces
- 1
- Cooling
- 1
- Heating
- Electric, Fireplaces
- Cooling Features
- Ceiling Fans, Electric
- Bedrooms
- 3
- Bathrooms
- 2.0
- Full Baths
- 2
- Lot Features
- Cleared, Subdivision
- Lot Description
- Cleared, Subdivision
- Pool Description
- None, Community
- Pool Features
- None, Community
- Exterior Features
- Rain Gutters
- Exterior Materials
- Rain Gutters
- Pool Shared
- 1
- Acres
- 0.0
- Square Feet
- 1425.0
- Lot Size (sqft)
- 0.096
- Parking Features
- Door Single, Driveway, Garage Faces Front, Garage, Garage Door Opener
- Parking
- 1
- Parking Type
- Driveway
- Parking Garage Spaces
- 1.0
- Parking Carport Spaces
- 0.0
- Property Type
- Purchase
- Style
- Farmhouse, Modern, Detached
- Property Subtype Additional
- Single Family Residence
- Year Built
- 2026
- Foundation
- Slab
- Roof
- Composition
- Sewer Information
- Public Sewer
- Utility Source
- Public
- Utility Features
- Sewer Available, Separate Meters, Water Available
- Appliances
- Dishwasher, Electric Range, Electric Water Heater, Disposal
- Subdivision
- Canyon Creek
- Community Features
- Boat Facilities, Dock, Fishing, Playground, Park, Pickleball, Pool, Tennis Courts, Community Mailbox, Gated
- School District
- Granbury ISD
- Elementary School
- Acton
- Middle School
- Granbury
- High School
- Granbury
- County
- Hood
- Region
- Granbury
- Days on Market (Cumulative)
- 26
- HOA
- 1
- HOA Fees
- 159.0
Location
Legal
© 2023 North Texas Real Estate Information Systems, Inc. All rights reserved. Disclaimer: All information deemed reliable but not guaranteed and should be independently verified. All properties are subject to prior sale, change or withdrawal. Neither listing broker(s) nor David Bush Realtors shall be responsible for any typographical errors, misinformation, or misprints and shall be held totally harmless. The database information herein is provided from and copyrighted by the North Texas Real Estate Information Systems, Inc. NTREIS data may not be reproduced or redistributed and is only for people viewing this site. All information provided is deemed reliable but is not guaranteed and should be independently verified. The advertisements herein are merely indications to bid and are not offers to sell which may be accepted. All properties are subject to prior sale or withdrawal. All rights are reserved by copyright
Provided By
Listed by Gabriela Juarez (#0755109)
Listing Office: Fraser Realty (#FRRG01)