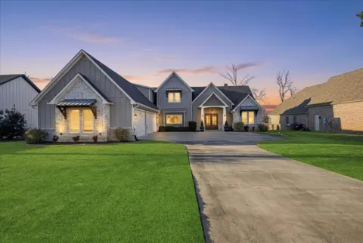
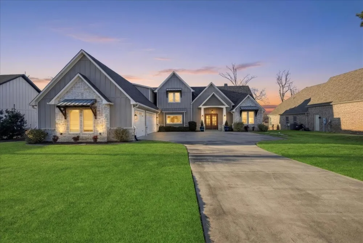
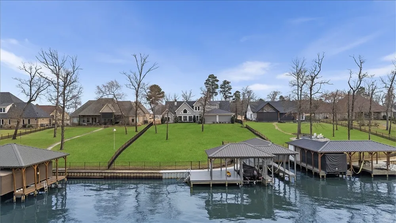
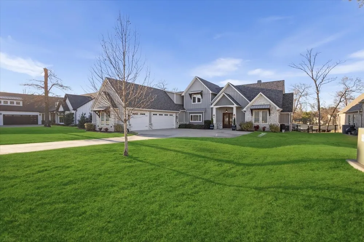
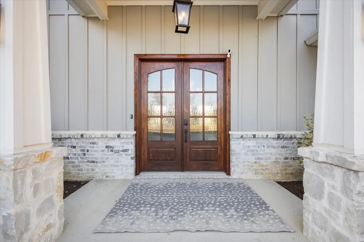
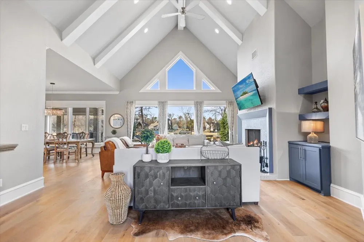
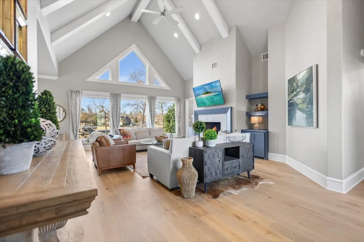
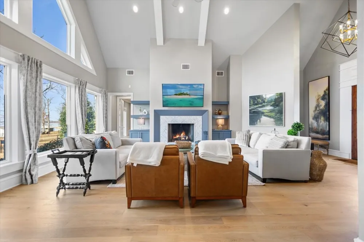
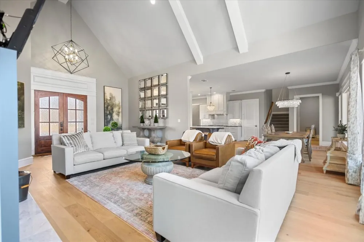
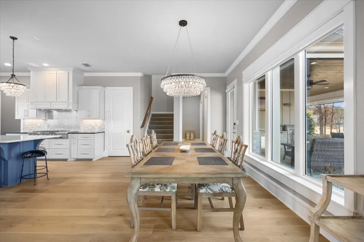
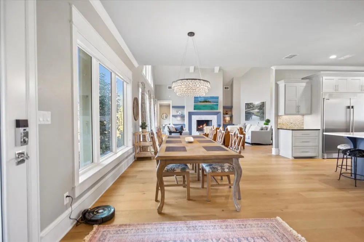
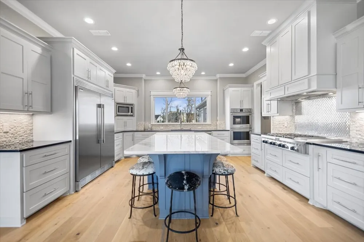
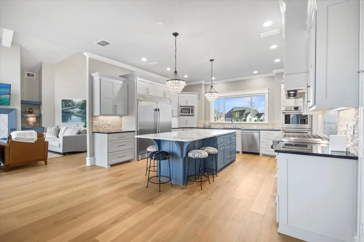
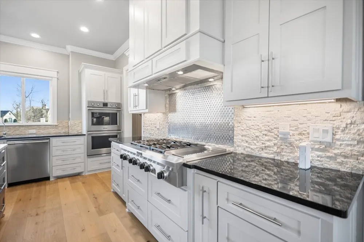
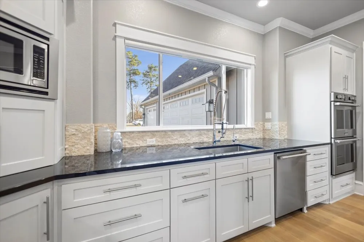
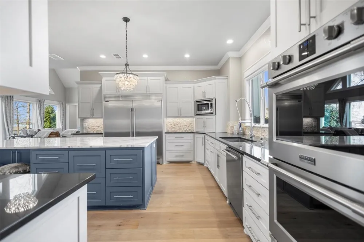
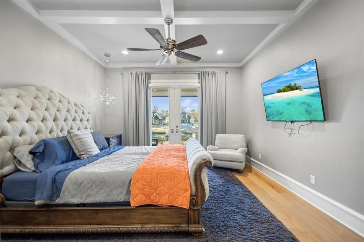
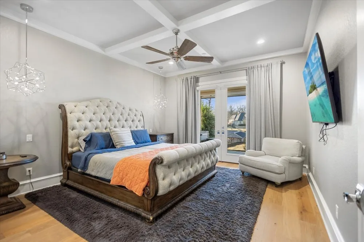
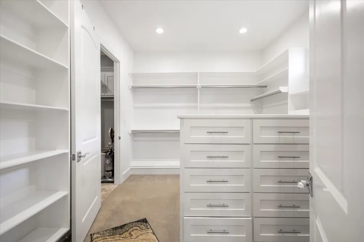
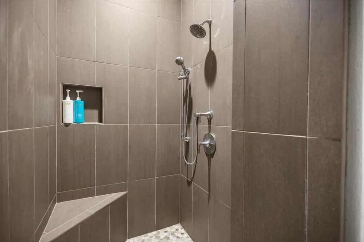
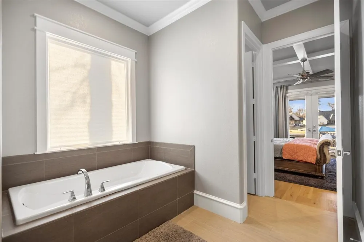
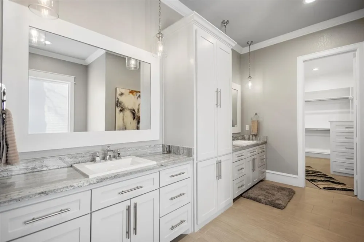
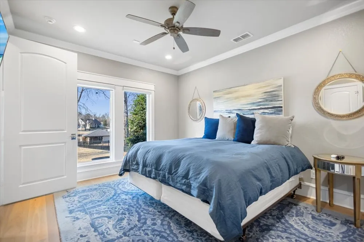
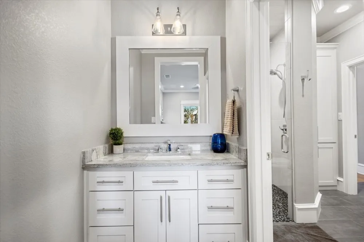
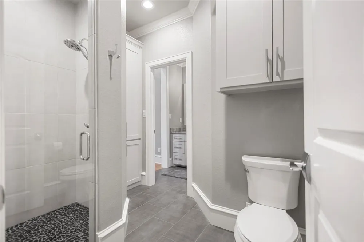
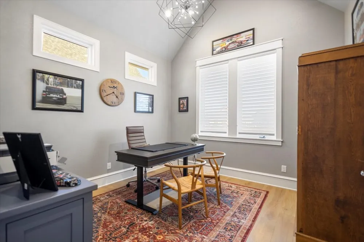
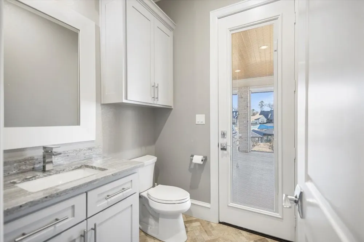
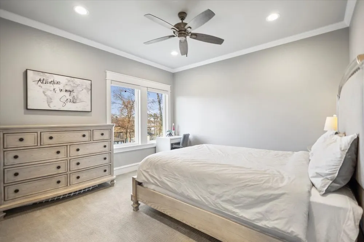
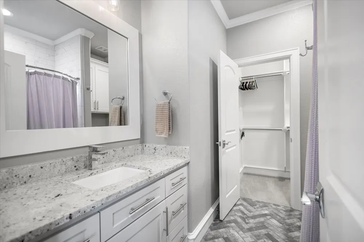
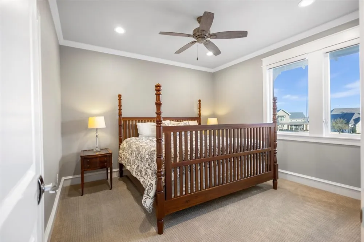
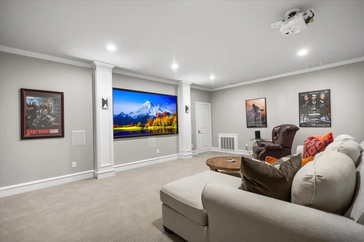
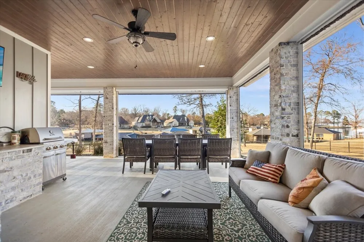
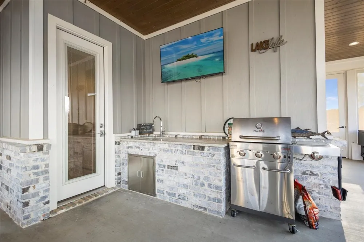
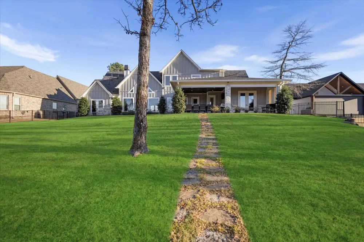
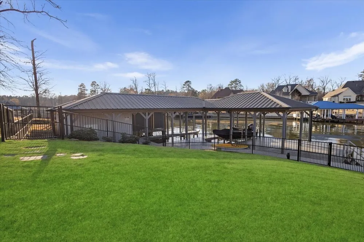
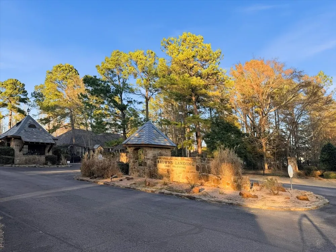
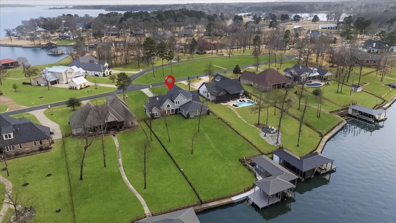
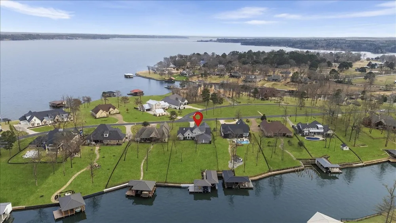
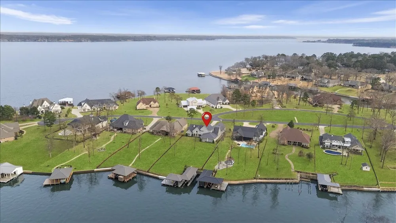
Welcome to a captivating waterfront oasis that exudes luxury living in the prestigious gated community of Browns Landing. This exquisite property features five spacious bedrooms and four and a half baths, alongside a theater room for cinematic escapism. Entering through elegant double glass pane wooden doors, you are greeted by vaulted ceilings in the open living area, adorned with rich wood floors and abundant cabinetry. The centerpiece of this inviting space is a stunning fireplace, complete with beautiful stonework that reaches up to the ceiling, creating a warm ambiance. The gourmet kitchen is a chef’s dream, featuring a large accent island, double ovens, a gas cooktop, a side-by-side refrigerator and freezer, and a walk-in pantry. The thoughtfully designed floor plan includes two guest bedrooms located near the entry, sharing a well-appointed Jack and Jill bathroom, with one currently utilized as an office. On the opposite side of the main level, the luxurious primary suite offers a serene retreat with a double vanity, soaking tub, walk-in shower, and expansive walk-in closet. Ascend the stairs to discover two additional bedrooms, each with their own en suite bathrooms, along with the impressive theater or bonus room that adds versatility to this magnificent estate. Venture outside to the covered patio, equipped with electric shades for optimal climate control, perfect for year-round enjoyment. Set against a beautifully manicured fenced backyard, complete with elegant wrought iron fencing, this outdoor space invites you to unwind on warm days or gather around the grill for delightful evening barbecues. Further enhancing this luxurious lifestyle are community amenities, including common areas, a security gate, a picnic pavilion with a fireplace, a waterfront fire pit, underground utilities, and a marina boat ramp. Residents enjoy access to a separate gated storage area for trailers, boats, and RVs. Embrace the lake living life on Lake Palestine!
Property Details
- Interior
- Built In Features, Decorative Designer Lighting Fixtures, Double Vanity, Eat In Kitchen, Granite Counters, Kitchen Island, Open
- Fireplaces
- 1
- Cooling
- 1
- Heating
- Central, Electric, Fireplaces, Propane, Zoned
- Cooling Features
- Central Air, Ceiling Fans, Electric
- Bedrooms
- 5
- Bathrooms
- 4.5
- Full Baths
- 4
- Half Baths
- 1
- Lot Features
- Subdivision, Sprinkler System, Waterfront, Retaining Wall
- Lot Description
- Subdivision, Sprinkler System, Waterfront, Retaining Wall
- Exterior Features
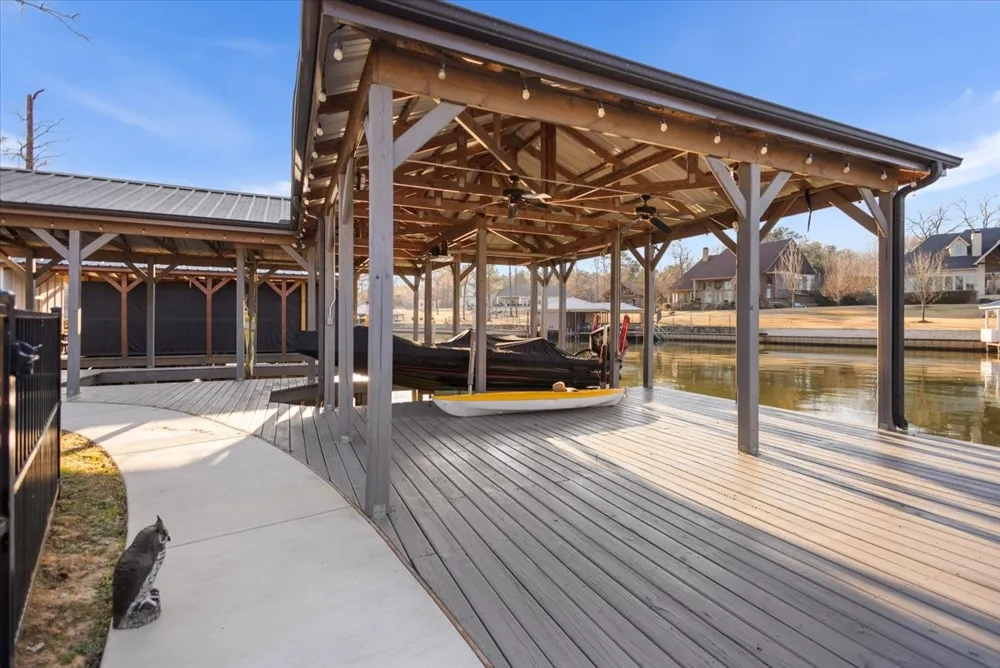
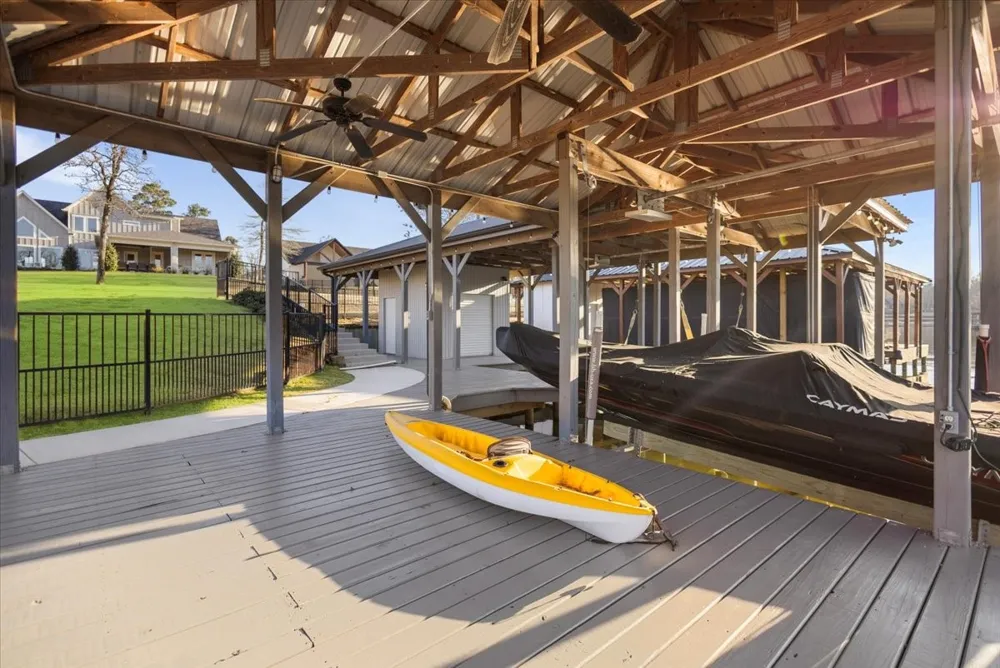
- Built In Barbecue, Barbecue, Boat Slip, Deck, Dock, Lighting, Outdoor Kitchen, Rain Gutters
- Exterior Materials
- Built In Barbecue, Barbecue, Boat Slip, Deck, Dock, Lighting, Outdoor Kitchen, Rain Gutters
- Acres
- 0.0
- Square Feet
- 3855.0
- Lot Size (sqft)
- 0.591
- Parking Features
- Garage, Garage Door Opener, Garage Faces Side, Rv Access Parking
- Parking
- 1
- Parking Type
- Garage
- Parking Garage Spaces
- 3.0
- Parking Carport Spaces
- 0.0
- Property Type
- Purchase
- Style
- Traditional, Detached
- Property Subtype Additional
- Single Family Residence
- Year Built
- 2018
- Foundation
- Slab
- Roof
- Composition
- Sewer Information
- Septic Tank
- Utility Source
- Public
- Utility Features
- Propane, Septic Available, Underground Utilities, Water Available
- Appliances
- Some Gas Appliances, Built In Refrigerator, Double Oven, Dishwasher, Electric Oven, Gas Cooktop, Disposal, Microwave, Plumbed Fo
- Subdivision
- Browns Lndg Ph II
- Community Features
- Boat Facilities, Clubhouse, Fishing, Lake, Gated
- School District
- Brownsboro ISD
- Elementary School
- Chandler
- Middle School
- Chandler,Brownsboro
- High School
- Brownsboro
- County
- Henderson
- Region
- Chandler
- Days on Market (Cumulative)
- 211
- Taxes Annual
- $27,929
- HOA
- 1
- HOA Fees
- 1850.0
Location
Legal
© 2023 North Texas Real Estate Information Systems, Inc. All rights reserved. Disclaimer: All information deemed reliable but not guaranteed and should be independently verified. All properties are subject to prior sale, change or withdrawal. Neither listing broker(s) nor David Bush Realtors shall be responsible for any typographical errors, misinformation, or misprints and shall be held totally harmless. The database information herein is provided from and copyrighted by the North Texas Real Estate Information Systems, Inc. NTREIS data may not be reproduced or redistributed and is only for people viewing this site. All information provided is deemed reliable but is not guaranteed and should be independently verified. The advertisements herein are merely indications to bid and are not offers to sell which may be accepted. All properties are subject to prior sale or withdrawal. All rights are reserved by copyright
Provided By
Listed by Jena Waldron (#0710120)
Listing Office: Keller Williams Realty-Tyler (#MDPP01)