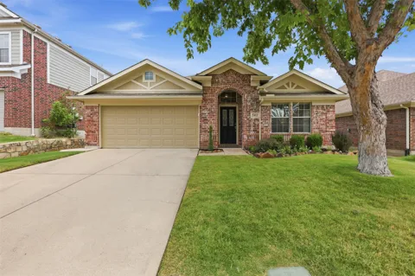
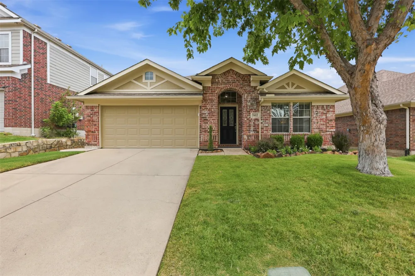
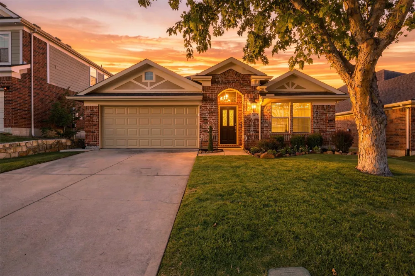
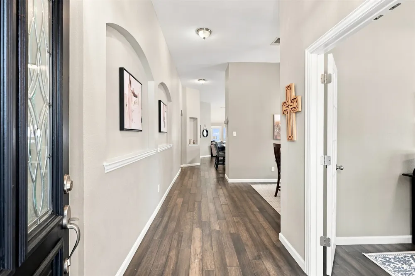
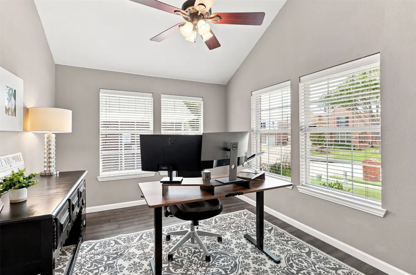
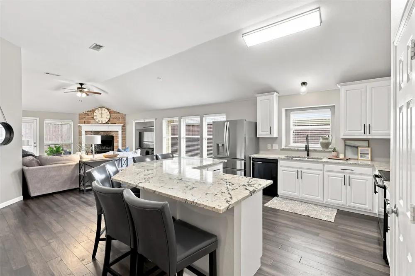
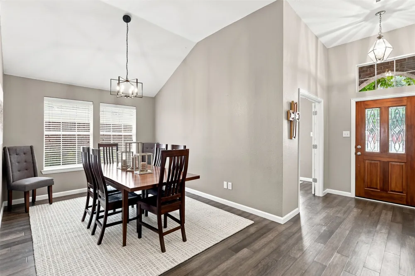
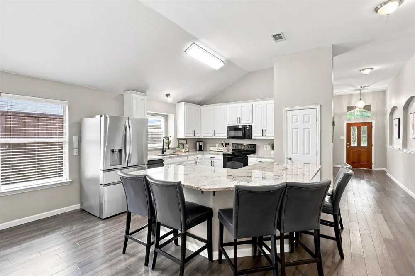
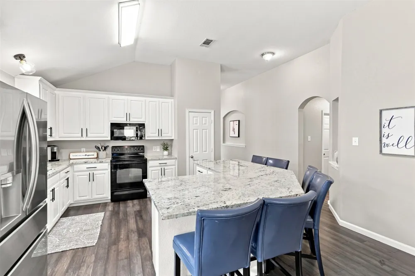
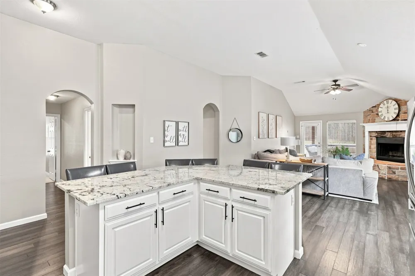
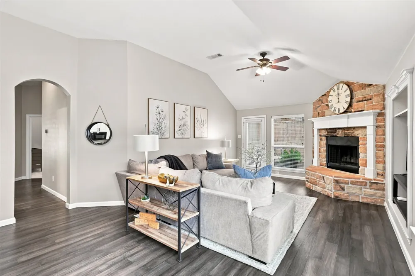
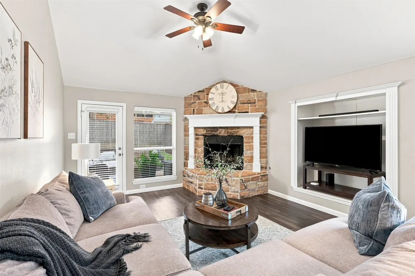
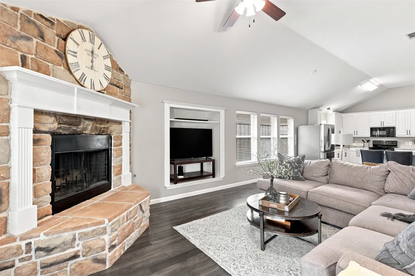
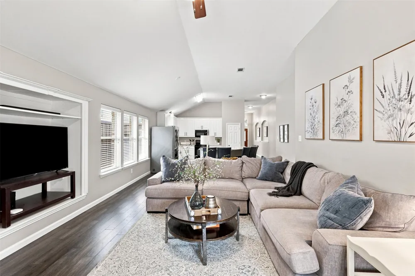
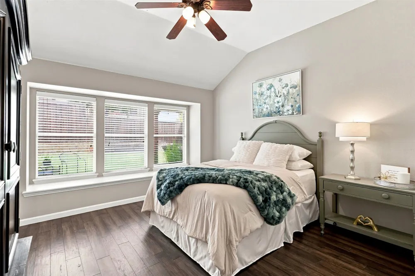
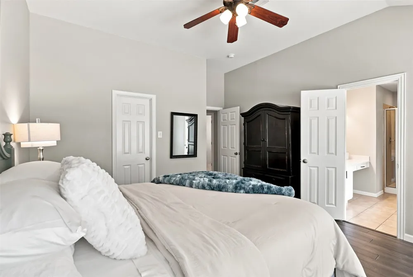
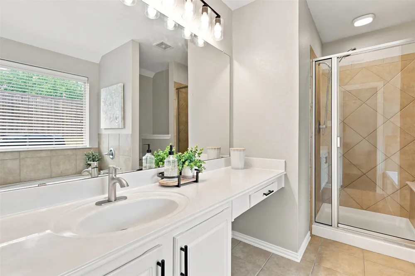
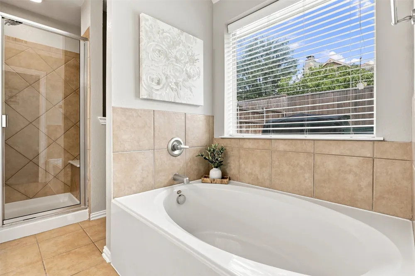
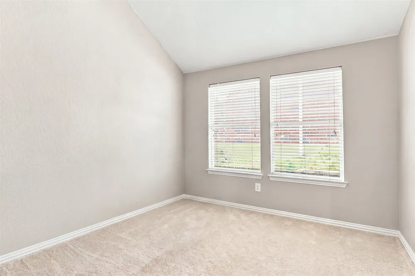
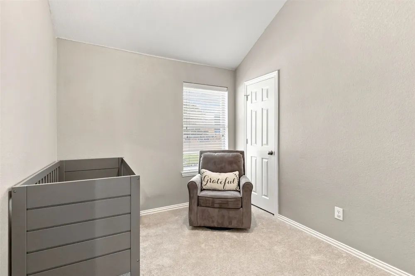
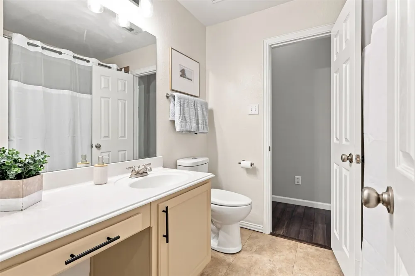
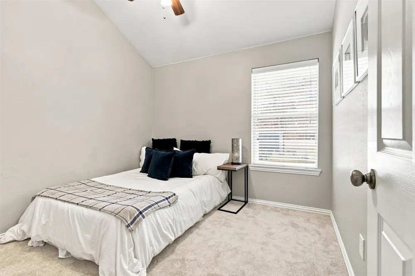
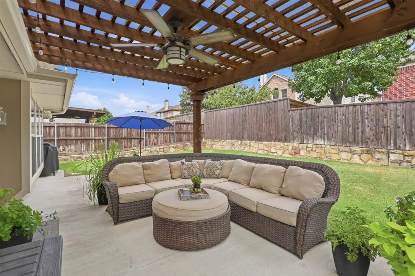
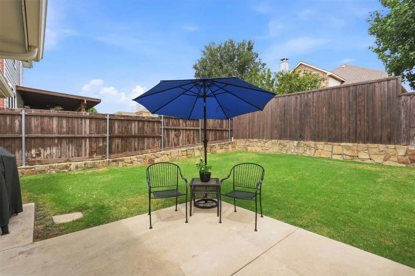
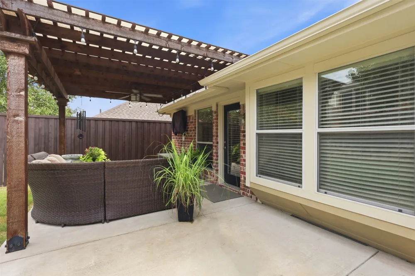
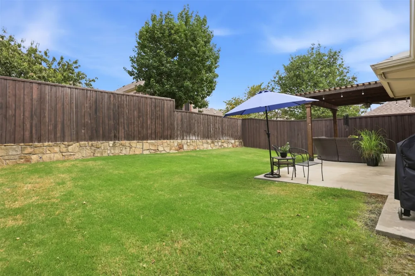
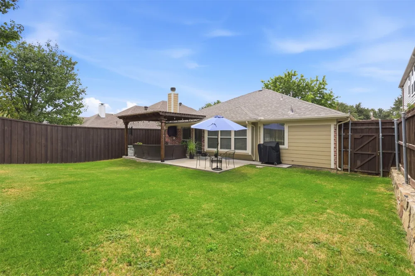
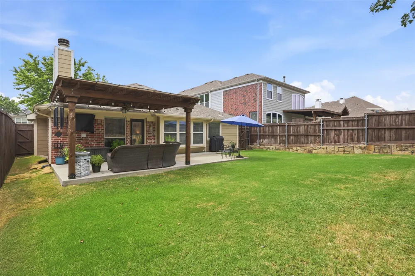
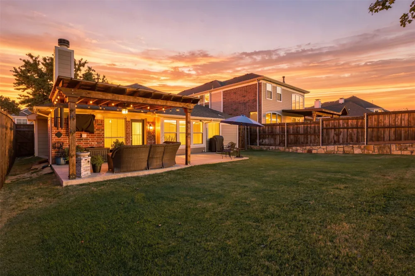
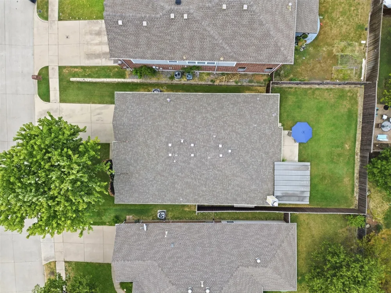
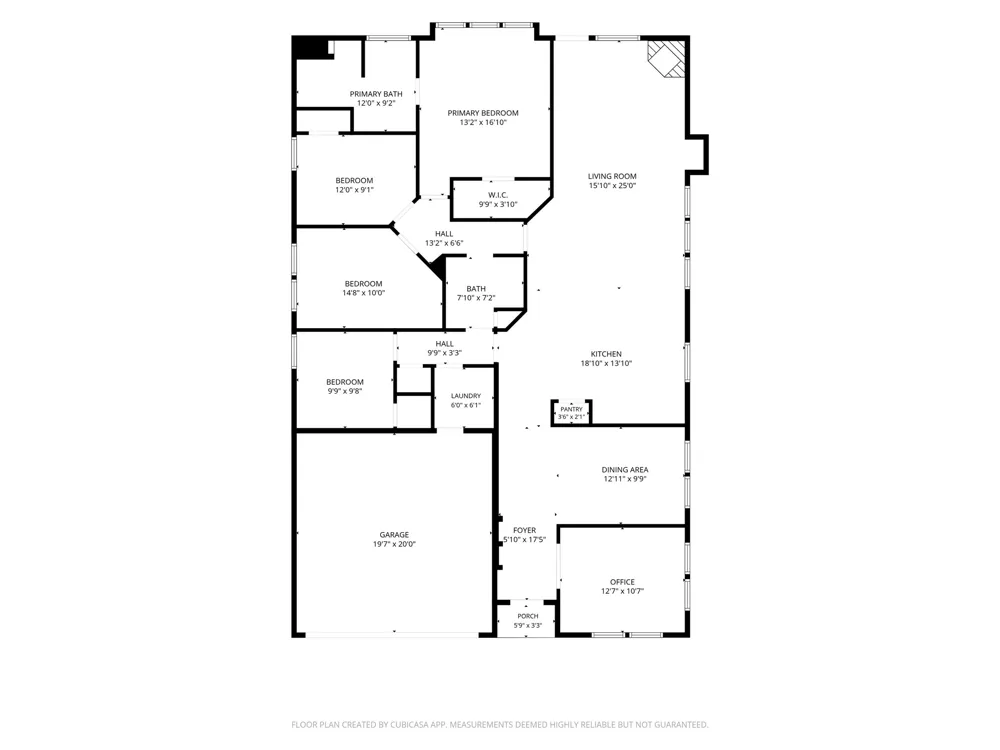
In the heart of Robinson Ridge, this beautifully maintained 4-bedroom, 2-bathroom home offers the perfect blend of open-concept living and thoughtful separation, creating a layout that is both functional and comfortable for everyday life. Fresh paint and a new HVAC system add peace of mind, while beautiful curb appeal and well-maintained landscaping make a great first impression. Inside, the spacious living room opens seamlessly to the kitchen and features a cozy gas fireplace, creating an inviting space for relaxing or entertaining. The kitchen is designed for both everyday living and gathering, offering granite countertops, abundant cabinetry, and plenty of workspace. A large dining room provides additional space for hosting family and friends, while the dedicated office with French doors offers the flexibility needed for working from home, studying, or creating a private workspace. The home's thoughtful floor plan includes a private primary suite complete with an ensuite bathroom, while the additional bedrooms provide flexibility for family, guests, hobbies, or other needs. A full secondary bathroom and dedicated laundry room add to the home's practical and efficient layout. Step outside to enjoy a nicely sized backyard featuring a covered pergola which is perfect for outdoor dining, relaxing, or entertaining. Situated on a quiet street and interior lot, the property also includes a 2-car garage and a peaceful residential setting. Located within highly regarded Prosper ISD, Robinson Ridge is known for its welcoming atmosphere and convenient amenities, including neighborhood parks and a community pool. Enjoy easy access to shopping, dining, and major commuting routes along US-380 while still benefiting from the relaxed feel of an established neighborhood. This McKinney home offers a combination of location, functional living space, thoughtful updates, and long-term livability that makes it easy to imagine calling it home.
Property Details
- Interior
- High Speed Internet, Kitchen Island, Open Floorplan
- Fireplaces
- 1
- Cooling
- 1
- Heating
- Central, Fireplaces, Gas
- Cooling Features
- Central Air, Ceiling Fans, Electric
- Bedrooms
- 4
- Bathrooms
- 2.0
- Full Baths
- 2
- Lot Features
- Interior Lot, Subdivision, Sprinkler System
- Lot Description
- Interior Lot, Subdivision, Sprinkler System
- Pool Description
- None, Community
- Pool Features
- None, Community
- Exterior Features
- Rain Gutters
- Exterior Materials
- Rain Gutters
- Pool Shared
- 1
- Acres
- 0.0
- Square Feet
- 1970.0
- Lot Size (sqft)
- 0.14
- Parking Features
- Garage Faces Front, Garage
- Parking
- 1
- Parking Type
- Garage
- Parking Garage Spaces
- 2.0
- Parking Carport Spaces
- 0.0
- Property Type
- Purchase
- Style
- Traditional, Detached
- Property Subtype Additional
- Single Family Residence
- Year Built
- 2005
- Foundation
- Slab
- Roof
- Shingle
- Sewer Information
- Public Sewer
- Utility Source
- Public
- Utility Features
- Sewer Available, Water Available
- Appliances
- Dishwasher, Electric Cooktop, Electric Oven, Disposal, Gas Water Heater, Microwave
- Subdivision
- ROBINSON RIDGE PHASE 1
- Community Features
- Clubhouse, Playground, Park, Pool, Sidewalks, Trails Paths
- School District
- Prosper ISD
- Elementary School
- John A Baker
- Middle School
- Jones
- High School
- Rock Hill
- County
- Collin
- Region
- McKinney
- Days on Market (Cumulative)
- 17
- HOA
- 1
- HOA Fees
- 700.0
Location
Legal
© 2023 North Texas Real Estate Information Systems, Inc. All rights reserved. Disclaimer: All information deemed reliable but not guaranteed and should be independently verified. All properties are subject to prior sale, change or withdrawal. Neither listing broker(s) nor David Bush Realtors shall be responsible for any typographical errors, misinformation, or misprints and shall be held totally harmless. The database information herein is provided from and copyrighted by the North Texas Real Estate Information Systems, Inc. NTREIS data may not be reproduced or redistributed and is only for people viewing this site. All information provided is deemed reliable but is not guaranteed and should be independently verified. The advertisements herein are merely indications to bid and are not offers to sell which may be accepted. All properties are subject to prior sale or withdrawal. All rights are reserved by copyright
Provided By
Listed by Shayla Eadler (#0747934)
Listing Office: Ten Twenty Realty LLC (#TNTW01)