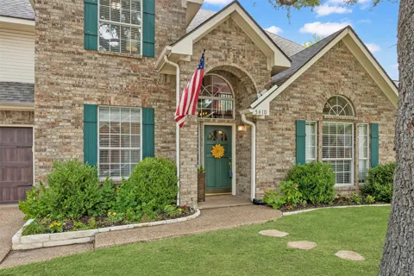
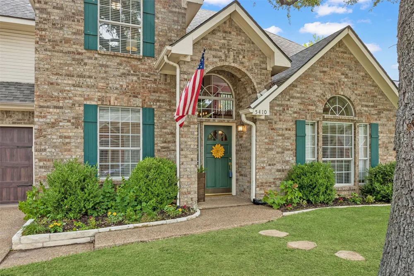
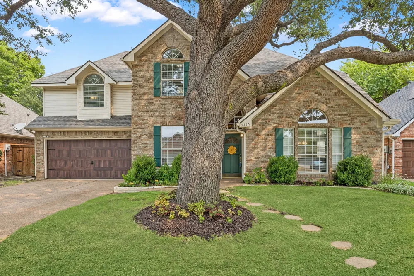
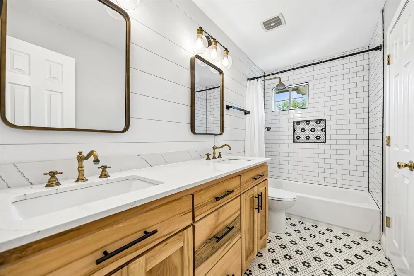
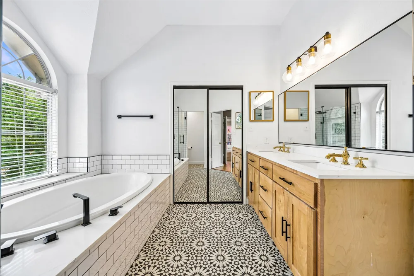
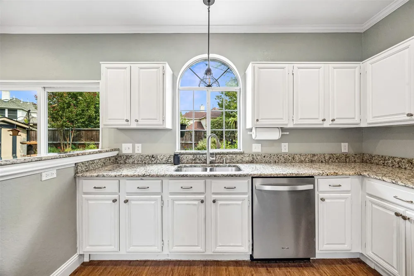
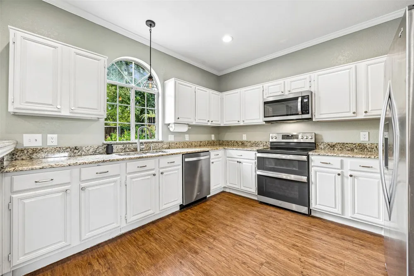
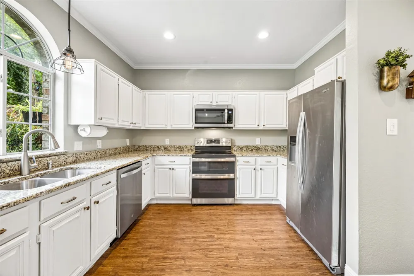
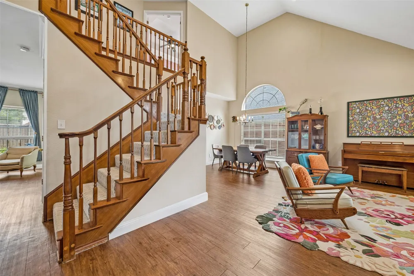
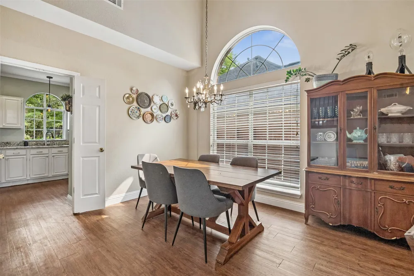
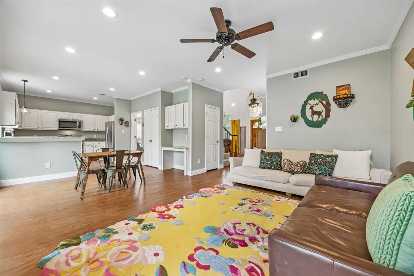
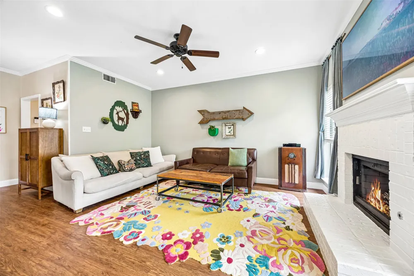
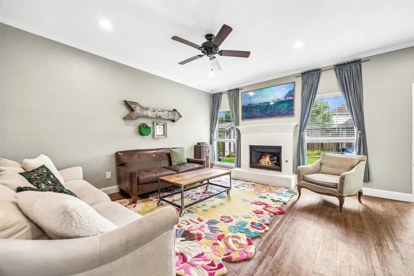
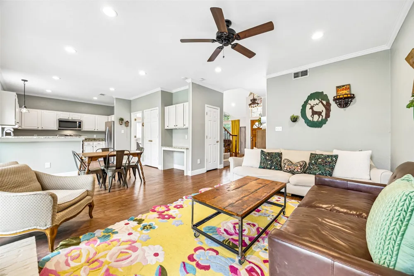
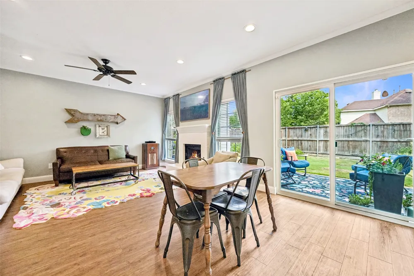
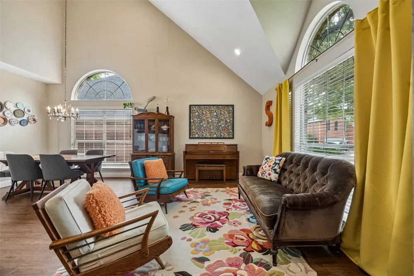
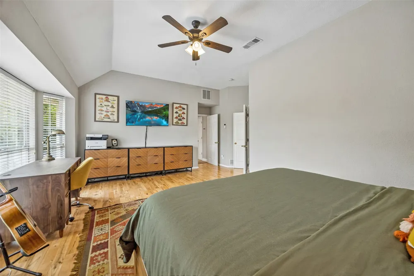
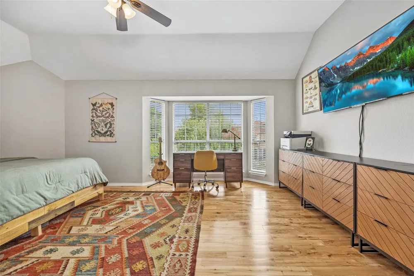
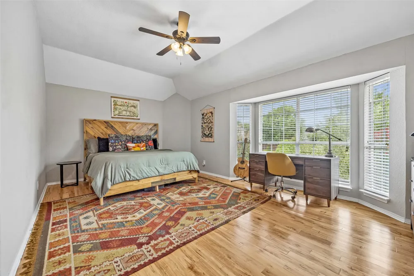
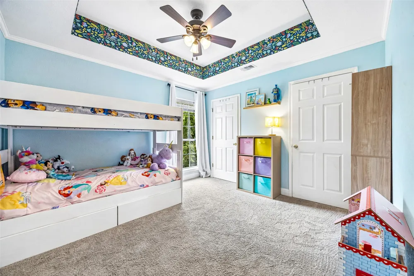
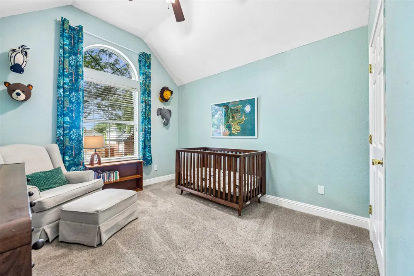
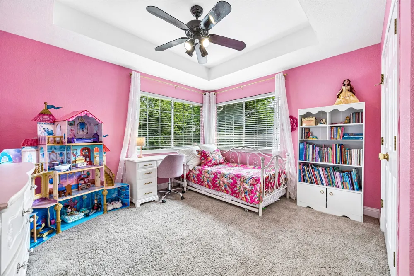
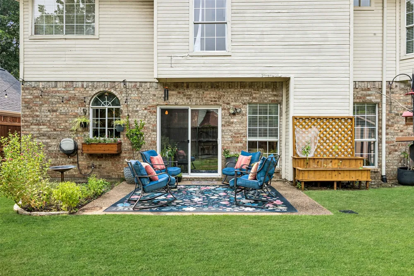
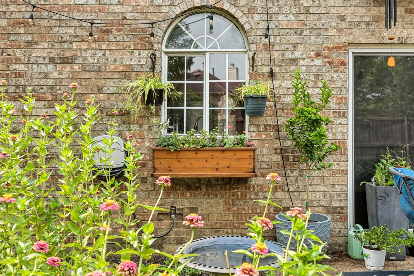
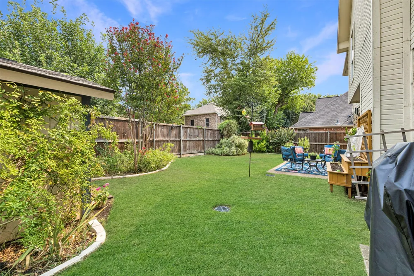
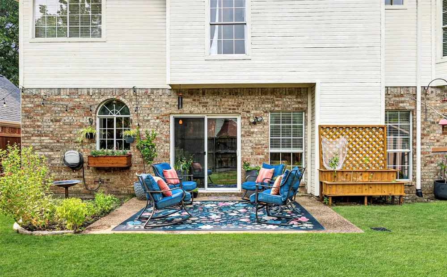
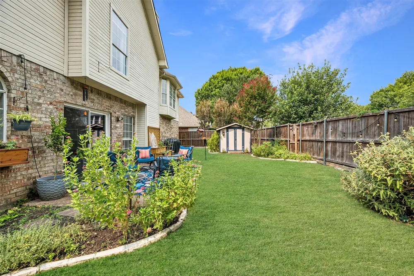
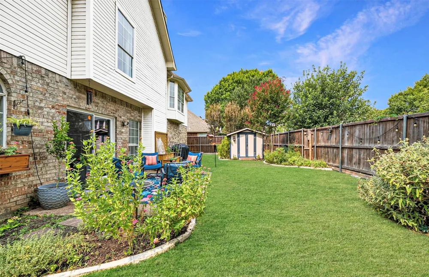
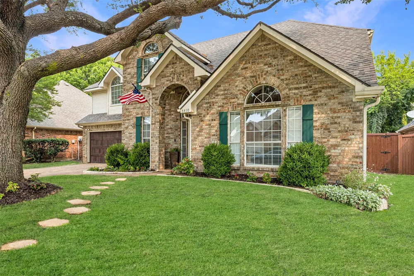
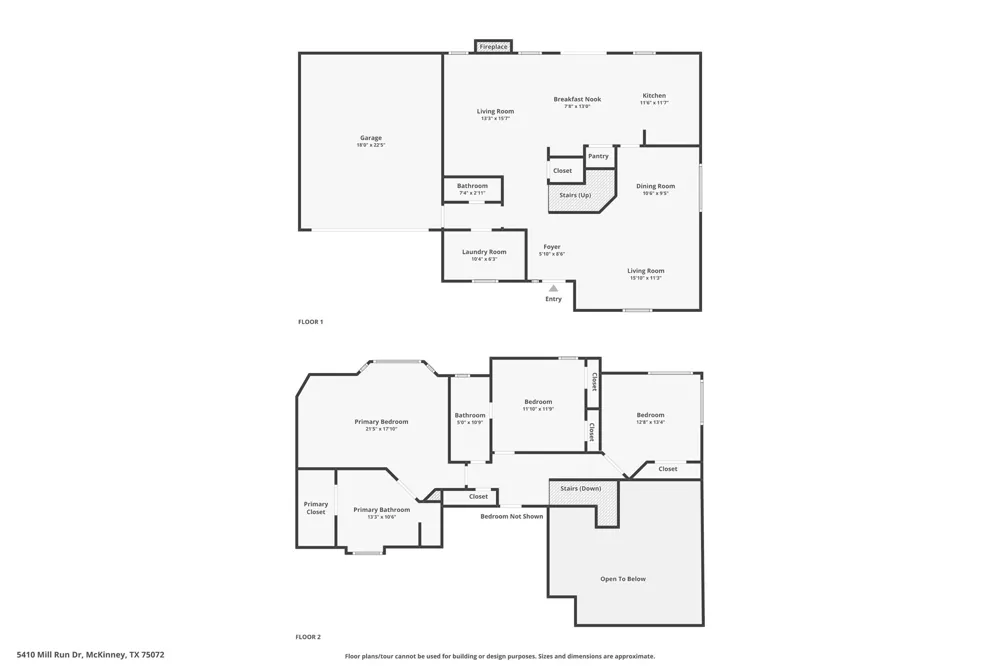
Welcome to Stonebridge Ranch, where thoughtful updates, generous living space, and one of McKinney's most sought-after community lifestyles come together. Step inside to an open, inviting floor plan featuring luxury vinyl plank flooring throughout the main living areas, updated lighting, two living spaces, and two dining areas that give you incredible flexibility for entertaining, working from home, or everyday living. The updated kitchen sits at the heart of the home and includes a brand-new dishwasher installed in 2026. The spacious primary suite feels like a true retreat with beautiful Brazilian hardwood floors, a private sitting area, and a stunning remodeled ensuite bath. Both the primary and secondary baths were beautifully updated in 2020, giving the home a fresh, elevated feel. Upstairs, three additional bedrooms provide plenty of room for family, guests, or flex space. Major improvements include a NEW ROOF in 2023, water heater in 2022, updated lighting in 2020, Rachio smart irrigation controller in 2024, and fence replaced in 2017. Out back, enjoy a spacious yard with an open patio, storage shed, and plenty of room to create your ideal outdoor space. Best of all, you're in the heart of Stonebridge Ranch, with access to pools, lakes and ponds, fishing, parks, and miles of scenic walking and biking trails, all while being conveniently located near McKinney shopping, dining, and major commuter routes. Schedule your showing today!
Property Details
- Interior
- Built In Features, Decorative Designer Lighting Fixtures, Eat In Kitchen, Granite Counters, High Speed Internet, Pantry, Walk In
- Fireplaces
- 1
- Cooling
- 1
- Heating
- Central, Natural Gas
- Cooling Features
- Central Air, Ceiling Fans, Electric
- Bedrooms
- 4
- Bathrooms
- 2.5
- Full Baths
- 2
- Half Baths
- 1
- Lot Features
- Interior Lot, Landscaped, Sprinkler System
- Lot Description
- Interior Lot, Landscaped, Sprinkler System
- Acres
- 0.0
- Square Feet
- 2305.0
- Lot Size (sqft)
- 0.11
- Parking Features
- Door Multi, Driveway, Garage Faces Front, Inside Entrance, Kitchen Level
- Parking
- 1
- Parking Type
- Driveway
- Parking Garage Spaces
- 2.0
- Parking Carport Spaces
- 0.0
- Property Type
- Purchase
- Style
- Traditional, Detached
- Property Subtype Additional
- Single Family Residence
- Year Built
- 1990
- Foundation
- Slab
- Roof
- Composition
- Sewer Information
- Public Sewer
- Utility Source
- Public
- Utility Features
- Sewer Available, Water Available
- Appliances
- Dishwasher, Electric Oven, Disposal, Microwave
- Subdivision
- Quail Creek Ph III
- Community Features
- Curbs, Sidewalks
- School District
- McKinney ISD
- Elementary School
- Glenoaks
- Middle School
- Dowell
- High School
- Mckinney Boyd
- County
- Collin
- Region
- McKinney
- Days on Market (Cumulative)
- 73
- Taxes Annual
- $7,648
- HOA
- 1
- HOA Fees
- 1053.0
Location
Legal
© 2023 North Texas Real Estate Information Systems, Inc. All rights reserved. Disclaimer: All information deemed reliable but not guaranteed and should be independently verified. All properties are subject to prior sale, change or withdrawal. Neither listing broker(s) nor David Bush Realtors shall be responsible for any typographical errors, misinformation, or misprints and shall be held totally harmless. The database information herein is provided from and copyrighted by the North Texas Real Estate Information Systems, Inc. NTREIS data may not be reproduced or redistributed and is only for people viewing this site. All information provided is deemed reliable but is not guaranteed and should be independently verified. The advertisements herein are merely indications to bid and are not offers to sell which may be accepted. All properties are subject to prior sale or withdrawal. All rights are reserved by copyright
Last Updated: Sep 14, 2026 1:47 PM. Source: NTREIS
Provided By
Listed by Jason Otts (#0613345), 469-631-1050
Listing Office: Keller Williams Realty Allen (#KEWI03)