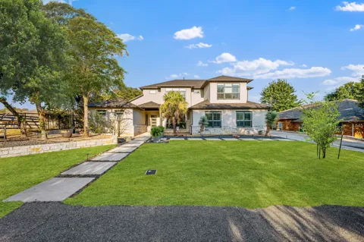
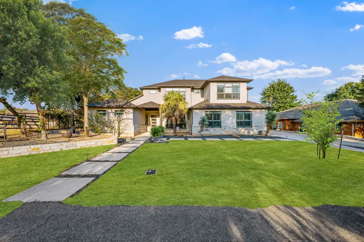
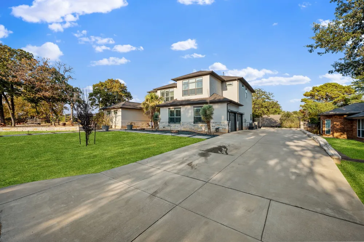
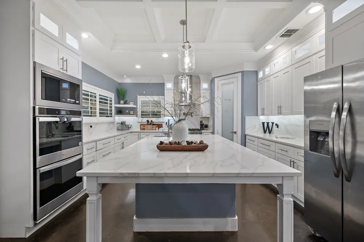
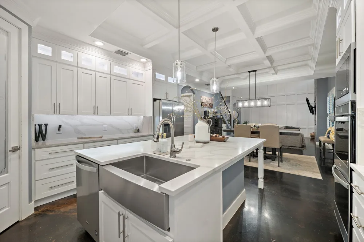
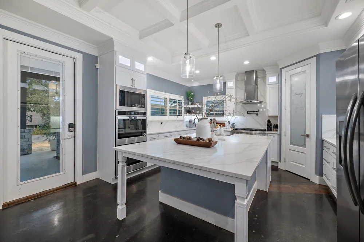
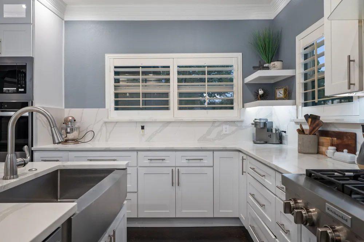
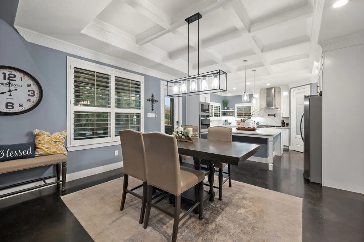
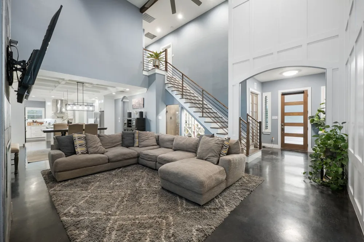
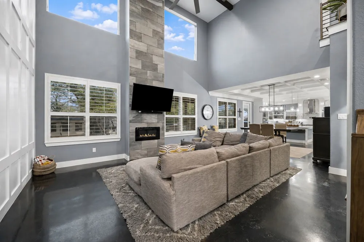
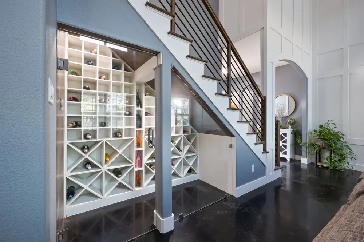
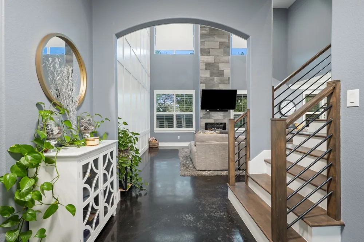
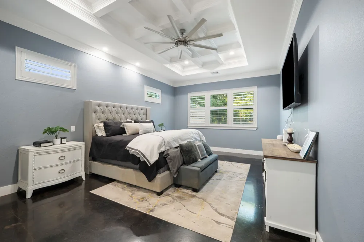
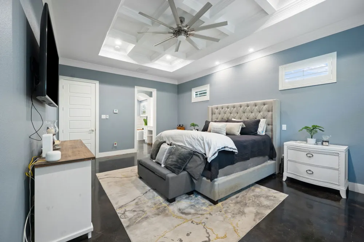
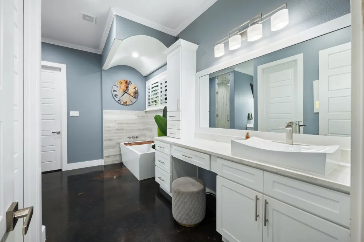
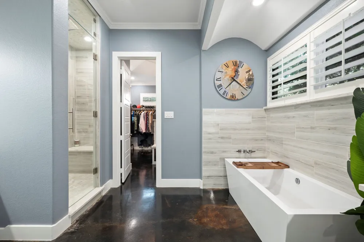
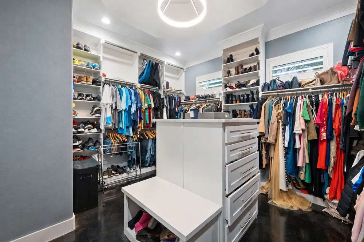
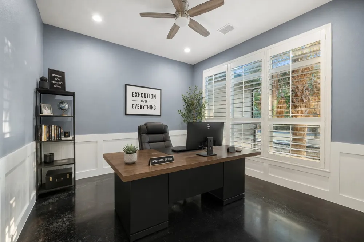
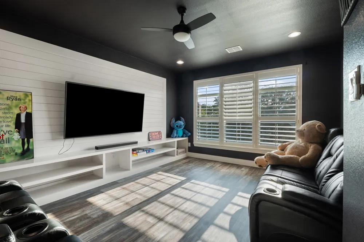
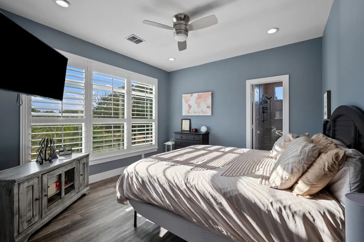
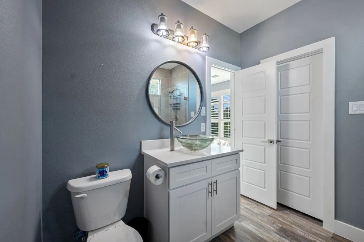
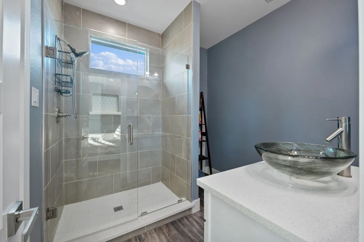
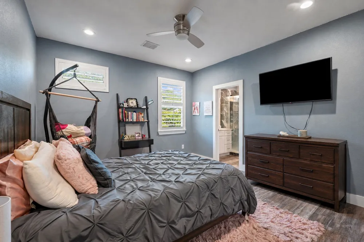
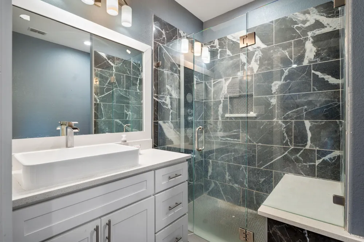
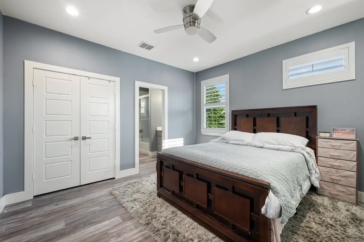
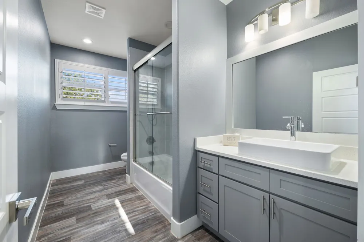
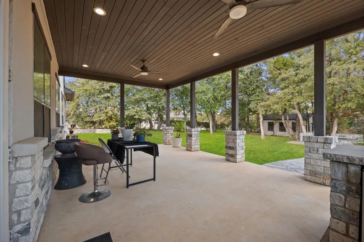
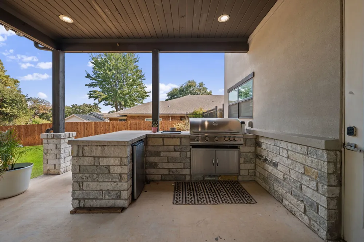
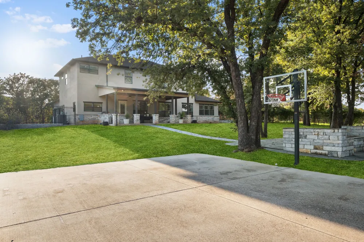
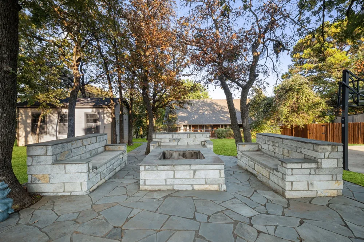
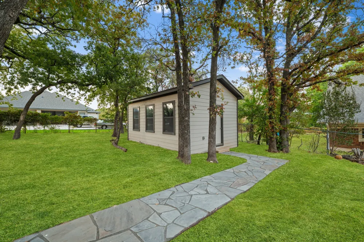
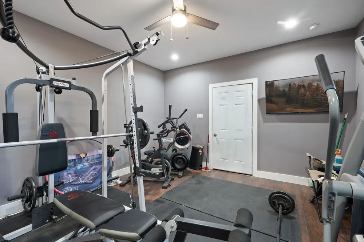
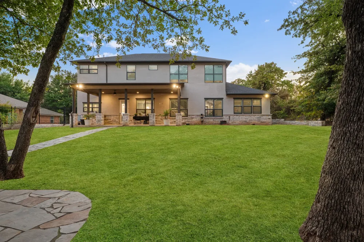
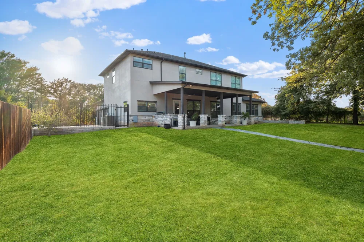
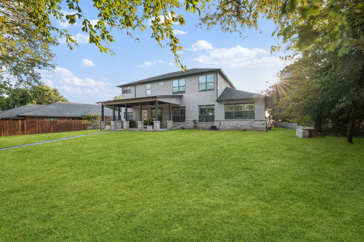
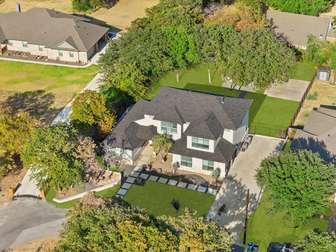
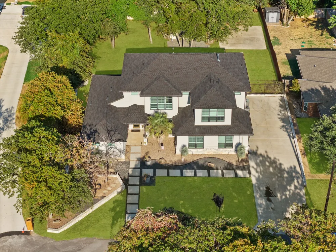
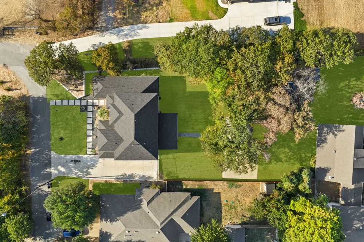
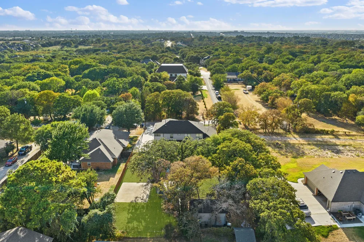
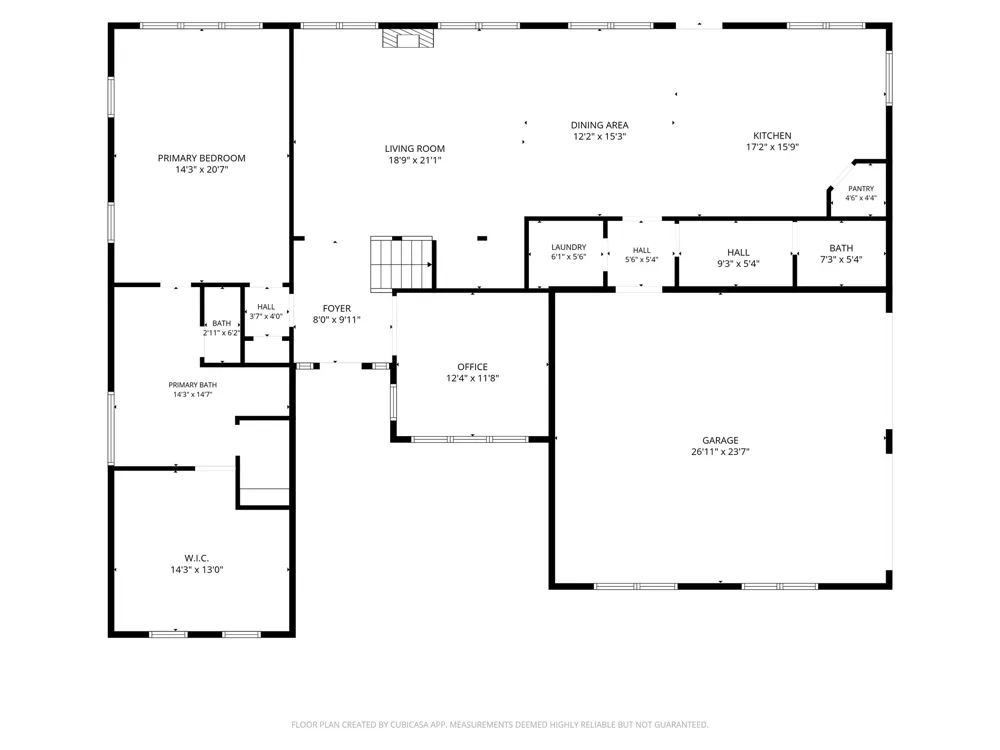
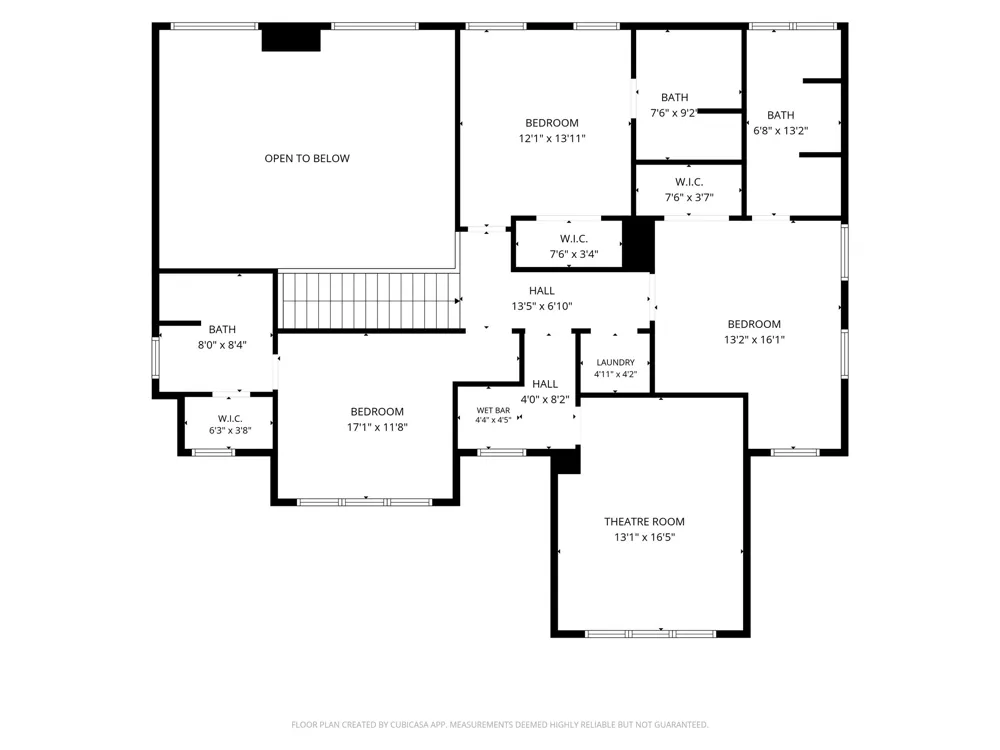
Tucked away on a private road, this builder-owned home offers exceptional privacy, thoughtful design, and impressive indoor-outdoor living on nearly half an acre. High ceilings and an open-concept layout create a bright, spacious atmosphere, while concrete flooring and plantation shutters bring style and character throughout the home. The main level features a private primary suite with a tray ceiling, spa-like bath, oversized shower, soaking tub, separate vanities, and a large walk-in closet. Every bedroom includes its own ensuite bathroom, providing added privacy and convenience for family and guests. Additional highlights include a separate office, dedicated wine room, mudroom, and two laundry rooms. The kitchen serves as the heart of the home with a large island, abundant cabinetry, stainless-steel appliances, and plenty of space for gathering and entertaining. Upstairs, a dedicated media room offers the perfect setting for movie nights, sporting events, or gaming. Outdoor living is equally impressive. The covered patio features an attached grill and overlooks an expansive backyard with mature trees. A large stone fire pit surrounded by built-in stone seating creates a natural gathering place for entertaining. The property also includes a basketball court and a detached storage building currently utilized as a private workout room. Designed with functionality, privacy, and entertaining in mind, this unique Keller property offers generous living space, extensive recreational features, and a setting that is increasingly difficult to find.
Property Details
- Interior
- Wet Bar, Built In Features, Cathedral Ceilings, Decorative Designer Lighting Fixtures, Double Vanity, Eat In Kitchen, High Speed
- Fireplaces
- 2
- Cooling
- 1
- Heating
- Central, Electric
- Cooling Features
- Central Air, Ceiling Fans, Electric
- Bedrooms
- 4
- Bathrooms
- 4.5
- Full Baths
- 4
- Half Baths
- 1
- Lot Features
- Interior Lot, Landscaped, Level, Many Trees
- Lot Description
- Interior Lot, Landscaped, Level, Many Trees
- Exterior Features
- Basketball Court, Courtyard, Gas Grill, Outdoor Grill, Outdoor Kitchen, Outdoor Living Area, Private Entrance, Private Yard, Sto
- Exterior Materials
- Basketball Court, Courtyard, Gas Grill, Outdoor Grill, Outdoor Kitchen, Outdoor Living Area, Private Entrance, Private Yard, Sto
- Acres
- 0.0
- Square Feet
- 4040.0
- Lot Size (sqft)
- 0.475
- Parking Features
- Additional Parking, Alley Access, Covered, Door Multi, Driveway, Garage, Garage Door Opener, Inside Entrance, Kitchen Le
- Parking
- 1
- Parking Type
- Driveway
- Parking Garage Spaces
- 2.0
- Parking Carport Spaces
- 0.0
- Property Type
- Purchase
- Style
- Contemporary Modern, Detached
- Property Subtype Additional
- Single Family Residence
- Year Built
- 2020
- Foundation
- Slab
- Roof
- Composition, Shingle
- Sewer Information
- Septic Tank
- Utility Source
- Public
- Utility Features
- Electricity Available, Natural Gas Available, Phone Available, Septic Available, Water Available, Cable Available
- Appliances
- Built In Gas Range, Double Oven, Dryer, Dishwasher, Gas Cooktop, Disposal, Gas Oven, Microwave, Refrigerator, Washer
- Subdivision
- De Saram
- School District
- Keller ISD
- Elementary School
- Kellerharv
- Middle School
- Keller
- High School
- Keller
- County
- Tarrant
- Region
- Keller
- Days on Market (Cumulative)
- 92
- Taxes Annual
- $13,292
Location
Legal
© 2023 North Texas Real Estate Information Systems, Inc. All rights reserved. Disclaimer: All information deemed reliable but not guaranteed and should be independently verified. All properties are subject to prior sale, change or withdrawal. Neither listing broker(s) nor David Bush Realtors shall be responsible for any typographical errors, misinformation, or misprints and shall be held totally harmless. The database information herein is provided from and copyrighted by the North Texas Real Estate Information Systems, Inc. NTREIS data may not be reproduced or redistributed and is only for people viewing this site. All information provided is deemed reliable but is not guaranteed and should be independently verified. The advertisements herein are merely indications to bid and are not offers to sell which may be accepted. All properties are subject to prior sale or withdrawal. All rights are reserved by copyright
Provided By
Listed by Blake Edwards (#0804952)
Listing Office: Century 21 Mike Bowman, Inc. (#BWMN01EU)