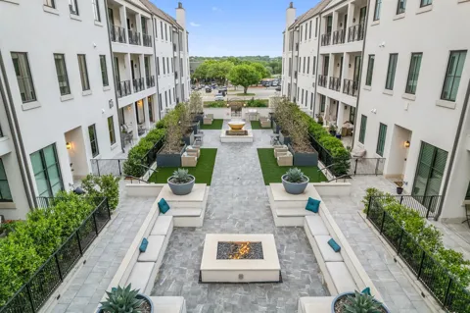
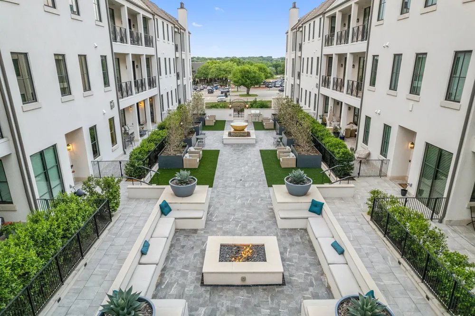
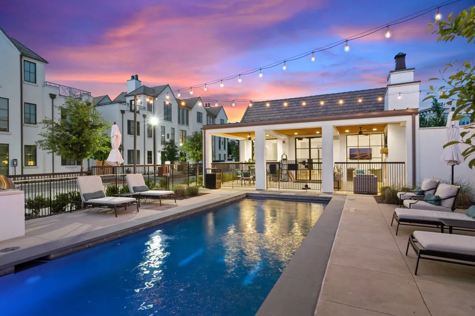
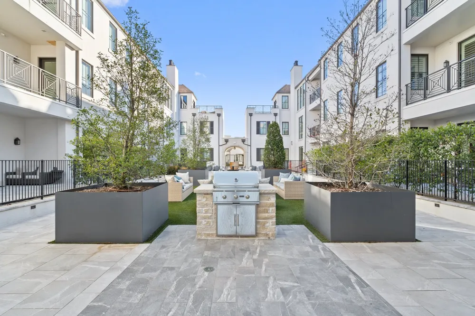
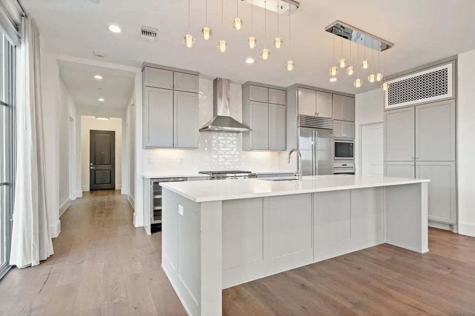
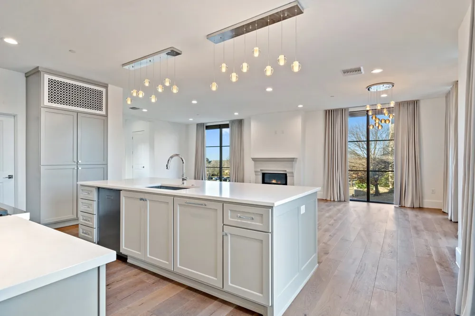
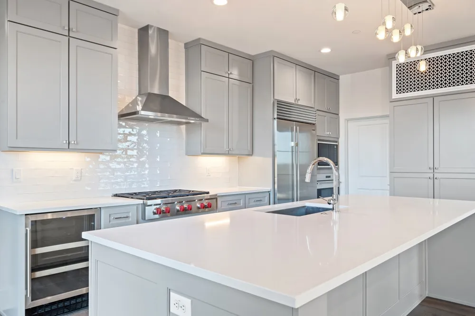
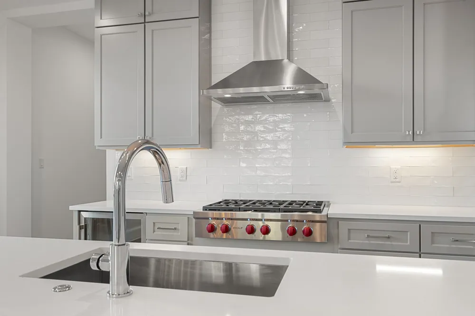
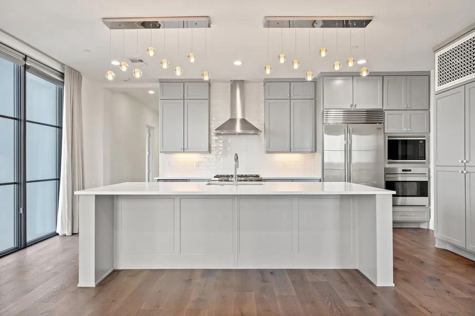
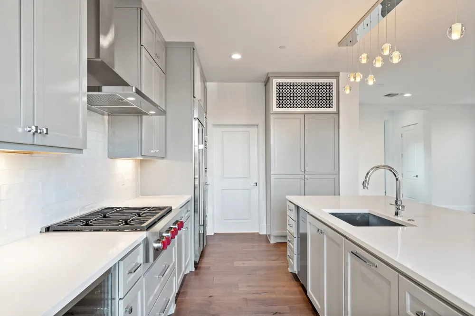
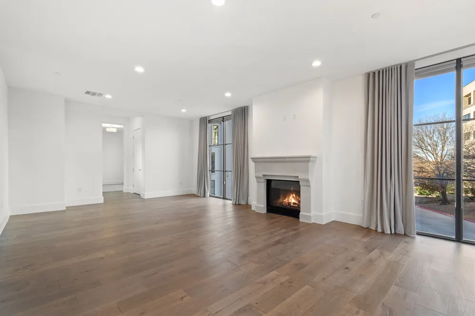
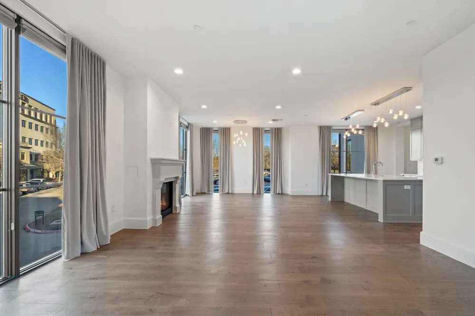
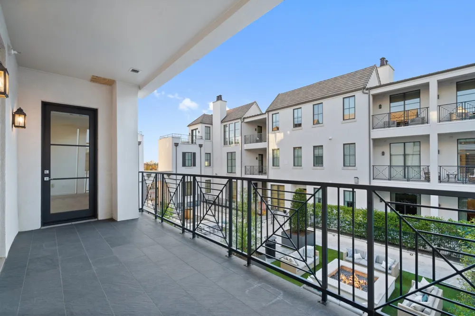
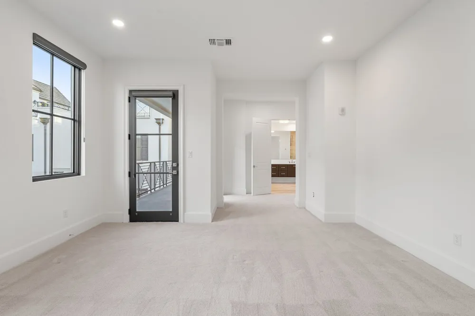
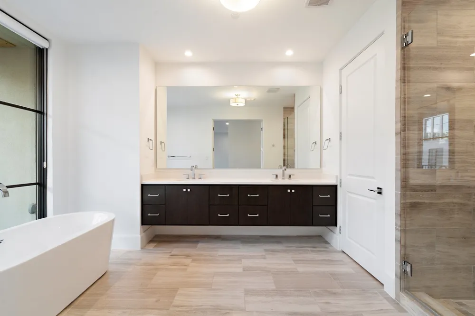
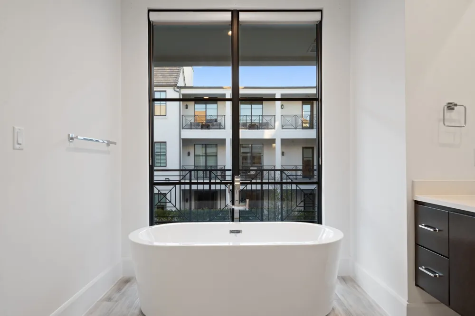
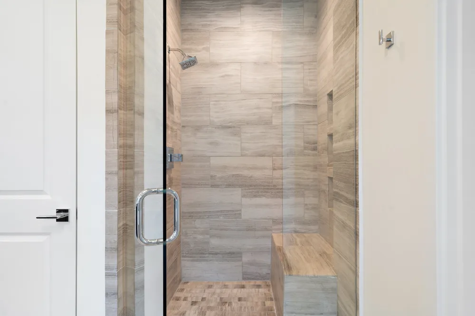
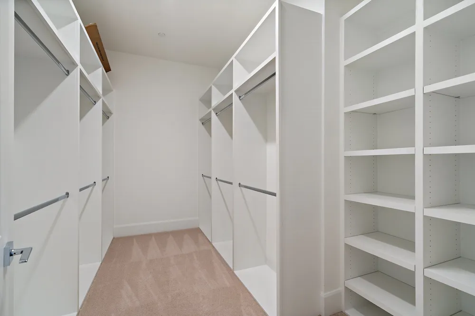
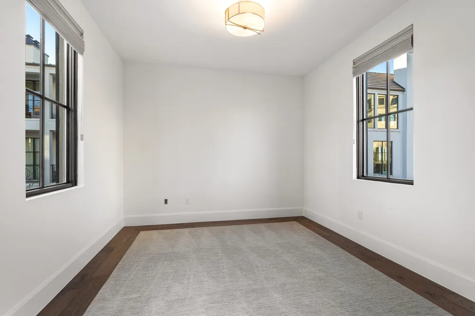
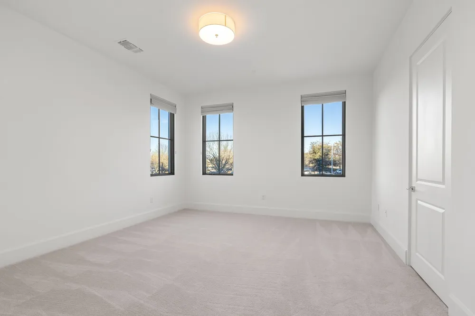
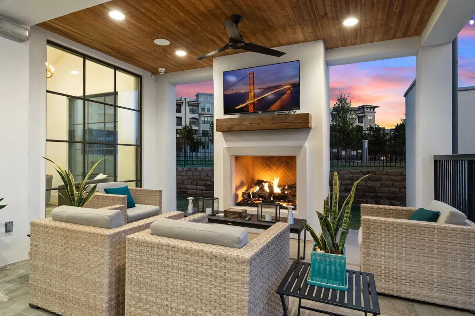
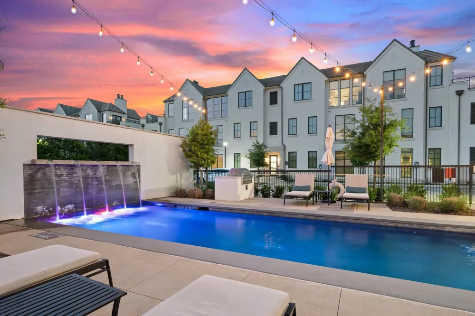
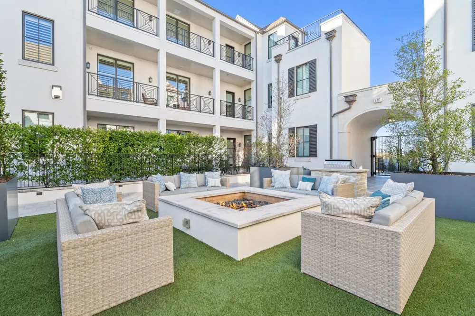
Experience refined living at The Corvalla, an exclusive luxury condominium development in the prestigious Stonebriar neighborhood of Frisco. This second-floor residence offers sophisticated design and effortless elegance with an open-concept living space ideal for both entertaining and everyday living. The gourmet chef’s kitchen is the heart of the home, featuring an oversized island, sleek white quartz countertops, stainless steel Wolf appliances, and a built-in Sub-Zero refrigerator. Soft-close cabinetry and drawers add a thoughtful touch throughout the residence. Both bedrooms serve as private retreats, each offering ensuite bathrooms and spacious walk-in closets. Designer Hunter Douglas window treatments throughout the home feature top-down, bottom-up functionality, providing abundant natural light while maintaining privacy.Residents enjoy the security and convenience of a controlled-access building and garage, along with two side-by-side reserved parking spaces (127 and 128). Community amenities include a resort-style pool, clubhouse, putting green, dog park, fire pit, and BBQ grills. HOA fee includes social membership to Stonebriar Country Club. Ideally located near Legacy West, The Star, Grandscape, and the PGA Frisco district, with convenient access to the Dallas North Tollway and State Highway 121.
Property Details
- Interior
- Decorative Designer Lighting Fixtures, High Speed Internet, Kitchen Island, Open Floorplan, Pantry, Cable Tv, Walk In Closets
- Fireplaces
- 1
- Cooling
- 1
- Heating
- Central, Geothermal, Natural Gas
- Cooling Features
- Central Air, Electric, Geothermal
- Bedrooms
- 2
- Bathrooms
- 2.5
- Full Baths
- 2
- Half Baths
- 1
- Stories
- 3
- Pool Description
- Fenced, In Ground, Outdoor Pool, Pool, Water Feature, Community
- Pool Features
- Fenced, In Ground, Outdoor Pool, Pool, Water Feature, Community
- Exterior Features
- Balcony, Courtyard, Fire Pit, Gas Grill, Outdoor Living Area, Rain Gutters
- Exterior Materials
- Balcony, Courtyard, Fire Pit, Gas Grill, Outdoor Living Area, Rain Gutters
- Pool Shared
- 1
- Acres
- 0.0
- Square Feet
- 2350.0
- Lot Size (sqft)
- 0.0
- Parking Features
- Assigned, Covered, Underground
- Parking
- 1
- Parking Spaces
- 2
- Parking Type
- Garage
- Parking Garage Spaces
- 2.0
- Parking Carport Spaces
- 0.0
- Property Type
- Purchase
- Style
- Contemporary Modern
- Property Subtype Additional
- Condominium
- Year Built
- 2019
- Foundation
- Other
- Roof
- Metal, Other
- Sewer Information
- Public Sewer
- Utility Source
- Public
- Utility Features
- Sewer Available, Separate Meters, Underground Utilities, Water Available, Cable Available
- Appliances
- Some Gas Appliances, Built In Refrigerator, Dishwasher, Electric Oven, Gas Cooktop, Disposal, Microwave, Plumbed For Gas, Vented
- Subdivision
- Corvalla Condos
- Community Features
- Clubhouse, Fenced Yard, Pool, Community Mailbox, Gated, Sidewalks
- School District
- Lewisville ISD
- Elementary School
- Hicks
- Middle School
- Arbor Creek
- High School
- Hebron
- County
- Denton
- Region
- Frisco
- Days on Market (Cumulative)
- 9
- Taxes Annual
- $13,590
- HOA
- 1
- HOA Fees
- 1551.0
Location
Legal
© 2023 North Texas Real Estate Information Systems, Inc. All rights reserved. Disclaimer: All information deemed reliable but not guaranteed and should be independently verified. All properties are subject to prior sale, change or withdrawal. Neither listing broker(s) nor David Bush Realtors shall be responsible for any typographical errors, misinformation, or misprints and shall be held totally harmless. The database information herein is provided from and copyrighted by the North Texas Real Estate Information Systems, Inc. NTREIS data may not be reproduced or redistributed and is only for people viewing this site. All information provided is deemed reliable but is not guaranteed and should be independently verified. The advertisements herein are merely indications to bid and are not offers to sell which may be accepted. All properties are subject to prior sale or withdrawal. All rights are reserved by copyright
Provided By
Listed by Maureen Steitle (#0604712)
Listing Office: Compass RE Texas, LLC (#CMPS04)