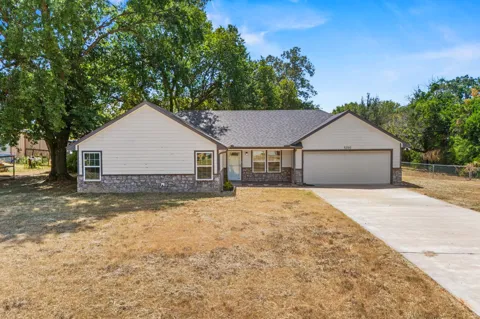
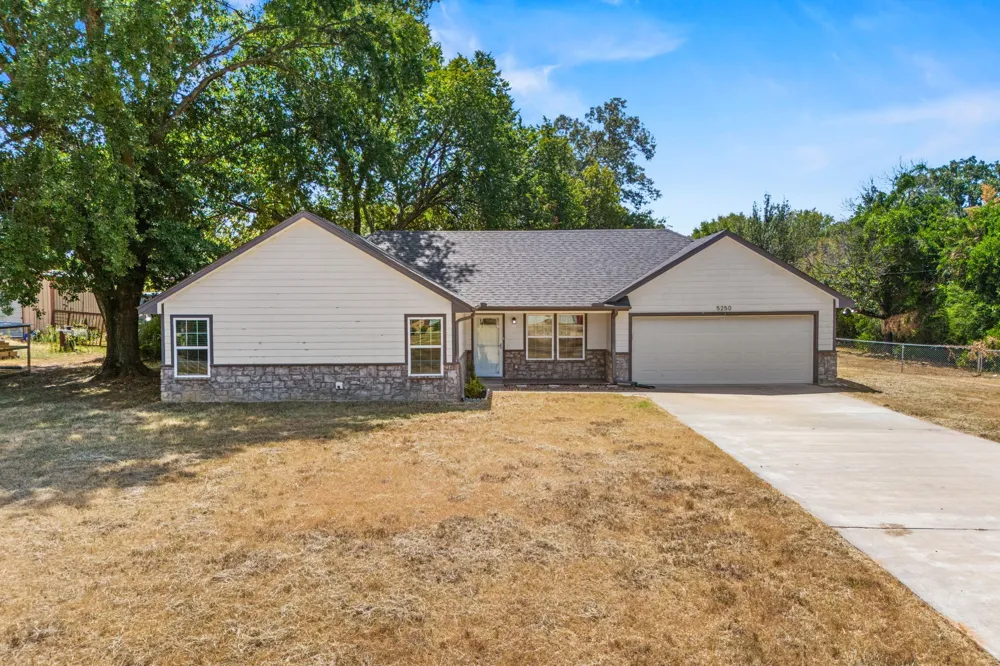
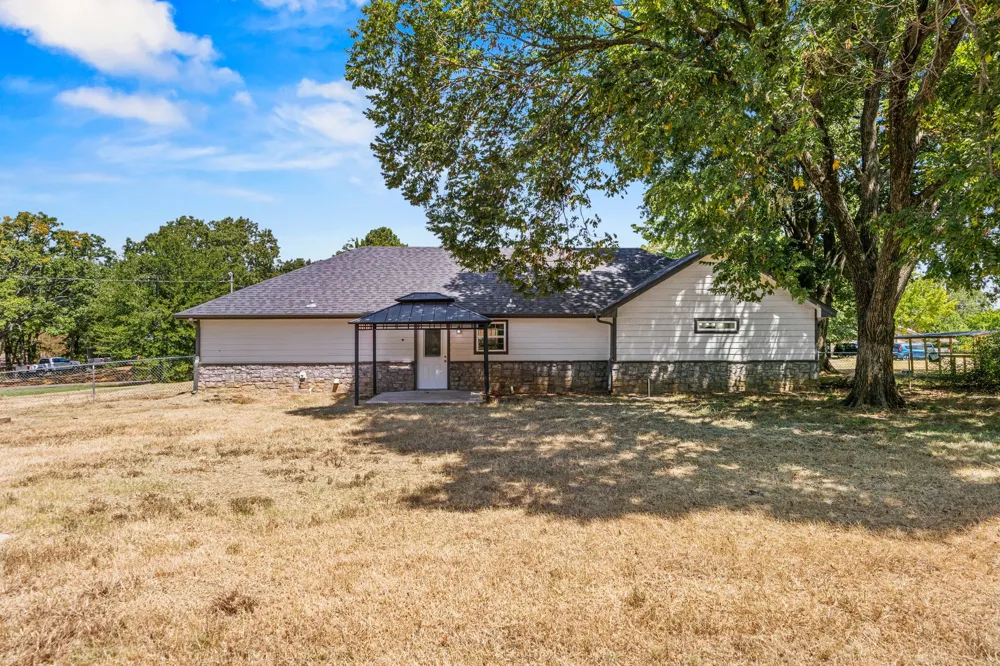
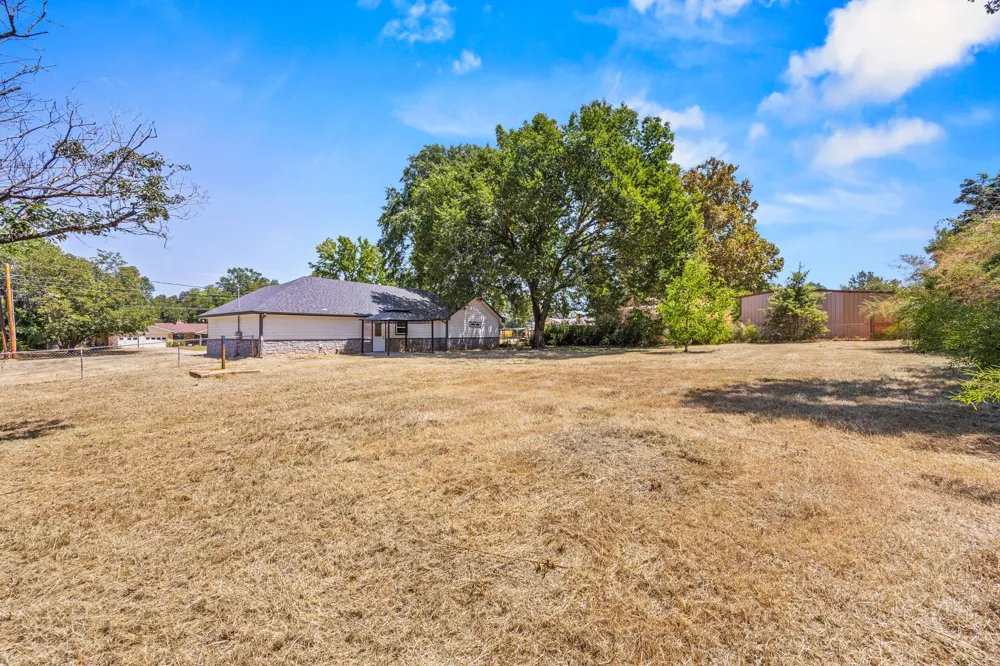
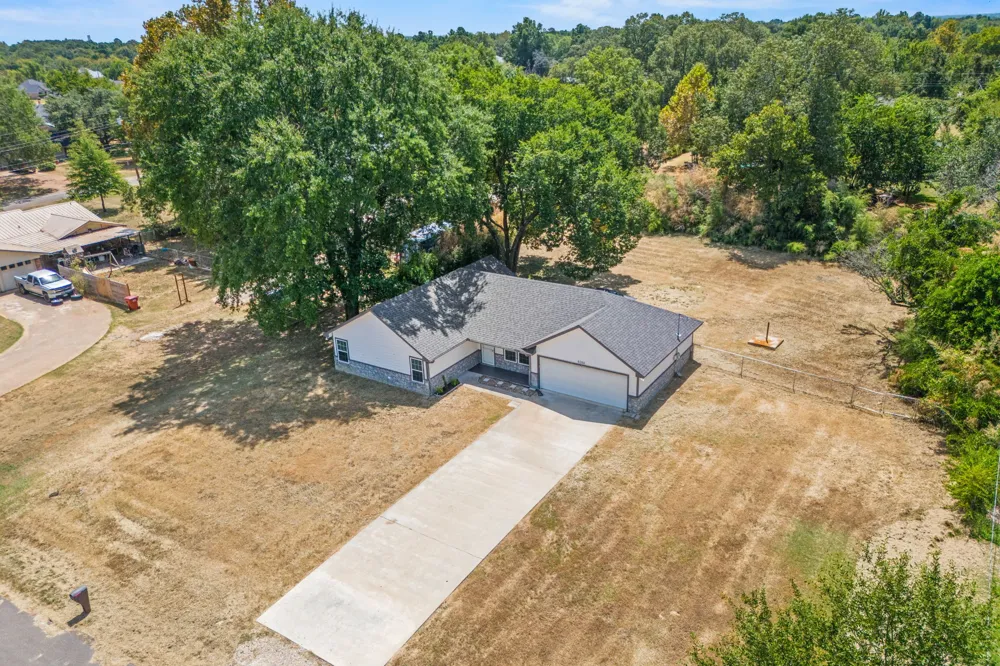
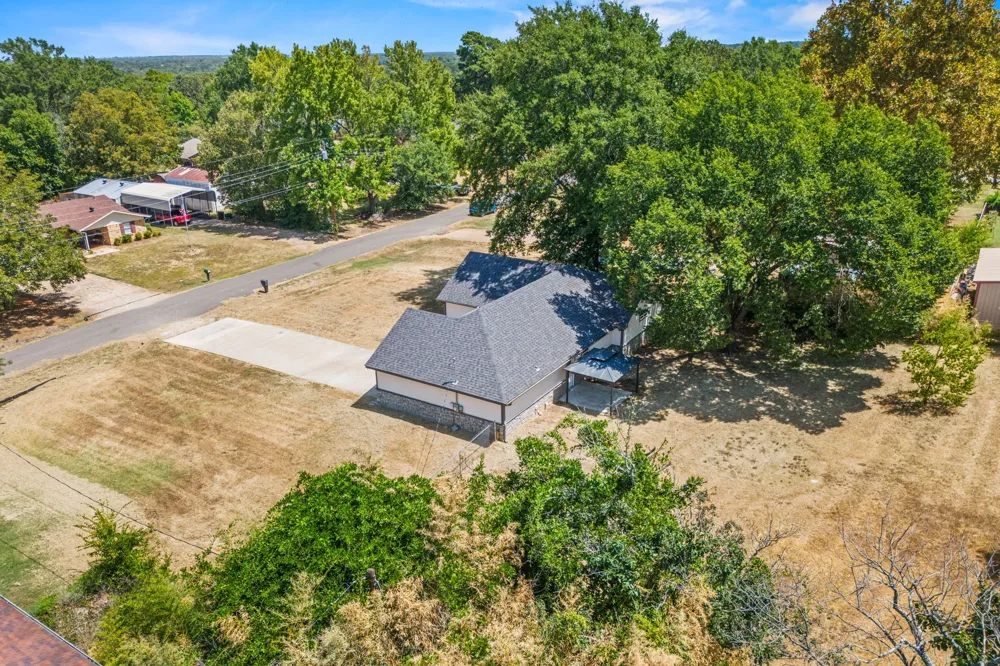
Set on over half an acre in Reno & constructed in 2022, this thoughtfully built 3-bedroom,2-bath home offers 1,499 sq ft, an attached 2-car garage, generous room sizes, & a bright,open layout designed for easy everyday living.
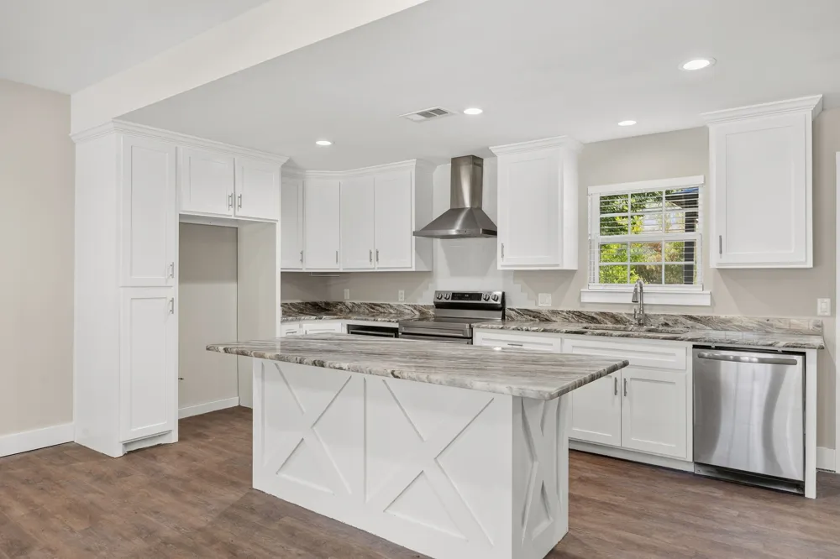
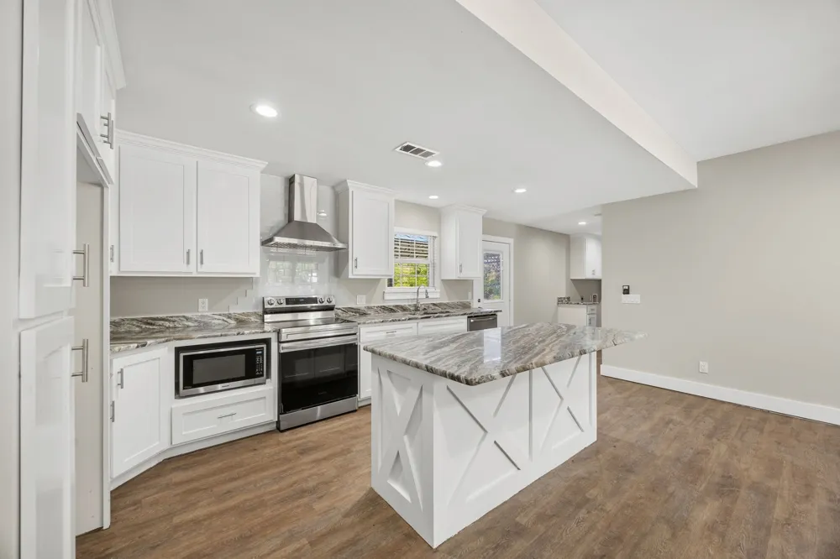
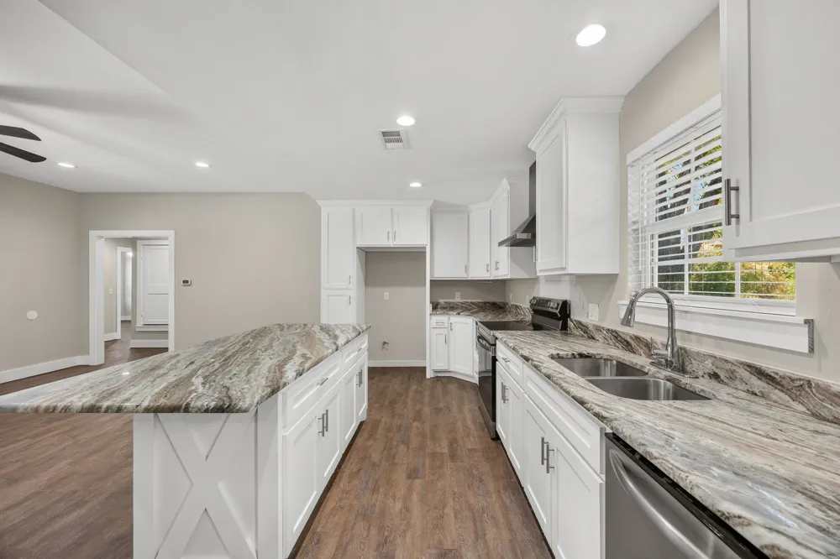
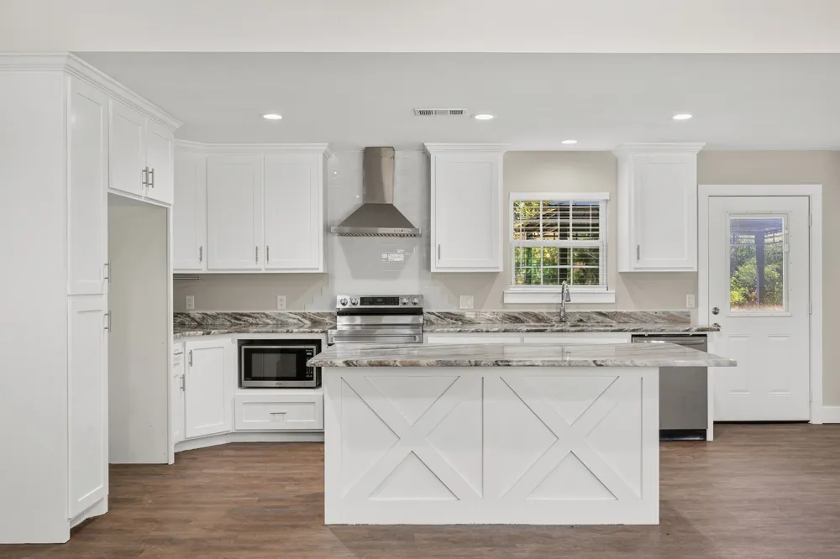
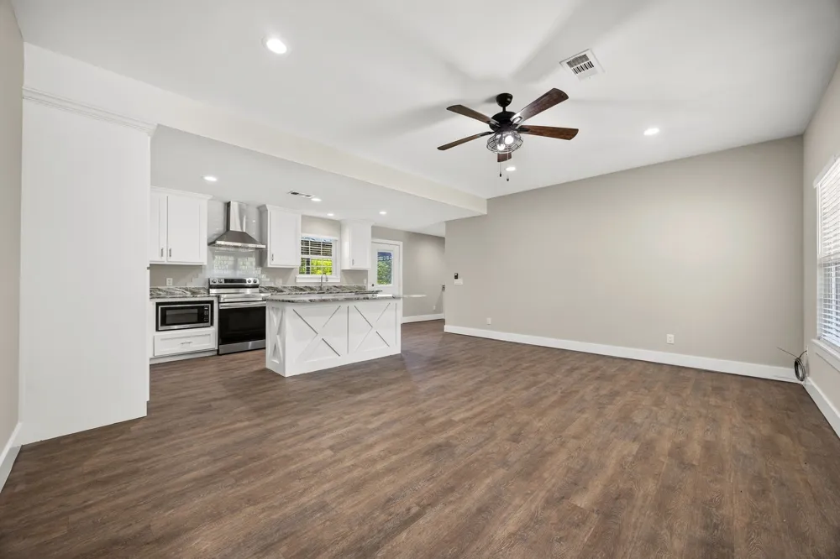
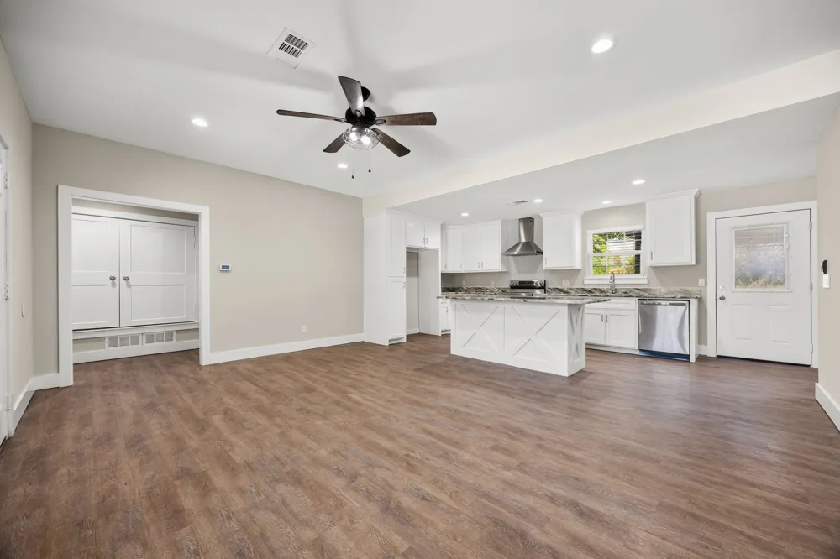
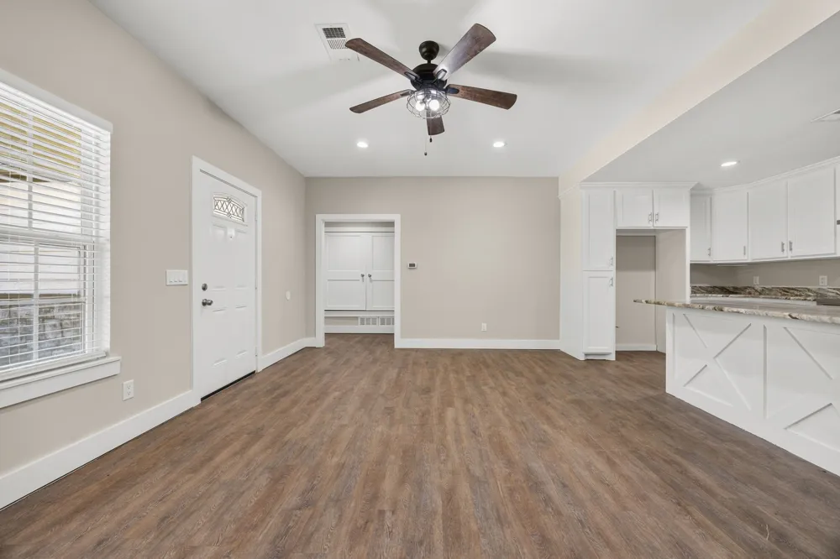
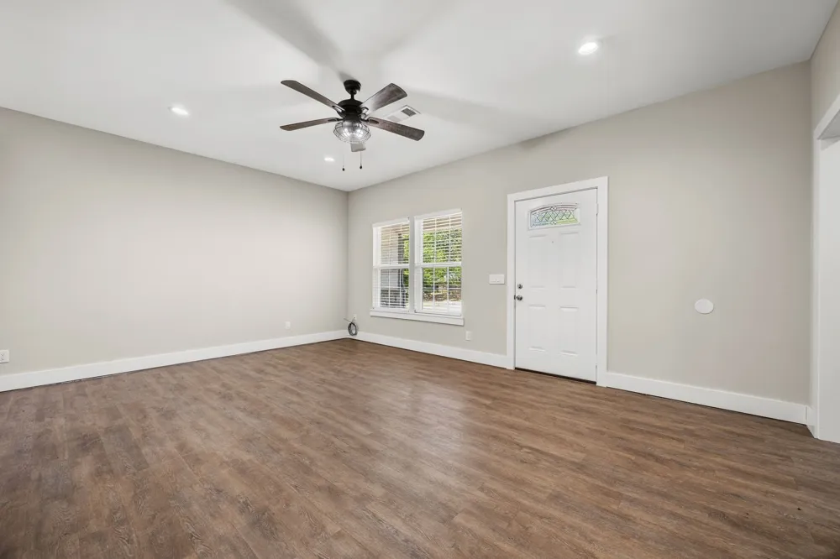
The heart of the home is the open kitchen & living area,where crisp white cabinetry,granite countertops,stainless steel appliances,subway tile backsplash,recessed lighting,& a large center island create a polished,functional space.The island provides additional prep & gathering space while decorative millwork adds character. The kitchen flows directly into the spacious living room & dining area for easy living & entertaining.
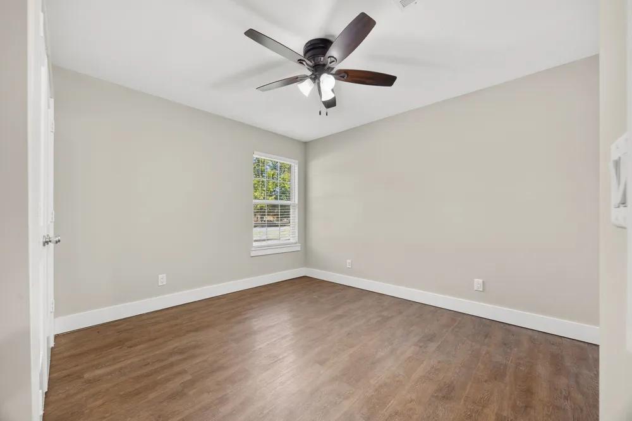
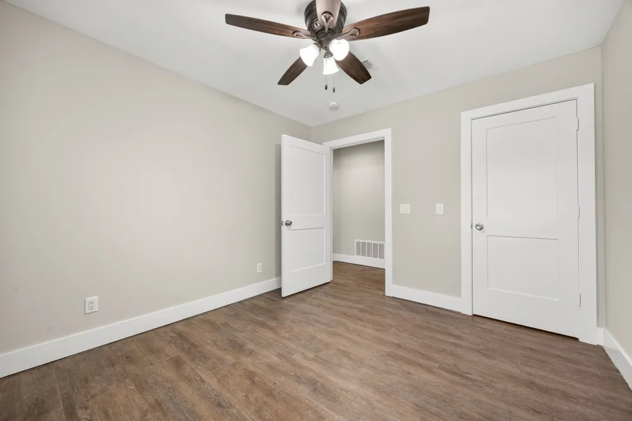
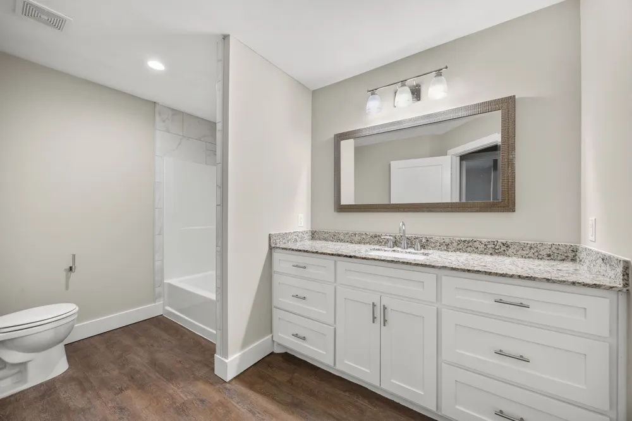
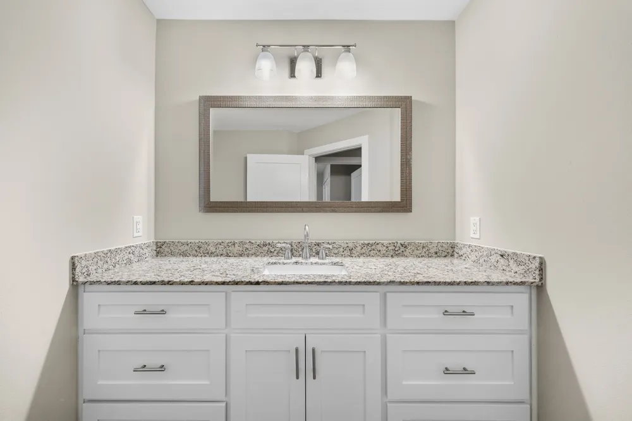
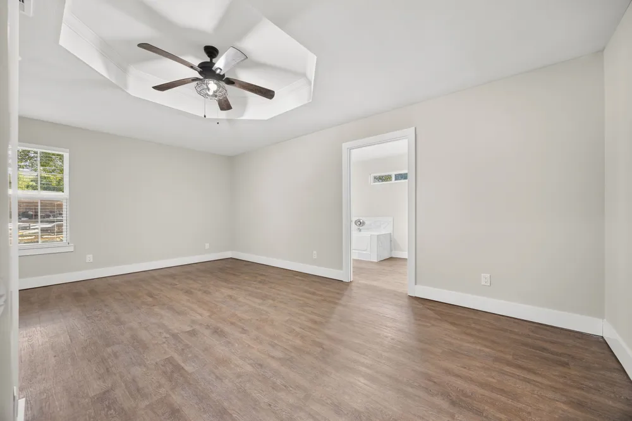
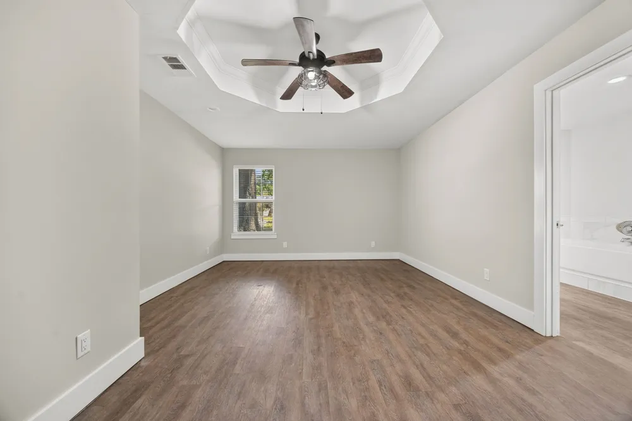
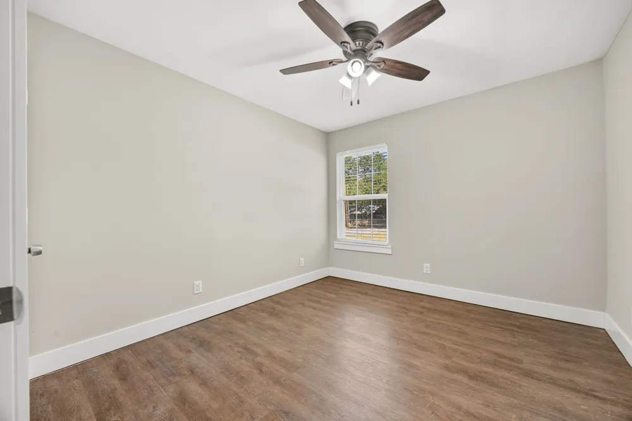
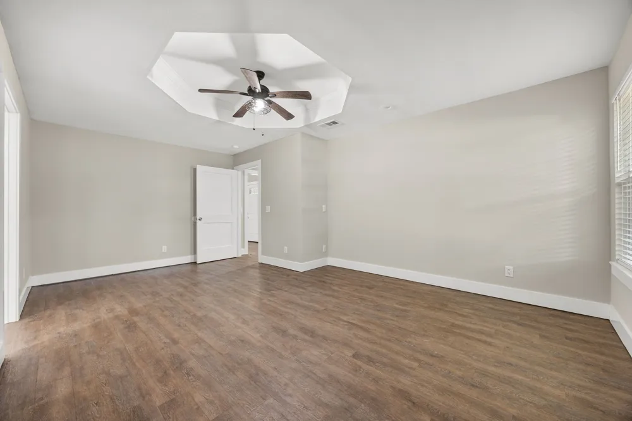
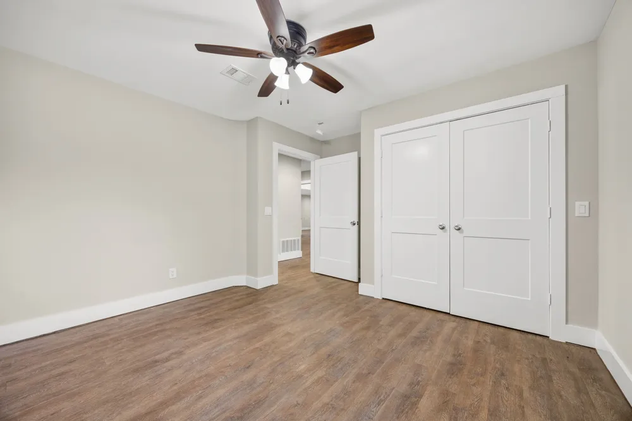
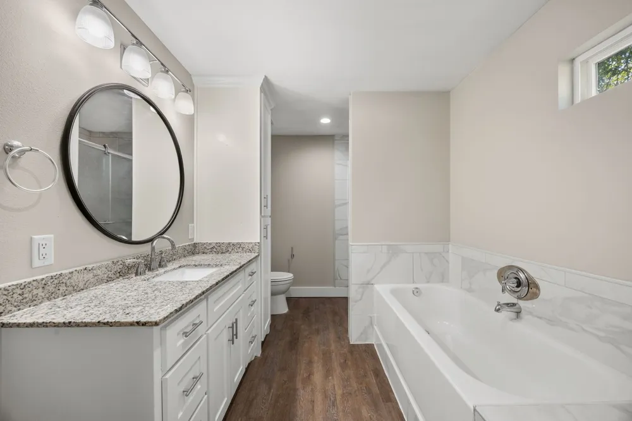
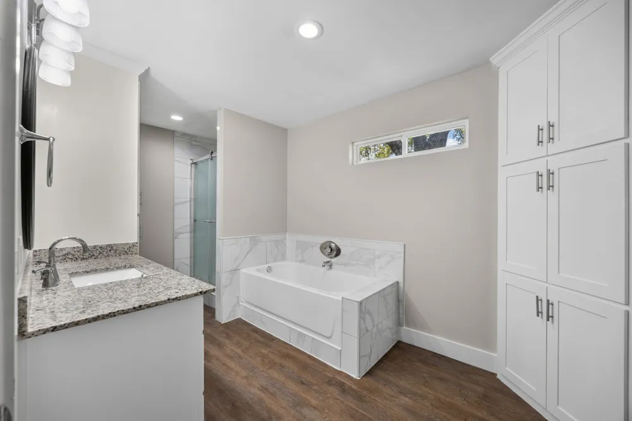
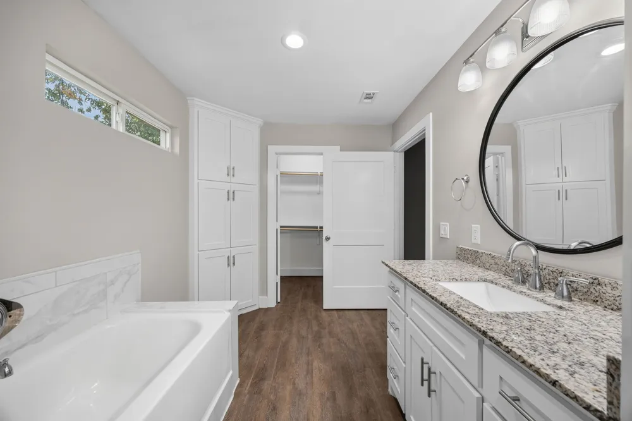
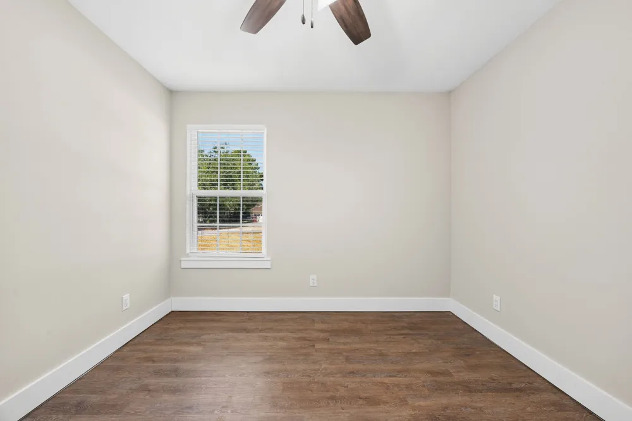
The large primary suite features ensuite bath with extensive cabinetry,granite countertops,separate tub & shower combination & access to a walk-in closet.Two additional bedrooms are positioned near a second full bath,providing a well-planned separation of spaces.
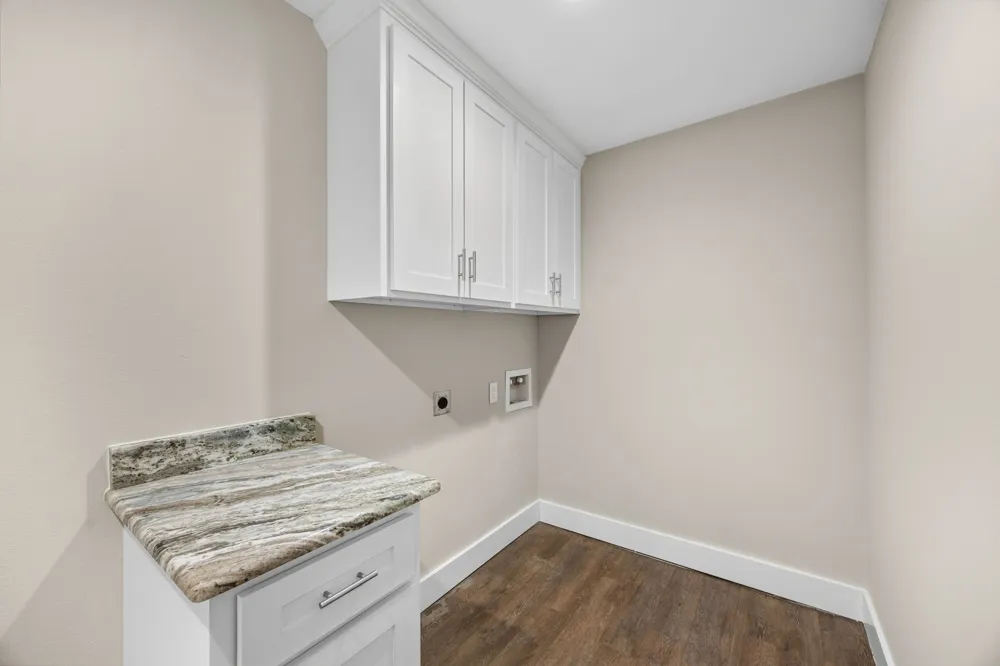
Storage is another standout feature.In addition to bedroom closets, the home includes a dedicated utility room,interior storage areas, & a separate storage room conveniently located off the attached garage.
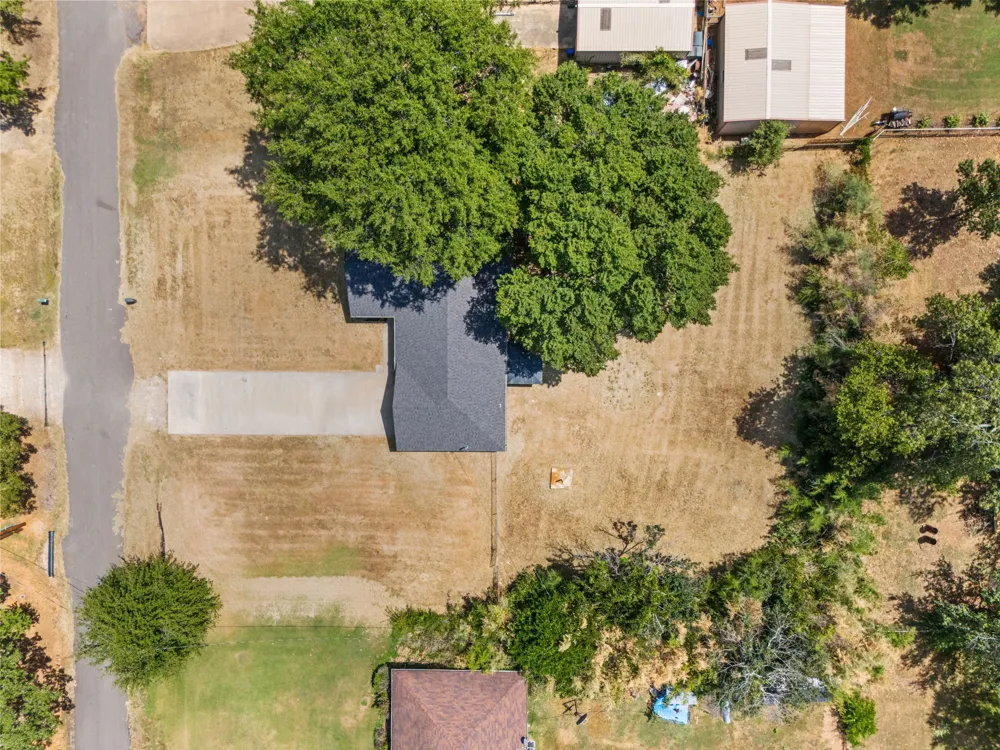
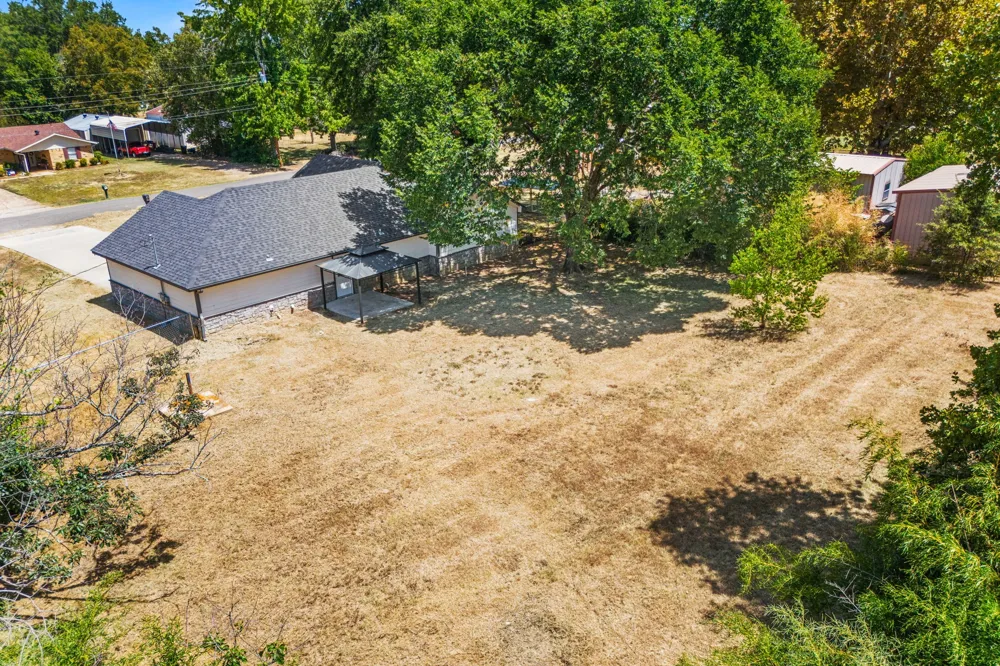
Outside,.58 acre lot provides a substantial amount of usable yard space,accented by mature trees that add shade & character. A covered area just outside the rear entrance provides a natural starting point for outdoor seating or entertaining,while the expansive yard offers plenty of room to enjoy the property’s unusually generous lot size.
Located in North Lamar ISD & approximately five miles from Downtown Paris, the property offers convenient access to shopping,dining,recreation,& major roads & highways.Assigned schools include Cecil Everett Elementary, Frank Stone Middle, & North Lamar HS.
With stylish modern interior,open-concept living spaces,oversized primary suite,excellent storage,attached 2-car garage, & over a half-acre lot, 5250 Cooper Street offers a compelling combination of space, function,& location just minutes from Paris.
Property Details
- Interior
- Eat In Kitchen, Kitchen Island, Open Floorplan
- Cooling
- 1
- Heating
- Central
- Cooling Features
- Central Air, Ceiling Fans
- Bedrooms
- 3
- Bathrooms
- 2.0
- Full Baths
- 2
- Acres
- 0.0
- Square Feet
- 1499.0
- Lot Size (sqft)
- 0.58
- Parking Features
- Driveway, Garage
- Parking
- 1
- Parking Type
- Driveway
- Parking Garage Spaces
- 2.0
- Parking Carport Spaces
- 0.0
- Property Type
- Purchase
- Style
- Detached
- Property Subtype Additional
- Single Family Residence
- Year Built
- 2022
- Sewer Information
- Public Sewer
- Utility Features
- Sewer Available
- Appliances
- Dishwasher, Electric Range, Microwave
- Subdivision
- NA
- School District
- North Lamar ISD
- Elementary School
- Everett
- Middle School
- Stone
- High School
- Northlamar
- County
- Lamar
- Region
- Reno
- Days on Market (Cumulative)
- 13
- Taxes Annual
- $4,354
Location
Legal
© 2023 North Texas Real Estate Information Systems, Inc. All rights reserved. Disclaimer: All information deemed reliable but not guaranteed and should be independently verified. All properties are subject to prior sale, change or withdrawal. Neither listing broker(s) nor David Bush Realtors shall be responsible for any typographical errors, misinformation, or misprints and shall be held totally harmless. The database information herein is provided from and copyrighted by the North Texas Real Estate Information Systems, Inc. NTREIS data may not be reproduced or redistributed and is only for people viewing this site. All information provided is deemed reliable but is not guaranteed and should be independently verified. The advertisements herein are merely indications to bid and are not offers to sell which may be accepted. All properties are subject to prior sale or withdrawal. All rights are reserved by copyright
Provided By
Listed by Rebecca Levy (#0600422)
Listing Office: Dave Perry Miller Real Estate (#DPMA01)