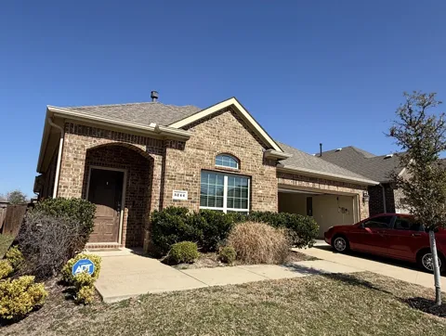
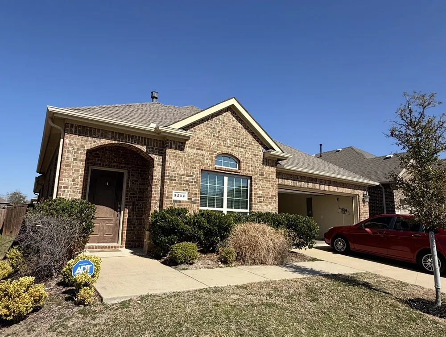
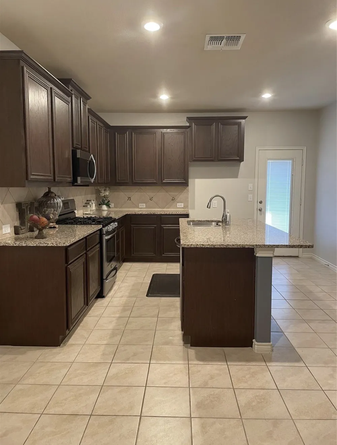
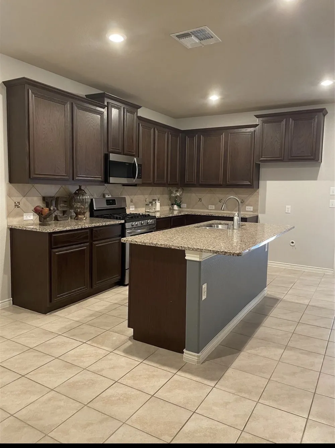
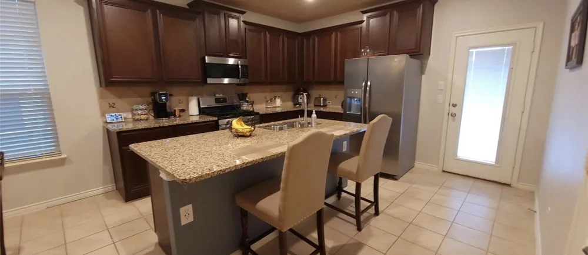
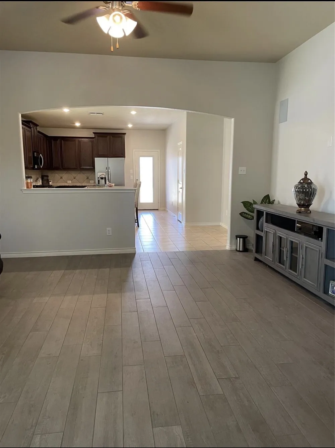
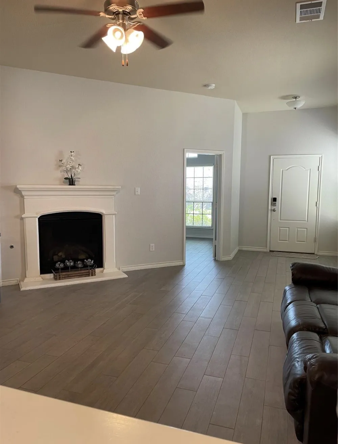
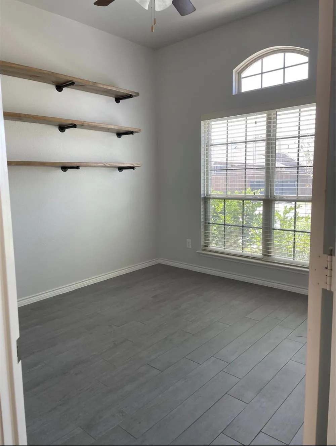
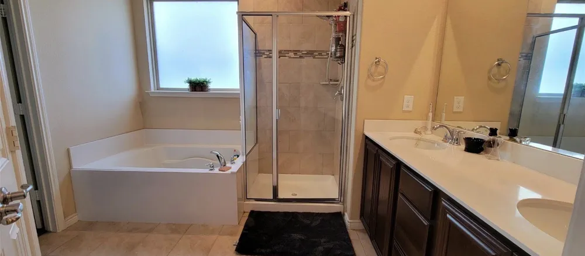
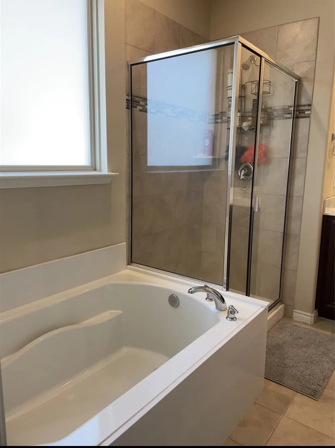
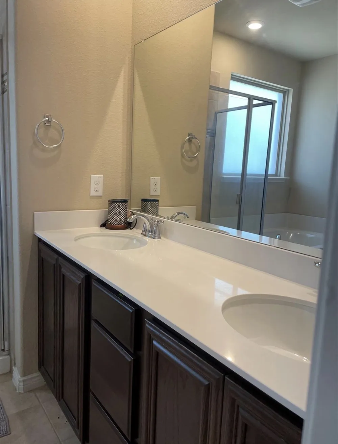
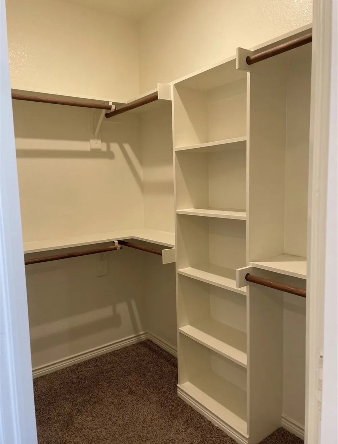
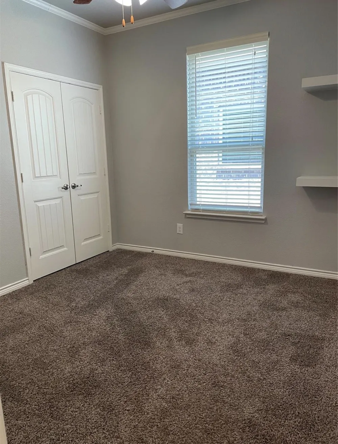
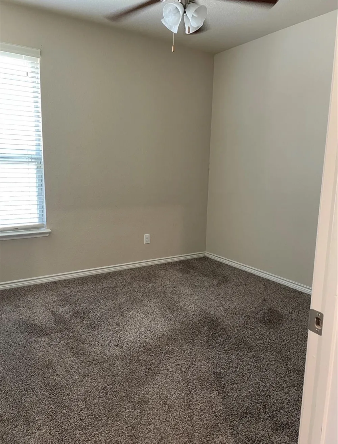
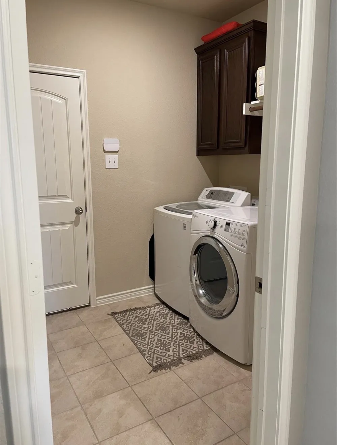
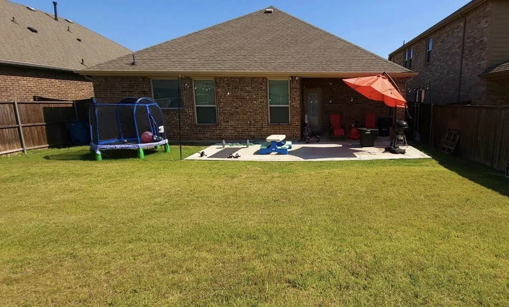
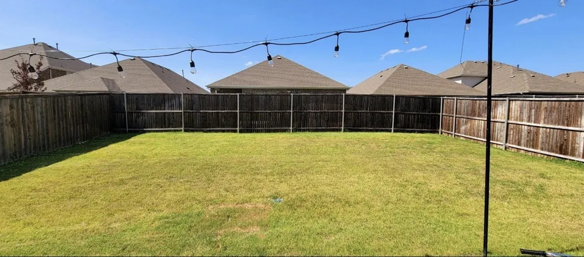
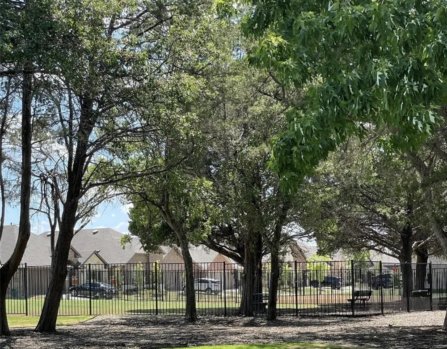
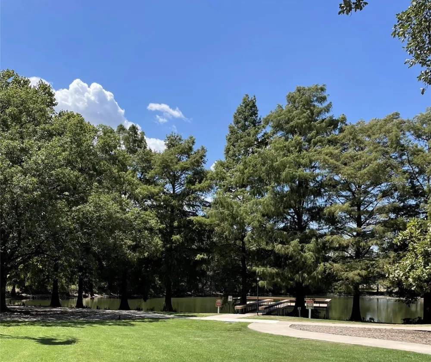
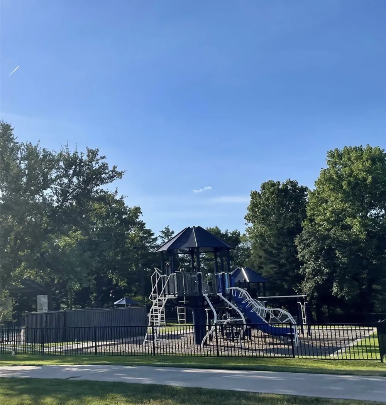
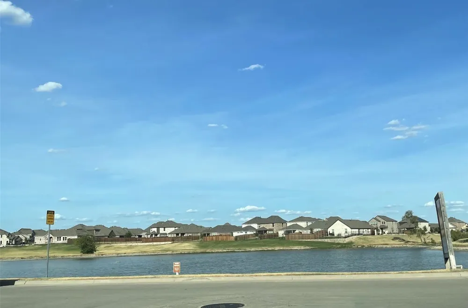
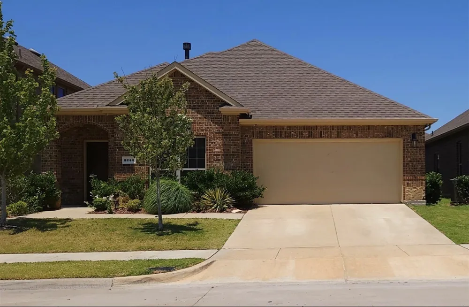
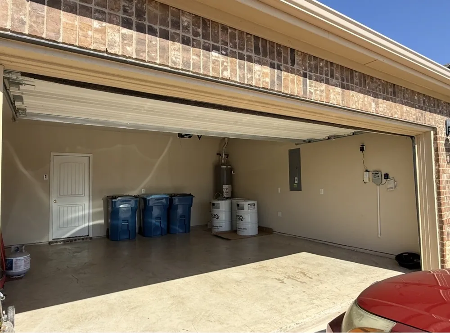
Stunning 4-Bedroom Home in Highly Sought-After Clements Ranch! PROPERTY QUALIFIES FOR USDA 100% FINANCING! Discover this beautifully designed home in the desirable Clements Ranch community of Forney, TX! This charming 4-bedroom, 2-bath home boasts an inviting open floor plan with wood-like tile flooring in the living area and front bedroom, perfect for a home office. Soaring 10-foot ceilings create an airy feel, while the cast stone fireplace with gas logs and electric starter adds warmth and elegance. Enjoy immersive sound with built-in surround sound speakers in the living room, plus modern smart home features, including a smart lock front door and security camera doorbell. The spacious eat-in kitchen is a chef’s dream, featuring dark wood cabinetry, granite countertops, a stylish tiled backsplash, and stainless steel appliances, including a gas range. The generous breakfast area provides plenty of space for gatherings. The primary suite is a peaceful retreat with large windows overlooking the backyard, allowing for ample natural light. The ensuite bathroom offers a garden tub, separate shower, dual sinks, and a walk-in closet. Step outside to a pool-sized backyard designed for entertaining! The 14x8 covered patio is pre-wired for sound, and an additional 25x10 open patio provides even more space for outdoor fun. Nestled in Clements Ranch, this community offers scenic walking trails, stocked fishing ponds, a resort-style pool, fitness center, and a stunning clubhouse set in a historic ranch house. Located in Forney, a rapidly growing city just east of Dallas, you’ll enjoy small-town charm with easy access to shopping, dining, and top-rated schools. Don’t miss your chance to own this exceptional home—schedule your showing today!
Property Details
- Interior
- Walk In Closets
- Fireplaces
- 1
- Bedrooms
- 4
- Bathrooms
- 2.0
- Full Baths
- 2
- Acres
- 0.138
- Square Feet
- 1852.0
- Lot Size (sqft)
- 5998.0
- Parking Features
- Driveway
- Parking
- 1
- Parking Type
- Driveway
- Parking Garage Spaces
- 2.0
- Parking Carport Spaces
- 0.0
- Property Type
- Purchase
- Property Subtype Additional
- Single Family Residence
- Year Built
- 2017
- Sewer Information
- Public Sewer
- Utility Source
- Public
- Utility Features
- Sewer Available, Water Available
- Appliances
- Dishwasher, Disposal
- Subdivision
- Clements Ranch Ph 1
- School District
- Forney ISD
- Elementary School
- Henderson
- Middle School
- Jackson
- High School
- Forney
- County
- Kaufman
- Region
- Forney
- Days on Market (Cumulative)
- 117
- HOA
- 1
- HOA Fees
- 500.0
Location
Legal
© 2023 North Texas Real Estate Information Systems, Inc. All rights reserved. Disclaimer: All information deemed reliable but not guaranteed and should be independently verified. All properties are subject to prior sale, change or withdrawal. Neither listing broker(s) nor David Bush Realtors shall be responsible for any typographical errors, misinformation, or misprints and shall be held totally harmless. The database information herein is provided from and copyrighted by the North Texas Real Estate Information Systems, Inc. NTREIS data may not be reproduced or redistributed and is only for people viewing this site. All information provided is deemed reliable but is not guaranteed and should be independently verified. The advertisements herein are merely indications to bid and are not offers to sell which may be accepted. All properties are subject to prior sale or withdrawal. All rights are reserved by copyright
Provided By
Listed by Reyna Vences (#0772352)
Listing Office: Only 1 Realty Group North Dallas (#O1RG01C)