(214) 327-2200 team@davidbushrealtors.com David Bush Realtors®
Traffic Dashboard
Home
  • Home
  • About
    • Our Agents
    • Testimonials
  • Properties
    • Property Search
    • Featured Properties
    • Home Valuation
    • Closed Listings
    • Regional Map Tool
    • Mortgage Calculator
  • Selling
  • Buying
  • Communities
    • Dallas
    • Rockwall
    • Richardson
    • Garland
    • Heath
  • Contact
Traffic Dashboard
  • David Bush Realtors(214) 327-2200
    team@davidbushrealtors.com
    Copy Email
  • David Bush Realtors
    6500 E Mockingbird Lane, Suite 100
    Dallas, TX 75214
    (214) 327-2200
    team@davidbushrealtors.com

Company

  • Home
  • About
  • Testimonials
  • Contact

Local Guide

  • Search by City
  • Search by Subdivision
  • Search by Zip
  • Search by Area

Services

  • Buying
  • Selling
  • Home Valuation
  • Mortgage Calculator

Explore

  • Property Search
  • Featured Properties
  • Communities
David Bush Realtors - Footer Logo

Texas Real Estate Commission Consumer Protection Notice

Texas Real Estate Commission Information About Brokerage Services

  • Texas Real Estate Commission Consumer Protection Notice
  • Privacy
  • Terms
  • DMCA
  • Accessibility
  • Fair Housing
©2026 David Bush Realtors®. All rights reserved.
Website built by CloseHack
North Texas Real Estate Information Systems

© 2023 North Texas Real Estate Information Systems, Inc. All rights reserved. Disclaimer: All information deemed reliable but not guaranteed and should be independently verified. All properties are subject to prior sale, change or withdrawal. Neither listing broker(s) nor David Bush Realtors shall be responsible for any typographical errors, misinformation, misprints and shall be held totally harmless. The database information herein is provided from and copyrighted by the North Texas Real Estate Information Systems, Inc. NTREIS data may not be reproduced or redistributed and is only for people viewing this site. All information provided is deemed reliable but is not guaranteed and should be independently verified. The advertisements herein are merely indications to bid and are not offers to sell which may be accepted. All properties are subject to prior sale or withdrawal. All rights are reserved by copyright

Return
  • All Types
  • House+2 more
  • Price
  • Bed/Bath
  • Size
  • Dates
  • Filters
  • Amenities
  • Save
  • Share
Listings
No results
Sort
Home / Haltom City / 5213 Bonnie Wayne Street
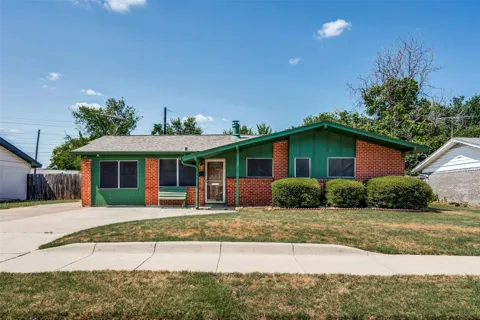
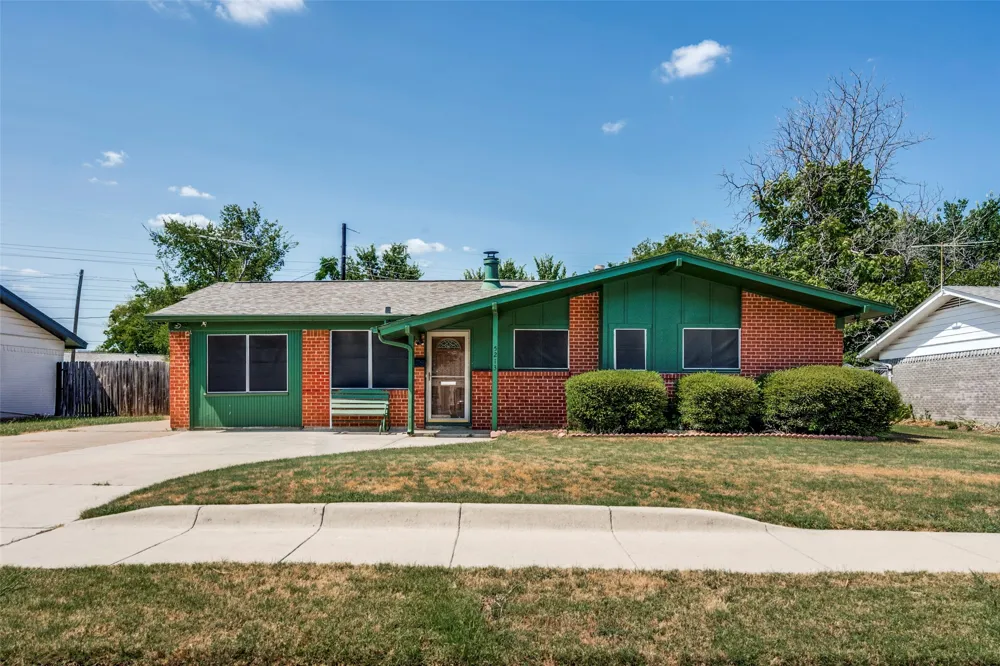
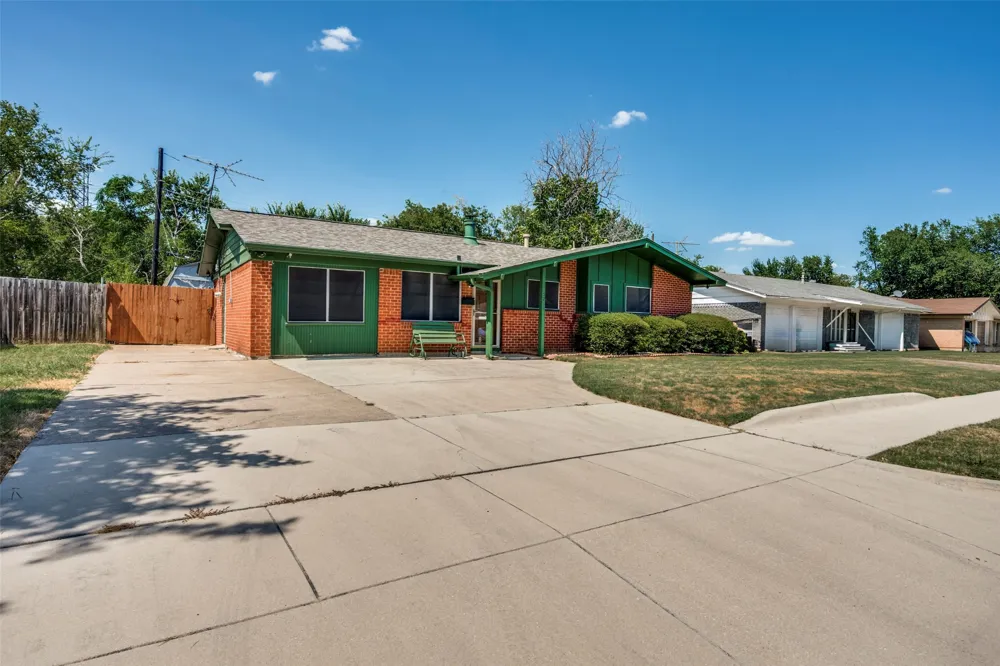
5213 Bonnie Wayne Street Haltom City, TX 76117 5213 Bonnie Wayne Street Haltom City, TX 76117 5213 Bonnie Wayne Street Haltom City, TX 76117 5213 Bonnie Wayne Street Haltom City, TX 76117 5213 Bonnie Wayne Street Haltom City, TX 76117 5213 Bonnie Wayne Street Haltom City, TX 76117 5213 Bonnie Wayne Street Haltom City, TX 76117 5213 Bonnie Wayne Street Haltom City, TX 76117 5213 Bonnie Wayne Street Haltom City, TX 76117 5213 Bonnie Wayne Street Haltom City, TX 76117 5213 Bonnie Wayne Street Haltom City, TX 76117 5213 Bonnie Wayne Street Haltom City, TX 76117 5213 Bonnie Wayne Street Haltom City, TX 76117 5213 Bonnie Wayne Street Haltom City, TX 76117 5213 Bonnie Wayne Street Haltom City, TX 76117 5213 Bonnie Wayne Street Haltom City, TX 76117 5213 Bonnie Wayne Street Haltom City, TX 76117 5213 Bonnie Wayne Street Haltom City, TX 76117 5213 Bonnie Wayne Street Haltom City, TX 76117 5213 Bonnie Wayne Street Haltom City, TX 76117 5213 Bonnie Wayne Street Haltom City, TX 76117 5213 Bonnie Wayne Street Haltom City, TX 76117 View All Photos

$219,000

| Active

5213 Bonnie Wayne Street

Haltom City, TX 76117

1,259
Square Feet
3
Beds
1.5
Baths
50
Days on Market
21341795
MLS#
House
Structure
Residential
Zone
Contact

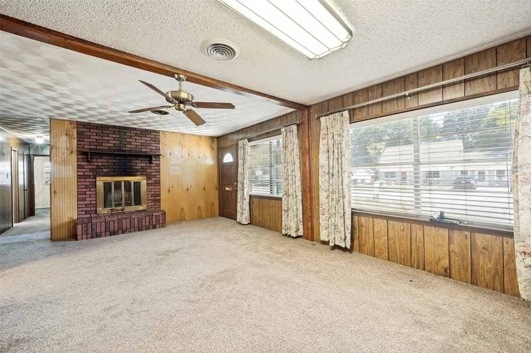
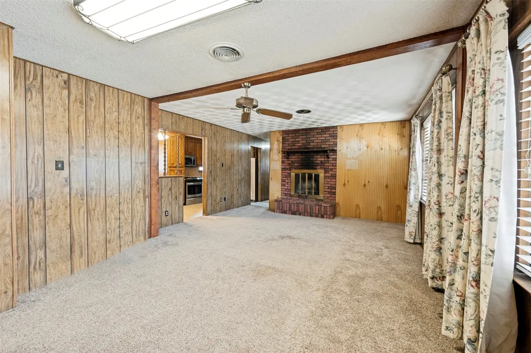
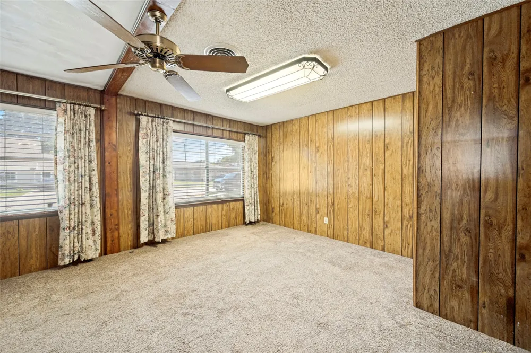
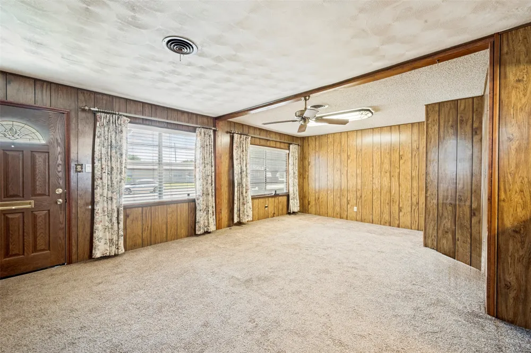
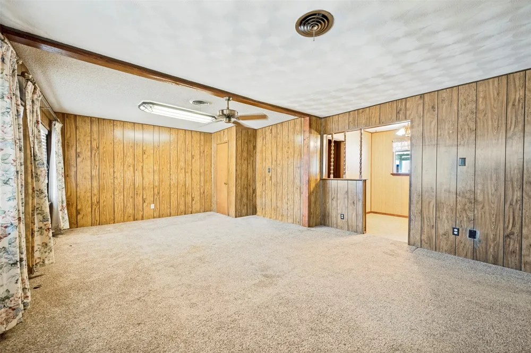
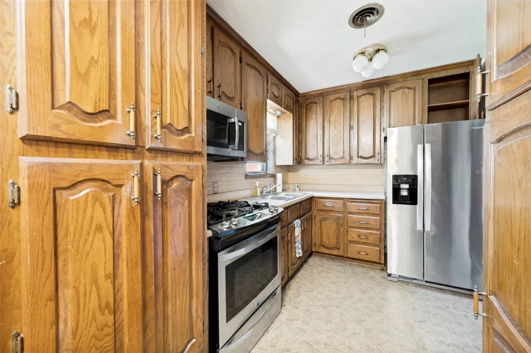
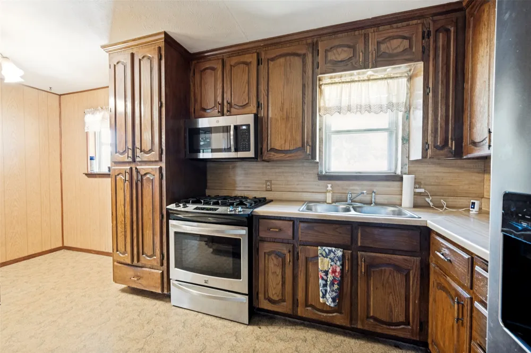
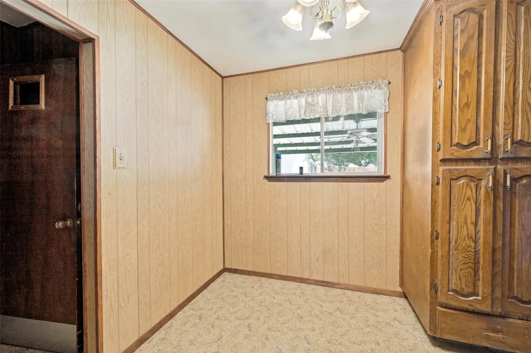
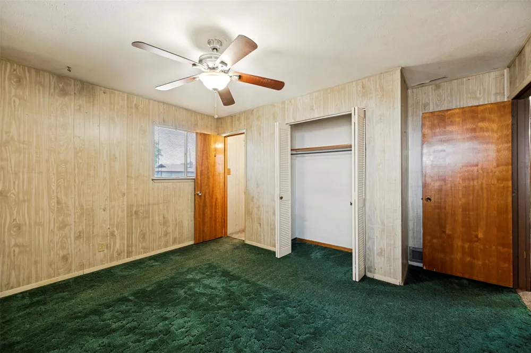
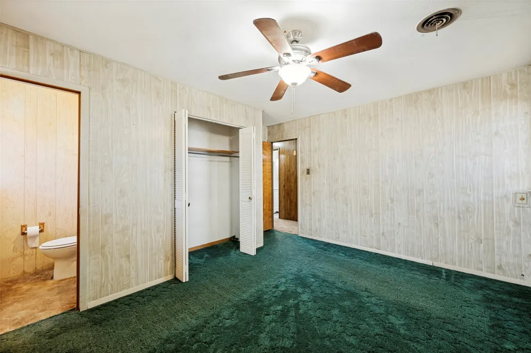
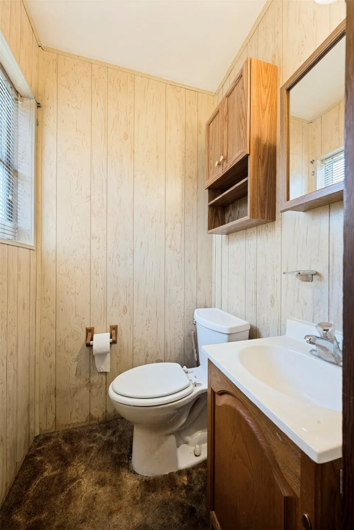
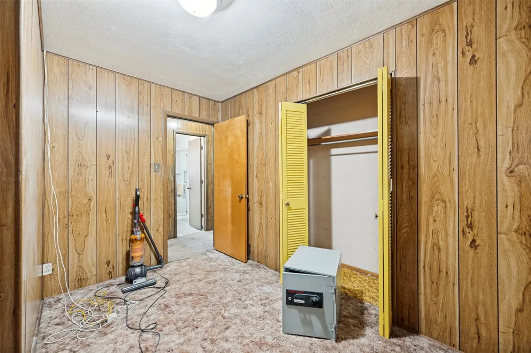
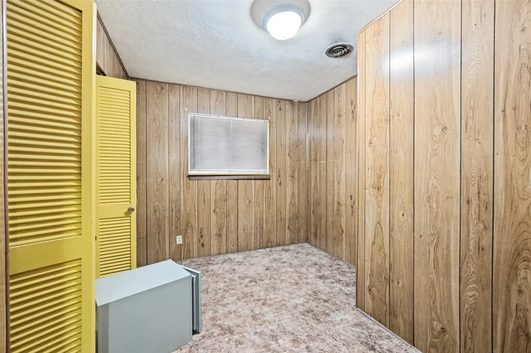
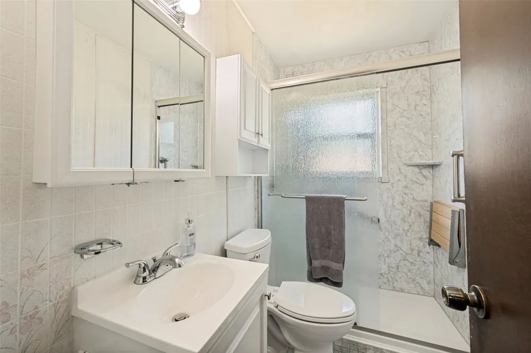
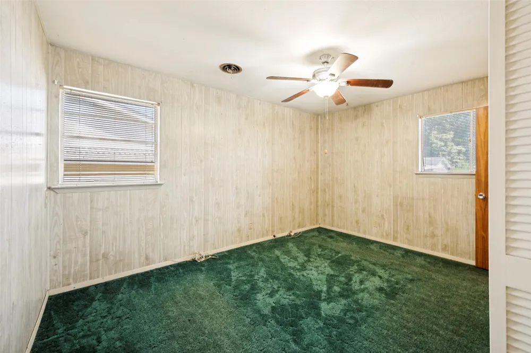
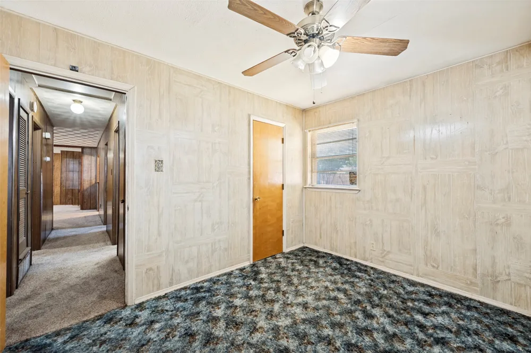
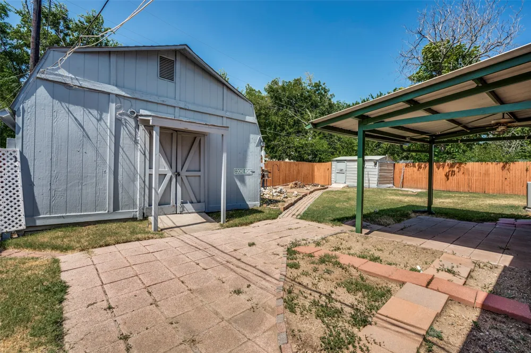
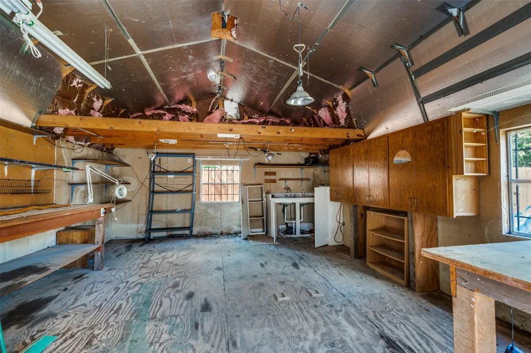
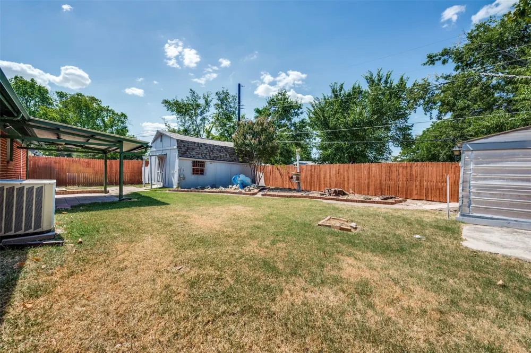
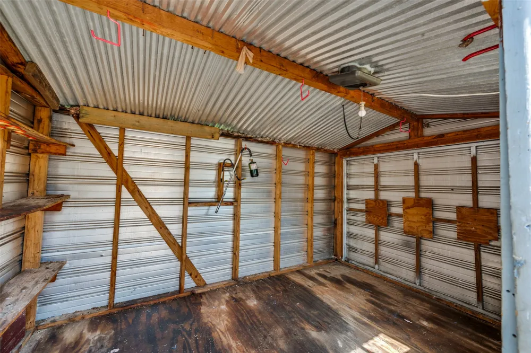
Lovingly maintained by the same owner for decades, pride of ownership is evident throughout this well-cared-for 3-bedroom, 1.5-bath home. The property offers important updates while leaving room for the next owner to personalize the cosmetic finishes to suit their own style. Recent improvements include a beautifully remodeled walk-in shower completed in October 2025 and a water heater replaced approximately two to three years ago. The spacious living room features a classic brick fireplace and abundant natural light, while the kitchen offers wood cabinetry, stainless steel appliances, and generous storage. Outside, a covered patio overlooks the large, fenced backyard. An impressive detached workshop with electricity and plumbing provides flexible space for hobbies, projects, storage, or a creative workspace. An additional storage shed offers even more functionality. Conveniently located in an established Haltom City neighborhood in Birdville ISD near O.H. Stowe Elementary School, shopping, dining, and major commuter routes, this home presents an appealing opportunity to personalize a well-maintained property and add value through future updates. A rare chance to continue the story of a home cherished by the same owner for more than five decades.

Property Details
Interior
High Speed Internet
Bedrooms
3
Bathrooms
1.5
Full Baths
1
Half Baths
1
Acres
0.0
Square Feet
1259.0
Lot Size (sqft)
0.161
Parking Features
Off Street, On Street
Parking Garage Spaces
0.0
Parking Carport Spaces
0.0
Property Type
Purchase
Style
Traditional, Detached
Property Subtype Additional
Single Family Residence
Year Built
1960
Sewer Information
Public Sewer
Utility Source
Public
Utility Features
Sewer Available, Water Available
Appliances
Gas Oven, Gas Range
Subdivision
Browning Heights East
School District
Birdville ISD
Elementary School
Stowe
Middle School
Northoaks
High School
Haltom
County
Tarrant
Region
Haltom City
Days on Market (Cumulative)
50
Taxes Annual
$4,157
MLS #
21341795
Property Subtype
SingleFamilyResidence
Parcel Number
00344281
MLS #
21341795
Structure Type
House
Address
5213 Bonnie Wayne Street
Location
Legal

© 2023 North Texas Real Estate Information Systems, Inc. All rights reserved. Disclaimer: All information deemed reliable but not guaranteed and should be independently verified. All properties are subject to prior sale, change or withdrawal. Neither listing broker(s) nor David Bush Realtors shall be responsible for any typographical errors, misinformation, or misprints and shall be held totally harmless. The database information herein is provided from and copyrighted by the North Texas Real Estate Information Systems, Inc. NTREIS data may not be reproduced or redistributed and is only for people viewing this site. All information provided is deemed reliable but is not guaranteed and should be independently verified. The advertisements herein are merely indications to bid and are not offers to sell which may be accepted. All properties are subject to prior sale or withdrawal. All rights are reserved by copyright

Provided By
Listed by Sherra Cameron (#0687329)
Listing Office: Real Broker, LLC (#REAY01)

David Bush Realtors Have a question about this home?

Interested in Purchasing 5213 Bonnie Wayne Street?

Get an estimate on monthly payments on this property.

$
years
Down Payment
$
%
Interest Rate
%
Tax Rate
%
$
$annually
$monthly
Estimated Monthly Payment
$0.00
Loan Amount
$0.00