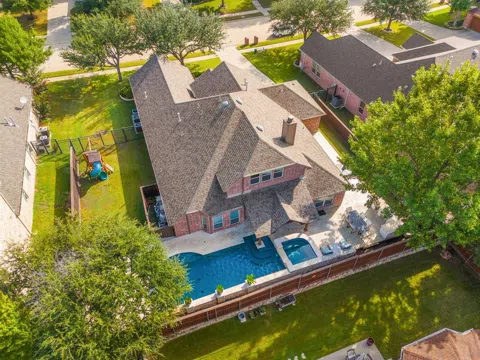
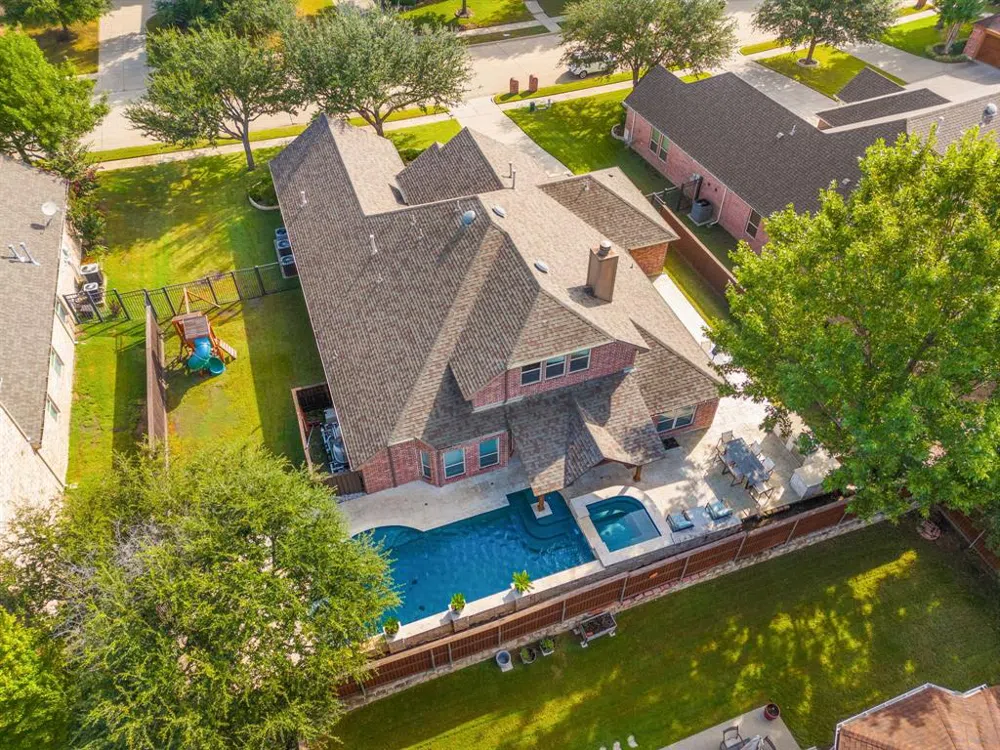
Stunning 1.5 story in Sloan Creek Fairview! This renovated beauty boasts 4 generously-sized bedrooms, 2 and a half baths, + 3-car garage. The inviting open floor plan features a large living area with a cozy fireplace, a formal dining with gorgeous cabinetry, + a study—ideal for a home office or library. The gourmet kitchen is a chef’s dream, with modern cabinetry, ss appliances, ample quartz counter space, beautiful backsplash + a spacious breakfast nook. The downstairs master suite is your private retreat, complete with an ensuite bath featuring a soaking tub, separate shower, separate vanities and WIC. All bedrooms are conveniently located downstairs! Upstairs, you'll find an oversized media room + a half bath—perfect for movie nights or entertaining guests. Step outside to your own backyard oasis! The outdoor kitchen, large covered patio, plus sparkling pool with BOTH a pool HEATER and a CHILLER are perfect for gatherings year-round. Conveniently located near Stacy Road and Hwy 5.
Property Details
- Interior
- Built In Features, Decorative Designer Lighting Fixtures, Eat In Kitchen, High Speed Internet, Kitchen Island, Open Floorplan, C
- Fireplaces
- 1
- Cooling
- 1
- Heating
- Central, Fireplaces, Natural Gas, Zoned
- Cooling Features
- Central Air, Ceiling Fans, Electric, Zoned
- Bedrooms
- 4
- Bathrooms
- 2.5
- Full Baths
- 2
- Half Baths
- 1
- Lot Features
- Interior Lot, Landscaped, Subdivision, Sprinkler System
- Lot Description
- Interior Lot, Landscaped, Subdivision, Sprinkler System
- Pool Description
- Heated, In Ground, Outdoor Pool, Pool Cover, Pool, Water Feature
- Pool Features
- Heated, In Ground, Outdoor Pool, Pool Cover, Pool, Water Feature
- Exterior Features
- Gas Grill, Lighting, Outdoor Kitchen, Rain Gutters
- Exterior Materials
- Gas Grill, Lighting, Outdoor Kitchen, Rain Gutters
- Acres
- 0.0
- Square Feet
- 3212.0
- Lot Size (sqft)
- 0.27
- Parking Features
- Door Multi, Door Single, Epoxy Flooring, Garage Faces Front, Garage, Garage Door Opener, Garage Faces Side
- Parking
- 1
- Parking Type
- Garage
- Parking Garage Spaces
- 3.0
- Parking Carport Spaces
- 0.0
- Property Type
- Purchase
- Style
- Traditional, Detached
- Property Subtype Additional
- Single Family Residence
- Year Built
- 2009
- Foundation
- Slab
- Roof
- Composition
- Sewer Information
- Public Sewer
- Utility Source
- Public
- Utility Features
- Electricity Connected, Natural Gas Available, Sewer Available, Separate Meters, Underground Utilities, Water Available, Cable Av
- Appliances
- Dishwasher, Electric Oven, Gas Cooktop, Disposal, Gas Water Heater, Microwave, Wine Cooler
- Subdivision
- Sloan Creek Estates Ph II
- Community Features
- Curbs, Sidewalks
- School District
- McKinney ISD
- Elementary School
- Jesse Mcgowen
- Middle School
- Faubion
- High School
- Mckinney
- County
- Collin
- Region
- Fairview
- Days on Market (Cumulative)
- 16
- Taxes Annual
- $9,343
- HOA
- 1
- HOA Fees
- 675.0
Location
Legal
© 2023 North Texas Real Estate Information Systems, Inc. All rights reserved. Disclaimer: All information deemed reliable but not guaranteed and should be independently verified. All properties are subject to prior sale, change or withdrawal. Neither listing broker(s) nor David Bush Realtors shall be responsible for any typographical errors, misinformation, or misprints and shall be held totally harmless. The database information herein is provided from and copyrighted by the North Texas Real Estate Information Systems, Inc. NTREIS data may not be reproduced or redistributed and is only for people viewing this site. All information provided is deemed reliable but is not guaranteed and should be independently verified. The advertisements herein are merely indications to bid and are not offers to sell which may be accepted. All properties are subject to prior sale or withdrawal. All rights are reserved by copyright
Last Updated: Sep 2, 2026 4:08 PM. Source: NTREIS
Provided By
Listed by Jeannette Sandin (#0649027), 972-562-3969
Listing Office: Ebby Halliday, Realtors (#EBBY24)
Provided By (Buyer)
Buyer's Agent: Jeremy Price (#0733375)
Buyer's Office: Reinhard Real Estate LLC (#RHDRE01C)