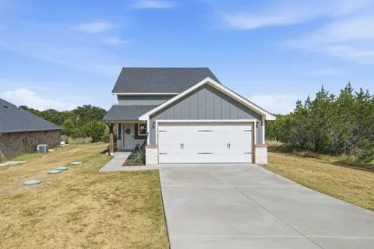
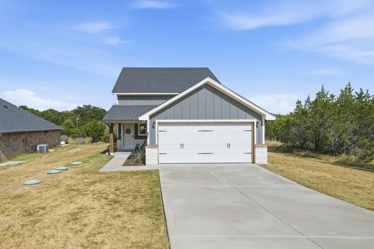
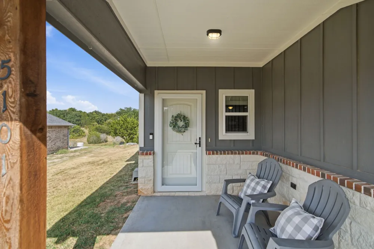
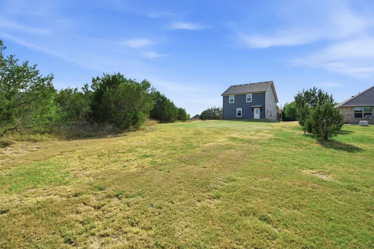
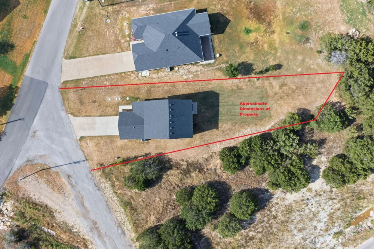
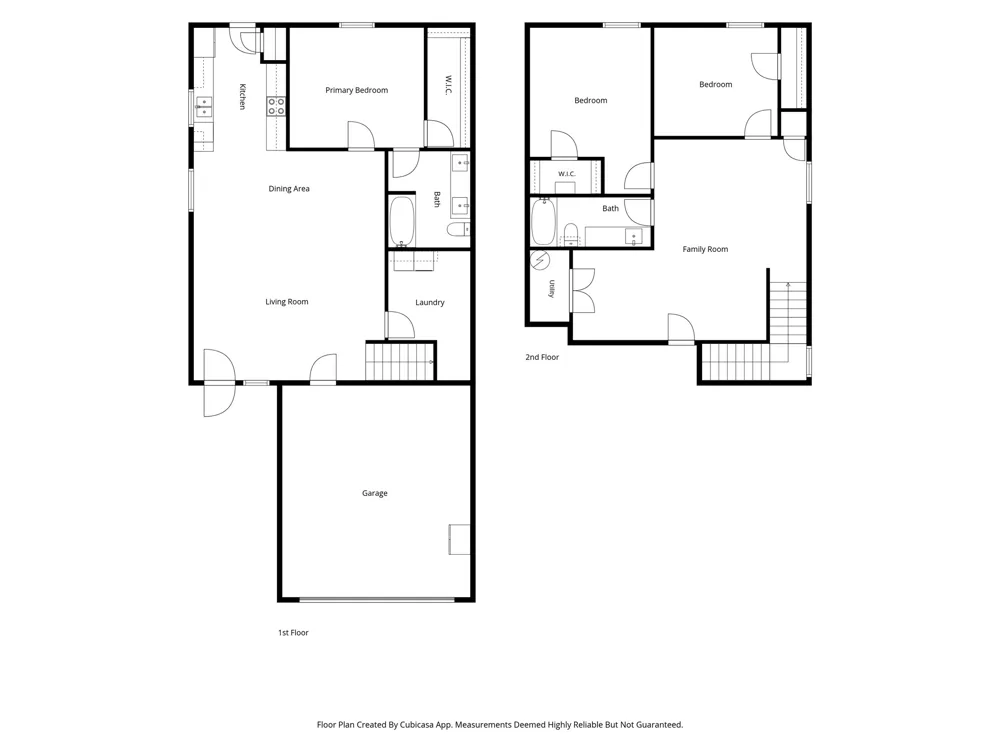
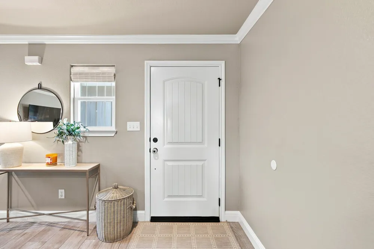
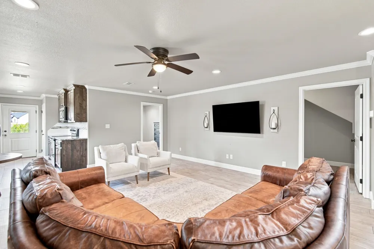
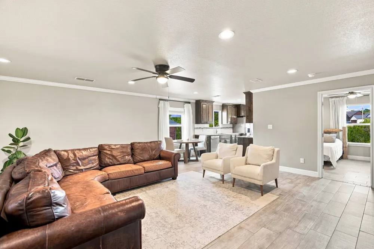
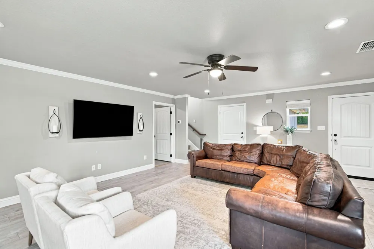
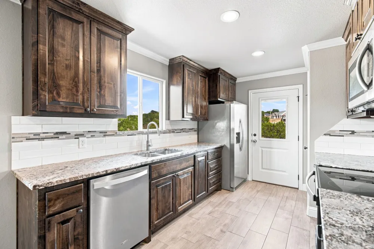
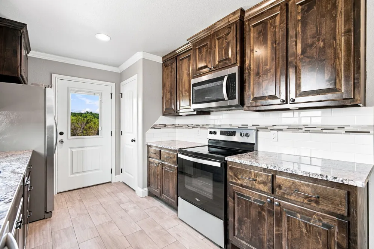
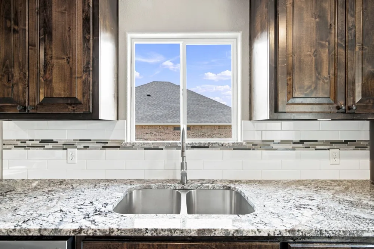
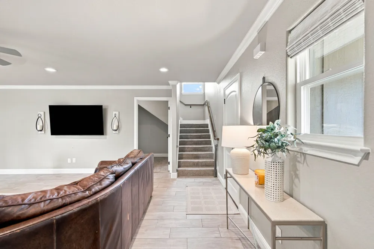
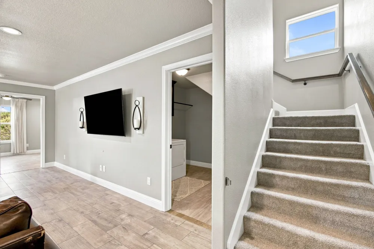
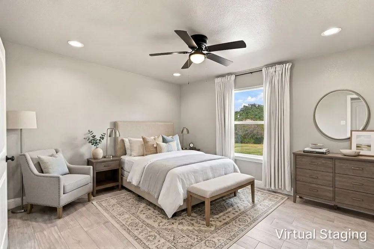
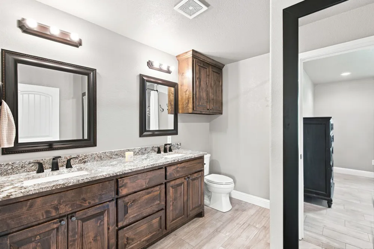
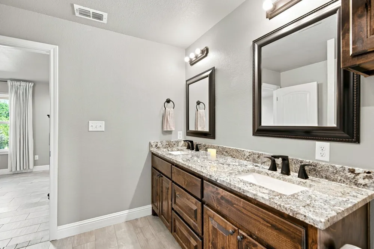
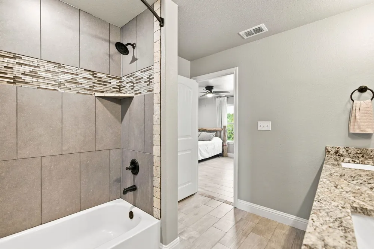
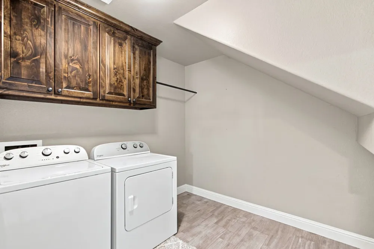
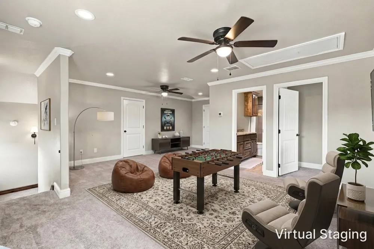
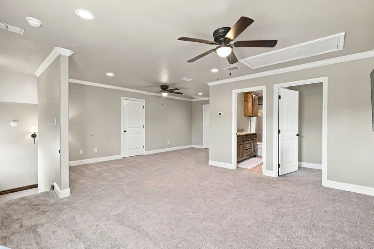
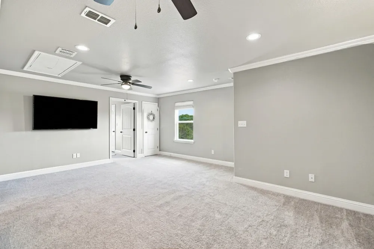
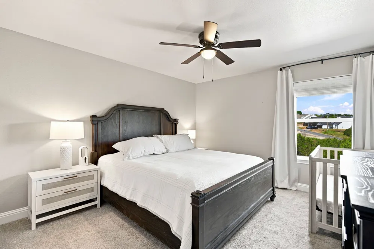
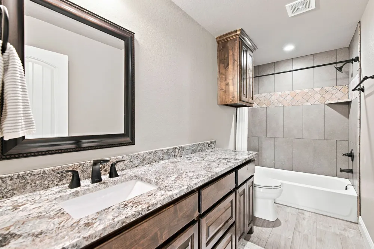
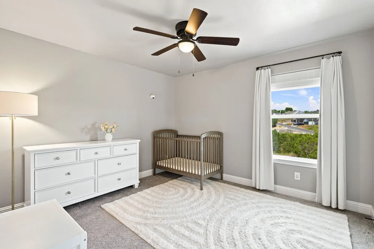
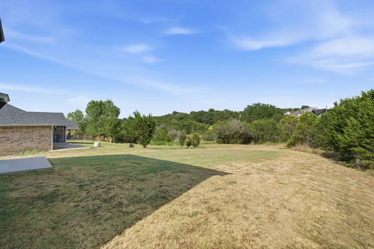
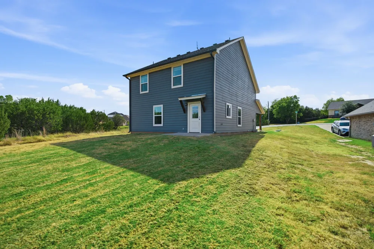
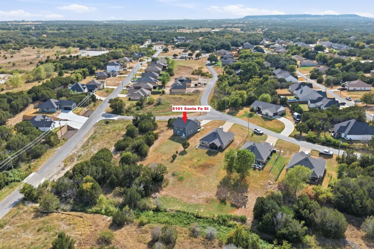
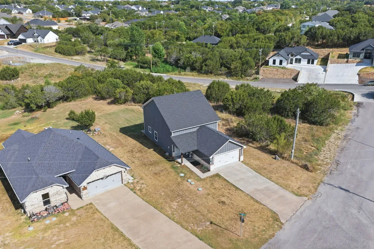
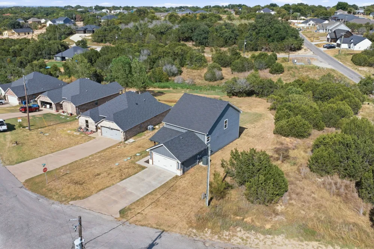
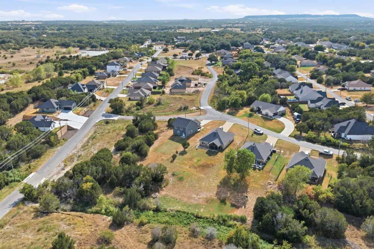
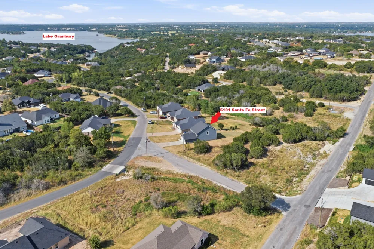
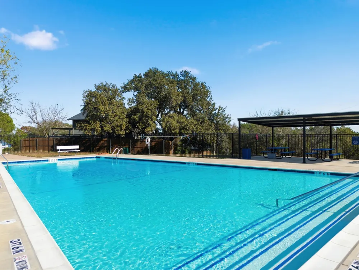
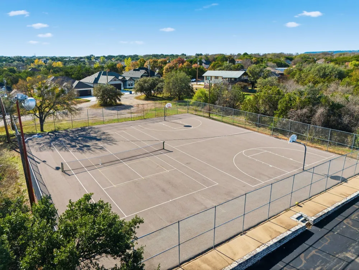
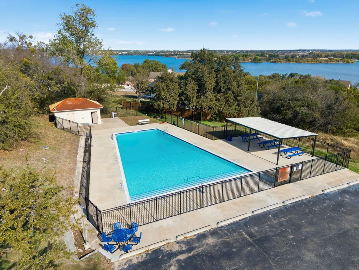
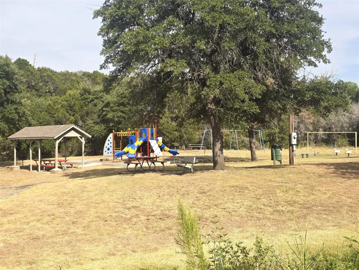
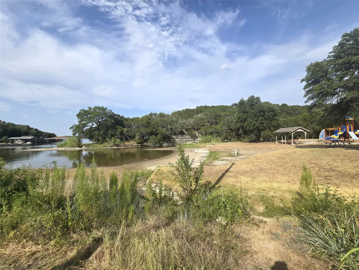
Lake-Area Living with Room to Enjoy It Canyon Creek - a gated community where an abundance of amenities, outdoor recreation, and a relaxed lake lifestyle come together. This inviting 3-bedroom, 2-bath home sits on an oversized 0.24-acre lot and is conveniently located within walking distance of one of the community’s two parks. Inside, the thoughtfully designed layout offers comfortable living across two levels. The main floor features a spacious primary bedroom with ensuite bath, an oversized laundry area, a generous main living space, and a kitchen area that provides an easy flow for everyday living and entertaining. Upstairs, you'll find a large second living area with an adjoining nook that could easily serve as a home office, study space, or cozy reading area. Two generously sized bedrooms and a full bath complete the second level, providing plenty of space for family, guests, or flexible living arrangements. Step outside and enjoy the benefits of the Canyon Creek lifestyle, with a gated entrance, clubhouse, two community pools, two parks, boat ramp, fishing pier, basketball courts, and tennis courts. Whether you're looking to spend the afternoon on the water, relax poolside, enjoy a game of tennis or basketball, or simply take a stroll to the nearby park, there is truly something for everyone. And when you're ready to explore beyond the neighborhood, Granbury, Texas offers the perfect blend of small-town charm and outdoor adventure. Located southwest of Fort Worth, Granbury is known for its beautiful Lake Granbury, historic downtown square, unique shopping and dining, live entertainment, festivals, and abundant recreational opportunities. Granbury has also been recognized by USA TODAY as Best Historic Small Town in America five times, including 2025 and 2026. If you're looking for space, amenities, recreation, and the laid-back feel of lake living, this Canyon Creek home offers an exceptional opportunity to enjoy all that Granbury has to offer.
Property Details
- Interior
- Decorative Designer Lighting Fixtures, Eat In Kitchen, Granite Counters, High Speed Internet, Pantry, Cable Tv, Walk In Closets,
- Cooling
- 1
- Heating
- Central, Electric
- Cooling Features
- Central Air, Ceiling Fans, Electric
- Bedrooms
- 3
- Bathrooms
- 2.0
- Full Baths
- 2
- Lot Features
- Back Yard, Cleared, Interior Lot, Lawn, Landscaped, Subdivision, Sprinkler System, Few Trees
- Lot Description
- Back Yard, Cleared, Interior Lot, Lawn, Landscaped, Subdivision, Sprinkler System, Few Trees
- Pool Description
- None, Community
- Pool Features
- None, Community
- Pool Shared
- 1
- Acres
- 0.0
- Square Feet
- 1867.0
- Lot Size (sqft)
- 0.246
- Parking Features
- Concrete, Door Single, Garage Faces Front, Garage, Garage Door Opener, Kitchen Level
- Parking
- 1
- Parking Type
- Garage
- Parking Garage Spaces
- 2.0
- Parking Carport Spaces
- 0.0
- Property Type
- Purchase
- Style
- Traditional, Detached
- Property Subtype Additional
- Single Family Residence
- Year Built
- 2020
- Foundation
- Slab
- Roof
- Composition
- Sewer Information
- Septic Tank
- Utility Source
- Community Coop
- Utility Features
- Electricity Connected, Septic Available, Separate Meters, Water Available, Cable Available
- Appliances
- Dishwasher, Electric Range, Electric Water Heater, Disposal, Microwave
- Subdivision
- Canyon Creek
- Community Features
- Boat Facilities, Clubhouse, Dock, Lake, Park, Pool, Trails Paths, Community Mailbox, Gated
- School District
- Granbury ISD
- Elementary School
- Mambrino
- Middle School
- Granbury
- High School
- Granbury
- County
- Hood
- Region
- Granbury
- Days on Market (Cumulative)
- 21
- Taxes Annual
- $4,041
- HOA
- 1
- HOA Fees
- 160.0
Location
Legal
© 2023 North Texas Real Estate Information Systems, Inc. All rights reserved. Disclaimer: All information deemed reliable but not guaranteed and should be independently verified. All properties are subject to prior sale, change or withdrawal. Neither listing broker(s) nor David Bush Realtors shall be responsible for any typographical errors, misinformation, or misprints and shall be held totally harmless. The database information herein is provided from and copyrighted by the North Texas Real Estate Information Systems, Inc. NTREIS data may not be reproduced or redistributed and is only for people viewing this site. All information provided is deemed reliable but is not guaranteed and should be independently verified. The advertisements herein are merely indications to bid and are not offers to sell which may be accepted. All properties are subject to prior sale or withdrawal. All rights are reserved by copyright
Provided By
Listed by Jeanenne Kienle (#0534072)
Listing Office: Skyward Realty Group LLC (#SKYRG00FW)