(214) 327-2200 team@davidbushrealtors.com David Bush Realtors®
Traffic Dashboard
Home
  • Home
  • About
    • Our Agents
    • Testimonials
  • Properties
    • Property Search
    • Featured Properties
    • Home Valuation
    • Closed Listings
    • Regional Map Tool
    • Mortgage Calculator
  • Selling
  • Buying
  • Communities
    • Dallas
    • Rockwall
    • Richardson
    • Garland
    • Heath
  • Contact
Traffic Dashboard
  • David Bush Realtors(214) 327-2200
    team@davidbushrealtors.com
    Copy Email
  • David Bush Realtors
    6500 E Mockingbird Lane, Suite 100
    Dallas, TX 75214
    (214) 327-2200
    team@davidbushrealtors.com

Company

  • Home
  • About
  • Testimonials
  • Contact

Local Guide

  • Search by City
  • Search by Subdivision
  • Search by Zip
  • Search by Area

Services

  • Buying
  • Selling
  • Home Valuation
  • Mortgage Calculator

Explore

  • Property Search
  • Featured Properties
  • Communities
David Bush Realtors - Footer Logo

Texas Real Estate Commission Consumer Protection Notice

Texas Real Estate Commission Information About Brokerage Services

  • Texas Real Estate Commission Consumer Protection Notice
  • Privacy
  • Terms
  • DMCA
  • Accessibility
  • Fair Housing
©2026 David Bush Realtors®. All rights reserved.
Website built by CloseHack
North Texas Real Estate Information Systems

© 2023 North Texas Real Estate Information Systems, Inc. All rights reserved. Disclaimer: All information deemed reliable but not guaranteed and should be independently verified. All properties are subject to prior sale, change or withdrawal. Neither listing broker(s) nor David Bush Realtors shall be responsible for any typographical errors, misinformation, misprints and shall be held totally harmless. The database information herein is provided from and copyrighted by the North Texas Real Estate Information Systems, Inc. NTREIS data may not be reproduced or redistributed and is only for people viewing this site. All information provided is deemed reliable but is not guaranteed and should be independently verified. The advertisements herein are merely indications to bid and are not offers to sell which may be accepted. All properties are subject to prior sale or withdrawal. All rights are reserved by copyright

Return
  • All Types
  • House+2 more
  • Price
  • Bed/Bath
  • Size
  • Dates
  • Filters
  • Amenities
  • Save
  • Share
Listings
No results
Sort
Home / Granbury / 509 Acorn Trail
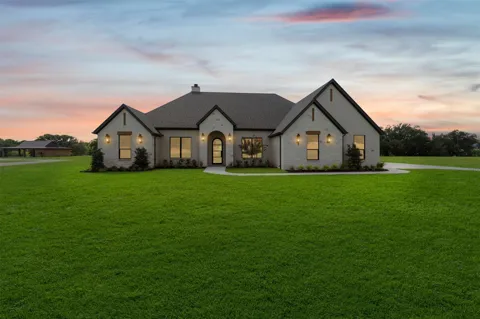
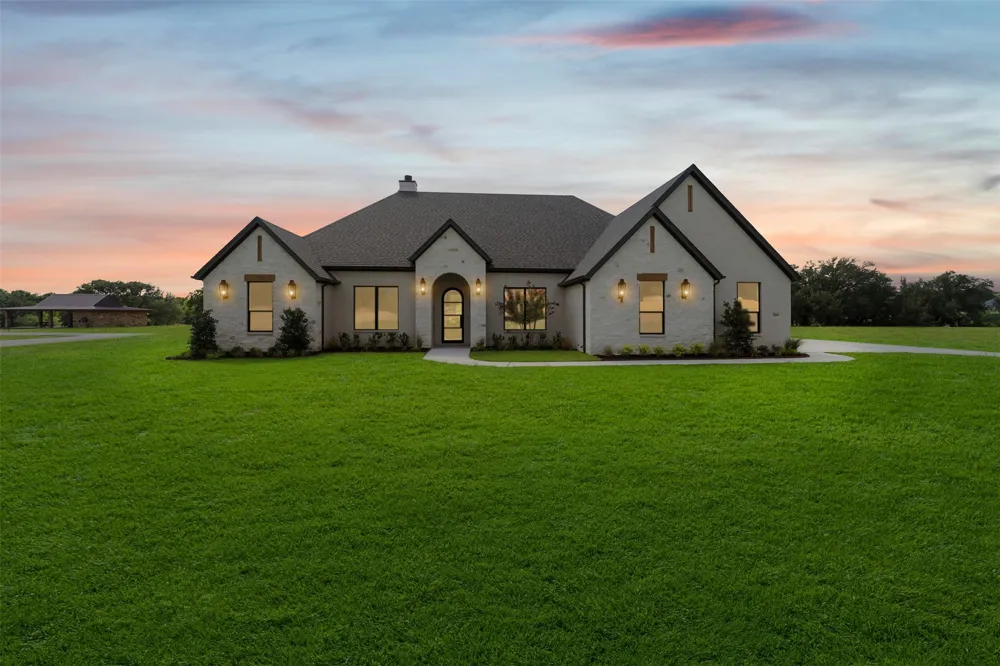
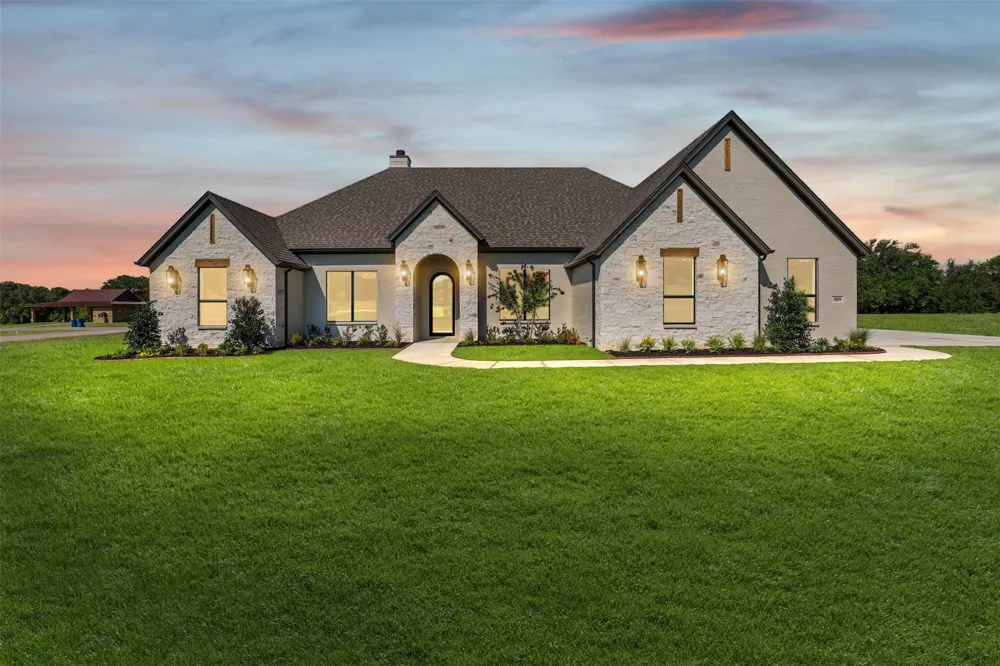
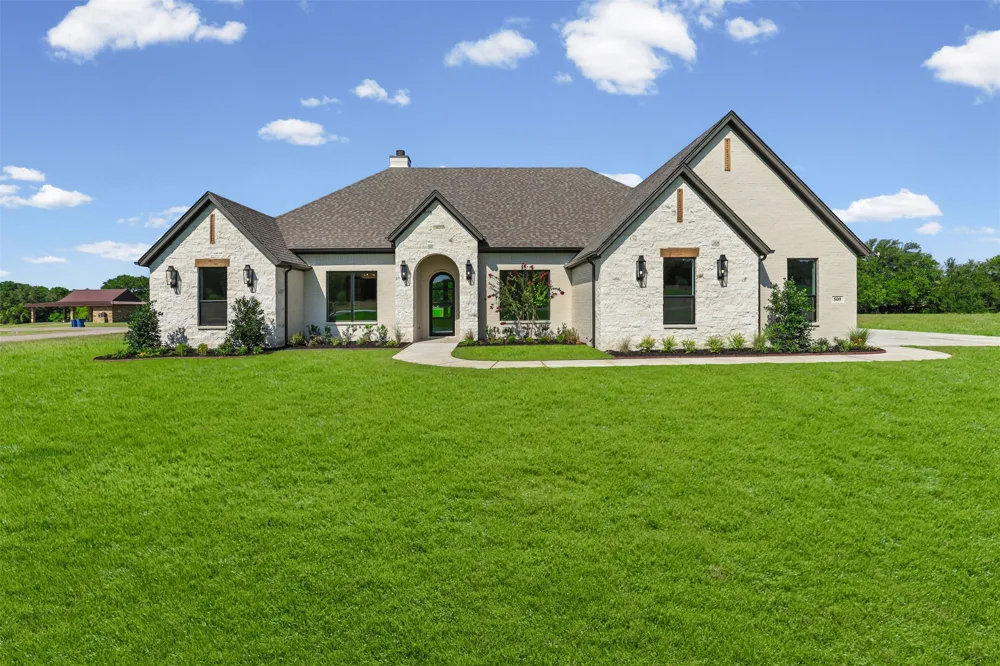
509 Acorn Trail Granbury, TX 76049 509 Acorn Trail Granbury, TX 76049 509 Acorn Trail Granbury, TX 76049 509 Acorn Trail Granbury, TX 76049 509 Acorn Trail Granbury, TX 76049 509 Acorn Trail Granbury, TX 76049 509 Acorn Trail Granbury, TX 76049 509 Acorn Trail Granbury, TX 76049 509 Acorn Trail Granbury, TX 76049 509 Acorn Trail Granbury, TX 76049 509 Acorn Trail Granbury, TX 76049 509 Acorn Trail Granbury, TX 76049 509 Acorn Trail Granbury, TX 76049 509 Acorn Trail Granbury, TX 76049 509 Acorn Trail Granbury, TX 76049 509 Acorn Trail Granbury, TX 76049 509 Acorn Trail Granbury, TX 76049 509 Acorn Trail Granbury, TX 76049 509 Acorn Trail Granbury, TX 76049 509 Acorn Trail Granbury, TX 76049 509 Acorn Trail Granbury, TX 76049 509 Acorn Trail Granbury, TX 76049 509 Acorn Trail Granbury, TX 76049 509 Acorn Trail Granbury, TX 76049 509 Acorn Trail Granbury, TX 76049 509 Acorn Trail Granbury, TX 76049 509 Acorn Trail Granbury, TX 76049 509 Acorn Trail Granbury, TX 76049 509 Acorn Trail Granbury, TX 76049 509 Acorn Trail Granbury, TX 76049 509 Acorn Trail Granbury, TX 76049 509 Acorn Trail Granbury, TX 76049 509 Acorn Trail Granbury, TX 76049 509 Acorn Trail Granbury, TX 76049 509 Acorn Trail Granbury, TX 76049 509 Acorn Trail Granbury, TX 76049 509 Acorn Trail Granbury, TX 76049 509 Acorn Trail Granbury, TX 76049 509 Acorn Trail Granbury, TX 76049 509 Acorn Trail Granbury, TX 76049 509 Acorn Trail Granbury, TX 76049 509 Acorn Trail Granbury, TX 76049 509 Acorn Trail Granbury, TX 76049 509 Acorn Trail Granbury, TX 76049 509 Acorn Trail Granbury, TX 76049 509 Acorn Trail Granbury, TX 76049 509 Acorn Trail Granbury, TX 76049 509 Acorn Trail Granbury, TX 76049 509 Acorn Trail Granbury, TX 76049 509 Acorn Trail Granbury, TX 76049 509 Acorn Trail Granbury, TX 76049 509 Acorn Trail Granbury, TX 76049 509 Acorn Trail Granbury, TX 76049 509 Acorn Trail Granbury, TX 76049 509 Acorn Trail Granbury, TX 76049 509 Acorn Trail Granbury, TX 76049 509 Acorn Trail Granbury, TX 76049 509 Acorn Trail Granbury, TX 76049 509 Acorn Trail Granbury, TX 76049 509 Acorn Trail Granbury, TX 76049 509 Acorn Trail Granbury, TX 76049 509 Acorn Trail Granbury, TX 76049 509 Acorn Trail Granbury, TX 76049 509 Acorn Trail Granbury, TX 76049 509 Acorn Trail Granbury, TX 76049 509 Acorn Trail Granbury, TX 76049 509 Acorn Trail Granbury, TX 76049 509 Acorn Trail Granbury, TX 76049 509 Acorn Trail Granbury, TX 76049 509 Acorn Trail Granbury, TX 76049 509 Acorn Trail Granbury, TX 76049 509 Acorn Trail Granbury, TX 76049 509 Acorn Trail Granbury, TX 76049 509 Acorn Trail Granbury, TX 76049 509 Acorn Trail Granbury, TX 76049 509 Acorn Trail Granbury, TX 76049 509 Acorn Trail Granbury, TX 76049 509 Acorn Trail Granbury, TX 76049 509 Acorn Trail Granbury, TX 76049 509 Acorn Trail Granbury, TX 76049 View All Photos

$799,900

| Active

509 Acorn Trail

Granbury, TX 76049

2,888
Square Feet
4
Beds
3
Baths
27
Days on Market
21352406
MLS#
House
Structure
Residential
Zone
Contact

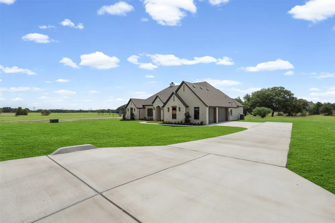
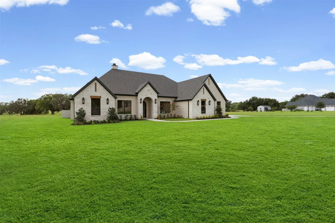
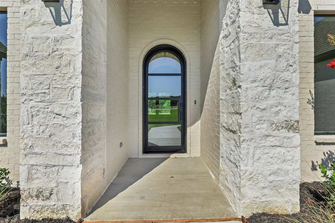
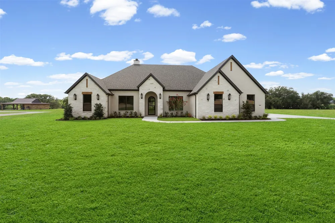
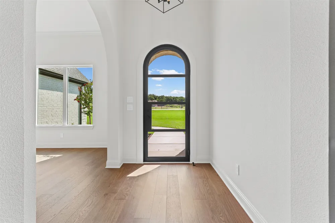
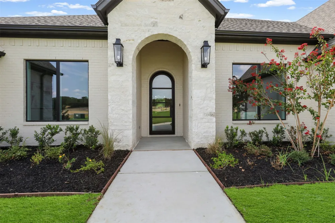
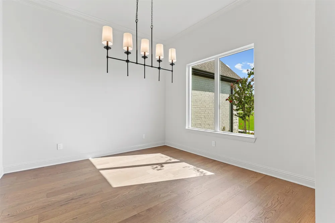
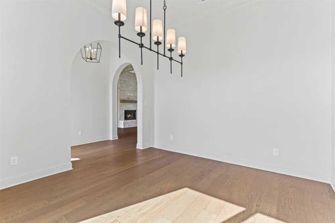
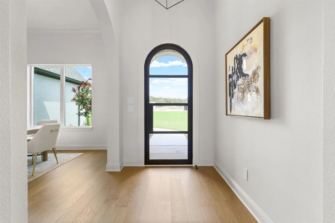
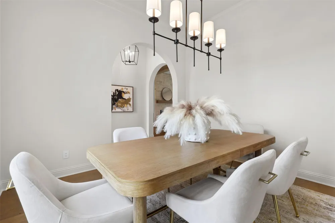
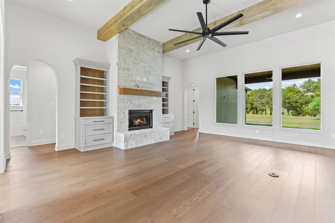
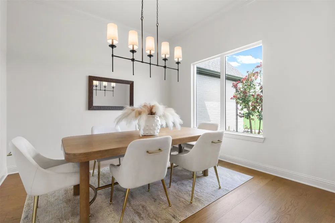
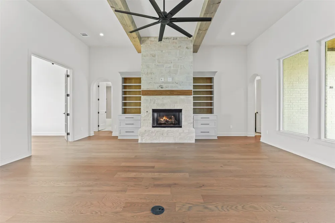
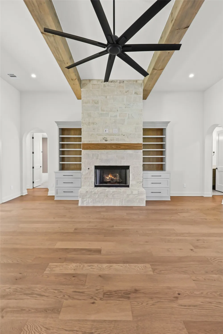
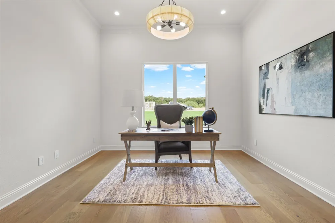
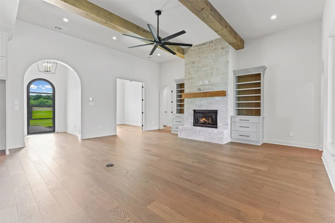
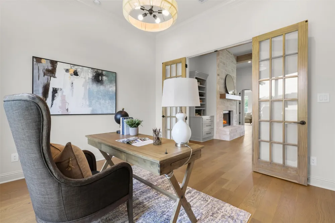
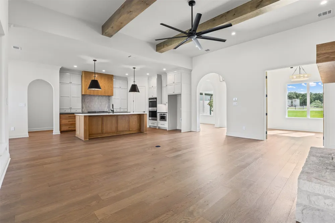
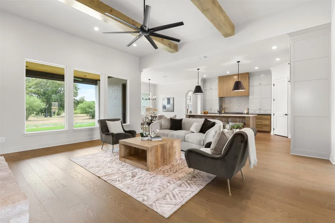
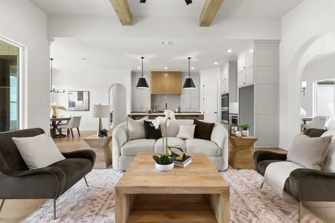
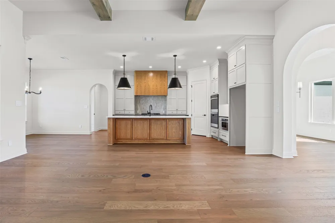
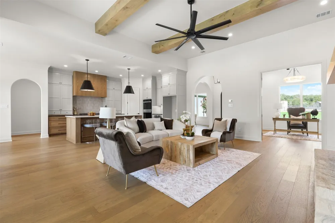
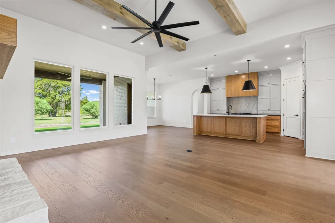
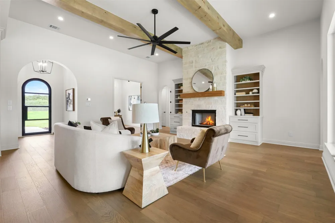
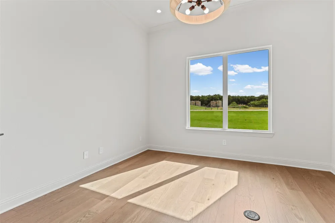
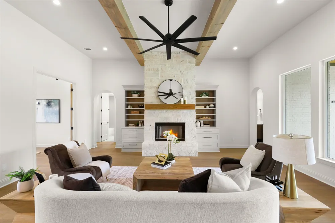
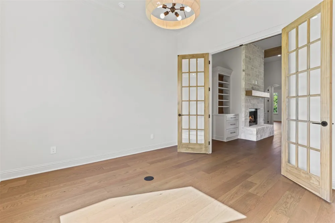
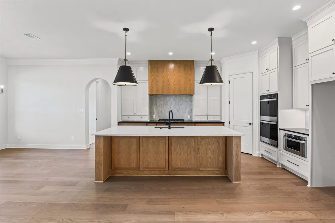
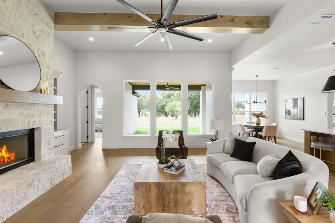
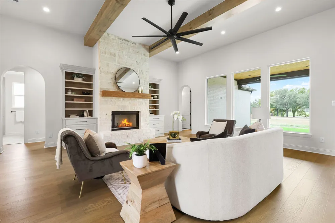
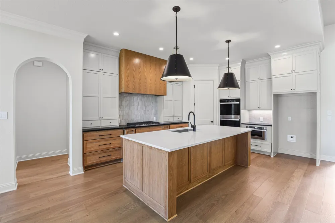
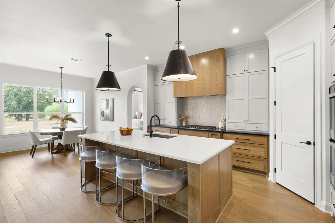
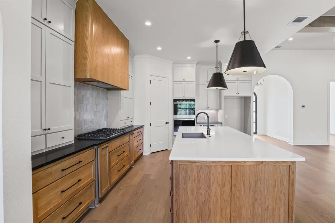
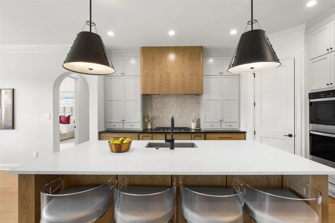
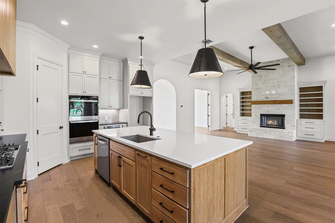
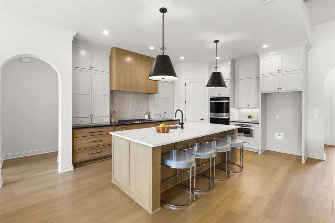
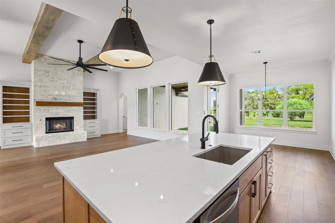
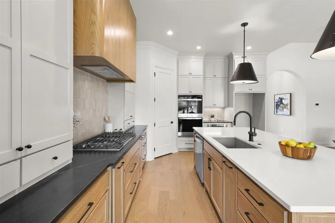
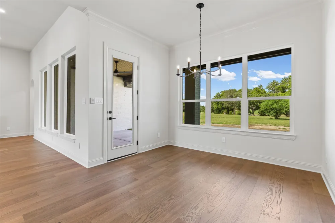
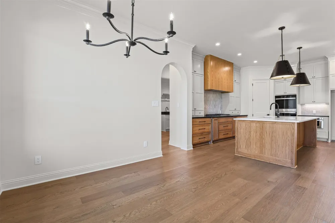
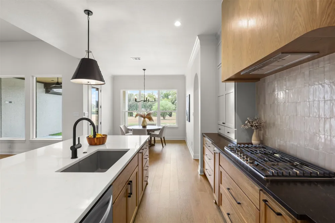
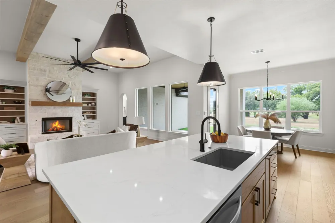
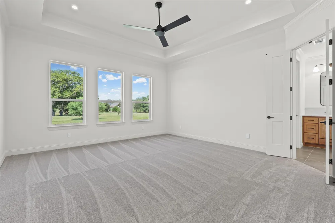
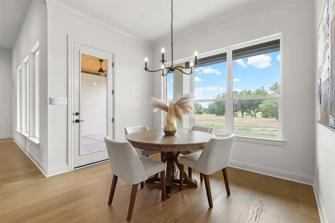
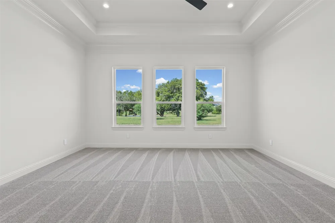
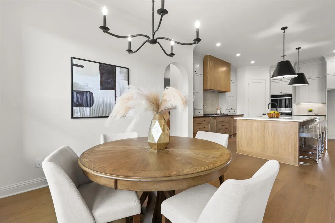
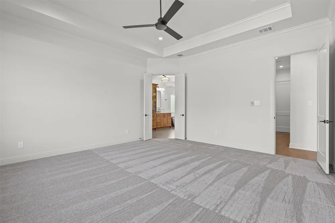
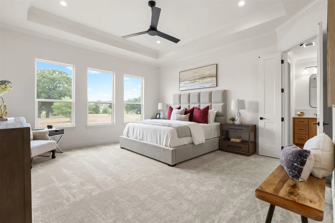
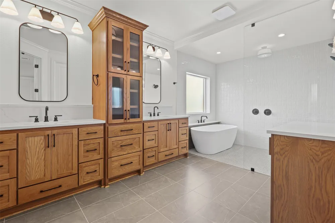
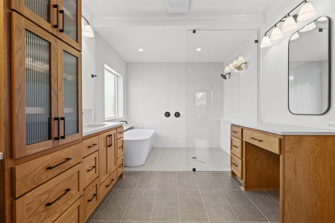
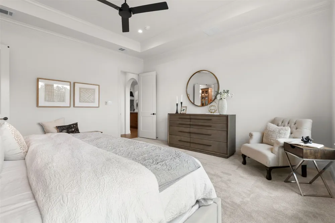
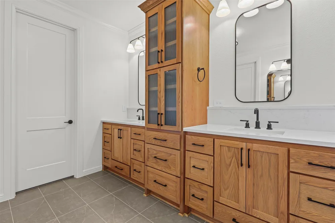
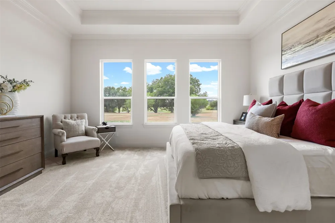
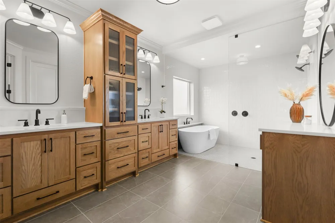
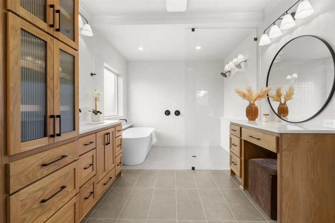
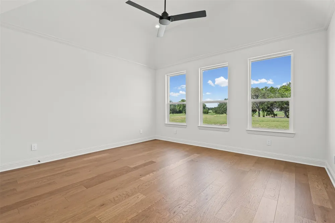
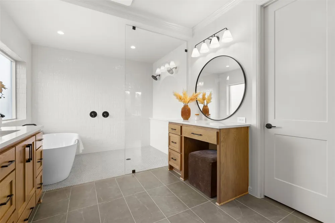
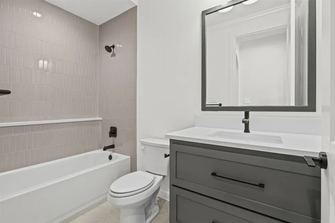
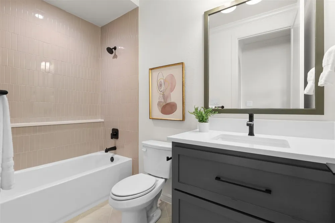
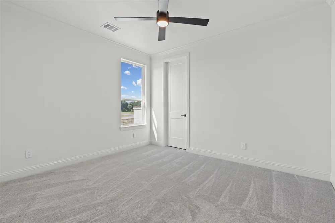
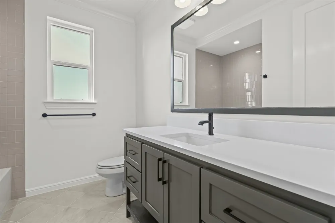
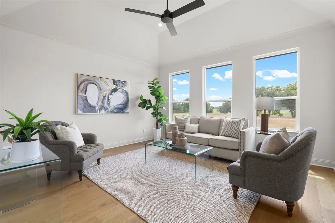
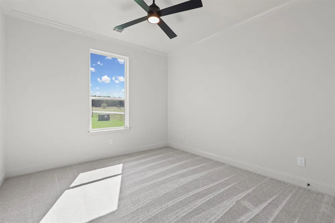
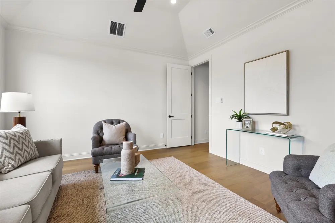
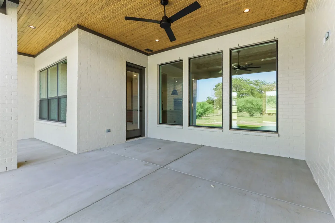
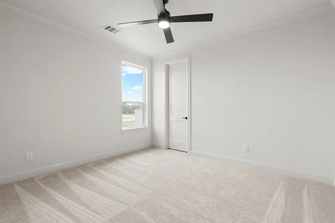
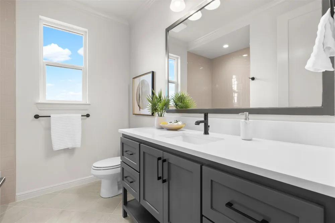
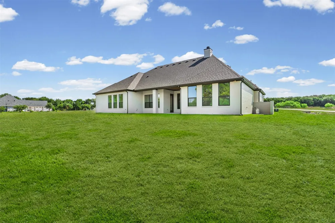
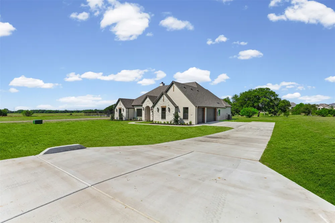
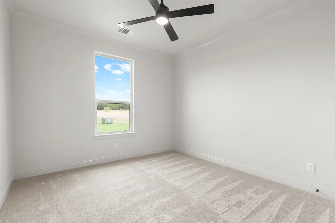
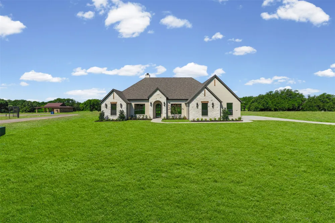
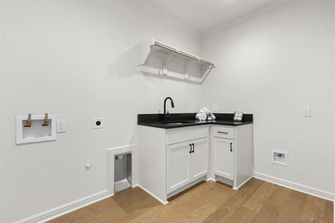
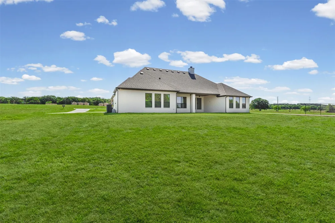
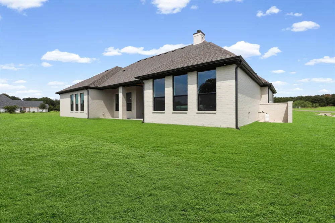
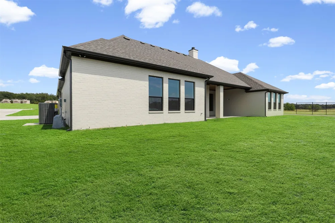
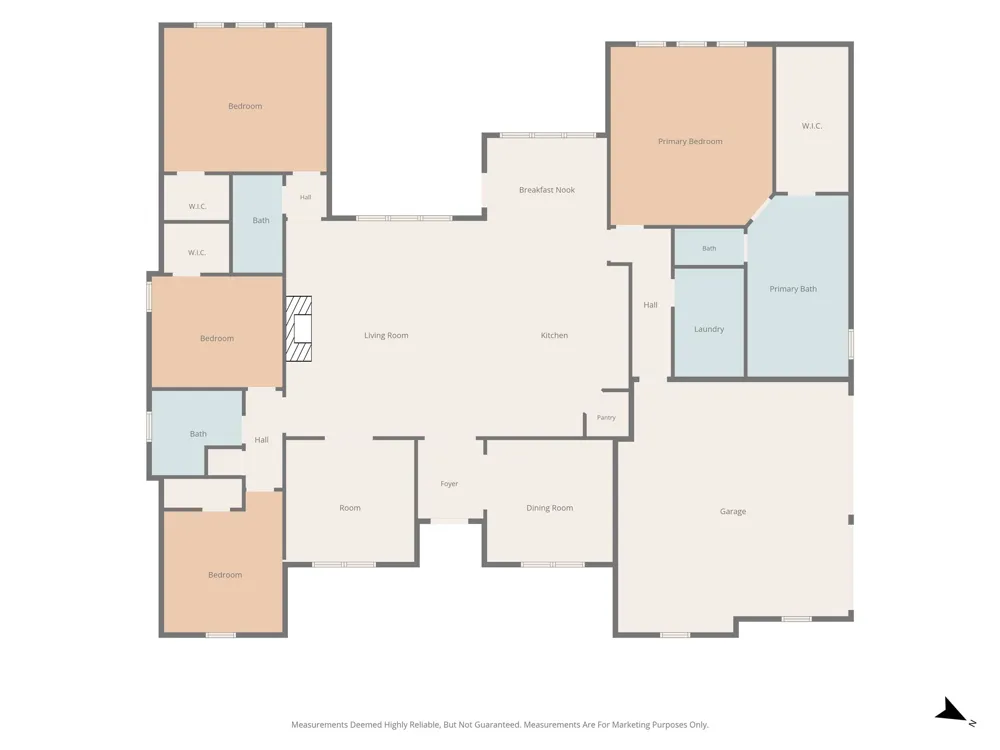
Tucked inside the gated Rolling Creek Ranch community in Granbury, this home by award-winning builder Couto Homes gives you the best of both worlds — wide-open Texas skies and room to roam on over an acre, with easy access to the metroplex when work calls. This is the home that says slow down the moment you pull in the driveway. Step inside and you're greeted by warm engineered wood floors that flow through the entry, formal dining, and living areas. The heart of the home is the stunning kitchen — an oversized quartz island with breakfast bar seating, rich Knotty Alder cabinetry in a hand-rubbed stain, a 36in gas cooktop, double oven, and a layout made for hosting. A true showstopper: the stone-to-ceiling fireplace with a floating white oak mantel with matching ceiling beams in the living room — perfect for cozy evenings and big conversations. Need a quiet corner? The study behind French doors is ideal for remote work, a library, or a creative space of your own. With 4 spacious bedrooms — one of which would make an incredible game room or flex space — plus 3 full baths, a formal dining room, there's space for everyone and everything. The primary suite is your private retreat, featuring a beach-entry walk-in shower with frameless glass, a freestanding soaking tub with deck-mount fill, and designer tile throughout. Matte black fixtures add a sleek, modern touch in every bath. Out back, a covered porch with stained tongue-and-groove ceiling invites slow mornings with coffee and long evenings under the stars — all set on a beautifully landscaped acre-plus lot. Three-car garage? You bet. Built by an award-winning builder with thoughtful upgrades at every turn, this one is ready for its next chapter. Come see it in person. Life happens here!

Property Details
Interior
Decorative Designer Lighting Fixtures, Eat In Kitchen, Kitchen Island, Open Floorplan, Pantry, Walk In Closets
Fireplaces
1
Cooling
1
Heating
Central, Electric, Fireplaces, Heat Pump
Cooling Features
Central Air, Ceiling Fans, Electric
Bedrooms
4
Bathrooms
3.0
Full Baths
3
Lot Features
Corner Lot, Landscaped, Subdivision, Sprinkler System
Lot Description
Corner Lot, Landscaped, Subdivision, Sprinkler System
Exterior Features
Lighting, Rain Gutters
Exterior Materials
Lighting, Rain Gutters
Acres
0.0
Square Feet
2888.0
Lot Size (sqft)
1.072
Parking Features
Epoxy Flooring, Garage Faces Side
Parking
1
Parking Type
Garage
Parking Garage Spaces
3.0
Parking Carport Spaces
0.0
Property Type
Purchase
Style
Detached
Property Subtype Additional
Single Family Residence
Year Built
2026
Roof
Composition
Sewer Information
Aerobic Septic
Utility Features
Electricity Available, Municipal Utilities, Septic Available, Water Available
Appliances
Double Oven, Dishwasher, Gas Cooktop, Disposal, Microwave, Vented Exhaust Fan
Subdivision
Rolling Creek Ranch Ph III
Community Features
Clubhouse, Gated
School District
Granbury ISD
Elementary School
Acton
Middle School
Acton
High School
Granbury
County
Hood
Region
Granbury
Days on Market (Cumulative)
27
Taxes Annual
$1,512
HOA
1
HOA Fees
799.0
MLS #
21352406
Location
Legal

© 2023 North Texas Real Estate Information Systems, Inc. All rights reserved. Disclaimer: All information deemed reliable but not guaranteed and should be independently verified. All properties are subject to prior sale, change or withdrawal. Neither listing broker(s) nor David Bush Realtors shall be responsible for any typographical errors, misinformation, or misprints and shall be held totally harmless. The database information herein is provided from and copyrighted by the North Texas Real Estate Information Systems, Inc. NTREIS data may not be reproduced or redistributed and is only for people viewing this site. All information provided is deemed reliable but is not guaranteed and should be independently verified. The advertisements herein are merely indications to bid and are not offers to sell which may be accepted. All properties are subject to prior sale or withdrawal. All rights are reserved by copyright

Provided By
Listed by Kacey Huggins (#0664389)
Listing Office: Keller Williams Brazos West (#KWRE00GB)


David Bush Realtors Have a question about this home?

Interested in Purchasing 509 Acorn Trail?

Get an estimate on monthly payments on this property.

$
years
Down Payment
$
%
Interest Rate
%
Tax Rate
%
$
$annually
$monthly
Estimated Monthly Payment
$0.00
Loan Amount
$0.00