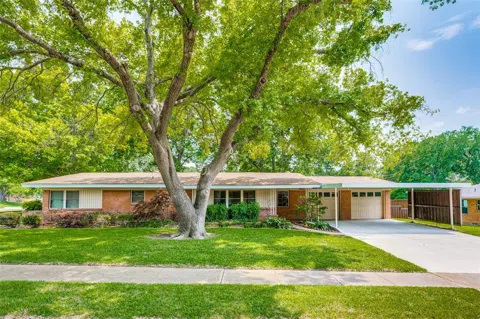
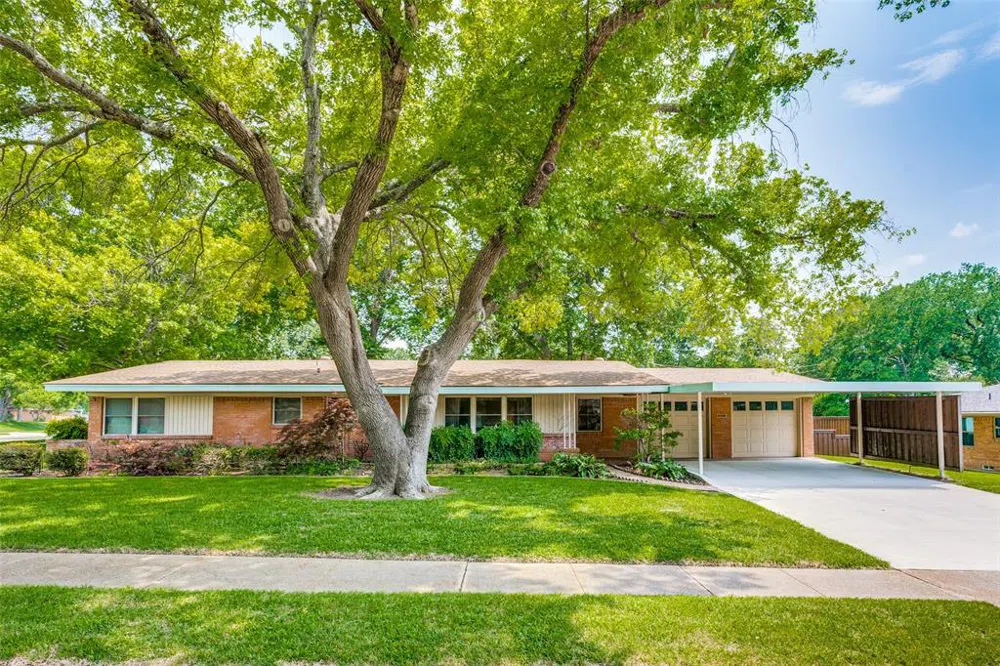
Timeless Midcentury Modern Gem Exquisite 1955 Home with Vintage Charm. Step into an architectural marvel and meticulously preserved home. You'll be greeted by the inviting ambiance of the spacious living area. Large windows flood the rooms with natural light. The two dining areas blend form and function effortlessly. A stone fireplace serves as a focal point, exuding character, while simultaneously adding a touch of sophistication to the living room. The clean lines of the interior create an inviting atmosphere, showcasing the home's unique charm and classic mid-century aesthetic. The functionality is enhanced by the detached garage apartment, offering a versatile space. The possibilities are endless, providing the flexibility to adapt to your specific needs. This gem truly captures the essence of timeless design. Don't miss the opportunity to own a piece of architectural history and immerse yourself in the sophistication and allure of this remarkable property.
Property Details
- Interior
- Built In Features, Decorative Designer Lighting Fixtures, Paneling Wainscoting, Cable Tv
- Fireplaces
- 1
- Cooling
- 1
- Heating
- Central, Fireplaces
- Cooling Features
- Attic Fan, Central Air, Ceiling Fans
- Bedrooms
- 3
- Bathrooms
- 2.0
- Full Baths
- 2
- Lot Features
- Landscaped
- Lot Description
- Landscaped
- Exterior Features
- Rain Gutters
- Exterior Materials
- Rain Gutters
- Acres
- 0.0
- Square Feet
- 2079.0
- Lot Size (sqft)
- 0.294
- Parking Features
- Door Multi
- Parking
- 1
- Parking Spaces
- 2
- Parking Type
- Garage
- Parking Garage Spaces
- 2.0
- Parking Carport Spaces
- 2.0
- Property Type
- Purchase
- Style
- Mid Century Modern, Detached
- Property Subtype Additional
- Single Family Residence
- Year Built
- 1955
- Foundation
- Slab
- Roof
- Composition
- Sewer Information
- Public Sewer
- Utility Source
- Public
- Utility Features
- Sewer Available, Water Available, Cable Available
- Appliances
- Dishwasher, Electric Cooktop, Electric Oven, Electric Water Heater
- Subdivision
- Ridgewood Estates
- Community Features
- Curbs
- School District
- Garland ISD
- Elementary School
- Choice Of School
- Middle School
- Choice Of School
- High School
- Choice Of School
- County
- Dallas
- Region
- Garland
- Days on Market (Cumulative)
- 32
- Taxes Annual
- $5,973
Location
Legal
© 2023 North Texas Real Estate Information Systems, Inc. All rights reserved. Disclaimer: All information deemed reliable but not guaranteed and should be independently verified. All properties are subject to prior sale, change or withdrawal. Neither listing broker(s) nor David Bush Realtors shall be responsible for any typographical errors, misinformation, or misprints and shall be held totally harmless. The database information herein is provided from and copyrighted by the North Texas Real Estate Information Systems, Inc. NTREIS data may not be reproduced or redistributed and is only for people viewing this site. All information provided is deemed reliable but is not guaranteed and should be independently verified. The advertisements herein are merely indications to bid and are not offers to sell which may be accepted. All properties are subject to prior sale or withdrawal. All rights are reserved by copyright
Last Updated: Sep 5, 2026 9:12 PM. Source: NTREIS
Provided By
Listed by Karla Johnson (#0755892)
Listing Office: Monument Realty (#MREAL01)
Provided By (Buyer)
Buyer's Agent: Esther Fernandez (#0483782)
Buyer's Office: JPAR Cedar Hill (#JPAR04)