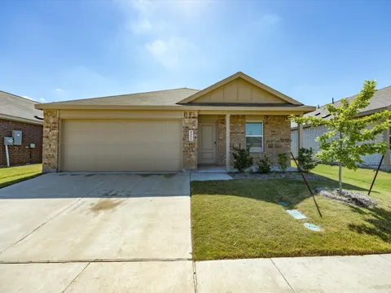
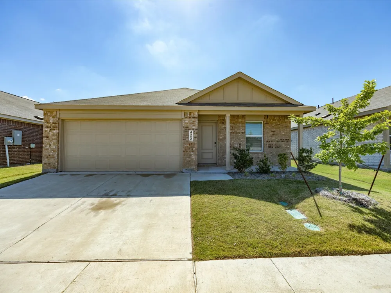
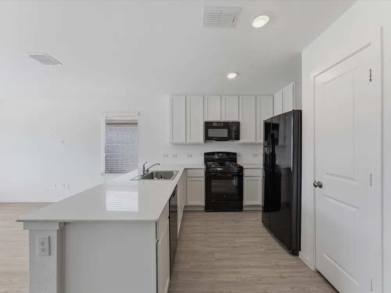
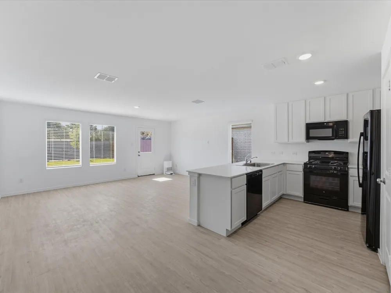
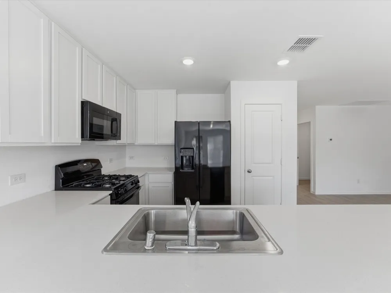
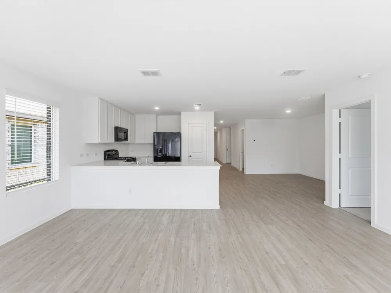
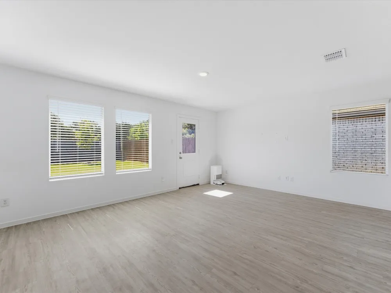
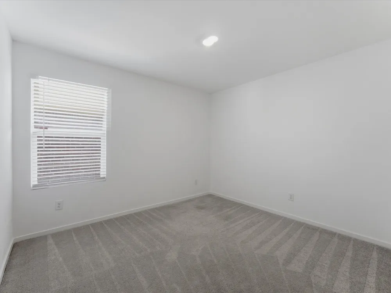
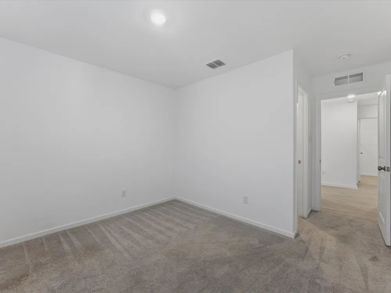
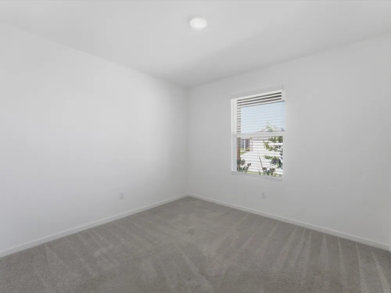
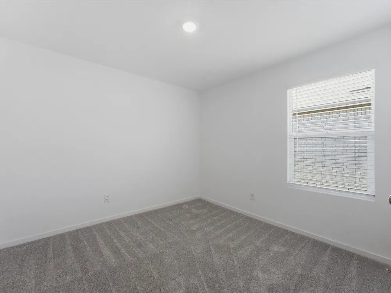
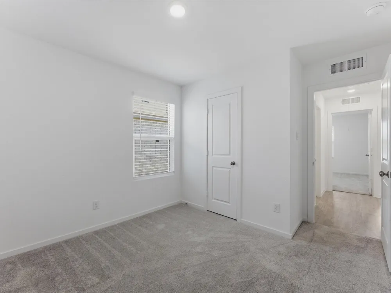
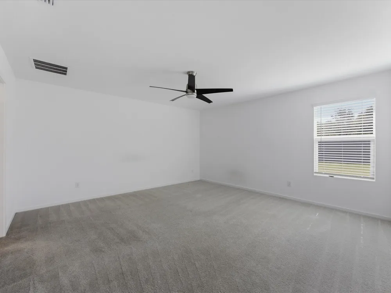
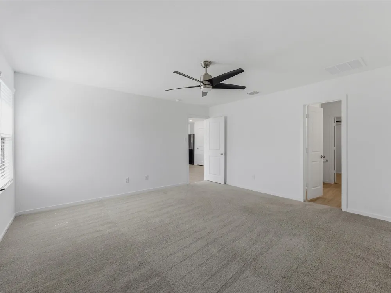
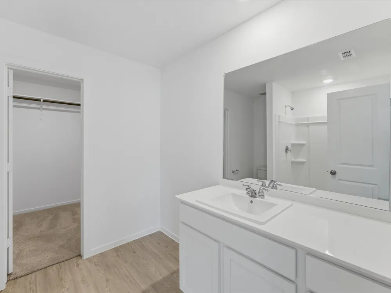
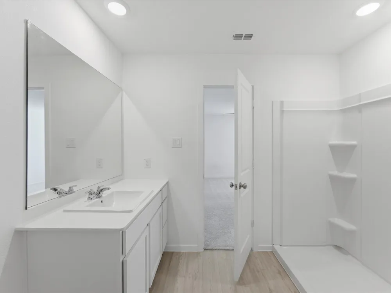
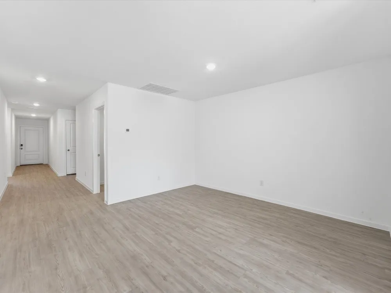
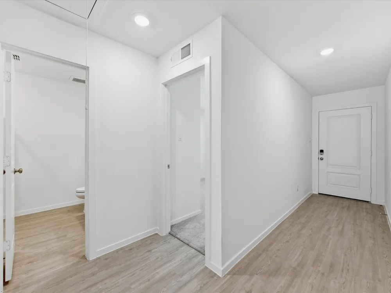
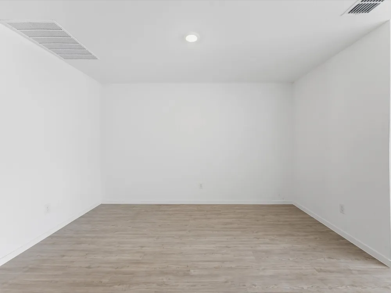
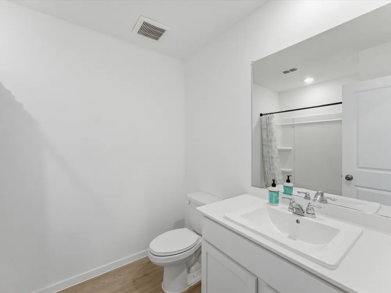
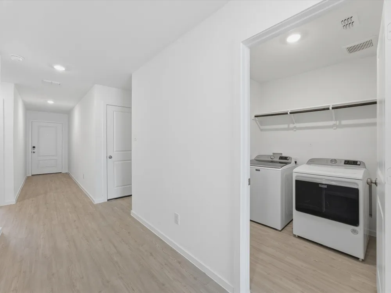
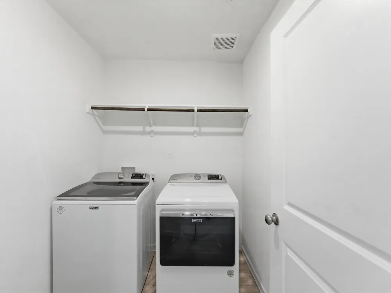
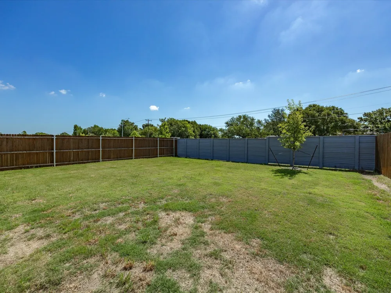
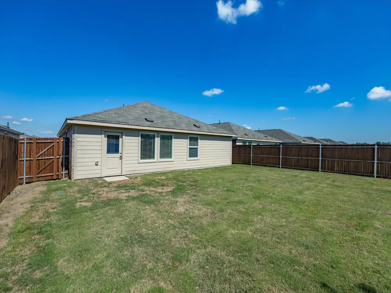
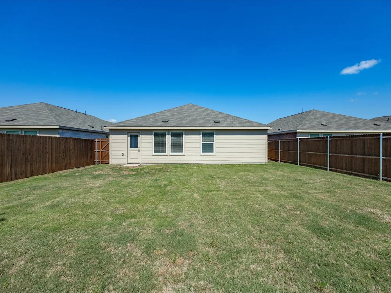
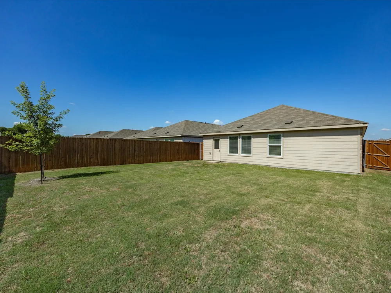
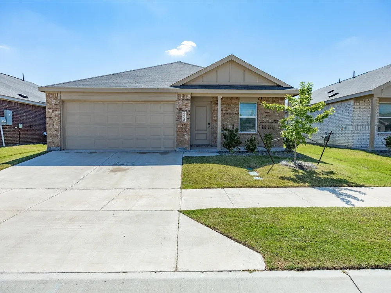
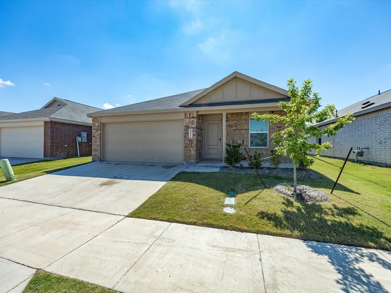
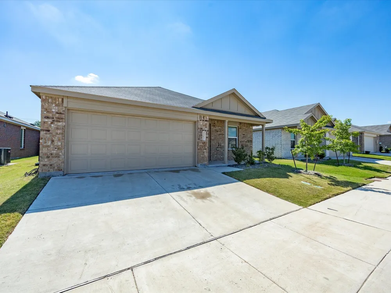
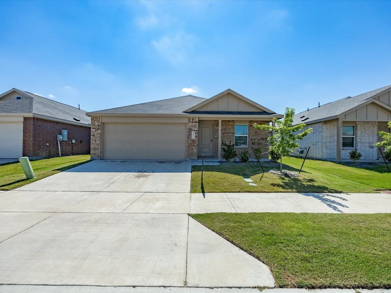
The Ultimate Financial Advantage Meets Modern Luxury.Welcome to 4952 Stonebridge Drive in Ennis’s PREMIER Prairie View Watermill community. Built in 2024, this pristine, move-in-ready brick home combines modern style with effortless small-town charm. Best of all, you can bypass today's high interest rates: this property features an EXCEPTIONAL low-interest assumable loan option, SAVING qualified buyers hundreds of dollars every single month on principal and interest. Designed for seamless Living and Spanning 1,764 square feet, this brilliantly designed single-story layout features: A bright, open-concept floor plan flooded with abundant natural light and elegant neutral finishes. A GOURMET kitchen boasting SLEEK granite countertops, an oversized island, AMPLE cabinetry, and modern stainless-steel appliances. A PRIVATE primary suite quietly tucked away at the rear of the home, featuring a MASSIVE walk-in closet and a luxury ensuite bath. Three VERSATILE secondary bedrooms located near the foyer, perfect for a dedicated home office, guest rooms, or hobbies. ENJOY an Outdoor Oasis & Resort-Style Amenities. Step outside to a COVERED BACK PATIO and a beautifully landscaped yard. It comes complete with a full built-in sprinkler system and plenty of room to play or host summer barbecues. PLUS, Master-Planned Perks include RESORT -STYLE neighborhood amenities, offering a swimming pool with an aquatic play feature, community parks, playgrounds, and scenic walking trails. Served by the highly rated Ennis ISD, this home offers the perfect balance of peace and accessibility. Enjoy a stress-free commute with immediate access to Interstate 45, putting downtown Dallas just a short 25-minute drive away.
Property Details
- Interior
- Eat In Kitchen, Granite Counters, High Speed Internet, Kitchen Island, Open Floorplan, Cable Tv, Walk In Closets, Wired For Soun
- Cooling
- 1
- Heating
- Central, Natural Gas
- Cooling Features
- Central Air, Ceiling Fans, Electric, Gas
- Bedrooms
- 4
- Bathrooms
- 2.0
- Full Baths
- 2
- Lot Features
- Interior Lot, Landscaped, Subdivision, Sprinkler System, Few Trees
- Lot Description
- Interior Lot, Landscaped, Subdivision, Sprinkler System, Few Trees
- Acres
- 0.0
- Square Feet
- 1764.0
- Lot Size (sqft)
- 0.128
- Parking Features
- Door Single, Driveway, Garage Faces Front, Garage, Garage Door Opener
- Parking
- 1
- Parking Type
- Driveway
- Parking Garage Spaces
- 2.0
- Parking Carport Spaces
- 0.0
- Property Type
- Purchase
- Style
- Detached
- Property Subtype Additional
- Single Family Residence
- Year Built
- 2024
- Foundation
- Slab
- Roof
- Composition
- Sewer Information
- Public Sewer
- Utility Source
- Public
- Utility Features
- Electricity Available, Natural Gas Available, Phone Available, Sewer Available, Water Available, Cable Available
- Appliances
- Dishwasher, Electric Range, Gas Water Heater, Microwave, Vented Exhaust Fan
- Subdivision
- Prairie View Watermill
- Community Features
- Curbs, Sidewalks
- School District
- Ennis ISD
- Elementary School
- Houston
- Middle School
- Ennis
- High School
- Ennis
- County
- Ellis
- Region
- Ennis
- Days on Market (Cumulative)
- 122
- Taxes Annual
- $6,245
- HOA
- 1
- HOA Fees
- 440.0
Location
Legal
© 2023 North Texas Real Estate Information Systems, Inc. All rights reserved. Disclaimer: All information deemed reliable but not guaranteed and should be independently verified. All properties are subject to prior sale, change or withdrawal. Neither listing broker(s) nor David Bush Realtors shall be responsible for any typographical errors, misinformation, or misprints and shall be held totally harmless. The database information herein is provided from and copyrighted by the North Texas Real Estate Information Systems, Inc. NTREIS data may not be reproduced or redistributed and is only for people viewing this site. All information provided is deemed reliable but is not guaranteed and should be independently verified. The advertisements herein are merely indications to bid and are not offers to sell which may be accepted. All properties are subject to prior sale or withdrawal. All rights are reserved by copyright
Provided By
Listed by Josh Mills (#0523527)
Listing Office: Relo Radar (#RRAD00FW)