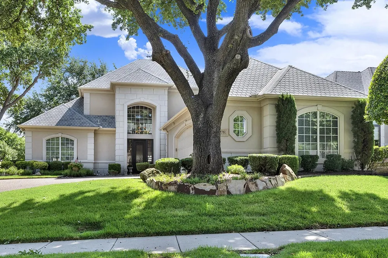
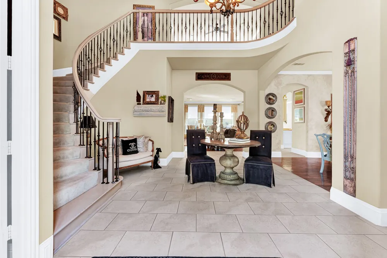
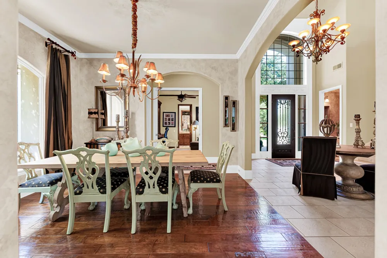
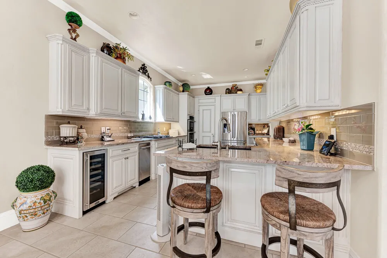
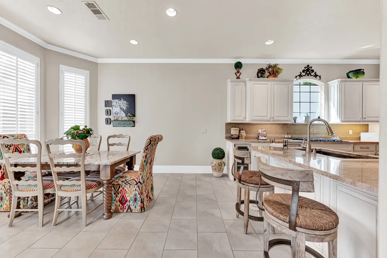
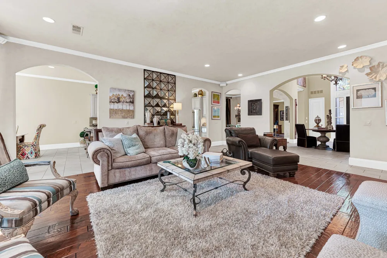
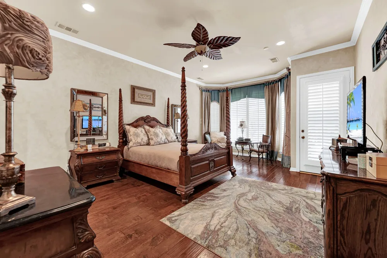
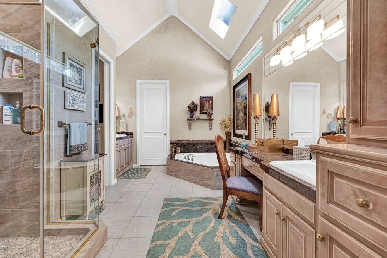
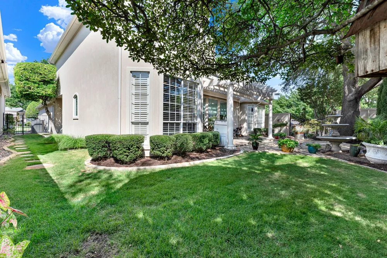
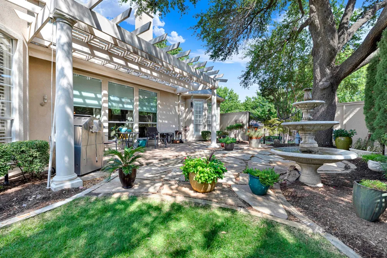
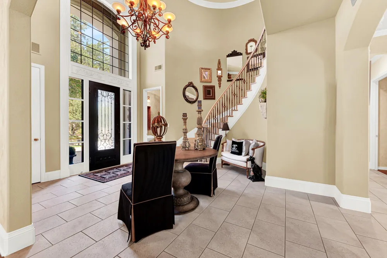
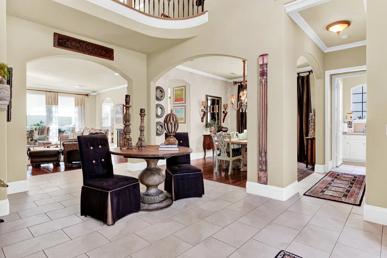
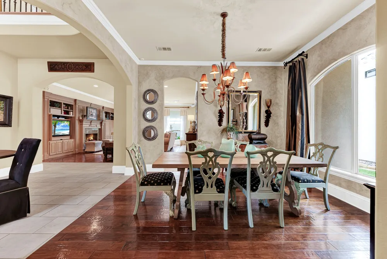
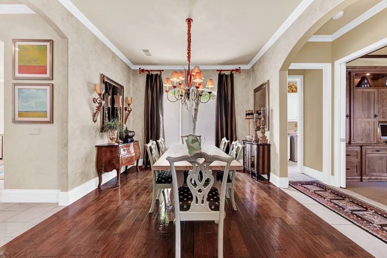
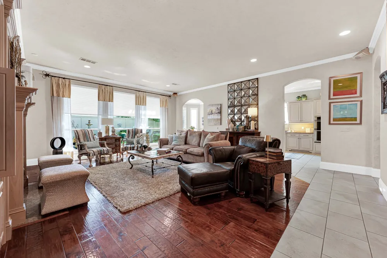
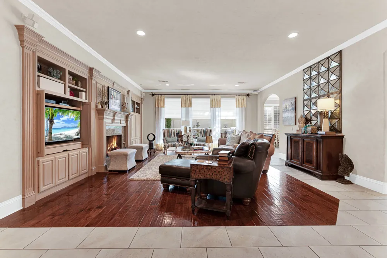
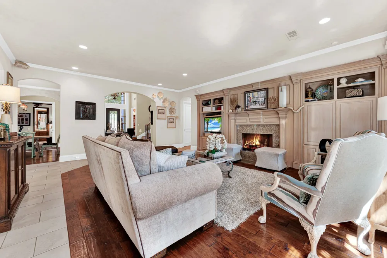
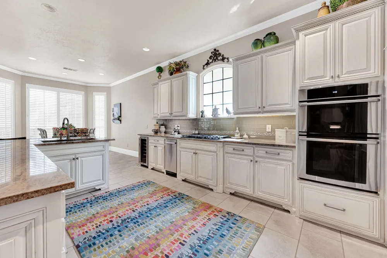
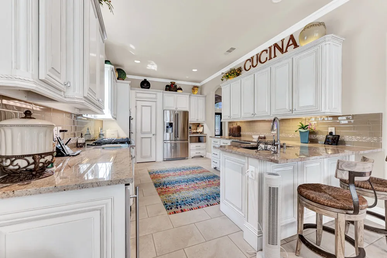
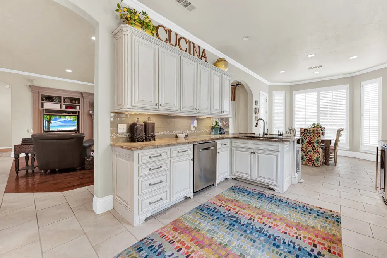
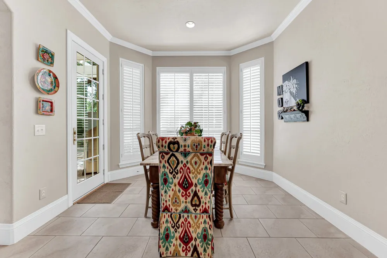
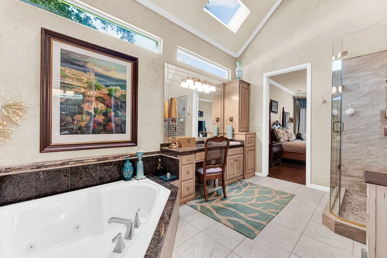
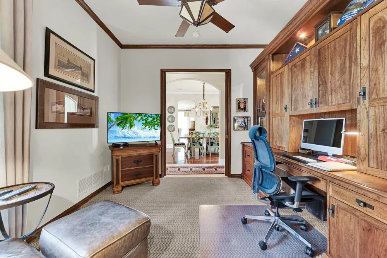
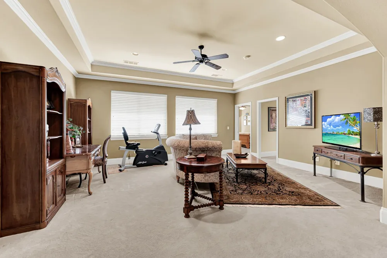
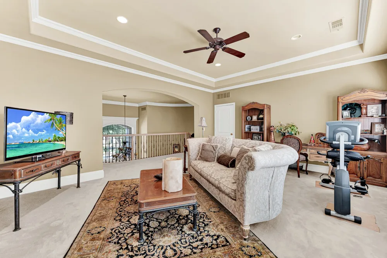
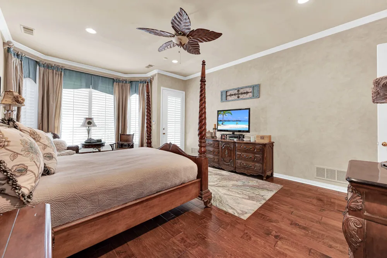
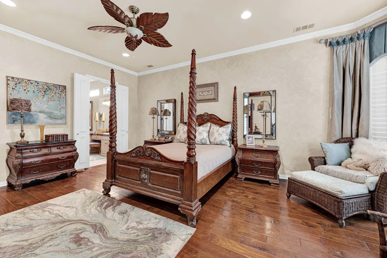
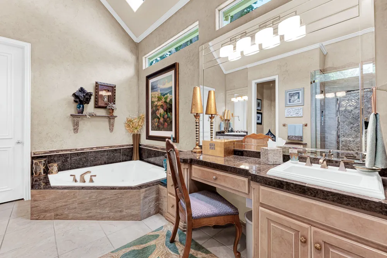
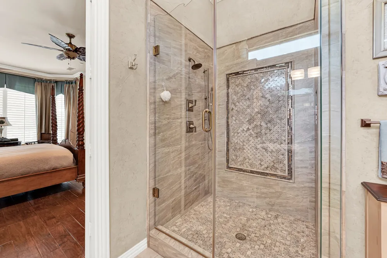
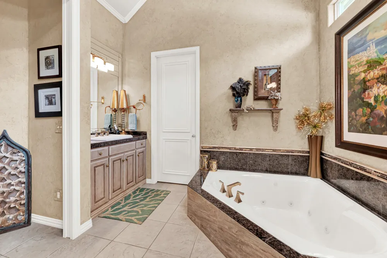
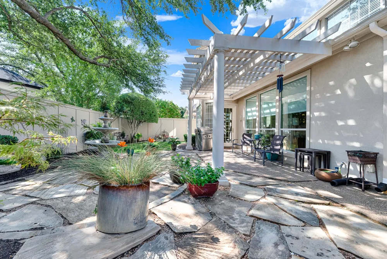
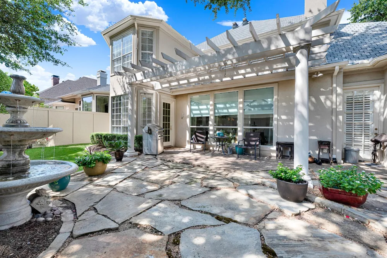
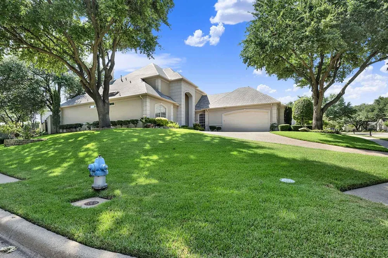
***OPEN HOUSE SAT., SEPTEMBER 12TH FROM 1-4PM*** Imagine coming home to this beautiful, meticulously updated sanctuary in the highly coveted Starwood community of Frisco! Perfect for luxury buyers and growing families, this meticulously maintained home offers both sophistication and everyday comfort in a safe, peaceful neighborhood. You'll love the warm vibe created by rich hardwood floors throughout the main living areas, dining room, and primary bedroom. The heart of the home is the stunning, revamped kitchen, where redone cabinets complement professional-grade stainless steel appliances. Culinary enthusiasts will appreciate the convenient addition of a warming drawer, built-in wine cooler, and trash compactor, ensuring hosting is effortless. Retreat to the massive primary bedroom, featuring a spa-like bath fully redone with a frameless glass shower and gorgeous updated tile. Even the infrastructure gives you peace of mind with both water heaters replaced in 2026! When you live here, you aren't just buying a house, you're joining the exclusive, gated-guard Starwood community. Enjoy a truly elevated lifestyle with fantastic amenities, including a private fitness center, resort-style pools, a stylish clubhouse, tennis courts, and peaceful parks and trails, all just minutes from Frisco's dynamic dining, shopping, and entertainment. This is the opportunity you've been waiting for, a timeless, fully updated luxury property ready for you to create memories.
Property Details
- Interior
- Built In Features, Chandelier, Decorative Designer Lighting Fixtures, Double Vanity, Eat In Kitchen, Granite Counters, High Spee
- Fireplaces
- 1
- Cooling
- 1
- Heating
- Central, Natural Gas, Zoned
- Cooling Features
- Central Air, Ceiling Fans, Electric, Zoned
- Bedrooms
- 4
- Bathrooms
- 3.5
- Full Baths
- 3
- Half Baths
- 1
- Lot Features
- Corner Lot, Irregular Lot, Landscaped, Subdivision, Sprinkler System, Few Trees
- Lot Description
- Corner Lot, Irregular Lot, Landscaped, Subdivision, Sprinkler System, Few Trees
- Pool Description
- None, Community
- Pool Features
- None, Community
- Exterior Features
- Garden, Rain Gutters
- Exterior Materials
- Garden, Rain Gutters
- Pool Shared
- 1
- Acres
- 0.0
- Square Feet
- 3776.0
- Lot Size (sqft)
- 0.23
- Parking Features
- Driveway, Epoxy Flooring, Garage, Garage Door Opener, Inside Entrance, Kitchen Level, Lighted, Oversized, Garage Faces S
- Parking
- 1
- Parking Type
- Driveway
- Parking Garage Spaces
- 2.0
- Parking Carport Spaces
- 0.0
- Property Type
- Purchase
- Style
- Traditional, Detached
- Property Subtype Additional
- Single Family Residence
- Year Built
- 1996
- Foundation
- Slab
- Roof
- Composition
- Sewer Information
- Public Sewer
- Utility Source
- Public
- Utility Features
- Natural Gas Available, Sewer Available, Separate Meters, Water Available, Cable Available
- Appliances
- Some Gas Appliances, Dishwasher, Electric Oven, Gas Cooktop, Disposal, Gas Water Heater, Microwave, Plumbed For Gas, Warming Dra
- Subdivision
- Starwood Ph One Villas Of Star Creek
- Community Features
- Clubhouse, Fenced Yard, Gated, Lake, Playground, Park, Pool, Trails Paths, Curbs, Sidewalks
- School District
- Frisco ISD
- Elementary School
- Spears
- Middle School
- Hunt
- High School
- Frisco
- County
- Collin
- Region
- Frisco
- Days on Market (Cumulative)
- 19
- Taxes Annual
- $15,806
- HOA
- 1
- HOA Fees
- 950.0
Location
Legal
© 2023 North Texas Real Estate Information Systems, Inc. All rights reserved. Disclaimer: All information deemed reliable but not guaranteed and should be independently verified. All properties are subject to prior sale, change or withdrawal. Neither listing broker(s) nor David Bush Realtors shall be responsible for any typographical errors, misinformation, or misprints and shall be held totally harmless. The database information herein is provided from and copyrighted by the North Texas Real Estate Information Systems, Inc. NTREIS data may not be reproduced or redistributed and is only for people viewing this site. All information provided is deemed reliable but is not guaranteed and should be independently verified. The advertisements herein are merely indications to bid and are not offers to sell which may be accepted. All properties are subject to prior sale or withdrawal. All rights are reserved by copyright
Provided By
Listed by Sharon Ketko (#0488726)
Listing Office: Sharon Ketko Realty (#KETKO01C)