(214) 327-2200 team@davidbushrealtors.com David Bush Realtors®
Traffic Dashboard
Home
  • Home
  • About
    • Our Agents
    • Testimonials
  • Properties
    • Property Search
    • Featured Properties
    • Home Valuation
    • Closed Listings
    • Regional Map Tool
    • Mortgage Calculator
  • Selling
  • Buying
  • Communities
    • Dallas
    • Rockwall
    • Richardson
    • Garland
    • Heath
  • Contact
Traffic Dashboard
  • David Bush Realtors(214) 327-2200
    team@davidbushrealtors.com
    Copy Email
  • David Bush Realtors
    6500 E Mockingbird Lane, Suite 100
    Dallas, TX 75214
    (214) 327-2200
    team@davidbushrealtors.com

Company

  • Home
  • About
  • Testimonials
  • Contact

Local Guide

  • Search by City
  • Search by Subdivision
  • Search by Zip
  • Search by Area

Services

  • Buying
  • Selling
  • Home Valuation
  • Mortgage Calculator

Explore

  • Property Search
  • Featured Properties
  • Communities
David Bush Realtors - Footer Logo

Texas Real Estate Commission Consumer Protection Notice

Texas Real Estate Commission Information About Brokerage Services

  • Texas Real Estate Commission Consumer Protection Notice
  • Privacy
  • Terms
  • DMCA
  • Accessibility
  • Fair Housing
©2026 David Bush Realtors®. All rights reserved.
Website built by CloseHack
North Texas Real Estate Information Systems

© 2023 North Texas Real Estate Information Systems, Inc. All rights reserved. Disclaimer: All information deemed reliable but not guaranteed and should be independently verified. All properties are subject to prior sale, change or withdrawal. Neither listing broker(s) nor David Bush Realtors shall be responsible for any typographical errors, misinformation, misprints and shall be held totally harmless. The database information herein is provided from and copyrighted by the North Texas Real Estate Information Systems, Inc. NTREIS data may not be reproduced or redistributed and is only for people viewing this site. All information provided is deemed reliable but is not guaranteed and should be independently verified. The advertisements herein are merely indications to bid and are not offers to sell which may be accepted. All properties are subject to prior sale or withdrawal. All rights are reserved by copyright

Return
  • All Types
  • House+2 more
  • Price
  • Bed/Bath
  • Size
  • Dates
  • Filters
  • Amenities
  • Save
  • Share
Listings
No results
Sort
Home / Midlothian / 4601 Massey Meadows Way
4601 Massey Meadows Way Midlothian, TX 76065 4601 Massey Meadows Way Midlothian, TX 76065 4601 Massey Meadows Way Midlothian, TX 76065 4601 Massey Meadows Way Midlothian, TX 76065 4601 Massey Meadows Way Midlothian, TX 76065 4601 Massey Meadows Way Midlothian, TX 76065 4601 Massey Meadows Way Midlothian, TX 76065 4601 Massey Meadows Way Midlothian, TX 76065 4601 Massey Meadows Way Midlothian, TX 76065 4601 Massey Meadows Way Midlothian, TX 76065 4601 Massey Meadows Way Midlothian, TX 76065 4601 Massey Meadows Way Midlothian, TX 76065 4601 Massey Meadows Way Midlothian, TX 76065 4601 Massey Meadows Way Midlothian, TX 76065 4601 Massey Meadows Way Midlothian, TX 76065 4601 Massey Meadows Way Midlothian, TX 76065 4601 Massey Meadows Way Midlothian, TX 76065 4601 Massey Meadows Way Midlothian, TX 76065 4601 Massey Meadows Way Midlothian, TX 76065 4601 Massey Meadows Way Midlothian, TX 76065 4601 Massey Meadows Way Midlothian, TX 76065 4601 Massey Meadows Way Midlothian, TX 76065 4601 Massey Meadows Way Midlothian, TX 76065 4601 Massey Meadows Way Midlothian, TX 76065 4601 Massey Meadows Way Midlothian, TX 76065 4601 Massey Meadows Way Midlothian, TX 76065 4601 Massey Meadows Way Midlothian, TX 76065 4601 Massey Meadows Way Midlothian, TX 76065 View All Photos

$550,000

| Active

4601 Massey Meadows Way

Midlothian, TX 76065

2,489
Square Feet
3
Beds
2
Baths
16
Days on Market
21370121
MLS#
House
Structure
Residential
Zone
Contact

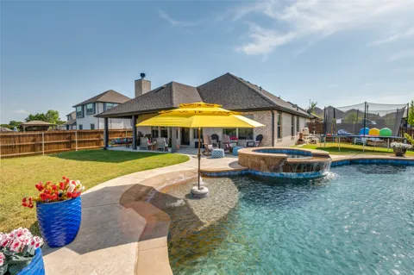
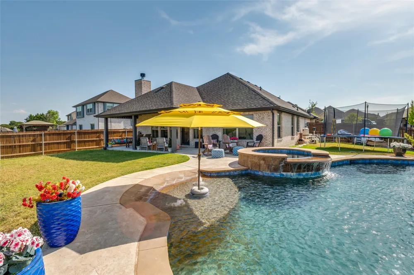
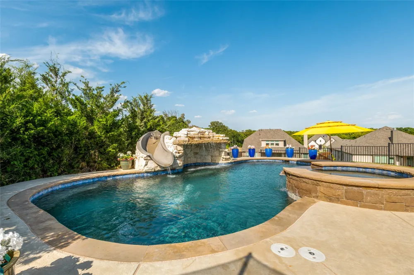
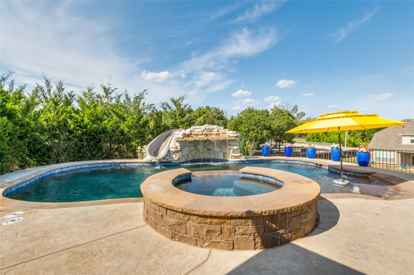
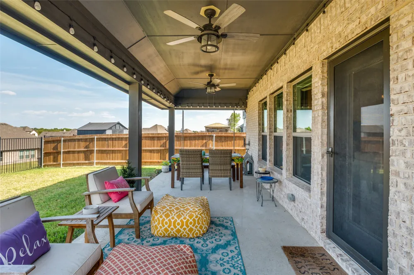
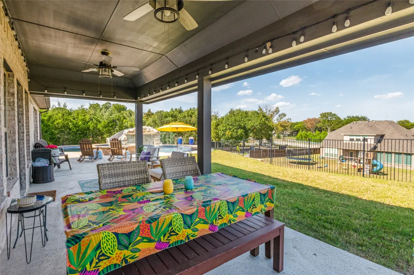
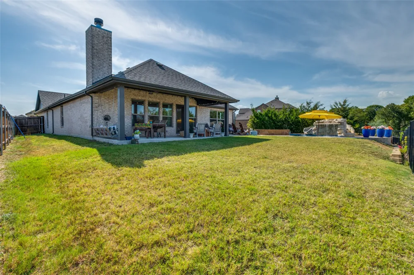
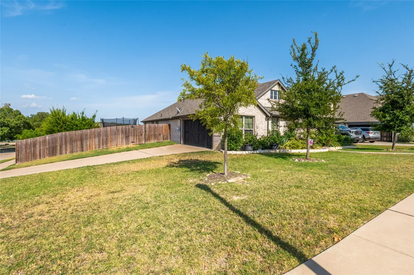
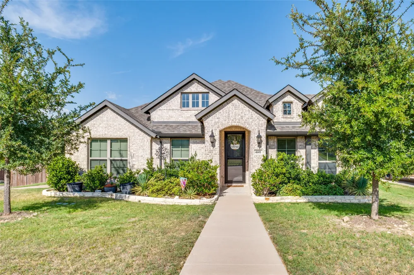
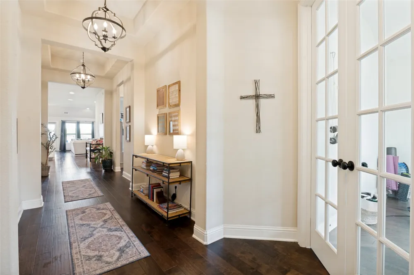
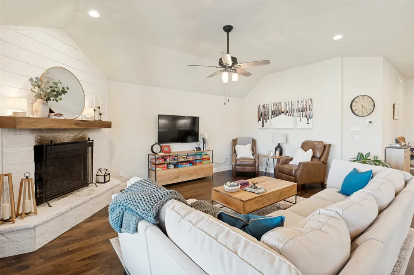
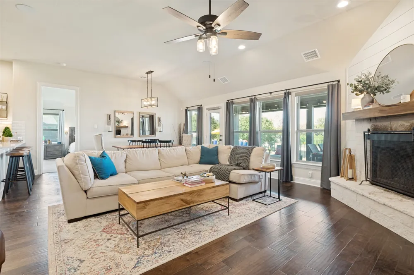
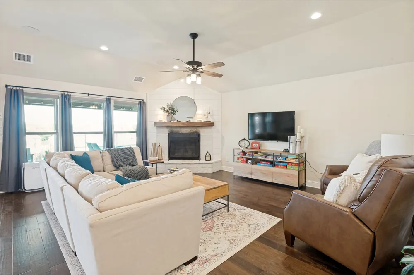
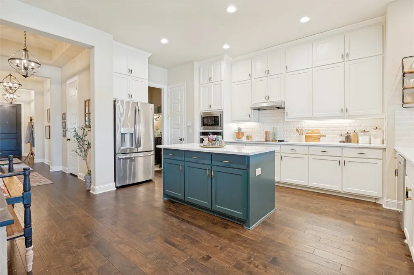
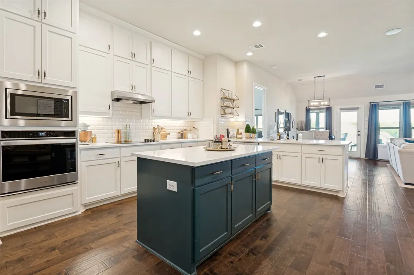
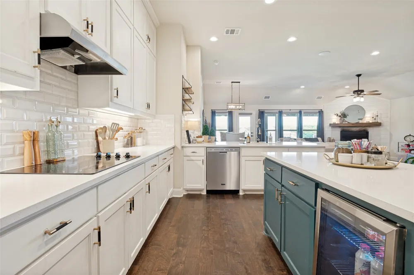
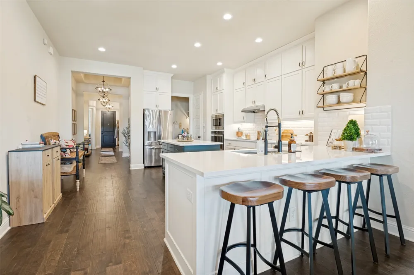
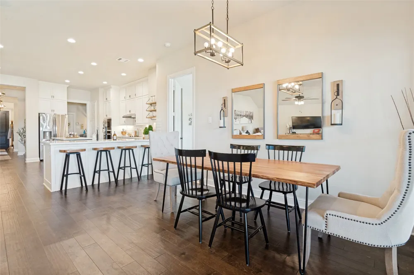
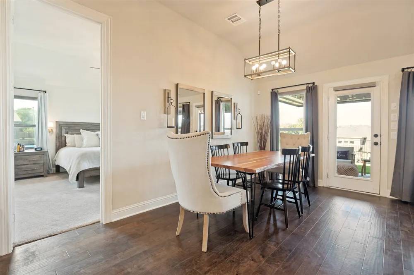
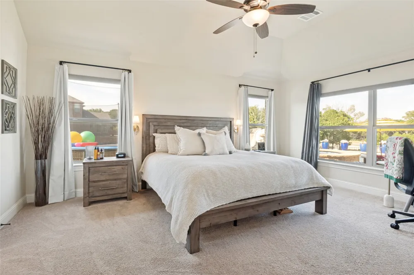
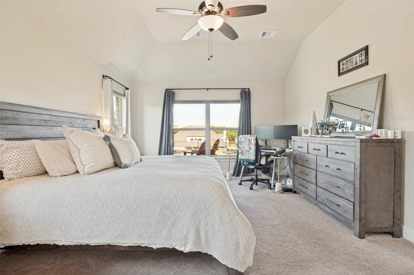
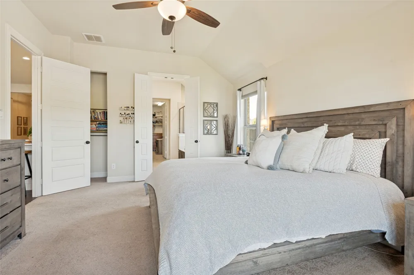
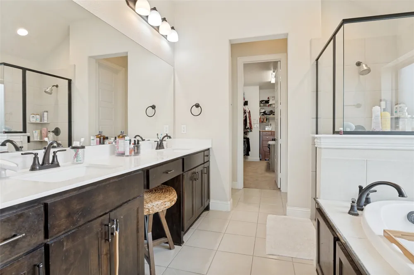
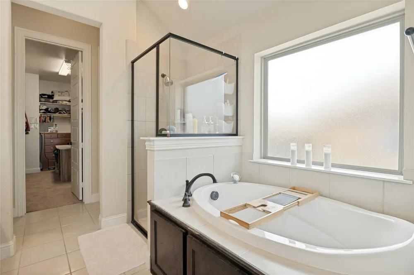
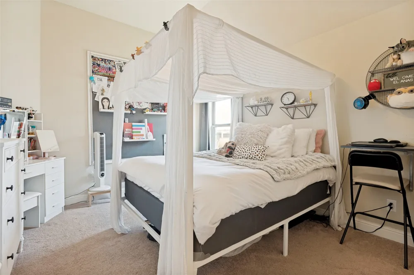
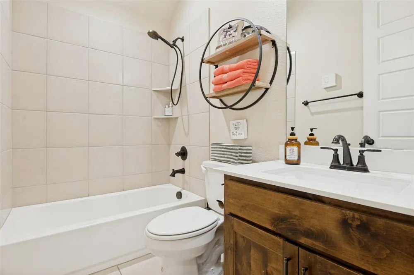
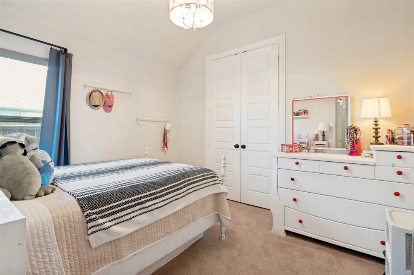
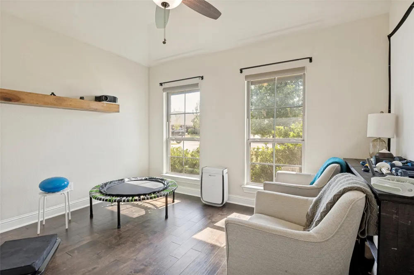
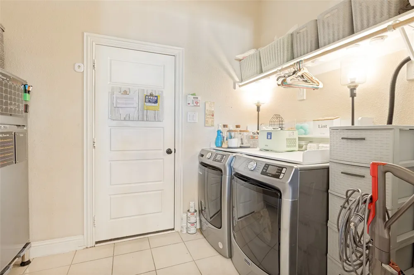
Hard to find Midlothian home with a private saltwater pool and backyard designed for entertaining. The pool features a beach entry, grotto, jump ledge and slide, while a wall of mature cedar trees provides privacy from the street. A 10 by 25 covered patio, wired indoor outdoor speakers and wrought iron rear fencing complete the outdoor space. Inside, the open living area centers around a wood burning stone fireplace with shiplap detail and flows into a bright kitchen with abundant cabinetry, a large island and beverage refrigerator. From the front entry, the view down the hallway toward the kitchen creates an elevated, treetop perspective. Additional features include remote controlled roller shades throughout, a sun blocking front door shade, 8 foot interior doors, a spacious primary closet and an expanded laundry space. Situated on a generous corner lot with raised Austin stone flower beds and a side entry garage. Conveniently located within the Heritage High School attendance area. Buyer and buyer’s agent to verify schools and all property information.

Property Details
Interior
Decorative Designer Lighting Fixtures, Double Vanity, Eat In Kitchen, High Speed Internet, Kitchen Island, Open Floorplan, Pantr
Fireplaces
1
Cooling
1
Heating
Central
Cooling Features
Central Air
Bedrooms
3
Bathrooms
2.0
Full Baths
2
Lot Features
Corner Lot, Sprinkler System
Lot Description
Corner Lot, Sprinkler System
Pool Description
Fenced, Heated, In Ground, Pool, Salt Water, Waterfall
Pool Features
Fenced, Heated, In Ground, Pool, Salt Water, Waterfall
Acres
0.0
Square Feet
2489.0
Lot Size (sqft)
0.277
Parking Features
Door Single, Driveway, Garage Faces Side, On Street
Parking
1
Parking Type
Driveway
Parking Garage Spaces
2.0
Parking Carport Spaces
0.0
Property Type
Purchase
Style
Traditional, Detached
Property Subtype Additional
Single Family Residence
Year Built
2020
Foundation
Slab
Roof
Shingle
Sewer Information
Public Sewer
Utility Source
Public
Utility Features
Sewer Available, Water Available
Appliances
Dishwasher, Electric Cooktop, Electric Oven, Electric Water Heater, Disposal, Microwave, Wine Cooler
Subdivision
Massey Mdws
School District
Midlothian ISD
Elementary School
Longbranch
Middle School
Walnut Grove
High School
Heritage
County
Ellis
Region
Midlothian
Days on Market (Cumulative)
16
Taxes Annual
$8,178
HOA
1
HOA Fees
500.0
MLS #
21370121
Location
Legal

© 2023 North Texas Real Estate Information Systems, Inc. All rights reserved. Disclaimer: All information deemed reliable but not guaranteed and should be independently verified. All properties are subject to prior sale, change or withdrawal. Neither listing broker(s) nor David Bush Realtors shall be responsible for any typographical errors, misinformation, or misprints and shall be held totally harmless. The database information herein is provided from and copyrighted by the North Texas Real Estate Information Systems, Inc. NTREIS data may not be reproduced or redistributed and is only for people viewing this site. All information provided is deemed reliable but is not guaranteed and should be independently verified. The advertisements herein are merely indications to bid and are not offers to sell which may be accepted. All properties are subject to prior sale or withdrawal. All rights are reserved by copyright

Provided By
Listed by Crystal Rice (#0817838)
Listing Office: eXp Realty LLC (#XPTY01)

David Bush Realtors Have a question about this home?

Interested in Purchasing 4601 Massey Meadows Way?

Get an estimate on monthly payments on this property.

$
years
Down Payment
$
%
Interest Rate
%
Tax Rate
%
$
$annually
$monthly
Estimated Monthly Payment
$0.00
Loan Amount
$0.00