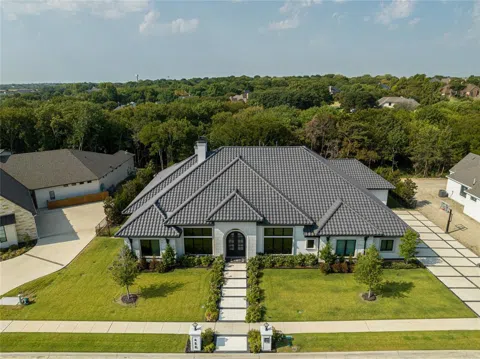

This beautiful custom built home embodies elegance and luxury. This amazing single story 5 bedroom 4.5 bath home features a 4 full car garage, outdoor shower, heated pool, spa and a putting green. Once you step inside this masterpiece you are greeted by hand scraped hardwood floors, coffered ceilings, and elegant chandeliers. A true chefs dream, featuring a 48 inch Wolf range and double oven, Built in Sub-Zero refrigerator, freezer, and a butlers pantry. Step in to the owners Retreat with access to the outdoor living space, heated floors, oversized his & hers closets which connects to the utility room that boasts 2 washers and dryers. The outdoor space is immaculate with a fireplace, grill, fridge, and automatic patio screens to keep the Texas heat out. 450 Keystone Bend is not just a home; it is a statement of refined living. this is your opportunity to experience a lifestyle that combines opulence with comfort, and sophistication with leisure.
Property Details
- Interior
- Chandelier, Kitchen Island, Pantry, Walk In Closets
- Fireplaces
- 3
- Cooling
- 1
- Heating
- Central, Fireplaces, Radiant Floor
- Cooling Features
- Central Air, Ceiling Fans
- Bedrooms
- 5
- Bathrooms
- 4.5
- Full Baths
- 4
- Half Baths
- 1
- Pool Description
- Heated, In Ground, Pool, Salt Water, Waterfall
- Pool Features
- Heated, In Ground, Pool, Salt Water, Waterfall
- Exterior Features
- Electric Grill, Lighting, Outdoor Shower, Other
- Exterior Materials
- Electric Grill, Lighting, Outdoor Shower, Other
- Acres
- 0.0
- Square Feet
- 4743.0
- Lot Size (sqft)
- 0.674
- Parking Features
- Door Multi, Driveway, Garage, Garage Door Opener
- Parking
- 1
- Parking Type
- Driveway
- Parking Garage Spaces
- 4.0
- Parking Carport Spaces
- 0.0
- Property Type
- Purchase
- Style
- Traditional, Detached
- Property Subtype Additional
- Single Family Residence
- Year Built
- 2020
- Foundation
- Other
- Roof
- Concrete, Tile
- Sewer Information
- Public Sewer
- Utility Source
- Public
- Utility Features
- Electricity Connected, Natural Gas Available, Sewer Available, Separate Meters, Water Available
- Appliances
- Some Gas Appliances, Built In Gas Range, Built In Refrigerator, Convection Oven, Double Oven, Dishwasher, Gas Cooktop, Disposal,
- Subdivision
- Heath Crossing Ph 3b
- School District
- Rockwall ISD
- Elementary School
- Amy Parks-Heath
- Middle School
- Cain
- High School
- Heath
- County
- Rockwall
- Region
- Heath
- Days on Market (Cumulative)
- 215
- Taxes Annual
- $23,190
- HOA
- 1
- HOA Fees
- 225.0
Location
Legal
© 2023 North Texas Real Estate Information Systems, Inc. All rights reserved. Disclaimer: All information deemed reliable but not guaranteed and should be independently verified. All properties are subject to prior sale, change or withdrawal. Neither listing broker(s) nor David Bush Realtors shall be responsible for any typographical errors, misinformation, or misprints and shall be held totally harmless. The database information herein is provided from and copyrighted by the North Texas Real Estate Information Systems, Inc. NTREIS data may not be reproduced or redistributed and is only for people viewing this site. All information provided is deemed reliable but is not guaranteed and should be independently verified. The advertisements herein are merely indications to bid and are not offers to sell which may be accepted. All properties are subject to prior sale or withdrawal. All rights are reserved by copyright
Last Updated: Sep 3, 2026 8:17 AM. Source: NTREIS
Provided By
Listed by Emma-Claire Ross (#0790930), 469-993-3121
Listing Office: Local Pro Realty, LLC (#TRAW01)
Provided By (Buyer)
Buyer's Agent: Cameron Castaldo (#0715817)
Buyer's Office: One Mark Realty LLC (#PRGA02C)