(214) 327-2200 team@davidbushrealtors.com David Bush Realtors®
Traffic Dashboard
Home
  • Home
  • About
    • Our Agents
    • Testimonials
  • Properties
    • Property Search
    • Featured Properties
    • Home Valuation
    • Closed Listings
    • Regional Map Tool
    • Mortgage Calculator
  • Selling
  • Buying
  • Communities
    • Dallas
    • Rockwall
    • Richardson
    • Garland
    • Heath
  • Contact
Traffic Dashboard
  • David Bush Realtors(214) 327-2200
    team@davidbushrealtors.com
    Copy Email
  • David Bush Realtors
    6500 E Mockingbird Lane, Suite 100
    Dallas, TX 75214
    (214) 327-2200
    team@davidbushrealtors.com

Company

  • Home
  • About
  • Testimonials
  • Contact

Local Guide

  • Search by City
  • Search by Subdivision
  • Search by Zip
  • Search by Area

Services

  • Buying
  • Selling
  • Home Valuation
  • Mortgage Calculator

Explore

  • Property Search
  • Featured Properties
  • Communities
David Bush Realtors - Footer Logo

Texas Real Estate Commission Consumer Protection Notice

Texas Real Estate Commission Information About Brokerage Services

  • Texas Real Estate Commission Consumer Protection Notice
  • Privacy
  • Terms
  • DMCA
  • Accessibility
  • Fair Housing
©2026 David Bush Realtors®. All rights reserved.
Website built by CloseHack
North Texas Real Estate Information Systems

© 2023 North Texas Real Estate Information Systems, Inc. All rights reserved. Disclaimer: All information deemed reliable but not guaranteed and should be independently verified. All properties are subject to prior sale, change or withdrawal. Neither listing broker(s) nor David Bush Realtors shall be responsible for any typographical errors, misinformation, misprints and shall be held totally harmless. The database information herein is provided from and copyrighted by the North Texas Real Estate Information Systems, Inc. NTREIS data may not be reproduced or redistributed and is only for people viewing this site. All information provided is deemed reliable but is not guaranteed and should be independently verified. The advertisements herein are merely indications to bid and are not offers to sell which may be accepted. All properties are subject to prior sale or withdrawal. All rights are reserved by copyright

Return
  • All Types
  • House+2 more
  • Price
  • Bed/Bath
  • Size
  • Dates
  • Filters
  • Amenities
  • Save
  • Share
Listings
No results
Sort
Home / The Colony / 4433 Larner Street
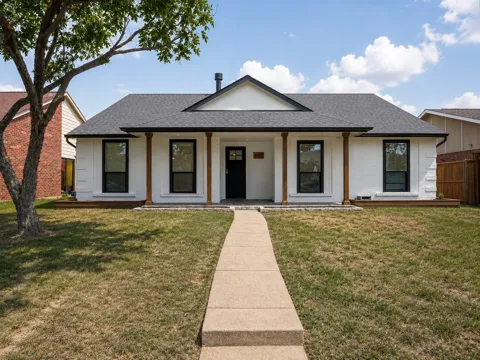
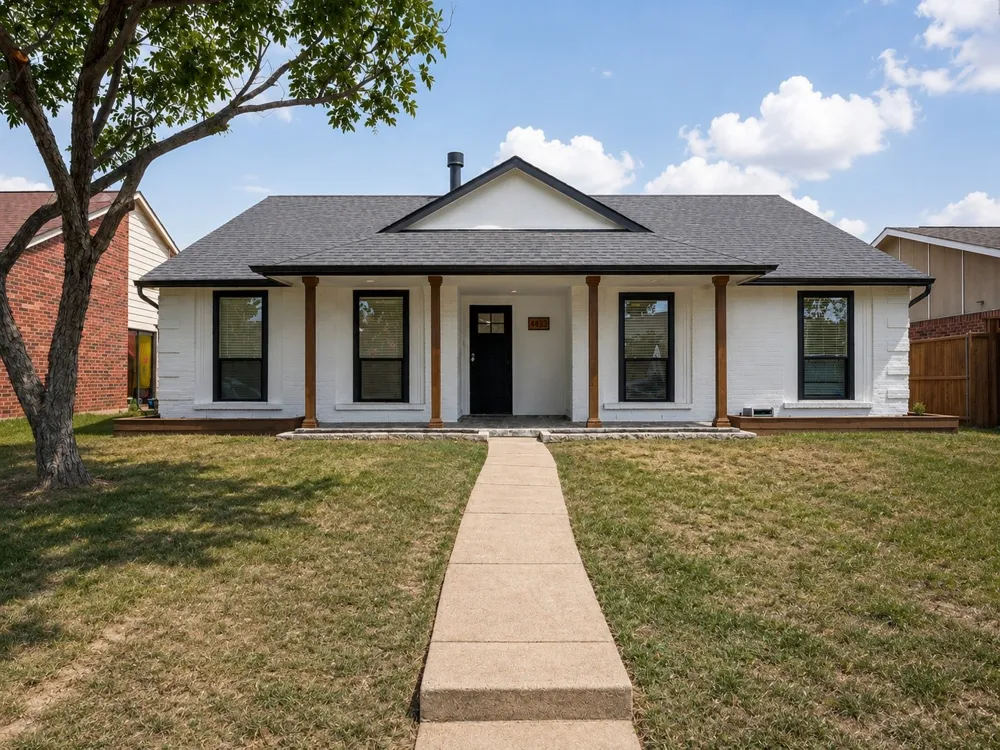
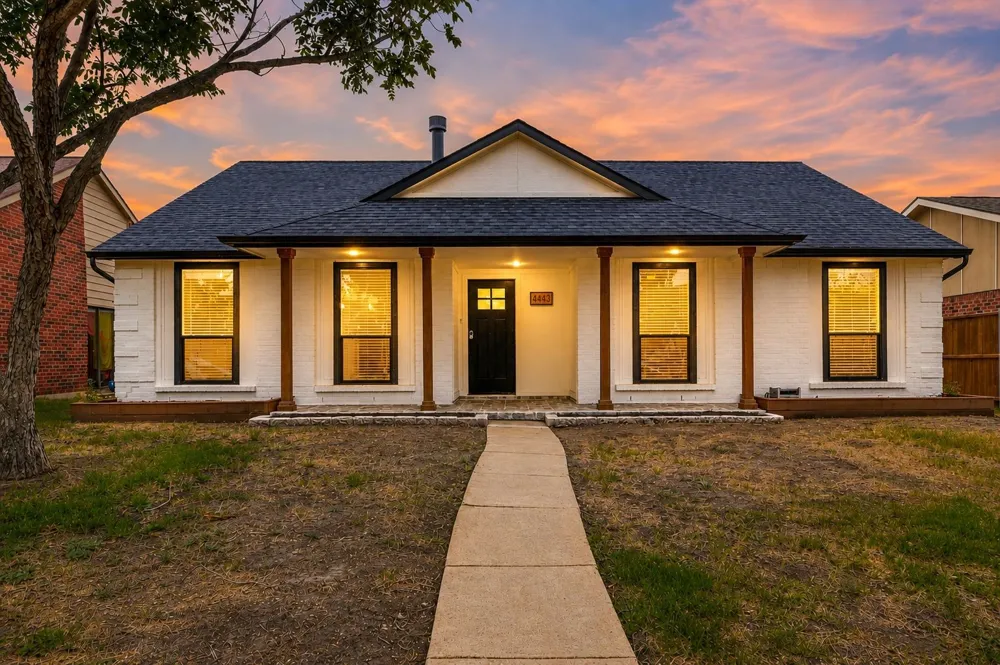
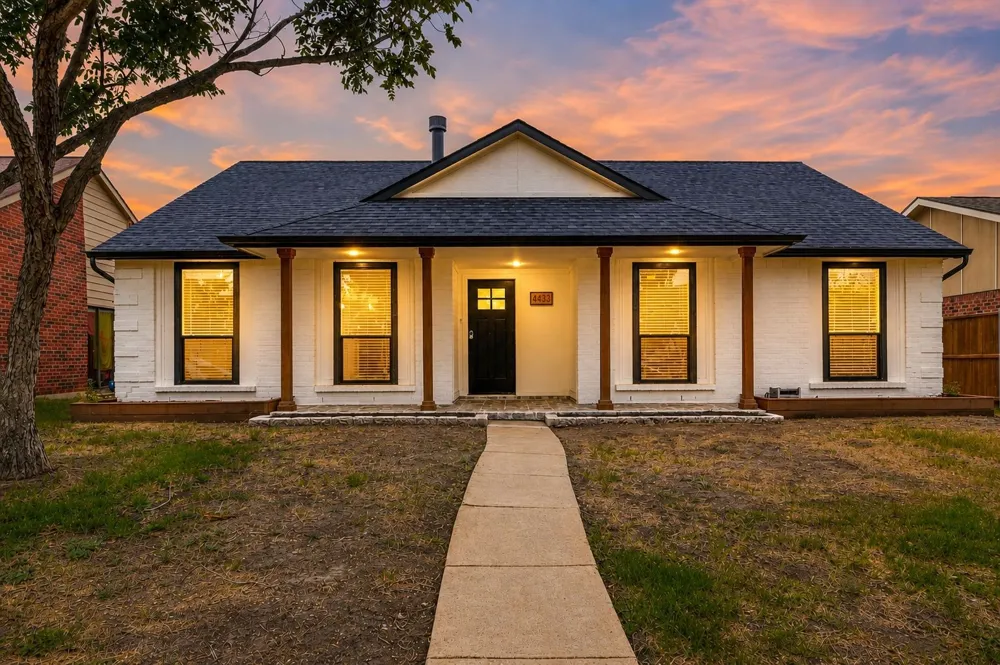
4433 Larner Street The Colony, TX 75056 4433 Larner Street The Colony, TX 75056 4433 Larner Street The Colony, TX 75056 4433 Larner Street The Colony, TX 75056 4433 Larner Street The Colony, TX 75056 4433 Larner Street The Colony, TX 75056 4433 Larner Street The Colony, TX 75056 4433 Larner Street The Colony, TX 75056 4433 Larner Street The Colony, TX 75056 4433 Larner Street The Colony, TX 75056 4433 Larner Street The Colony, TX 75056 4433 Larner Street The Colony, TX 75056 4433 Larner Street The Colony, TX 75056 4433 Larner Street The Colony, TX 75056 4433 Larner Street The Colony, TX 75056 4433 Larner Street The Colony, TX 75056 4433 Larner Street The Colony, TX 75056 4433 Larner Street The Colony, TX 75056 4433 Larner Street The Colony, TX 75056 4433 Larner Street The Colony, TX 75056 4433 Larner Street The Colony, TX 75056 4433 Larner Street The Colony, TX 75056 4433 Larner Street The Colony, TX 75056 4433 Larner Street The Colony, TX 75056 4433 Larner Street The Colony, TX 75056 4433 Larner Street The Colony, TX 75056 View All Photos

$395,000

| Active

4433 Larner Street

The Colony, TX 75056

1,748
Square Feet
3
Beds
2
Baths
53
Days on Market
21335304
MLS#
House
Structure
Residential
Zone
Contact

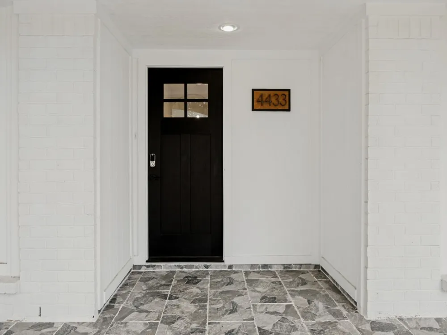
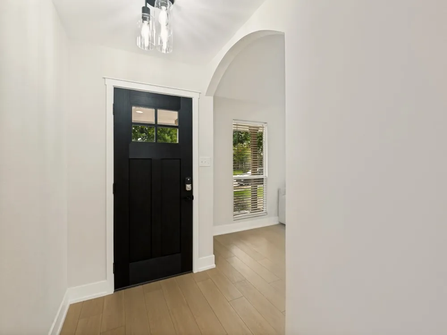
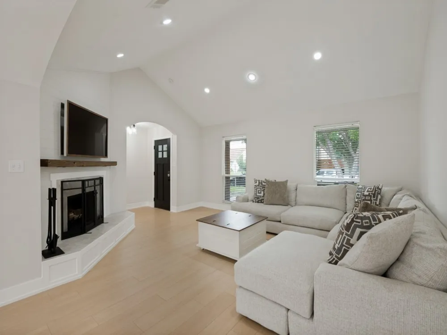
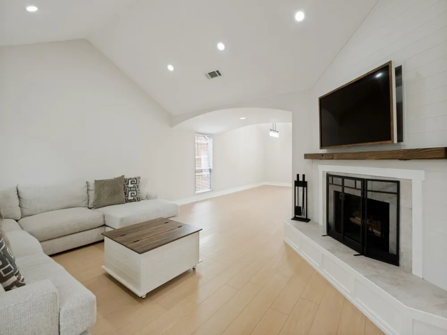
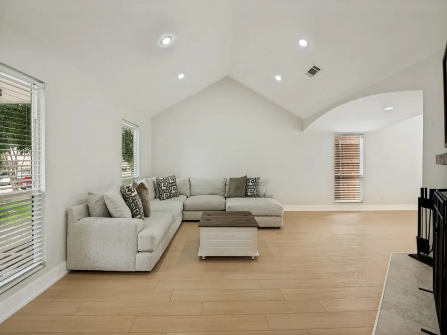
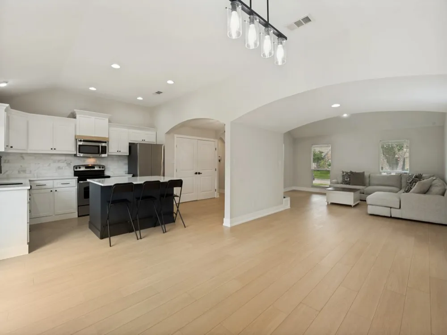
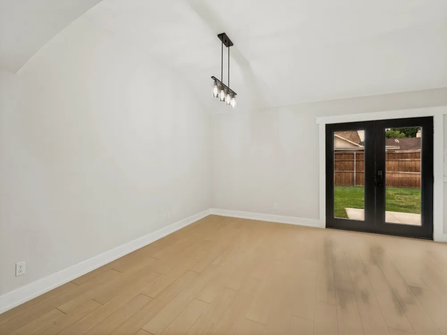
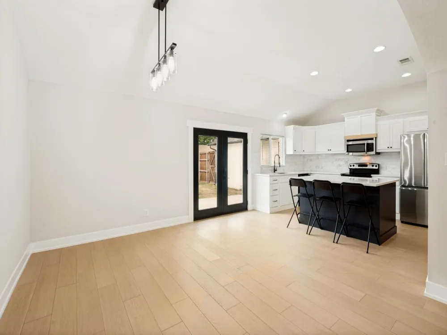
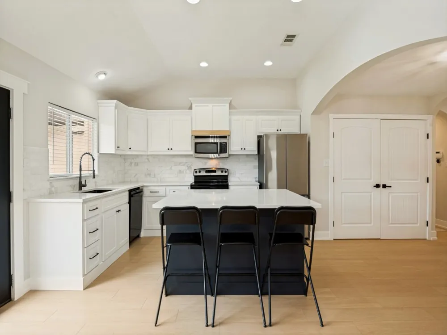
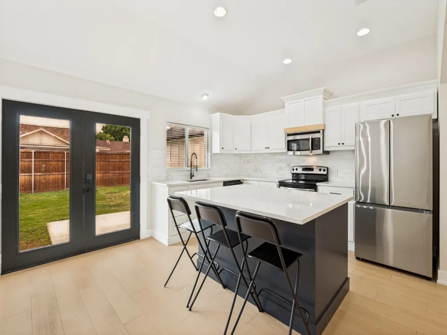
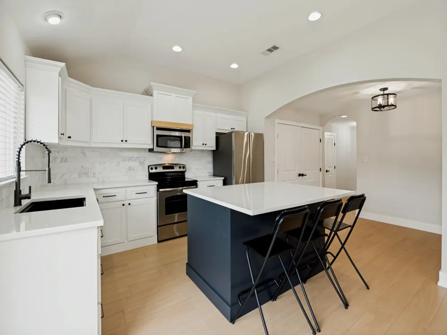
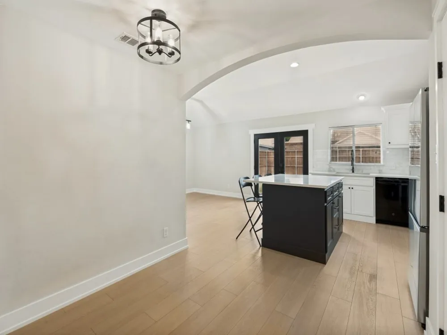
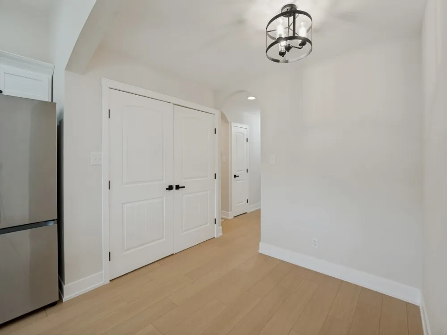
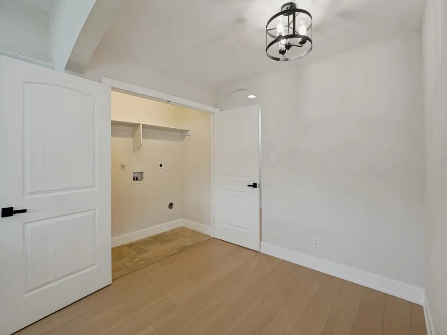
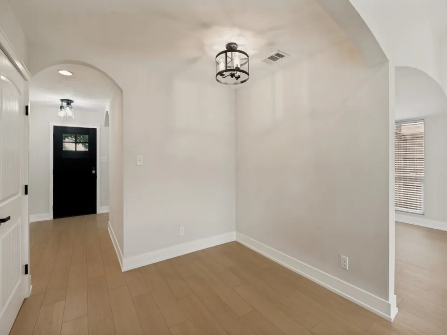
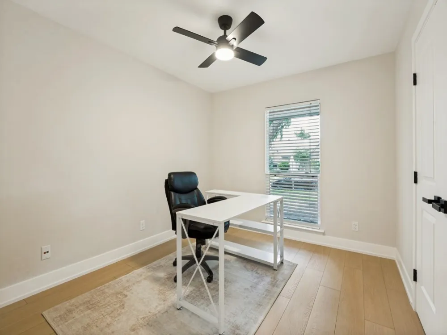
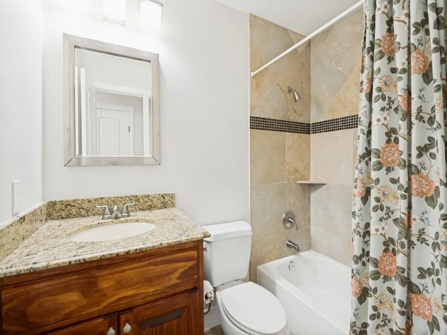
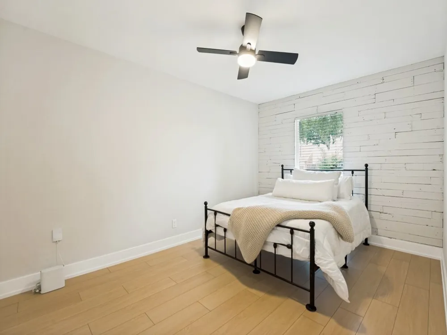
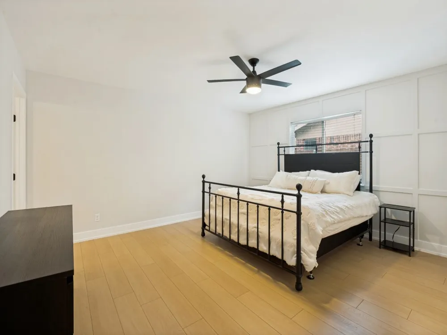
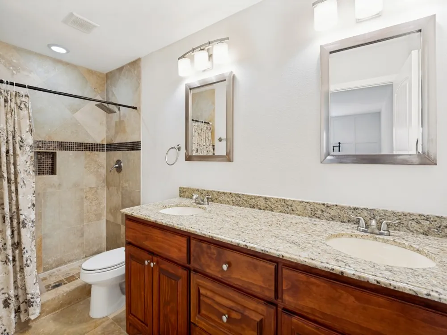
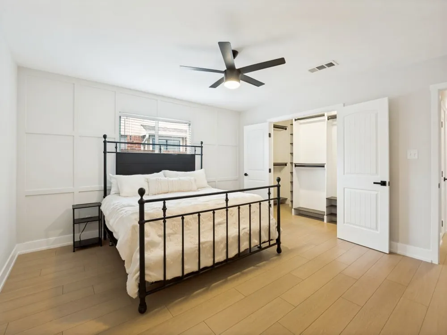
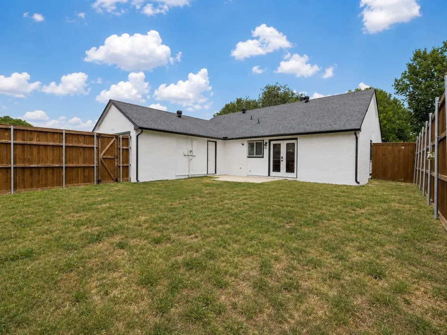
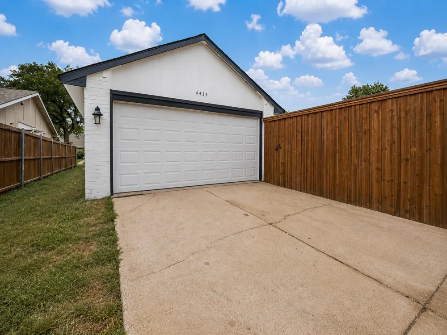
Fall in love the moment you arrive at this beautifully reimagined 3-bedroom, 2-bath single-story in the heart of The Colony! Freshly painted inside and out, with a striking black front door, graceful arched doorways, soaring vaulted ceilings, and new wood-look flooring throughout. The remodeled kitchen is a showstopper — island with seating, crisp white cabinetry, designer backsplash, farm sink, and pantry — opening to a spacious dining area with French doors to a big, grassy backyard with new privacy fence. Relax by the refinished fireplace, unwind in the primary suite with ensuite bath and custom walk-in closet, and enjoy new ceiling fans in every bedroom. Big-ticket items are done: new roof, gutters, garage door, exterior doors, and lighting throughout. Rear-entry 2-car garage, NO HOA! Zoned to Lewisville ISD, minutes to Lewisville Lake, Grandscape, and the Tollway. Homes this turnkey move fast — schedule your showing today!

Property Details
Interior
Decorative Designer Lighting Fixtures, Eat In Kitchen, High Speed Internet, Open Floorplan, Pantry
Fireplaces
1
Cooling
1
Heating
Central, Electric
Cooling Features
Central Air, Electric
Bedrooms
3
Bathrooms
2.0
Full Baths
2
Acres
0.0
Square Feet
1748.0
Lot Size (sqft)
0.154
Parking Features
Garage, Garage Door Opener, Garage Faces Rear
Parking
1
Parking Type
Garage
Parking Garage Spaces
2.0
Parking Carport Spaces
0.0
Property Type
Purchase
Style
Traditional, Detached
Property Subtype Additional
Single Family Residence
Year Built
1983
Foundation
Slab
Roof
Composition
Sewer Information
Public Sewer
Utility Source
Public
Utility Features
Cable Available, Electricity Available, Natural Gas Available, Sewer Available, Separate Meters, Water Available
Appliances
Dishwasher, Electric Range, Microwave
Subdivision
Colony 24
School District
Lewisville ISD
Elementary School
Stewarts Creek
Middle School
Lakeview
High School
The Colony
County
Denton
Region
The Colony
Days on Market (Cumulative)
53
Taxes Annual
$7,266
MLS #
21335304
Location
Legal

© 2023 North Texas Real Estate Information Systems, Inc. All rights reserved. Disclaimer: All information deemed reliable but not guaranteed and should be independently verified. All properties are subject to prior sale, change or withdrawal. Neither listing broker(s) nor David Bush Realtors shall be responsible for any typographical errors, misinformation, or misprints and shall be held totally harmless. The database information herein is provided from and copyrighted by the North Texas Real Estate Information Systems, Inc. NTREIS data may not be reproduced or redistributed and is only for people viewing this site. All information provided is deemed reliable but is not guaranteed and should be independently verified. The advertisements herein are merely indications to bid and are not offers to sell which may be accepted. All properties are subject to prior sale or withdrawal. All rights are reserved by copyright

Provided By
Listed by Lisa Henderson (#0668979)
Listing Office: Lisa Henderson Realty LLC (#LHRR01C)


David Bush Realtors Have a question about this home?

Interested in Purchasing 4433 Larner Street?

Get an estimate on monthly payments on this property.

$
years
Down Payment
$
%
Interest Rate
%
Tax Rate
%
$
$annually
$monthly
Estimated Monthly Payment
$0.00
Loan Amount
$0.00