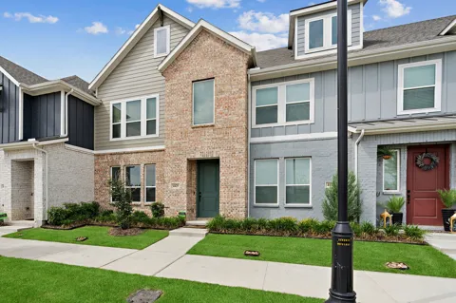
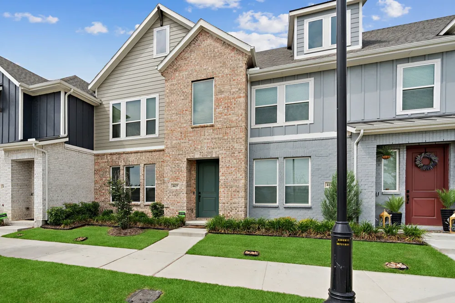
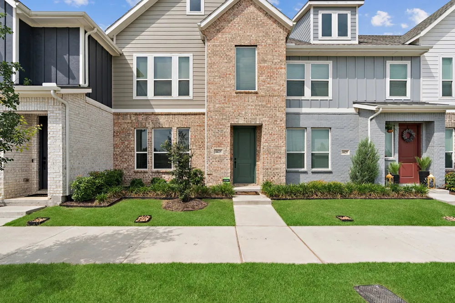
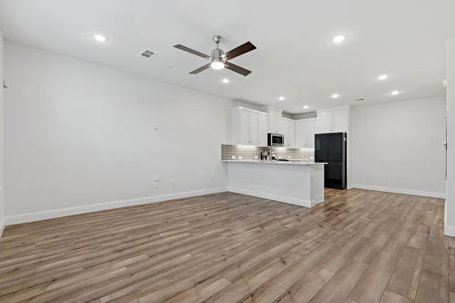
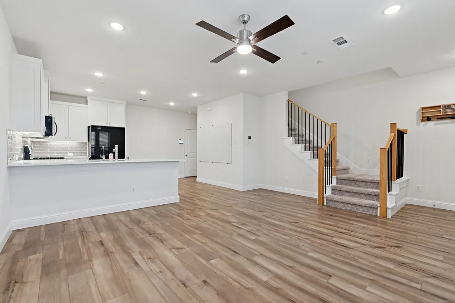
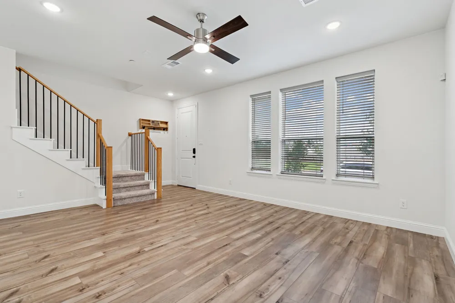
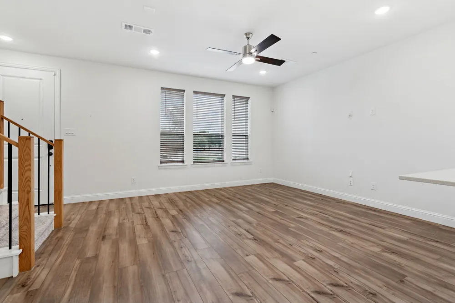
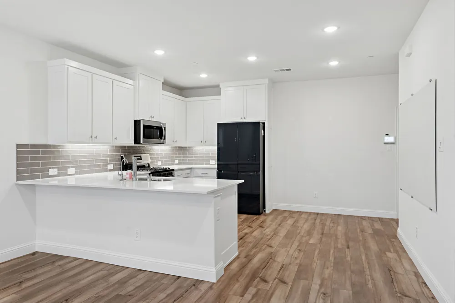
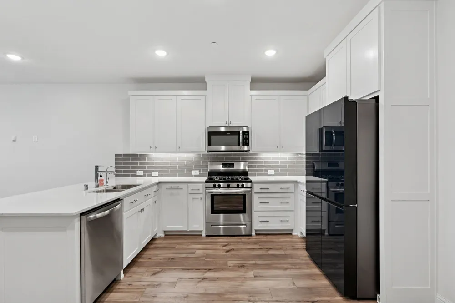
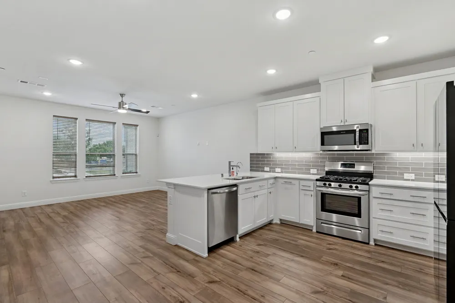
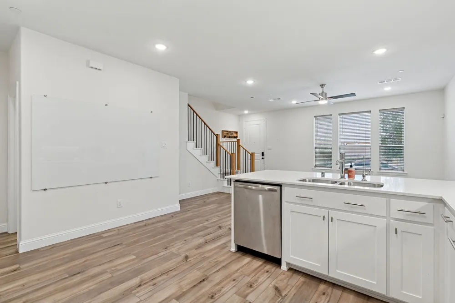
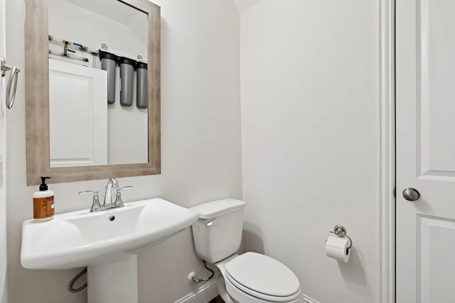
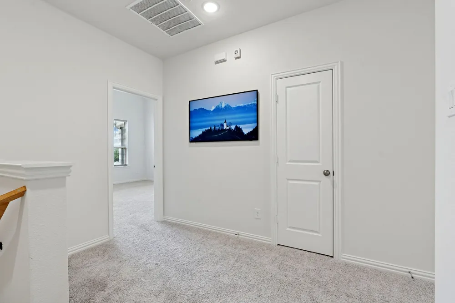
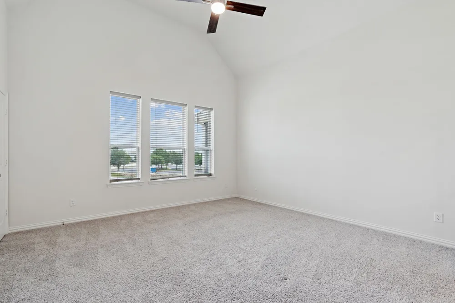
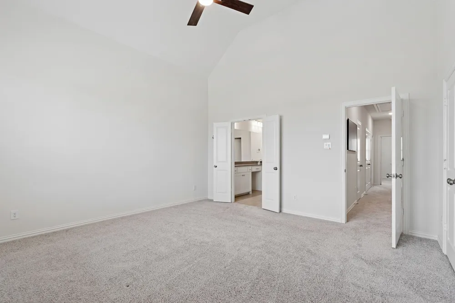
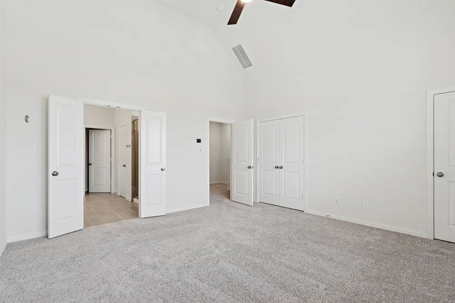
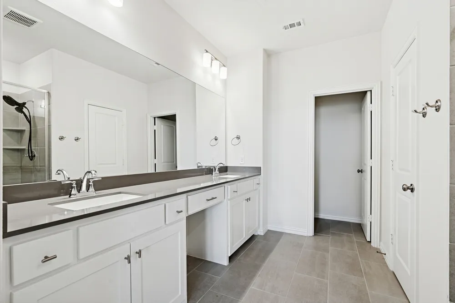
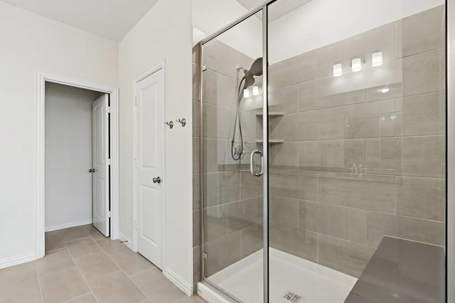
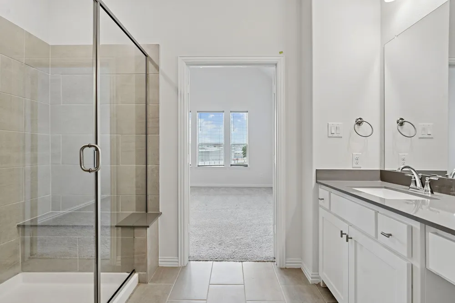
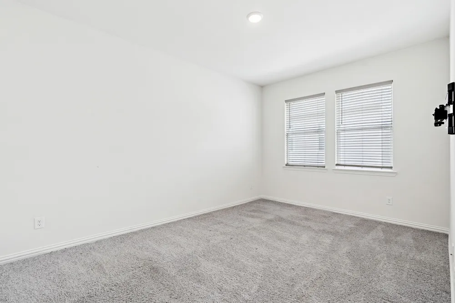
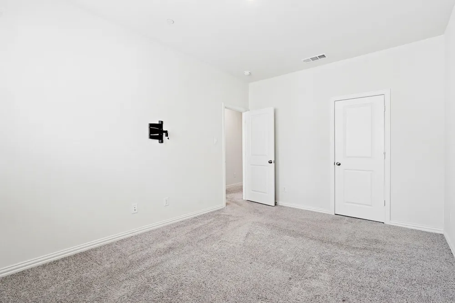
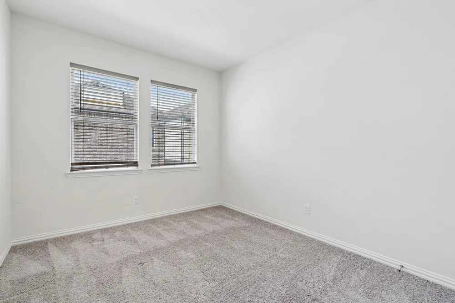
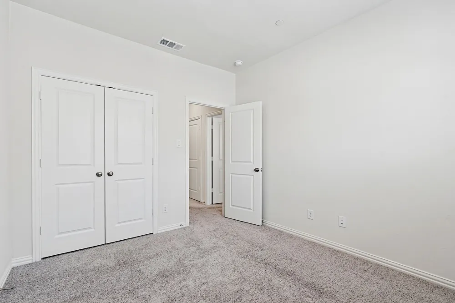
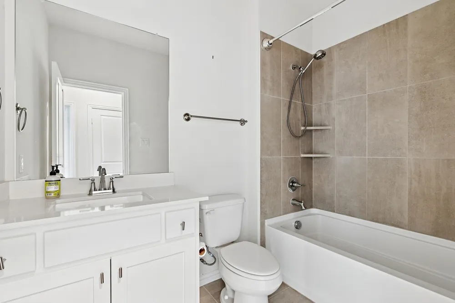
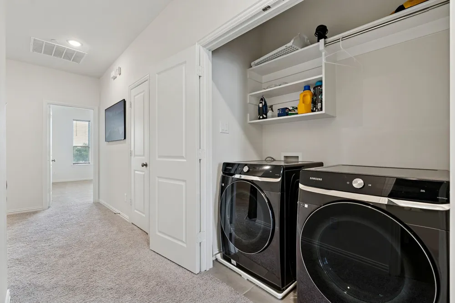
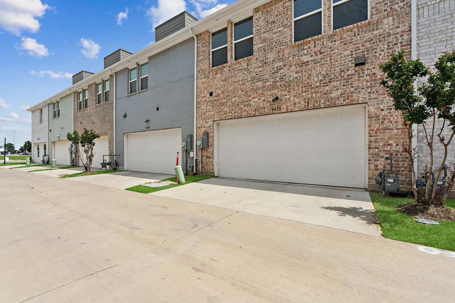
Discover effortless, low-maintenance living in the heart of North Richland Hills with this beautifully maintained two-story townhome offering the perfect blend of comfort, style, and convenience. Enjoy endless filtered water with a WHOLE HOME WATER FILTRATION SYSTEM! The open-concept floorplan is ideal for everyday living and entertaining, featuring a spacious living area that flows seamlessly into the well-appointed kitchen and dining space. The kitchen offers abundant cabinetry, sleek countertops, and ample workspace for meal preparation and gathering with family and friends. A stylish combination of wood-look luxury vinyl plank flooring, ceramic tile, and plush carpeting adds warmth, durability, and timeless appeal throughout the home. Upstairs, you'll find three generously sized bedrooms filled with natural light, including a spacious primary suite and ample closet space to accommodate your storage needs. The attached two-car garage provides secure parking and additional storage, while the lock-and-leave lifestyle makes this home an excellent choice for busy professionals, frequent travelers, first-time buyers, or those looking to downsize without sacrificing comfort. Perfectly situated with quick access to DFW International Airport, major highways, shopping, restaurants, and entertainment, this exceptional townhome offers an unbeatable combination of location and lifestyle. Move-in ready and meticulously cared for, it's an outstanding opportunity to enjoy easy living in one of the Metroplex's most convenient locations.
Property Details
- Interior
- Decorative Designer Lighting Fixtures, High Speed Internet, Other, Pantry, Cable Tv, Walk In Closets, Wired For Sound
- Cooling
- 1
- Heating
- Central, Natural Gas, Other
- Cooling Features
- Central Air, Ceiling Fans, Electric, Other
- Bedrooms
- 3
- Bathrooms
- 2.5
- Full Baths
- 2
- Half Baths
- 1
- Lot Features
- Interior Lot, Landscaped, Other, Subdivision, Sprinkler System, Few Trees
- Lot Description
- Interior Lot, Landscaped, Other, Subdivision, Sprinkler System, Few Trees
- Exterior Features
- Lighting, Other, Rain Gutters
- Exterior Materials
- Lighting, Other, Rain Gutters
- Acres
- 0.0
- Square Feet
- 1686.0
- Lot Size (sqft)
- 0.036
- Parking Features
- Driveway, Garage, Garage Door Opener, Inside Entrance, Other
- Parking
- 1
- Parking Type
- Driveway
- Parking Garage Spaces
- 2.0
- Parking Carport Spaces
- 0.0
- Property Type
- Purchase
- Style
- Traditional
- Property Subtype Additional
- Townhouse
- Year Built
- 2022
- Foundation
- Slab
- Roof
- Composition
- Sewer Information
- Public Sewer
- Utility Source
- Public
- Utility Features
- Electricity Available, Electricity Connected, Natural Gas Available, Other, Sewer Available, Separate Meters, Underground Utilit
- Appliances
- Some Gas Appliances, Dishwasher, Disposal, Gas Oven, Gas Water Heater, Microwave, Plumbed For Gas, Vented Exhaust Fan
- Subdivision
- City Point Add
- Community Features
- Curbs, Sidewalks
- School District
- Birdville ISD
- Elementary School
- Jackbinion
- Middle School
- Richland
- High School
- Birdville
- County
- Tarrant
- Region
- North Richland Hills
- Days on Market (Cumulative)
- 47
- HOA
- 1
- HOA Fees
- 550.0
Location
Legal
© 2023 North Texas Real Estate Information Systems, Inc. All rights reserved. Disclaimer: All information deemed reliable but not guaranteed and should be independently verified. All properties are subject to prior sale, change or withdrawal. Neither listing broker(s) nor David Bush Realtors shall be responsible for any typographical errors, misinformation, or misprints and shall be held totally harmless. The database information herein is provided from and copyrighted by the North Texas Real Estate Information Systems, Inc. NTREIS data may not be reproduced or redistributed and is only for people viewing this site. All information provided is deemed reliable but is not guaranteed and should be independently verified. The advertisements herein are merely indications to bid and are not offers to sell which may be accepted. All properties are subject to prior sale or withdrawal. All rights are reserved by copyright
Provided By
Listed by Frankie Arthur (#0484278)
Listing Office: Coldwell Banker Apex, Realtors (#CBAP23)