(214) 327-2200 team@davidbushrealtors.com David Bush Realtors®
Traffic Dashboard
Home
  • Home
  • About
    • Our Agents
    • Testimonials
  • Properties
    • Property Search
    • Featured Properties
    • Home Valuation
    • Closed Listings
    • Regional Map Tool
    • Mortgage Calculator
  • Selling
  • Buying
  • Communities
    • Dallas
    • Rockwall
    • Richardson
    • Garland
    • Heath
  • Contact
Traffic Dashboard
  • David Bush Realtors(214) 327-2200
    team@davidbushrealtors.com
    Copy Email
  • David Bush Realtors
    6500 E Mockingbird Lane, Suite 100
    Dallas, TX 75214
    (214) 327-2200
    team@davidbushrealtors.com

Company

  • Home
  • About
  • Testimonials
  • Contact

Local Guide

  • Search by City
  • Search by Subdivision
  • Search by Zip
  • Search by Area

Services

  • Buying
  • Selling
  • Home Valuation
  • Mortgage Calculator

Explore

  • Property Search
  • Featured Properties
  • Communities
David Bush Realtors - Footer Logo

Texas Real Estate Commission Consumer Protection Notice

Texas Real Estate Commission Information About Brokerage Services

  • Texas Real Estate Commission Consumer Protection Notice
  • Privacy
  • Terms
  • DMCA
  • Accessibility
  • Fair Housing
©2026 David Bush Realtors®. All rights reserved.
Website built by CloseHack
North Texas Real Estate Information Systems

© 2023 North Texas Real Estate Information Systems, Inc. All rights reserved. Disclaimer: All information deemed reliable but not guaranteed and should be independently verified. All properties are subject to prior sale, change or withdrawal. Neither listing broker(s) nor David Bush Realtors shall be responsible for any typographical errors, misinformation, misprints and shall be held totally harmless. The database information herein is provided from and copyrighted by the North Texas Real Estate Information Systems, Inc. NTREIS data may not be reproduced or redistributed and is only for people viewing this site. All information provided is deemed reliable but is not guaranteed and should be independently verified. The advertisements herein are merely indications to bid and are not offers to sell which may be accepted. All properties are subject to prior sale or withdrawal. All rights are reserved by copyright

Return
  • All Types
  • House+2 more
  • Price
  • Bed/Bath
  • Size
  • Dates
  • Filters
  • Amenities
  • Save
  • Share
Listings
No results
Sort
Home / Brownwood / 4403 Westridge Drive
4403 Westridge Drive Brownwood, TX 76801 4403 Westridge Drive Brownwood, TX 76801 4403 Westridge Drive Brownwood, TX 76801 4403 Westridge Drive Brownwood, TX 76801 4403 Westridge Drive Brownwood, TX 76801 4403 Westridge Drive Brownwood, TX 76801 4403 Westridge Drive Brownwood, TX 76801 4403 Westridge Drive Brownwood, TX 76801 4403 Westridge Drive Brownwood, TX 76801 4403 Westridge Drive Brownwood, TX 76801 4403 Westridge Drive Brownwood, TX 76801 4403 Westridge Drive Brownwood, TX 76801 4403 Westridge Drive Brownwood, TX 76801 4403 Westridge Drive Brownwood, TX 76801 4403 Westridge Drive Brownwood, TX 76801 4403 Westridge Drive Brownwood, TX 76801 4403 Westridge Drive Brownwood, TX 76801 4403 Westridge Drive Brownwood, TX 76801 4403 Westridge Drive Brownwood, TX 76801 4403 Westridge Drive Brownwood, TX 76801 4403 Westridge Drive Brownwood, TX 76801 4403 Westridge Drive Brownwood, TX 76801 4403 Westridge Drive Brownwood, TX 76801 4403 Westridge Drive Brownwood, TX 76801 4403 Westridge Drive Brownwood, TX 76801 4403 Westridge Drive Brownwood, TX 76801 4403 Westridge Drive Brownwood, TX 76801 4403 Westridge Drive Brownwood, TX 76801 4403 Westridge Drive Brownwood, TX 76801 4403 Westridge Drive Brownwood, TX 76801 4403 Westridge Drive Brownwood, TX 76801 4403 Westridge Drive Brownwood, TX 76801 4403 Westridge Drive Brownwood, TX 76801 View All Photos

$215,900

| Active

4403 Westridge Drive

Brownwood, TX 76801

1,105
Square Feet
4
Beds
1.5
Baths
12
Days on Market
21371008
MLS#
House
Structure
Residential
Zone
Contact

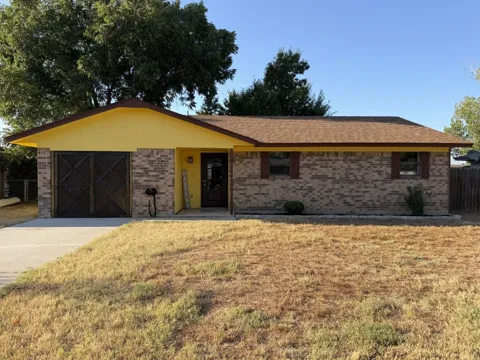
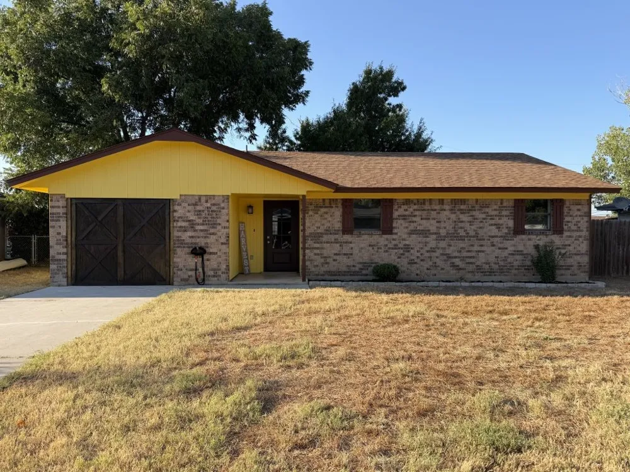
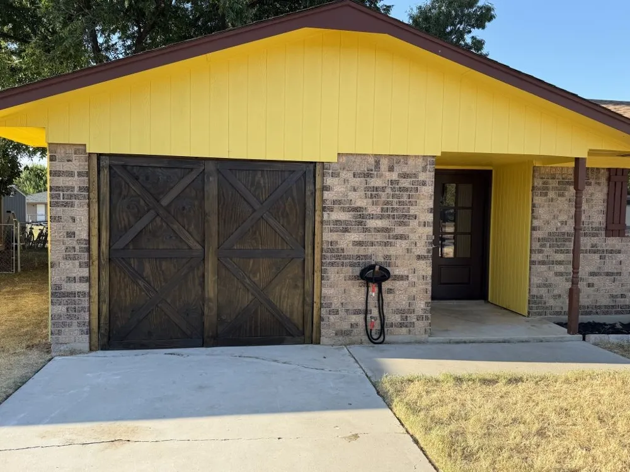
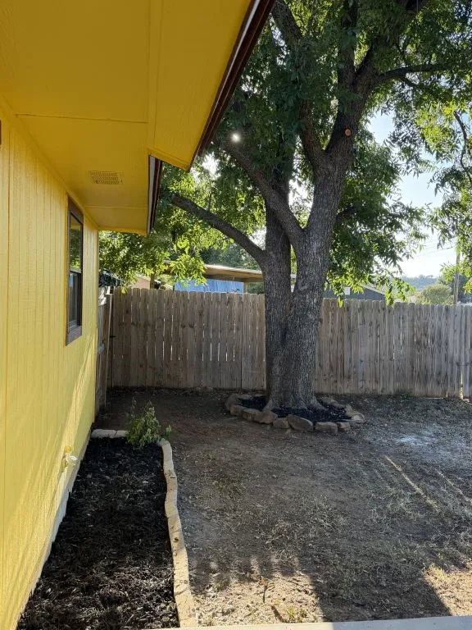
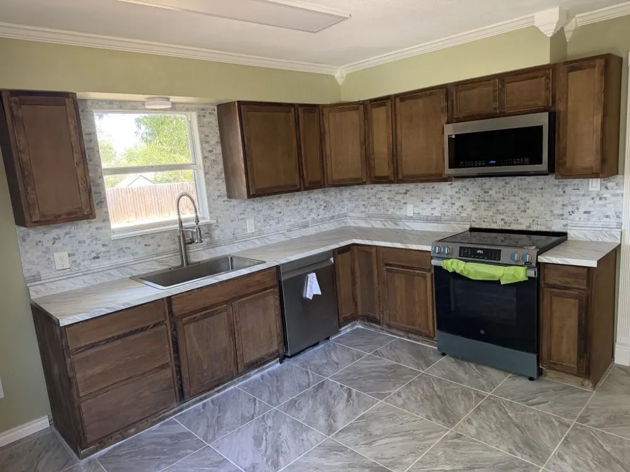
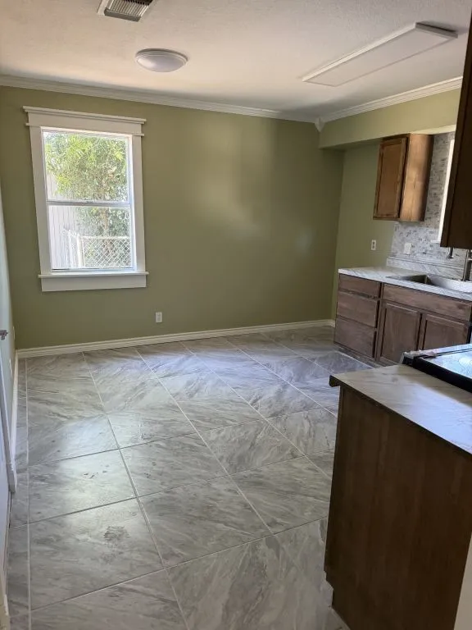
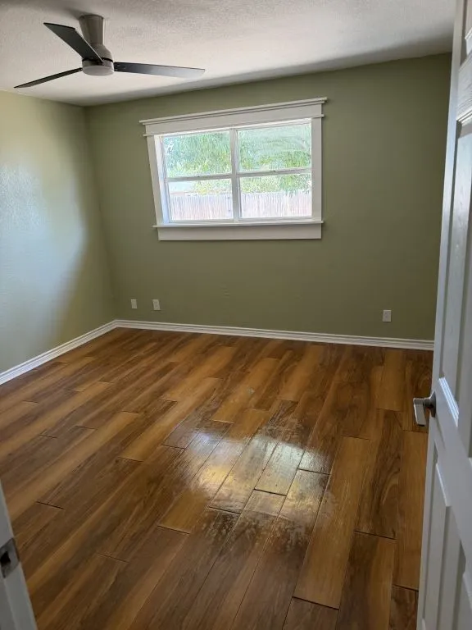
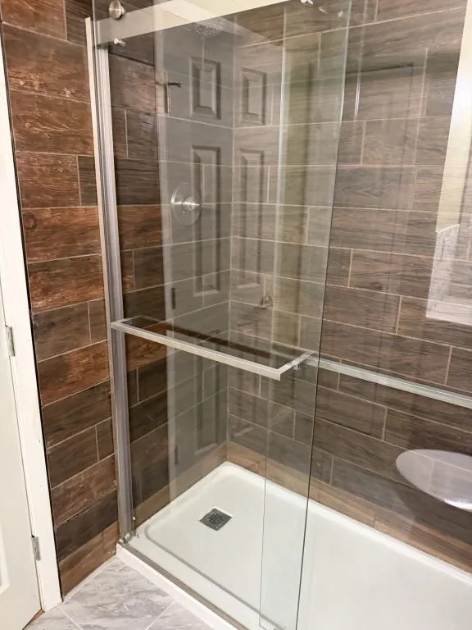
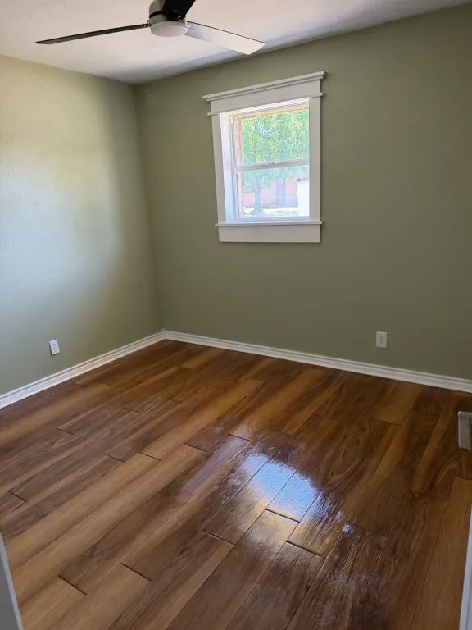
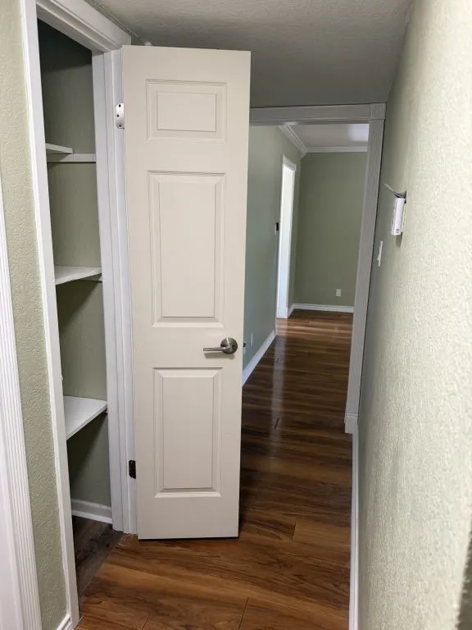
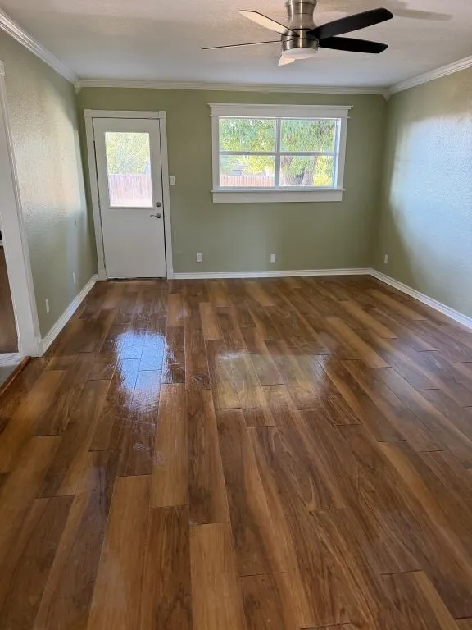
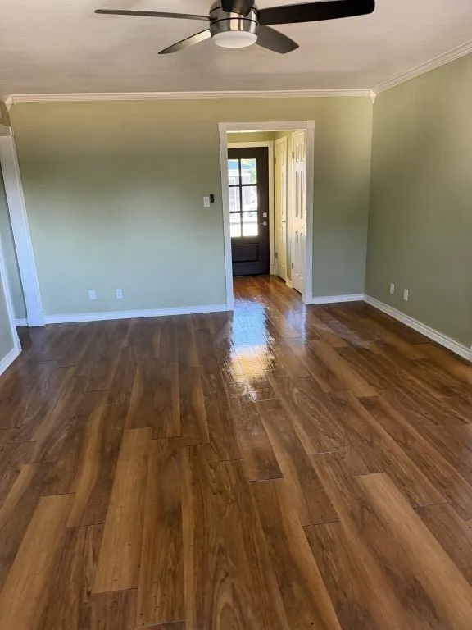
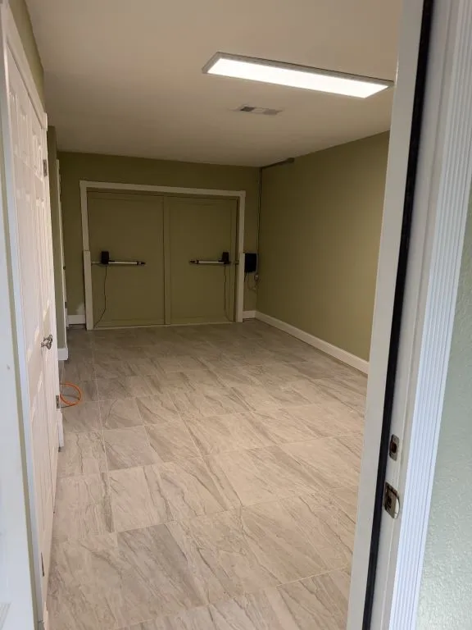
Make everyone yellow with Envy! Fully Remodeled with newly installed: Roof, Central AC, Electric Range with Air Fry, over stove Microwave, Dishwasher, Electric Hot Water Heater. Main Bathroom has tiled walk in Shower. Master half Bath has Tiled Accent Wall. Double Pane Windows, Ceramic tile in Kitchen and Guest Bathroom. Crown Moulding in LR and Kitchen. Lots of closet storage throughout. Custom wooden window casings. 300 square foot Flex Room. Large backyard with tall wooden privacy fencing perfectly layed out with enough room for the addition of a pool, Large garden, extended deck off existing concrete deck, and Fire Pit sitting area. 10x10 Aluminum storage Shed. Multiple rock lined mulched Flower beds to allow you to fully flex your green thumb and express the inner landscaper in you. Harvest your annual Pecans from your beautiful healthy producing Pecan Tree. 300 square foot heated and cooled Flex Room with 72” Closet, Enclosed W-D connections and easy access hot water heater…room can be used as any of the following: Extra Bedroom, Formal Dining Room, 2nd Living Room, Hobby Room, Home Office, Mancave, or Garage…and additional Storage. Totally Unique Custom built stained wooden insulated remote controlled carriage doors to Flex Room. Not many like this one in Brownwood. EXCELLENT OWNER OFFER AVAILABLE! If qualified, purchase now and ENJOY NO MONTHLY PAYMENTS FOR THE REMAINDER OF 2026! Move in now and keep thousands in your pocket through this year end!!!! Ask for details on this exceptional opportunity!

Property Details
Interior
Other
Cooling
1
Heating
Central, Electric
Cooling Features
Central Air, Electric
Bedrooms
4
Bathrooms
1.5
Full Baths
1
Half Baths
1
Lot Features
Subdivision
Lot Description
Subdivision
Acres
0.0
Square Feet
1105.0
Lot Size (sqft)
0.186
Parking Features
Converted Garage, Garage, Garage Door Opener
Parking
1
Parking Type
Garage
Parking Garage Spaces
1.0
Parking Carport Spaces
0.0
Property Type
Purchase
Style
Traditional, Detached
Property Subtype Additional
Single Family Residence
Year Built
1984
Foundation
Slab
Roof
Composition, Tile
Sewer Information
Public Sewer
Utility Source
Public
Utility Features
Sewer Available, Water Available
Appliances
Dishwasher, Electric Oven, Electric Range, Electric Water Heater, Microwave, Vented Exhaust Fan
Subdivision
Westridge Add Sec 4a
Community Features
Curbs
School District
Brownwood ISD
Elementary School
Woodlandht
Middle School
Brownwood
High School
Brownwood
County
Brown
Region
Brownwood
Days on Market (Cumulative)
12
Taxes Annual
$1,684
MLS #
21371008
Location
Legal

© 2023 North Texas Real Estate Information Systems, Inc. All rights reserved. Disclaimer: All information deemed reliable but not guaranteed and should be independently verified. All properties are subject to prior sale, change or withdrawal. Neither listing broker(s) nor David Bush Realtors shall be responsible for any typographical errors, misinformation, or misprints and shall be held totally harmless. The database information herein is provided from and copyrighted by the North Texas Real Estate Information Systems, Inc. NTREIS data may not be reproduced or redistributed and is only for people viewing this site. All information provided is deemed reliable but is not guaranteed and should be independently verified. The advertisements herein are merely indications to bid and are not offers to sell which may be accepted. All properties are subject to prior sale or withdrawal. All rights are reserved by copyright

Provided By
Listed by Jack McLemore (#0460808)
Listing Office: Listing Results, LLC (#HMRE01EU)

David Bush Realtors Have a question about this home?

Interested in Purchasing 4403 Westridge Drive?

Get an estimate on monthly payments on this property.

$
years
Down Payment
$
%
Interest Rate
%
Tax Rate
%
$
$annually
$monthly
Estimated Monthly Payment
$0.00
Loan Amount
$0.00