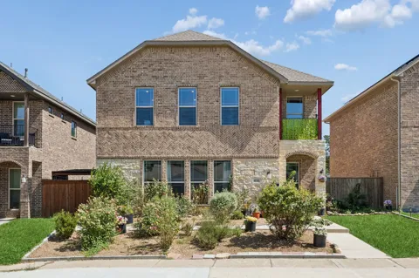
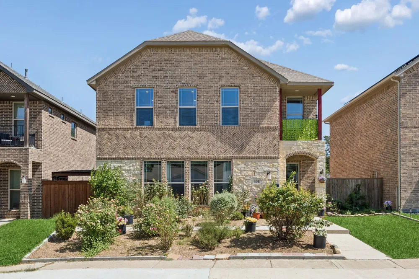
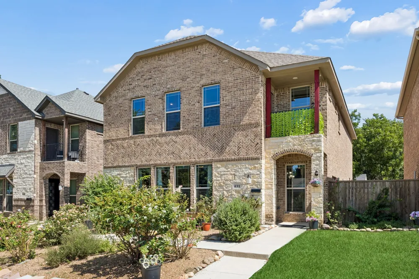
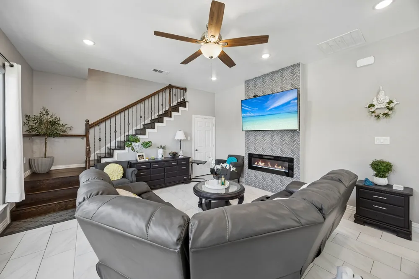
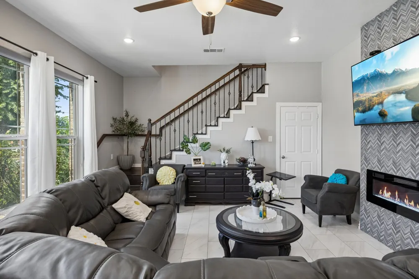
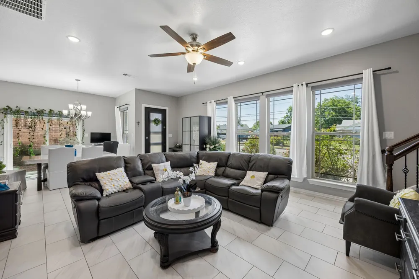
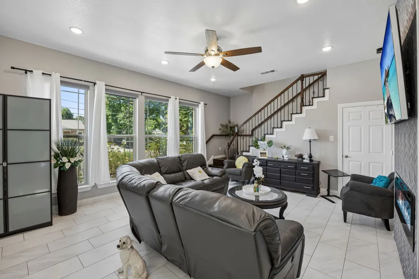
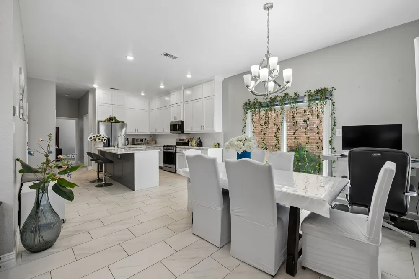
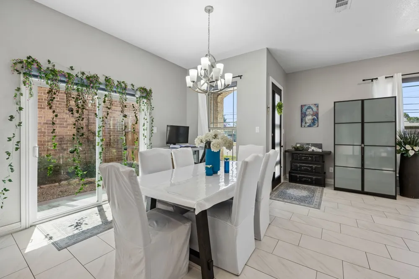
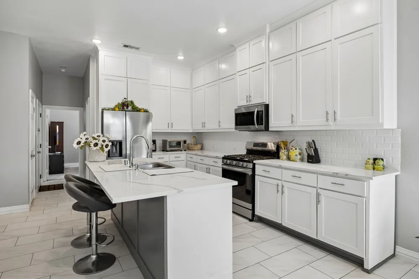
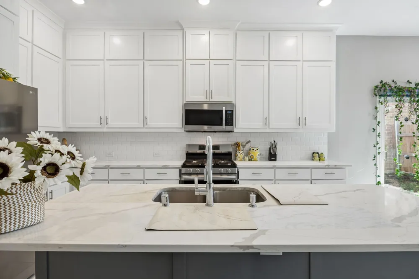
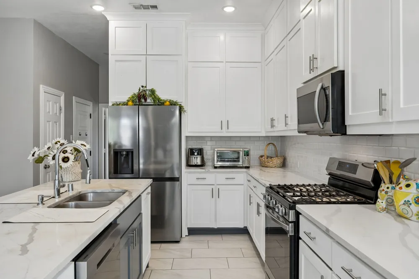
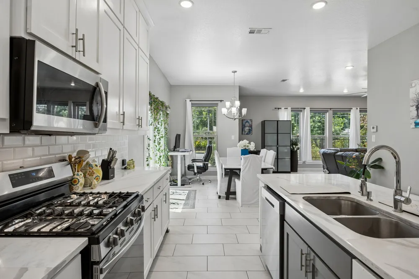
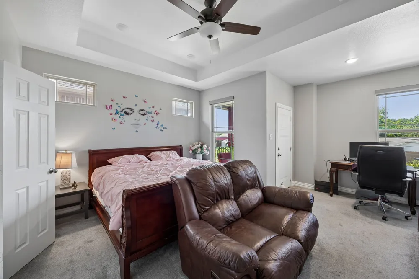
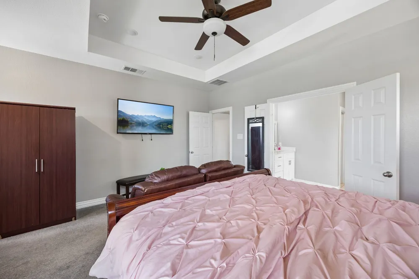
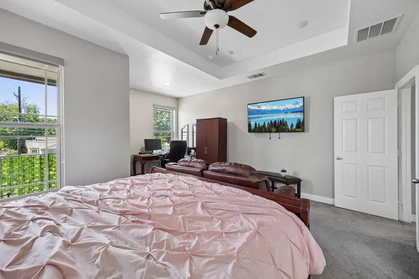
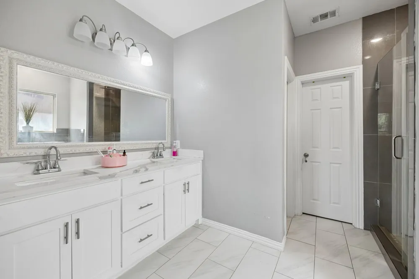
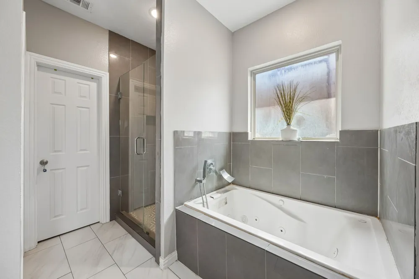
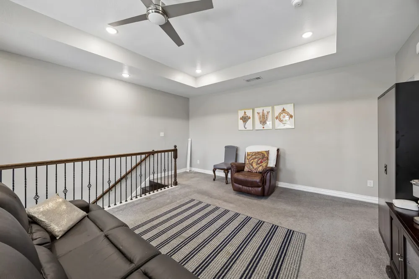
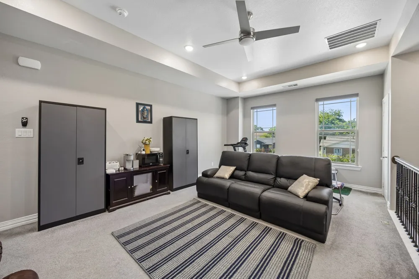
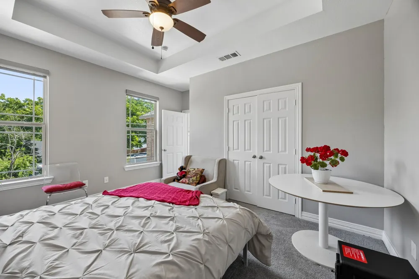
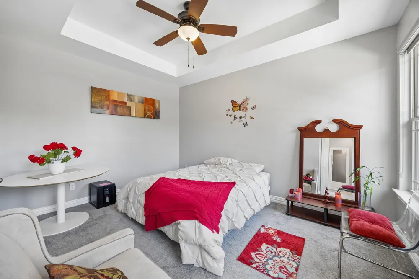
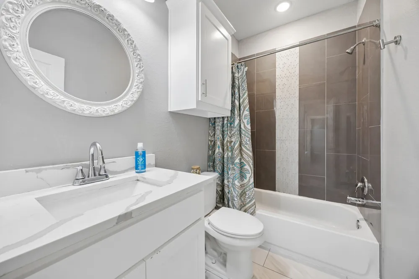
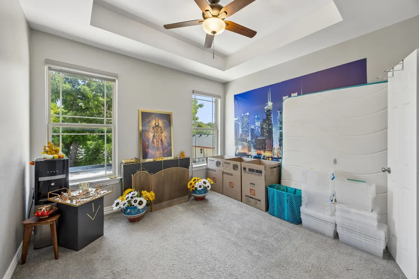
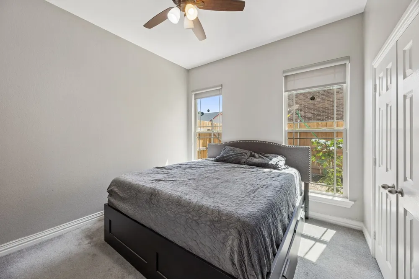
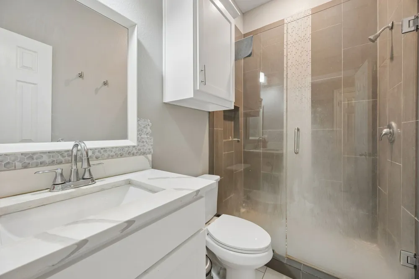
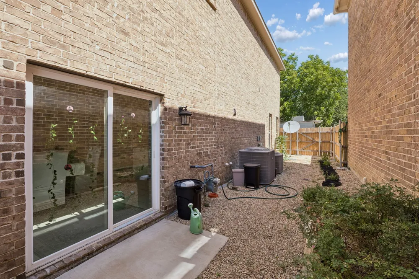
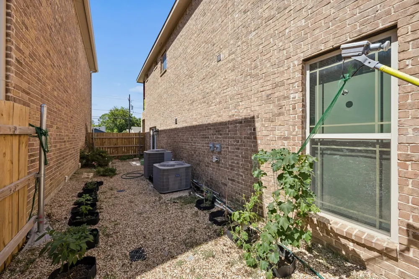
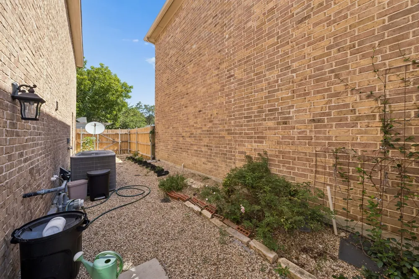
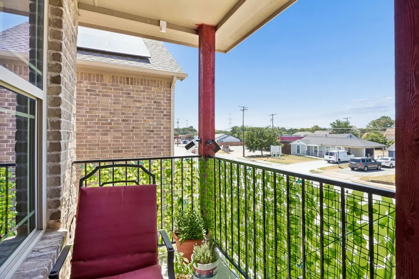
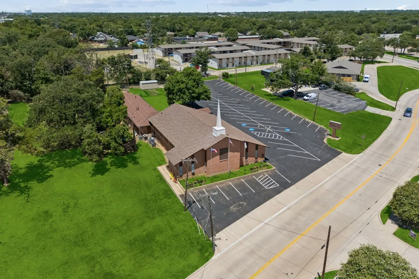
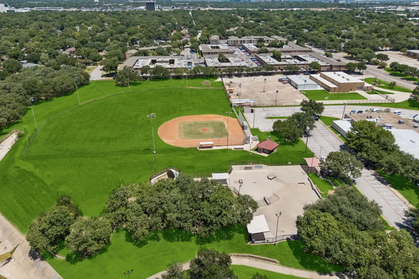
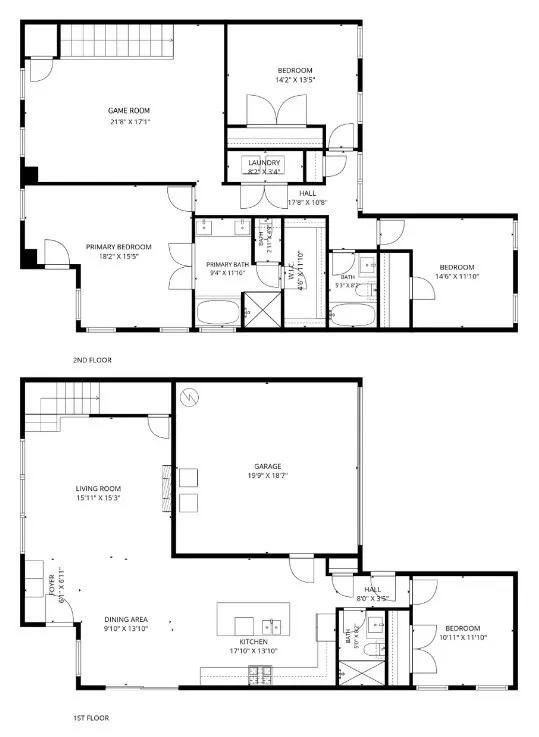
Beautifully maintained home offering the perfect blend of modern style, functional design & an outstanding location. Move-in-ready residence delivers the flexible space today's buyers are searching for. A bright open-concept floor plan creates effortless flow between the spacious living, dining & kitchen areas. The impressive kitchen showcases abundant cabinetry extending to the ceiling, quartz countertops, a generous island with seating & built-in wine storage & stainless steel appliances. The inviting living rm is anchored by a dramatic floor-to-ceiling stone electric fireplace, while durable ceramic tile flooring enhances the main living areas. A first-floor bdrm with an adjacent full bath provides exceptional flexibility for guests or a private home office. Upstairs, the spacious primary suite offers a relaxing sitting area, spa-inspired bath with a jetted tub, walk-in closet, & direct access to a private balcony. An additional upstairs living area ideal as a media rm, game rm, or recreation space. The attractive brick exterior, concrete slab foundation & no HOA combine lasting value with low-maintenance ownership. Ideally positioned near Loop 12, Highway 183, downtown Dallas, Fort Worth, and DFW International Airport, commuting is simple while shopping, dining, parks, fitness centers, the public library, Walmart & Home Depot are all conveniently nearby. Combining contemporary finishes, versatile living spaces, energy-efficient construction & an exceptional location, this Irving home presents an outstanding opportunity for buyers seeking comfort, convenience & lasting value. Each adult over 18 must submit an application, ID & last two months of paycheck stubs. See application checklist & criteria (tenant signature is required) in the MLS documents. Incomplete applications will not be processed. Property owner makes all decisions regarding applicants. Please contact the listing agent with all questions. Home is also listed for sale MLS #21325959.
Property Details
- Interior
- Kitchen Island, Walk In Closets
- Fireplaces
- 1
- Cooling
- 1
- Heating
- Central, Fireplaces, Natural Gas, Zoned
- Cooling Features
- Central Air, Electric, Zoned
- Bedrooms
- 4
- Bathrooms
- 3.0
- Full Baths
- 3
- Lot Features
- Interior Lot, Level, Subdivision
- Lot Description
- Interior Lot, Level, Subdivision
- Exterior Features
- Rain Gutters
- Exterior Materials
- Rain Gutters
- Acres
- 0.0
- Square Feet
- 2632.0
- Lot Size (sqft)
- 0.09
- Parking Features
- Door Single, Garage, Garage Door Opener, Garage Faces Rear
- Parking
- 1
- Parking Type
- Garage
- Parking Garage Spaces
- 2.0
- Parking Carport Spaces
- 0.0
- Property Type
- Rental
- Style
- Detached
- Property Subtype Additional
- Single Family Residence
- Year Built
- 2020
- Foundation
- Slab
- Roof
- Shingle
- Sewer Information
- Public Sewer
- Utility Source
- Public
- Utility Features
- Electricity Connected, Natural Gas Available, Sewer Available, Water Available
- Appliances
- Built In Gas Range, Dishwasher, Electric Oven, Electric Range, Electric Water Heater, Gas Cooktop, Microwave
- Subdivision
- Pioneer Cedar Estates
- School District
- Irving ISD
- Elementary School
- Gilbert
- Middle School
- Dezavala
- High School
- Irving
- County
- Dallas
- Region
- Irving
- Date Available
- September 12, 2026
- Days on Market (Cumulative)
- 13
- Pets
- Cats Ok, Dogs Ok, Number Limit, Size Limit, Yes
Location
Legal
© 2023 North Texas Real Estate Information Systems, Inc. All rights reserved. Disclaimer: All information deemed reliable but not guaranteed and should be independently verified. All properties are subject to prior sale, change or withdrawal. Neither listing broker(s) nor David Bush Realtors shall be responsible for any typographical errors, misinformation, or misprints and shall be held totally harmless. The database information herein is provided from and copyrighted by the North Texas Real Estate Information Systems, Inc. NTREIS data may not be reproduced or redistributed and is only for people viewing this site. All information provided is deemed reliable but is not guaranteed and should be independently verified. The advertisements herein are merely indications to bid and are not offers to sell which may be accepted. All properties are subject to prior sale or withdrawal. All rights are reserved by copyright
Provided By
Listed by Julieanne Jones (#0600601)
Listing Office: Redfin Corporation (#RDFN01)