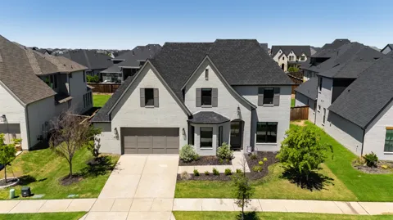
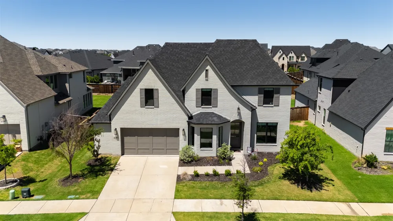
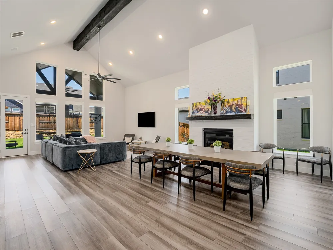
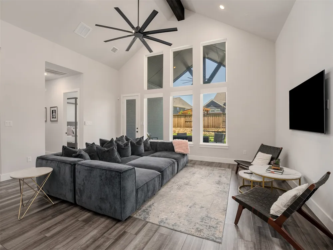
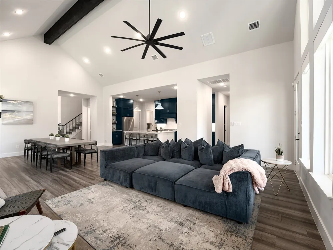
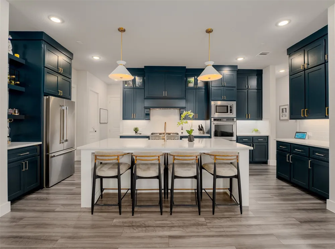
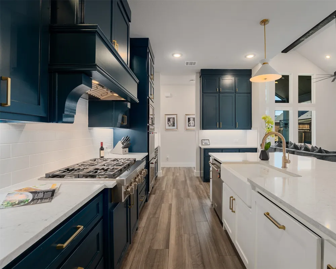
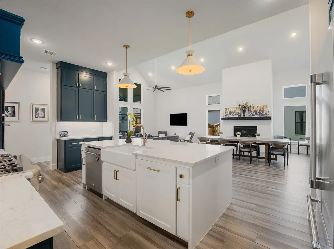
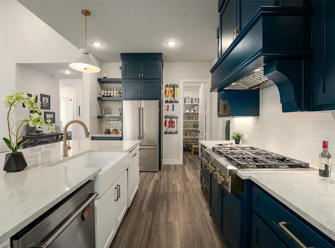
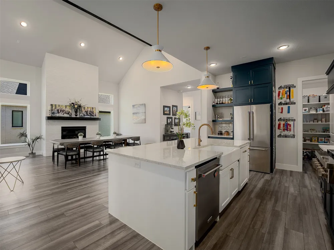
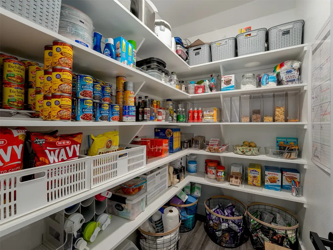
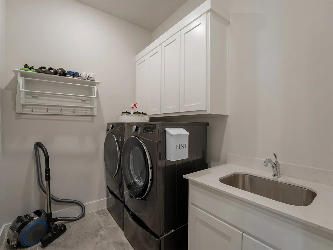
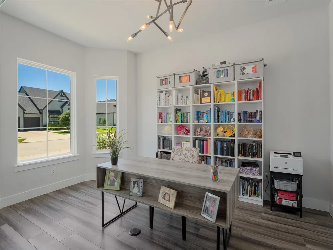
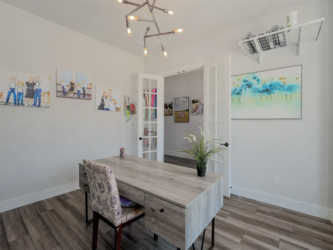
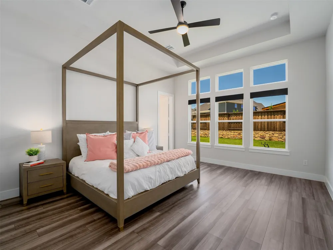
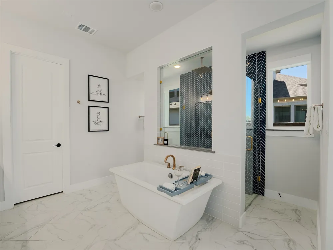
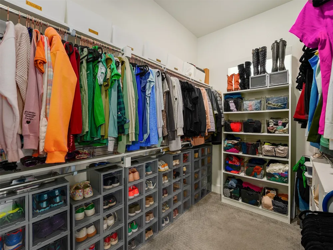
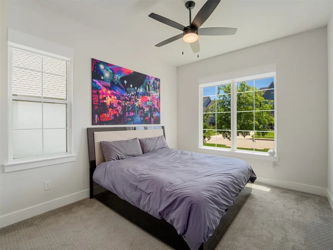
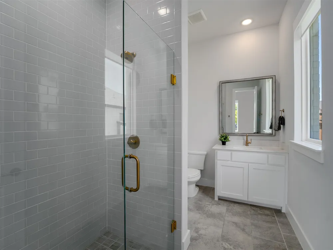
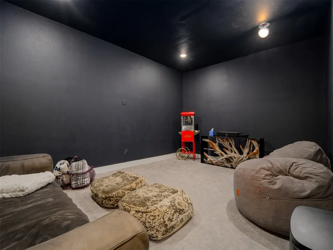
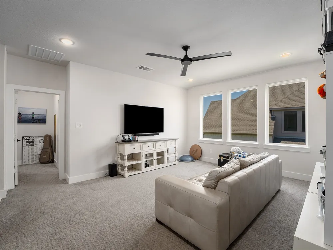
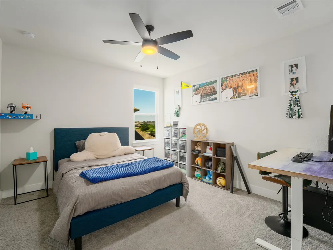
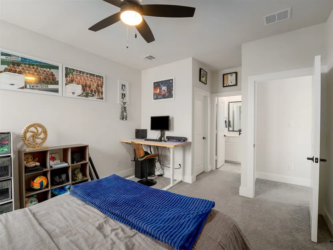
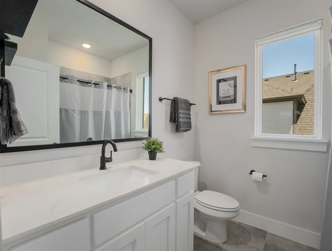
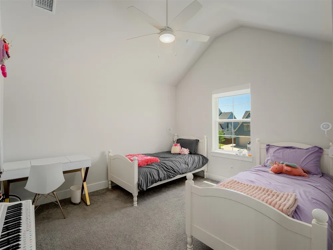
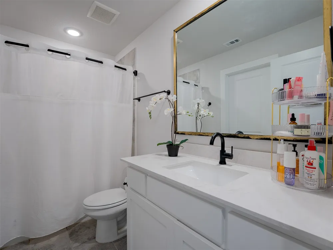
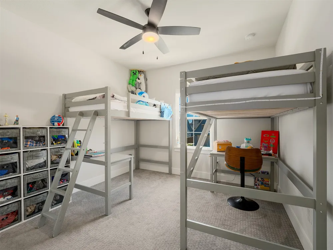
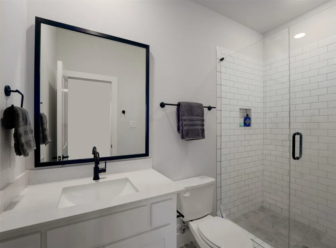
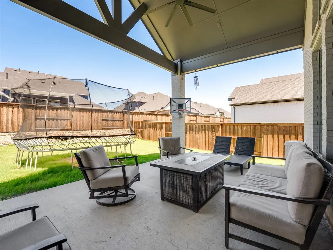
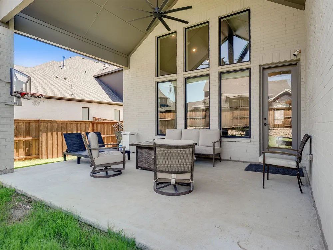
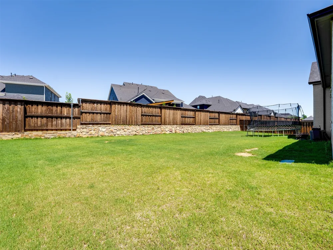
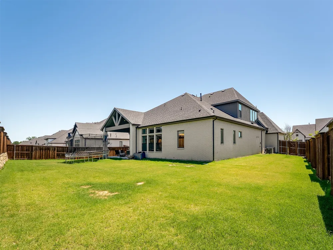
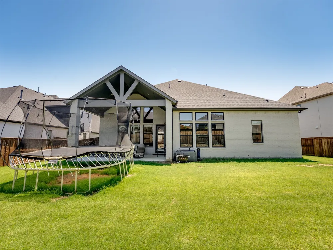
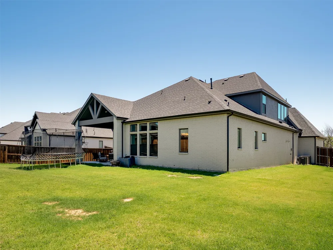
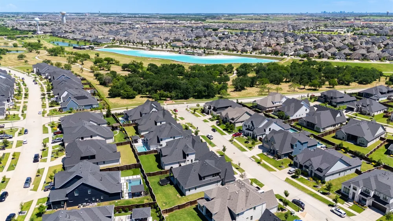
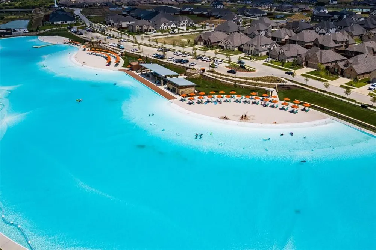
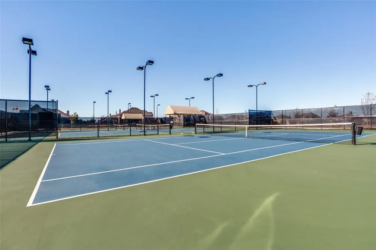
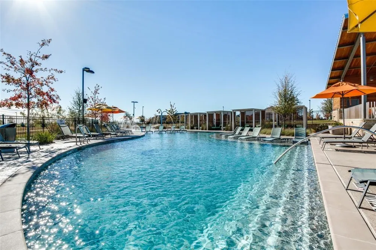
MOTIVATED SELLERS! BRING ALL REASONABLE OFFERS! Welcome home to a life where space, connection, and adventure come together in the heart of Windsong Ranch. Set on an impressive 71’ wide lot, this beautifully designed home offers the room families crave and the lifestyle they love, both indoors and out. Inside, light-filled open living spaces create the perfect backdrop for busy mornings and relaxed evenings. The chef-inspired kitchen anchors the home with a generous island, stainless KitchenAid appliances, and seamless flow into the living and dining areas—ideal for entertaining, homework at the table, or gathering after a day on the trails. Two ensuite bedrooms on the main level, along with a private office and a flexible media room, provide thoughtful options for multigenerational living, guests, or work-from-home ease. Upstairs, kids and teens can truly spread out with a spacious game room and well-appointed secondary bedrooms—designed for comfort, privacy, and play. Whether it’s movie night, game day, or hosting friends, this home adapts beautifully to every stage of family life. Step outside to a huge, pool-sized backyard, ready to become your personal outdoor oasis. With plenty of room for a pool, outdoor kitchen, or play space—and a covered patio perfect for Texas evenings—this yard invites year-round enjoyment. A three-car tandem garage adds valuable storage for bikes, sports gear, golf carts, and weekend adventures. Living in Windsong Ranch means your lifestyle extends far beyond your front door. Enjoy miles of scenic hiking and biking trails, tennis and pickleball courts, multiple resort-style pools, and the iconic Crystal Lagoon, where beach-style swimming and stand-up paddleboard feels like a vacation at home. Add in a vibrant calendar of community events, and you’ll quickly see why families love calling Windsong Ranch home. This is a rare opportunity to buy in Windsong Ranch—where active living and everyday luxury come naturally.
Property Details
- Interior
- Decorative Designer Lighting Fixtures, Double Vanity, Eat In Kitchen, Granite Counters, High Speed Internet, In Law Floorplan, K
- Fireplaces
- 1
- Cooling
- 1
- Heating
- Central, Energy Star Qualified Equipment, Fireplaces, Natural Gas
- Cooling Features
- Central Air, Ceiling Fans, Electric, Energy Star Qualified Equipment
- Bedrooms
- 5
- Bathrooms
- 5.5
- Full Baths
- 5
- Half Baths
- 1
- Lot Features
- Back Yard, Interior Lot, Lawn, Landscaped, Native Plants, Subdivision, Sprinkler System, Few Trees
- Lot Description
- Back Yard, Interior Lot, Lawn, Landscaped, Native Plants, Subdivision, Sprinkler System, Few Trees
- Exterior Features
- Lighting
- Exterior Materials
- Lighting
- Acres
- 0.0
- Square Feet
- 3895.0
- Lot Size (sqft)
- 0.239
- Parking Features
- Door Multi, Driveway, Garage Faces Front, Garage, Golf Cart Garage, Garage Door Opener, Inside Entrance, Kitchen Level,
- Parking
- 1
- Parking Type
- Driveway
- Parking Garage Spaces
- 3.0
- Parking Carport Spaces
- 0.0
- Property Type
- Purchase
- Style
- Traditional, Detached
- Property Subtype Additional
- Single Family Residence
- Year Built
- 2021
- Foundation
- Slab
- Roof
- Composition
- Sewer Information
- Public Sewer
- Utility Source
- Public
- Utility Features
- Electricity Available, Natural Gas Available, Phone Available, Sewer Available, Separate Meters, Underground Utilities, Water Av
- Appliances
- Some Gas Appliances, Convection Oven, Double Oven, Dishwasher, Electric Oven, Electric Water Heater, Gas Cooktop, Disposal, Micr
- Subdivision
- WINDSONG RANCH PH 5A
- Community Features
- Community Mailbox, Curbs, Sidewalks
- School District
- Prosper ISD
- Elementary School
- Mrs. Jerry Bryant
- Middle School
- Moseley
- High School
- Richland
- County
- Denton
- Region
- Prosper
- Days on Market (Cumulative)
- 208
- Taxes Annual
- $18,149
- HOA
- 1
- HOA Fees
- 579.0
Location
Legal
© 2023 North Texas Real Estate Information Systems, Inc. All rights reserved. Disclaimer: All information deemed reliable but not guaranteed and should be independently verified. All properties are subject to prior sale, change or withdrawal. Neither listing broker(s) nor David Bush Realtors shall be responsible for any typographical errors, misinformation, or misprints and shall be held totally harmless. The database information herein is provided from and copyrighted by the North Texas Real Estate Information Systems, Inc. NTREIS data may not be reproduced or redistributed and is only for people viewing this site. All information provided is deemed reliable but is not guaranteed and should be independently verified. The advertisements herein are merely indications to bid and are not offers to sell which may be accepted. All properties are subject to prior sale or withdrawal. All rights are reserved by copyright
Provided By
Listed by Mary Jensen (#0669413)
Listing Office: Compass RE Texas, LLC (#CMPS02)