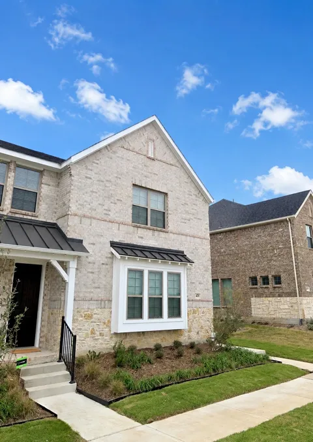
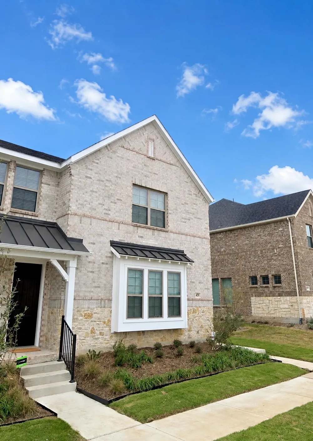
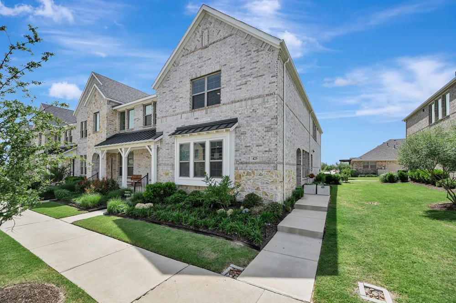
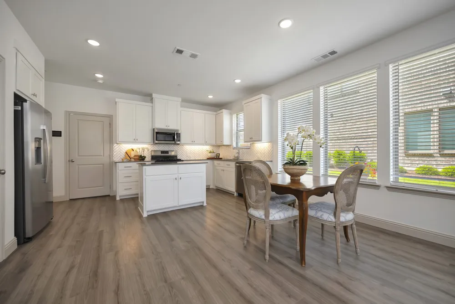
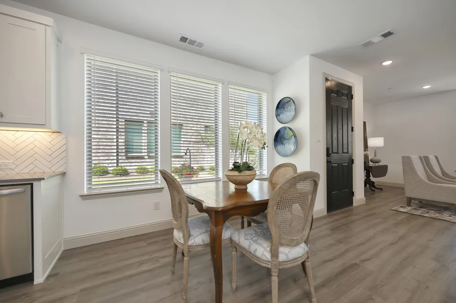
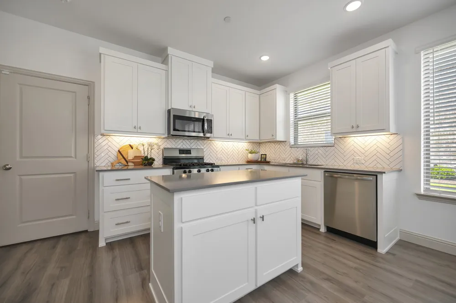
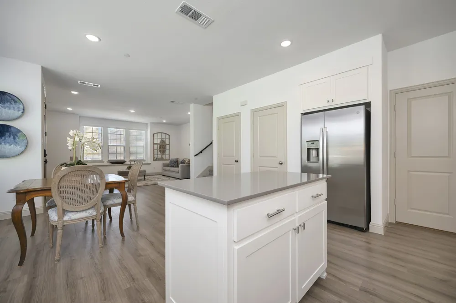
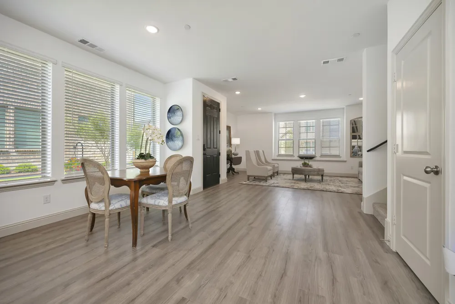
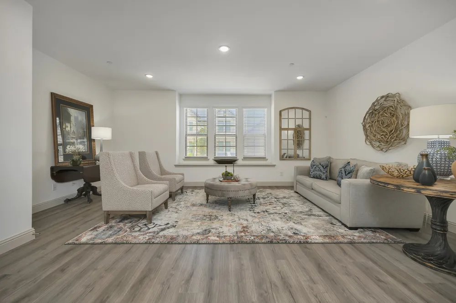
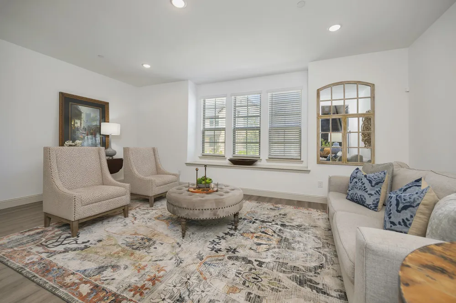
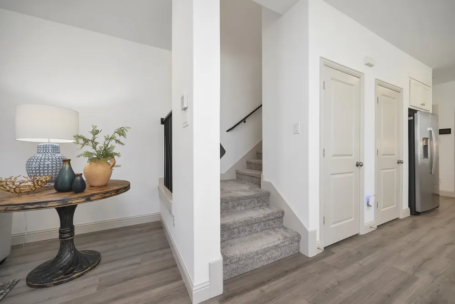
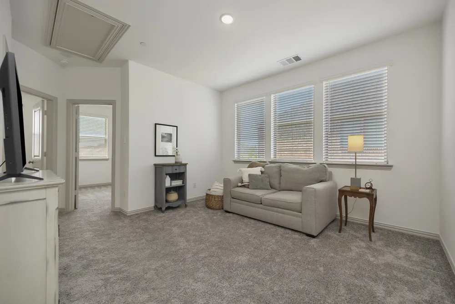
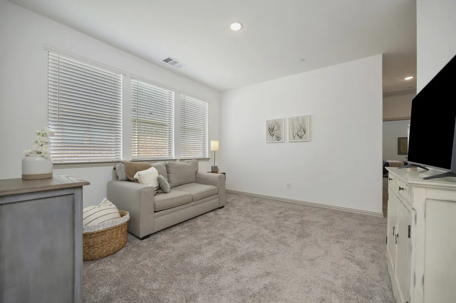
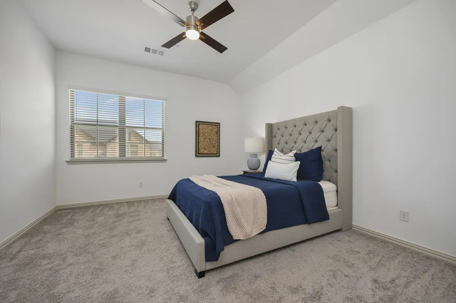
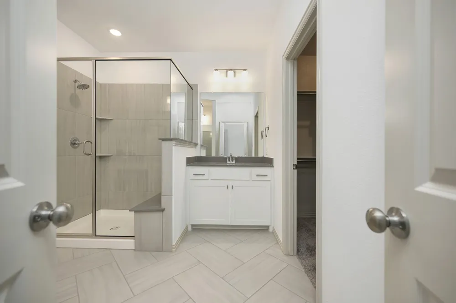
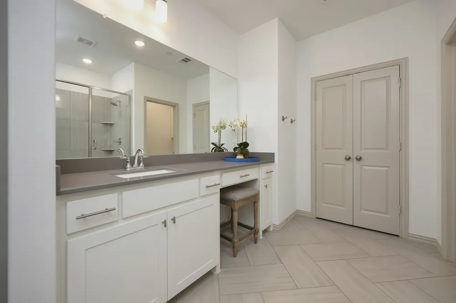
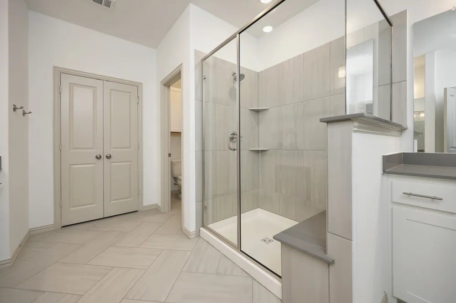
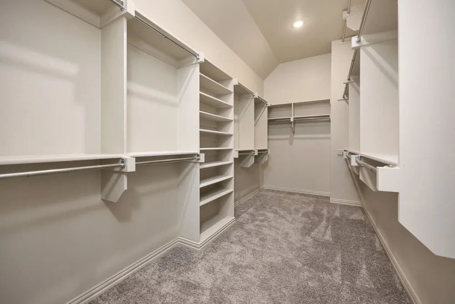
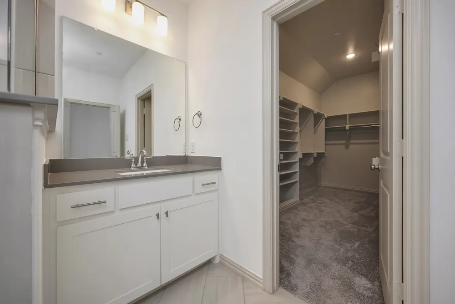
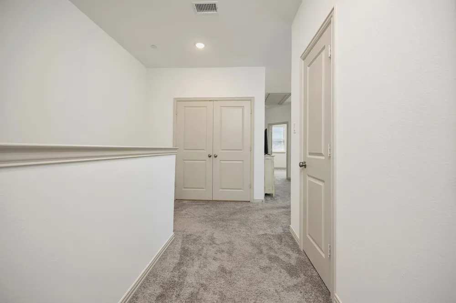
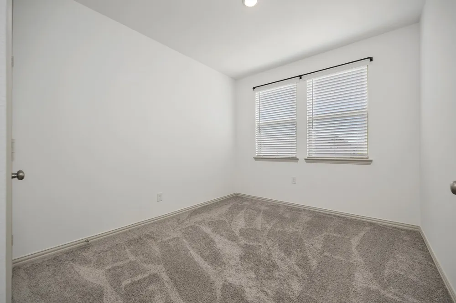
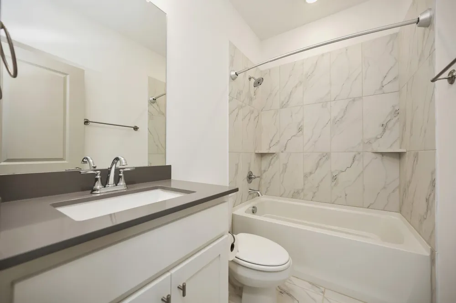
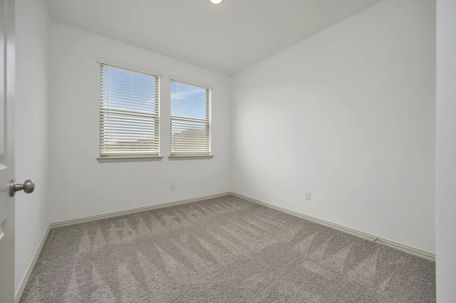
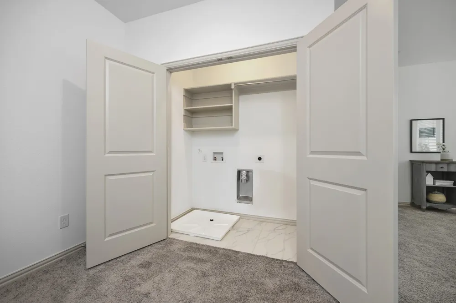
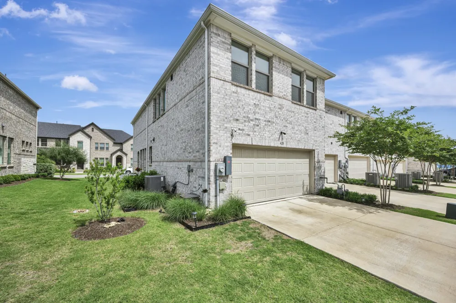
Located on a desirable corner lot in the award-winning Harvest community, this beautifully maintained townhouse offers the perfect blend of style, comfort, and low-maintenance living with an HOA that takes care of the yard and exterior maintenance. Inside, abundant natural light, neutral tones, and an open-concept living, kitchen, and dining area create a warm and inviting atmosphere ideal for everyday living and entertaining. Upstairs, the spacious primary suite features a large en-suite bath and oversized walk-in closet, along with two secondary bedrooms, a full bath, convenient laundry room, and a versatile loft game room perfect for entertaining, a home office, or relaxing. A rare two-car garage completes the functional layout. Located in highly sought-after Argyle ISD, Harvest residents enjoy resort-style amenities including pools, fitness centers, playgrounds, clubhouses, ponds, kayaking, basketball courts, community gardens, a coffee shop, and year-round events. Conveniently located near Northlake Commons with easy access to shopping, dining, and major highways. HOA also includes basic cable and internet!
Property Details
- Interior
- Decorative Designer Lighting Fixtures, Double Vanity, Eat In Kitchen, Kitchen Island, Open Floorplan, Pantry, Smart Home, Cable
- Cooling
- 1
- Heating
- Central, Natural Gas
- Cooling Features
- Central Air, Ceiling Fans, Electric
- Bedrooms
- 3
- Bathrooms
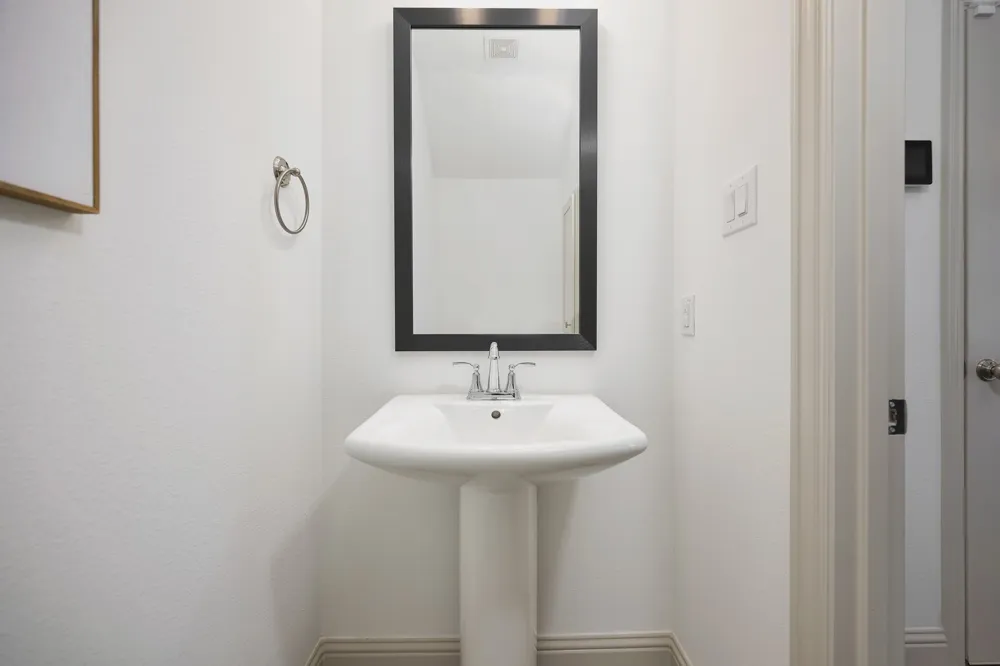
- 2.5
- Full Baths
- 2
- Half Baths
- 1
- Lot Features
- Interior Lot, Landscaped, Subdivision, Sprinkler System
- Lot Description
- Interior Lot, Landscaped, Subdivision, Sprinkler System
- Pool Description
- None, Community
- Pool Features
- None, Community
- Pool Shared
- 1
- Acres
- 0.0
- Square Feet
- 2004.0
- Lot Size (sqft)
- 0.056
- Parking Features
- Concrete, Covered, Direct Access, Door Single, Driveway, Enclosed, Garage, Garage Door Opener, Inside Entrance, Lighted
- Parking
- 1
- Parking Type
- Driveway
- Parking Garage Spaces
- 2.0
- Parking Carport Spaces
- 0.0
- Property Type
- Purchase
- Style
- Traditional
- Property Subtype Additional
- Townhouse
- Year Built
- 2023
- Foundation
- Slab
- Roof
- Asphalt, Composition, Shingle
- Sewer Information
- Public Sewer
- Utility Source
- Public
- Utility Features
- Electricity Available, Electricity Connected, Natural Gas Available, Phone Available, Sewer Available, Separate Meters, Water Av
- Appliances
- Some Gas Appliances, Dishwasher, Gas Cooktop, Disposal, Gas Oven, Gas Range, Microwave, Plumbed For Gas
- Subdivision
- Harvest Twnhms Ph I
- Community Features
- Clubhouse, Fitness Center, Fishing, Lake, Playground, Park, Pool, Community Mailbox, Curbs, Sidewalks
- School District
- Argyle ISD
- Elementary School
- Argyle West
- Middle School
- Argyle
- High School
- Argyle
- County
- Denton
- Region
- Argyle
- Days on Market (Cumulative)
- 128
- Taxes Annual
- $9,139
- HOA
- 1
- HOA Fees
- 225.0
Location
Legal
© 2023 North Texas Real Estate Information Systems, Inc. All rights reserved. Disclaimer: All information deemed reliable but not guaranteed and should be independently verified. All properties are subject to prior sale, change or withdrawal. Neither listing broker(s) nor David Bush Realtors shall be responsible for any typographical errors, misinformation, or misprints and shall be held totally harmless. The database information herein is provided from and copyrighted by the North Texas Real Estate Information Systems, Inc. NTREIS data may not be reproduced or redistributed and is only for people viewing this site. All information provided is deemed reliable but is not guaranteed and should be independently verified. The advertisements herein are merely indications to bid and are not offers to sell which may be accepted. All properties are subject to prior sale or withdrawal. All rights are reserved by copyright
Provided By
Listed by Letta Burger (#0653725)
Listing Office: Compass RE Texas, LLC (#CMPS02)