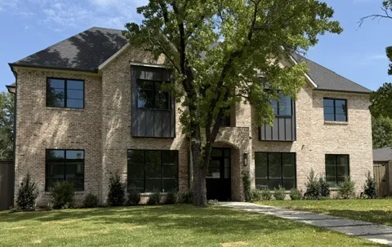
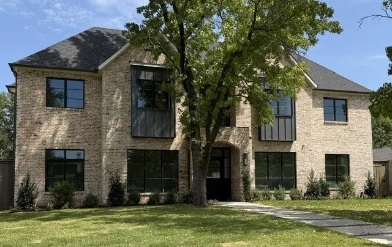
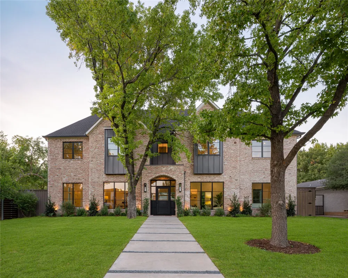
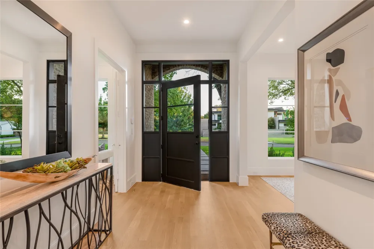
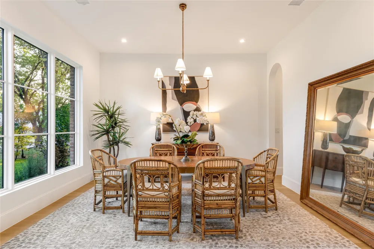
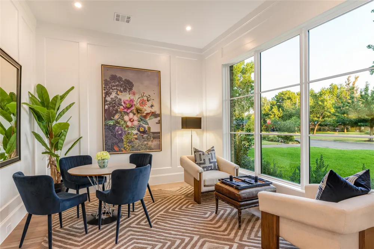
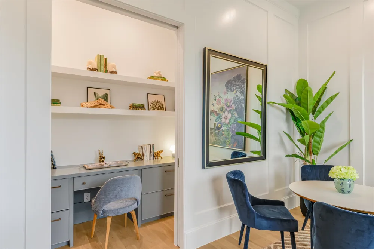
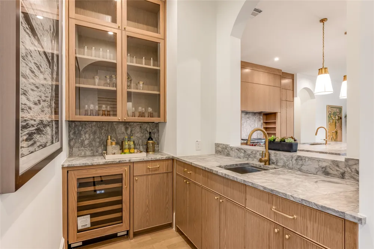
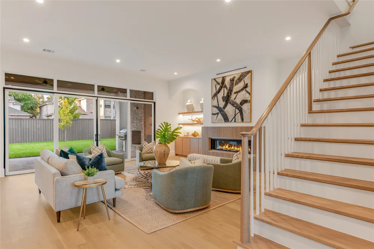
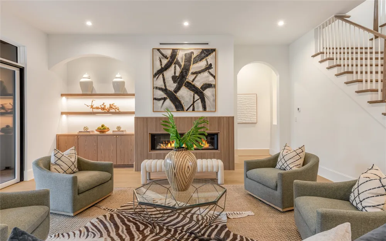
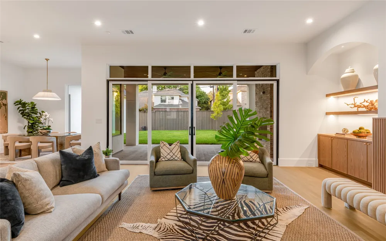
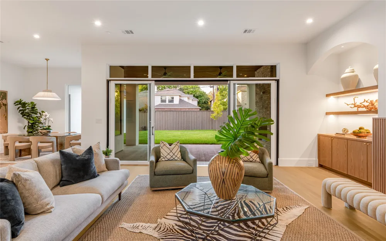
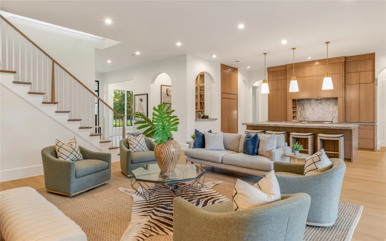
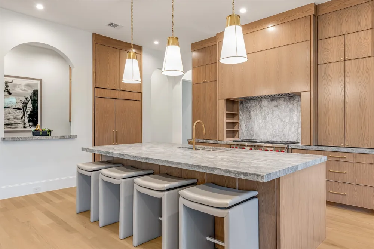
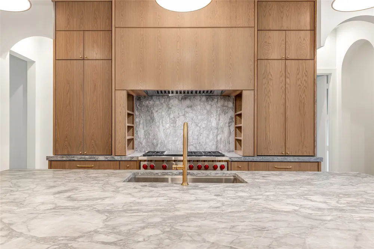
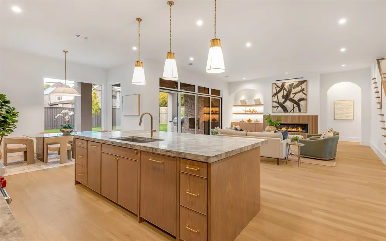
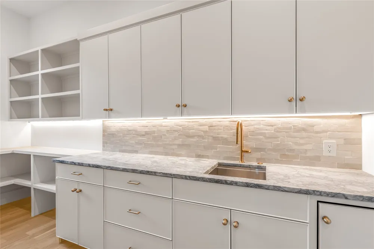
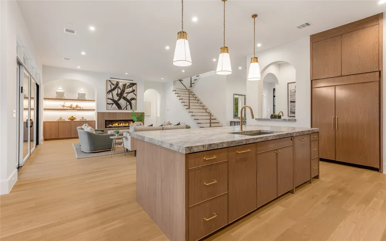
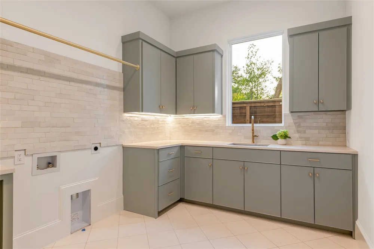
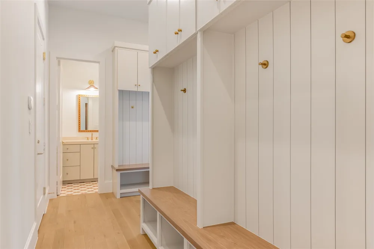
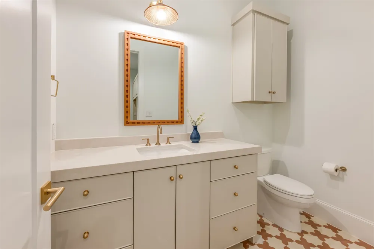
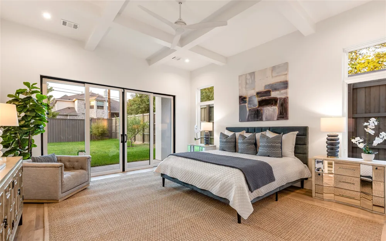
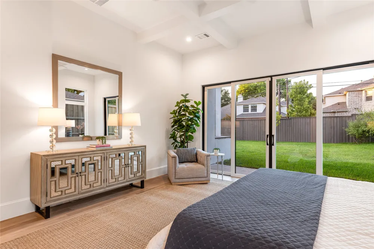
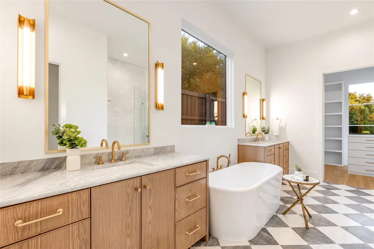
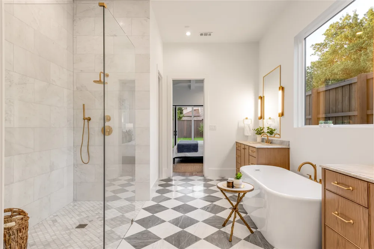
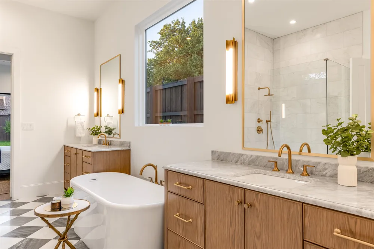
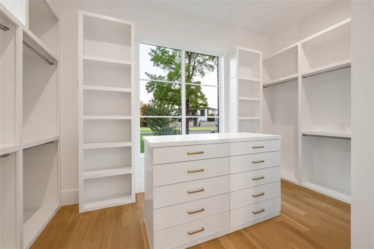
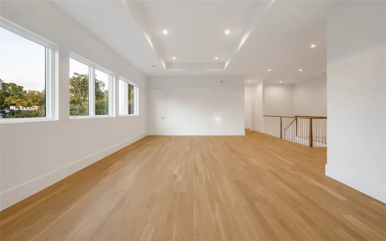
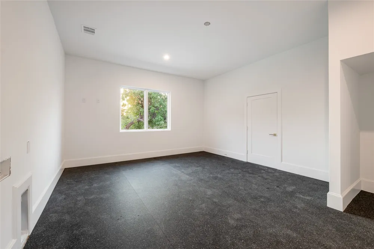
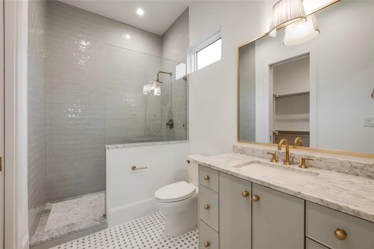
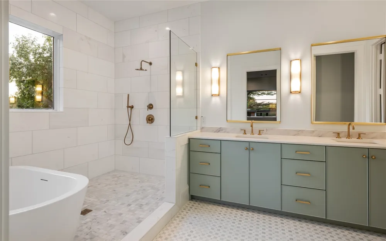
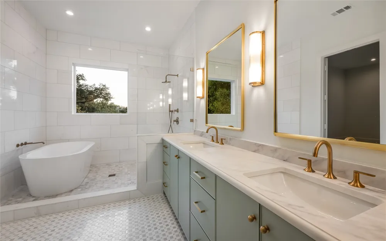
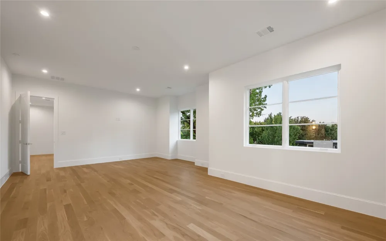
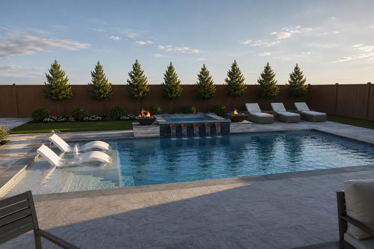
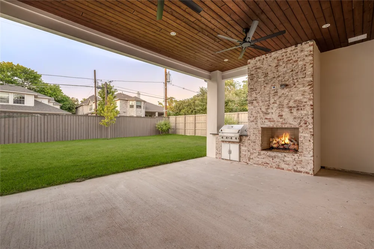
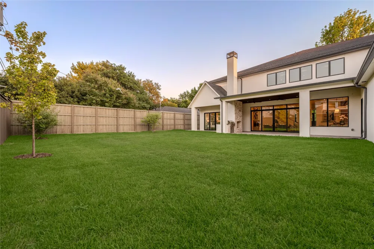
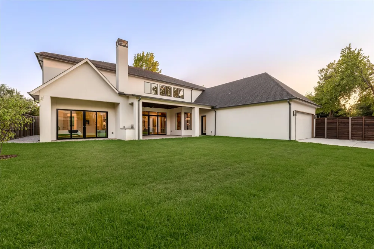
Built by Martyn Hammer Custom Homes, this 2026 new-construction residence in Midway Hollow pairs classic brick, stucco, and wood-siding architecture with refined, open-concept living. Set on a 0.29-acre lot behind full perimeter fencing and an electric gate, the home offers 6,021 sq ft with 5 bedrooms, 5 full baths, and 2 half baths. The 30x22 living room is anchored by a fireplace and custom built-ins, opening to a chef's kitchen with Extra White marble countertops, a large island, Wolf range, Sub-Zero refrigerator, wine cooler, and pantry. Wet and dry bars, paneled millwork, and designer lighting add detail throughout. Primary suite on first floor with a gorgeous bathroom that has checkerboard marble tile floor with freestanding tub; his and her oversized closets. Two primary suites, one on each level; the upstairs suite adds a sitting area and dual vanities, and the second floor also has a sauna. Outside, covered living includes an outdoor fireplace and built-in gas grill. Oversized 3-car garage with epoxy floors and EV charging. Zoned HVAC, tankless water heater, energy-efficient windows, and sound and security prewiring.
Property Details
- Interior
- Wet Bar, Built In Features, Chandelier, Dry Bar, Decorative Designer Lighting Fixtures, Double Vanity, Eat In Kitchen, Granite C
- Fireplaces
- 2
- Cooling
- 1
- Heating
- Fireplaces, Natural Gas, Zoned
- Cooling Features
- Central Air, Ceiling Fans, Electric, Zoned
- Bedrooms
- 5
- Bathrooms
- 6.0
- Full Baths
- 5
- Half Baths
- 2
- Lot Features
- Interior Lot, Landscaped, Subdivision, Sprinkler System
- Lot Description
- Interior Lot, Landscaped, Subdivision, Sprinkler System
- Exterior Features
- Built In Barbecue, Barbecue, Gas Grill, Outdoor Grill, Outdoor Living Area, Rain Gutters
- Exterior Materials
- Built In Barbecue, Barbecue, Gas Grill, Outdoor Grill, Outdoor Living Area, Rain Gutters
- Acres
- 0.0
- Square Feet
- 6021.0
- Lot Size (sqft)
- 0.29
- Parking Features
- Additional Parking, Epoxy Flooring, Electric Gate, Electric Vehicle Charging Stations, Garage, Garage Door Opener, Oversiz
- Parking
- 1
- Parking Type
- Garage
- Parking Garage Spaces
- 3.0
- Parking Carport Spaces
- 0.0
- Property Type
- Purchase
- Style
- Traditional, Detached
- Property Subtype Additional
- Single Family Residence
- Year Built
- 2026
- Foundation
- Slab
- Roof
- Asphalt
- Sewer Information
- Public Sewer
- Utility Source
- Public
- Utility Features
- Electricity Connected, Natural Gas Available, Sewer Available, Separate Meters, Underground Utilities, Water Available, Cable Av
- Appliances
- Built In Gas Range, Built In Refrigerator, Dishwasher, Disposal, Ice Maker, Range, Some Commercial Grade, Tankless Water Heater,
- Subdivision
- Midway Highlands
- Community Features
- Curbs
- School District
- Dallas ISD
- Elementary School
- Walnuthill
- Middle School
- Medrano
- High School
- Jefferson
- County
- Dallas
- Region
- Dallas
- Days on Market (Cumulative)
- 16
- Taxes Annual
- $10,020
Location
Legal
© 2023 North Texas Real Estate Information Systems, Inc. All rights reserved. Disclaimer: All information deemed reliable but not guaranteed and should be independently verified. All properties are subject to prior sale, change or withdrawal. Neither listing broker(s) nor David Bush Realtors shall be responsible for any typographical errors, misinformation, or misprints and shall be held totally harmless. The database information herein is provided from and copyrighted by the North Texas Real Estate Information Systems, Inc. NTREIS data may not be reproduced or redistributed and is only for people viewing this site. All information provided is deemed reliable but is not guaranteed and should be independently verified. The advertisements herein are merely indications to bid and are not offers to sell which may be accepted. All properties are subject to prior sale or withdrawal. All rights are reserved by copyright
Last Updated: Sep 14, 2026 1:52 PM. Source: NTREIS
Provided By
Listed by Martyn Hammer (#0376032), 214-522-8989
Listing Office: Martyn Hammer Real Estate, LLC (#HAMR01)