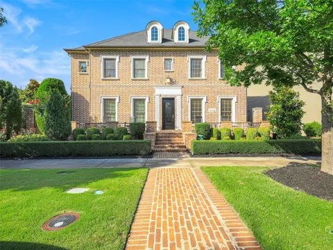
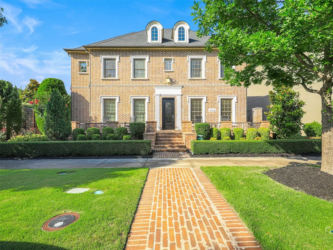
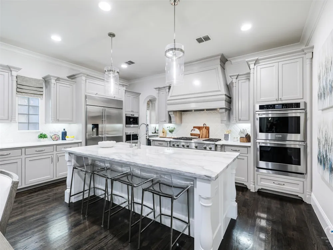
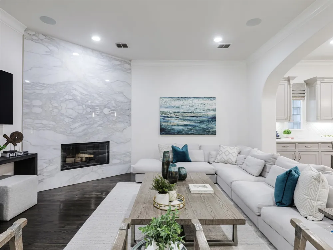
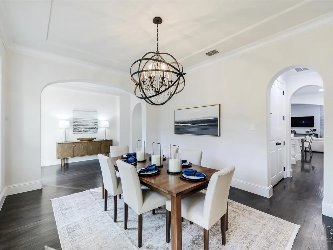
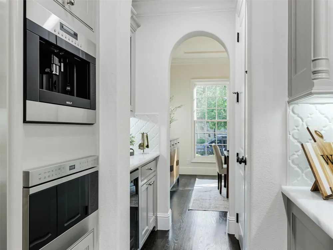
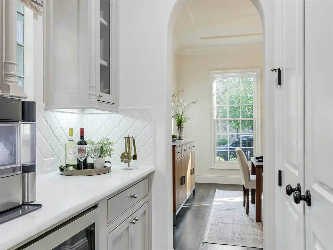
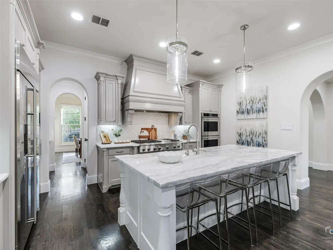
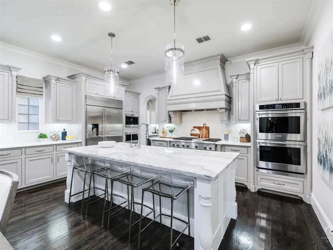
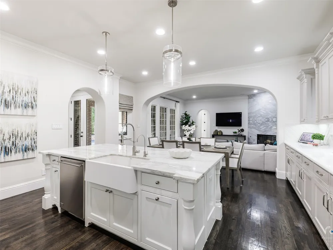
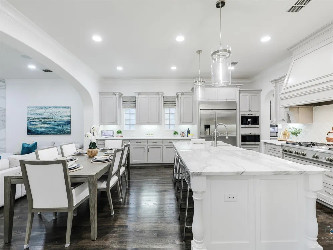
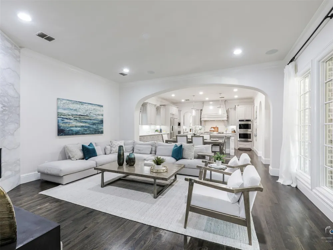
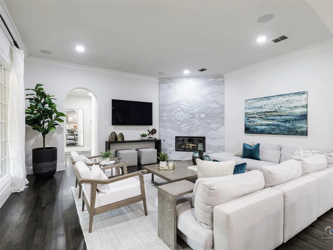
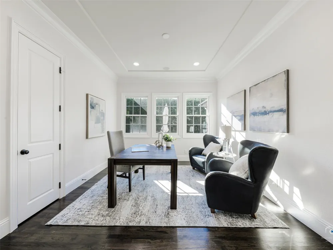
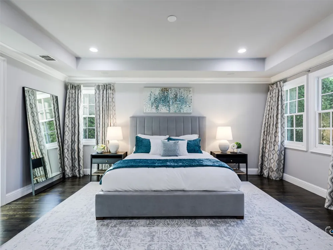
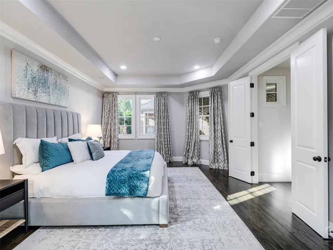
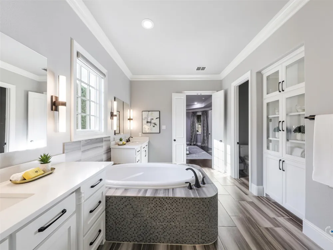
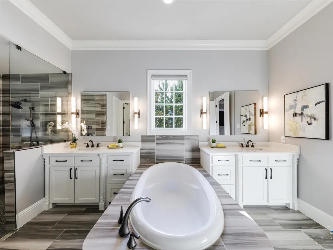
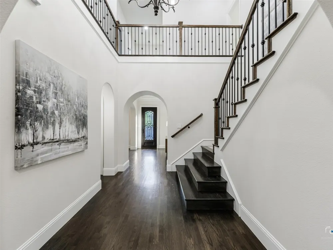
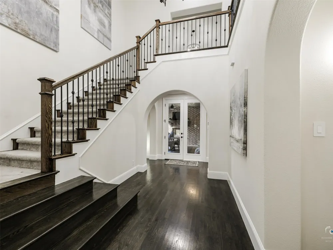
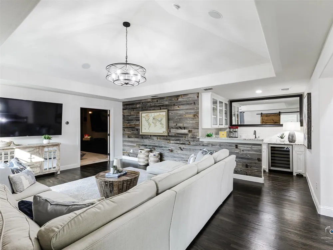
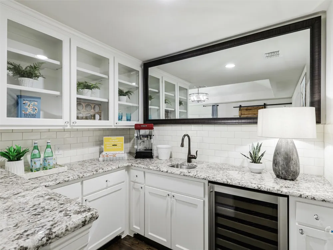
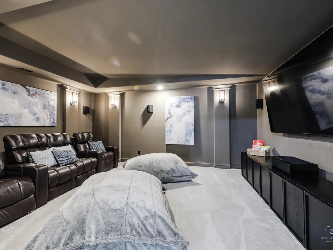
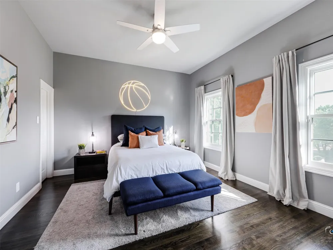
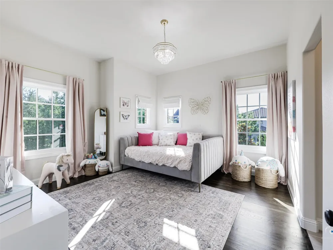
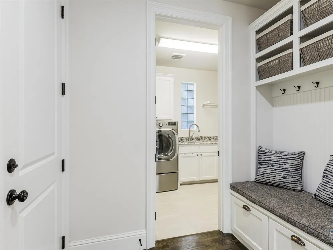
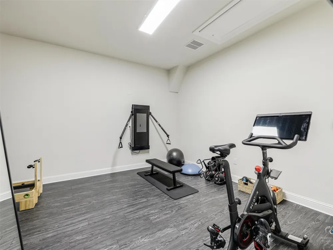
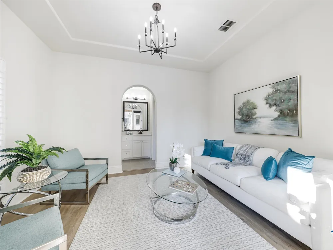
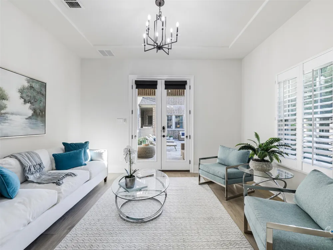
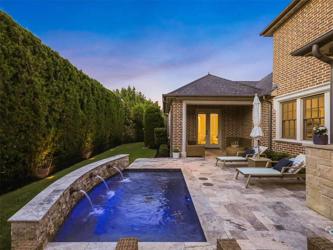
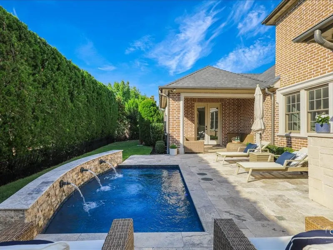
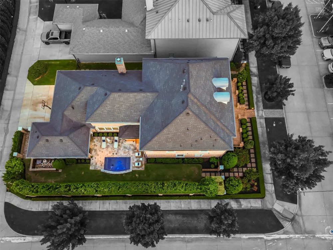
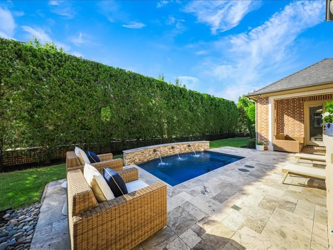
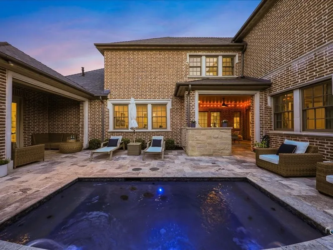
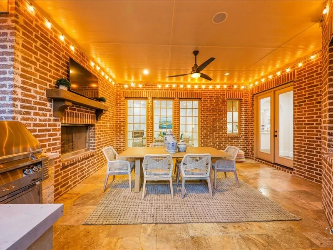
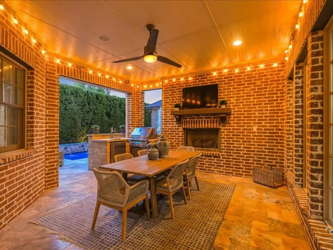
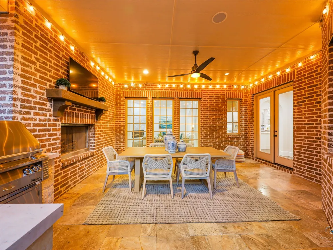
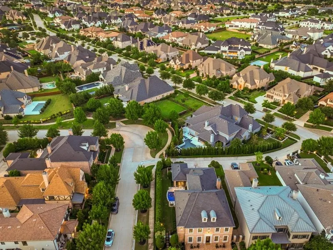
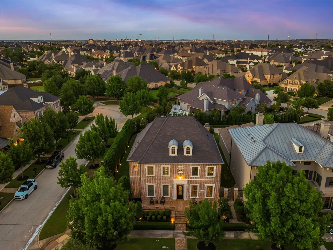
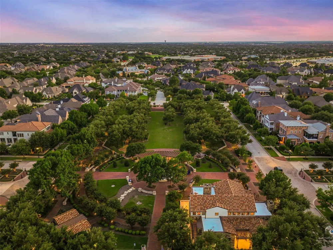
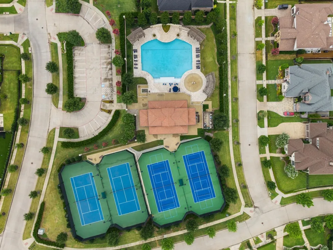
Rare opportunity in prestigious guard-gated Newman Village! Overlooking the community’s vibrant central plaza, fountain, and event lawn, this exceptional European-inspired residence offers 5 bedrooms, 5 baths, a private casita, fitness room, media room, resort-style pool, and luxurious indoor-outdoor living. Ideally located across from the community park and clubhouse, the home features fresh interior paint, abundant natural light, and smart-home technology including Alexa and Google Home compatible switches throughout, plus Google Nest thermostats. The gourmet kitchen is a chef’s dream with custom solid-wood cabinetry, quartzite countertops, an oversized island, premium stainless-steel appliances, double built-in ovens, built-in Wolf coffee system, drawer microwave, custom vent hood, and an impressive 8-burner Wolf gas cooktop. A wet bar with wine cooler connects the kitchen and dining spaces. The luxurious primary suite offers a spa-inspired bath with custom cabinetry, quartz countertops, freestanding soaking tub, oversized glass enclosed shower, designer fixtures, and spacious custom walk-in closets. An oversized private study provides the ideal work-from-home space. A standout feature is the private attached casita with its own entrance, offering exceptional flexibility as a guest suite, multigenerational living space, private office, or creative studio. Upstairs, three generously sized secondary bedrooms each feature ensuite baths. A spacious game room with wet bar and wine cooler provides additional entertaining space, while the dedicated media room is perfect for movie nights and game-day viewing. The fully equipped fitness room offers the convenience of a private gym. The backyard is a true private retreat featuring a sparkling pool, expansive covered patio, built-in outdoor kitchen and grill, fireplace, and outdoor television. Whether hosting guests or enjoying a quiet evening, this outdoor space is designed for year-round enjoyment.
Property Details
- Interior
- Wet Bar, Built In Features, Decorative Designer Lighting Fixtures, Granite Counters, High Speed Internet, Kitchen Island, Open F
- Fireplaces
- 2
- Cooling
- 1
- Heating
- Central, Fireplaces, Natural Gas, Zoned
- Cooling Features
- Central Air, Ceiling Fans, Electric, Zoned
- Bedrooms
- 5
- Bathrooms
- 5.5
- Full Baths
- 5
- Half Baths
- 1
- Lot Features
- Greenbelt, Interior Lot, Landscaped, Many Trees, Subdivision, Sprinkler System, Few Trees
- Lot Description
- Greenbelt, Interior Lot, Landscaped, Many Trees, Subdivision, Sprinkler System, Few Trees
- Pool Description
- Gunite, Heated, In Ground, Pool, Water Feature, Community
- Pool Features
- Gunite, Heated, In Ground, Pool, Water Feature, Community
- Exterior Features
- Fire Pit, Lighting, Outdoor Grill, Outdoor Kitchen, Outdoor Living Area, Private Yard, Rain Gutters
- Exterior Materials
- Fire Pit, Lighting, Outdoor Grill, Outdoor Kitchen, Outdoor Living Area, Private Yard, Rain Gutters
- Pool Shared
- 1
- Acres
- 0.0
- Square Feet
- 4823.0
- Lot Size (sqft)
- 0.252
- Parking Features
- Garage, Garage Door Opener, Oversized, Garage Faces Rear, Side By Side
- Parking
- 1
- Parking Type
- Garage
- Parking Garage Spaces
- 3.0
- Parking Carport Spaces
- 0.0
- Property Type
- Purchase
- Style
- English, Traditional, Detached
- Property Subtype Additional
- Single Family Residence
- Year Built
- 2015
- Foundation
- Slab
- Roof
- Composition
- Sewer Information
- Public Sewer
- Utility Source
- Public
- Utility Features
- Electricity Connected, Natural Gas Available, Sewer Available, Separate Meters, Underground Utilities, Water Available, Cable Av
- Appliances
- Some Gas Appliances, Built In Refrigerator, Double Oven, Dishwasher, Electric Oven, Gas Cooktop, Disposal, Gas Water Heater, Mic
- Subdivision
- Newman Village
- Community Features
- Clubhouse, Fenced Yard, Gated, Playground, Park, Pickleball, Pool, Tennis Courts, Trails Paths, Curbs, Sidewalks
- School District
- Frisco ISD
- Elementary School
- Newman
- Middle School
- Trent
- High School
- Memorial
- County
- Denton
- Region
- Frisco
- Days on Market (Cumulative)
- 98
- Taxes Annual
- $22,017
- HOA
- 1
- HOA Fees
- 1970.0
Location
Legal
© 2023 North Texas Real Estate Information Systems, Inc. All rights reserved. Disclaimer: All information deemed reliable but not guaranteed and should be independently verified. All properties are subject to prior sale, change or withdrawal. Neither listing broker(s) nor David Bush Realtors shall be responsible for any typographical errors, misinformation, or misprints and shall be held totally harmless. The database information herein is provided from and copyrighted by the North Texas Real Estate Information Systems, Inc. NTREIS data may not be reproduced or redistributed and is only for people viewing this site. All information provided is deemed reliable but is not guaranteed and should be independently verified. The advertisements herein are merely indications to bid and are not offers to sell which may be accepted. All properties are subject to prior sale or withdrawal. All rights are reserved by copyright
Provided By
Listed by Jacque Trulock (#0462074)
Listing Office: Keller Williams Legacy (#KELR02)