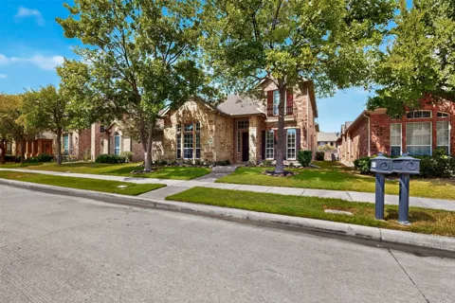
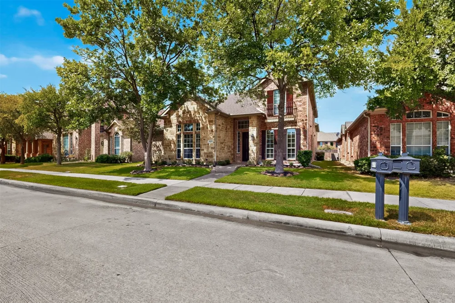
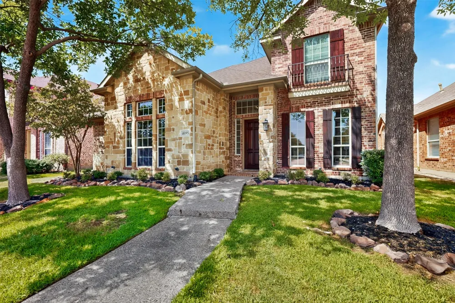
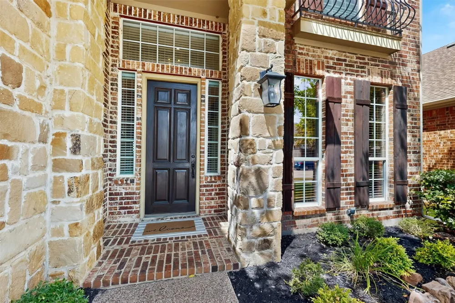
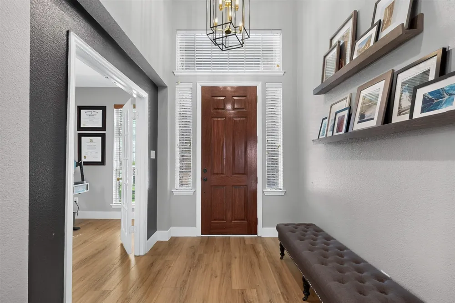
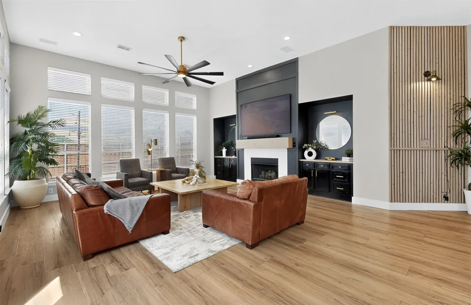
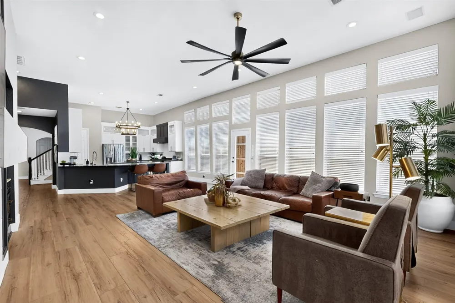
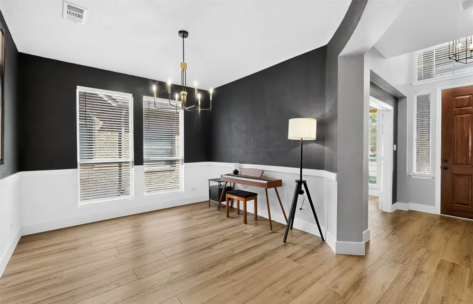
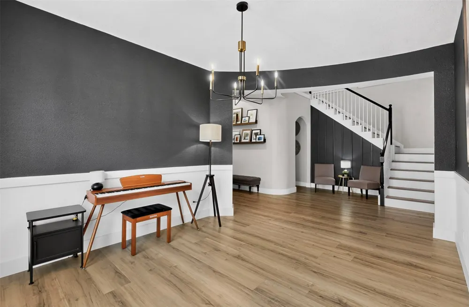
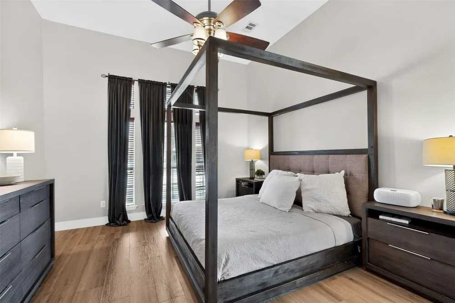
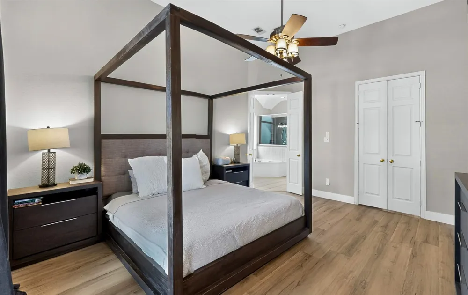
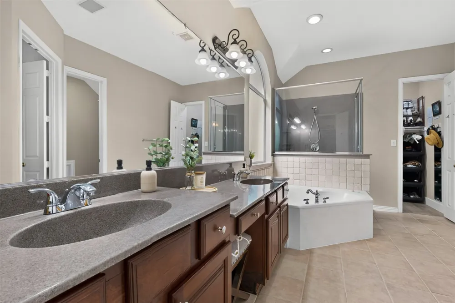
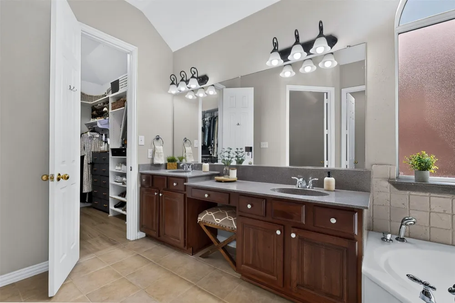
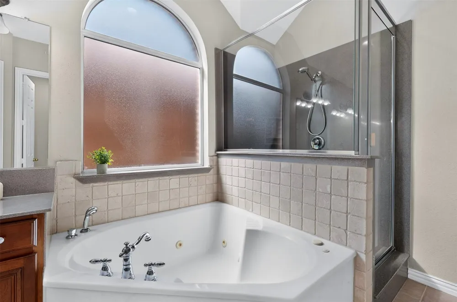
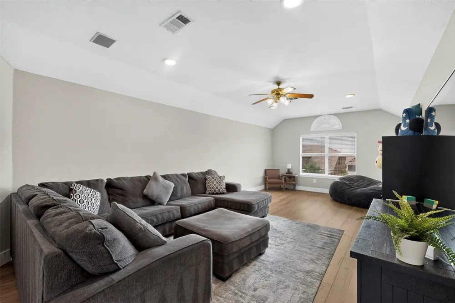
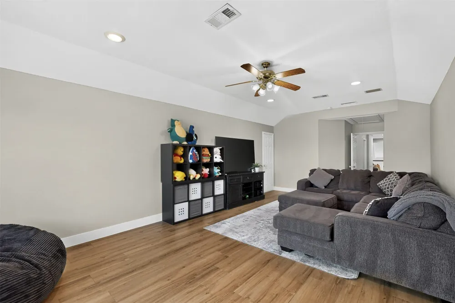
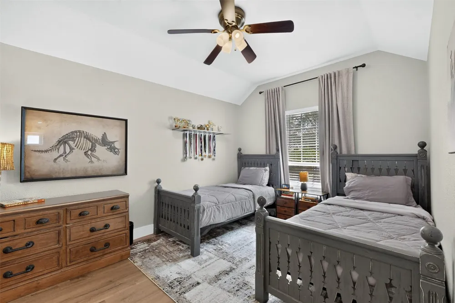
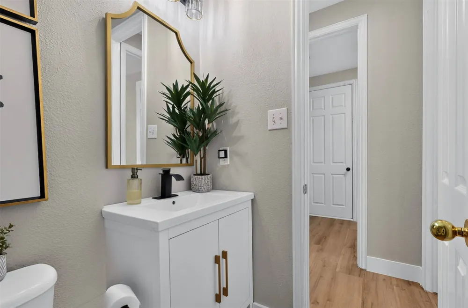
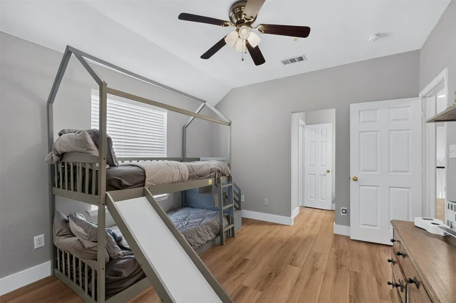
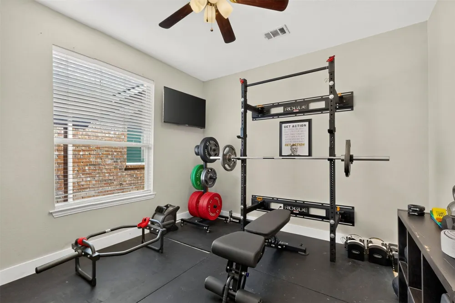
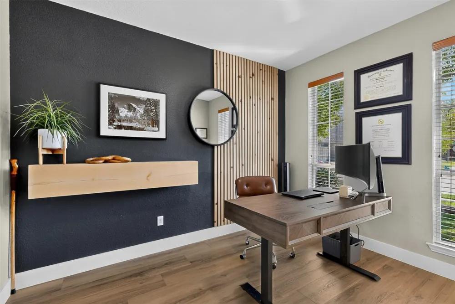
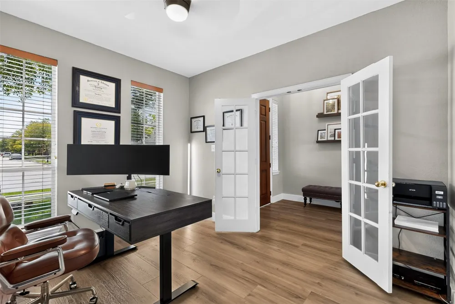
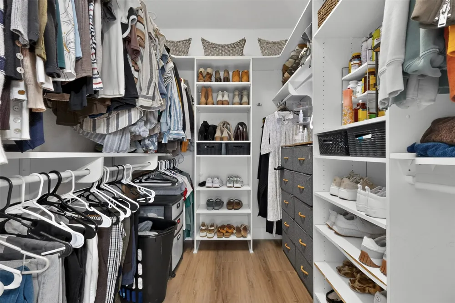
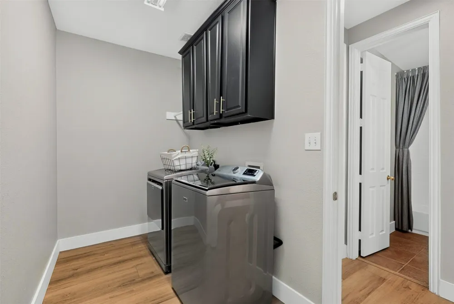
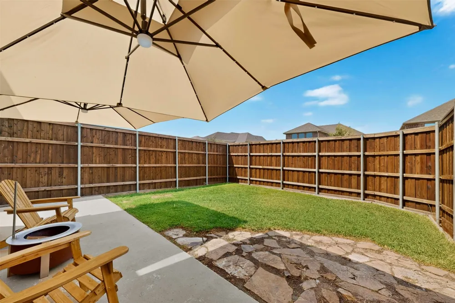
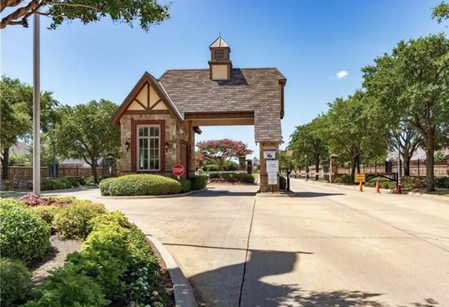
Welcome to 4095 Truman Drive, offering 3,711 square feet per appraisal in the gated Heritage Lakes community. This spacious 4-bedroom, 3-full-bath home features a dedicated study, split-bedroom design and a desirable floor plan with the primary suite and a secondary bedroom downstairs.
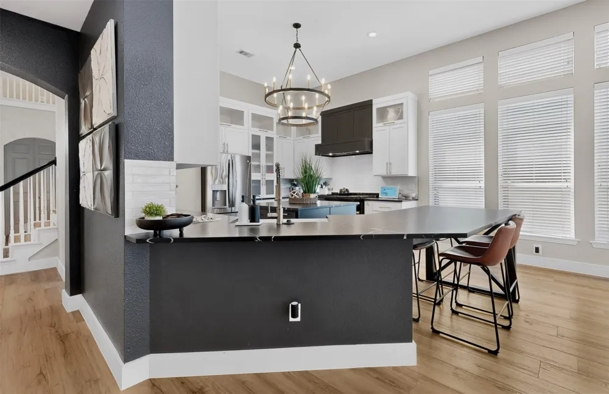
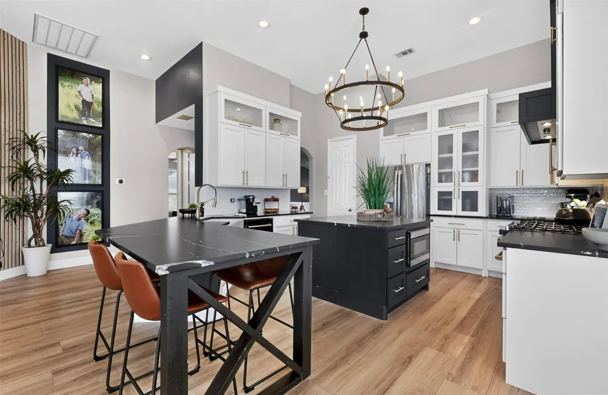
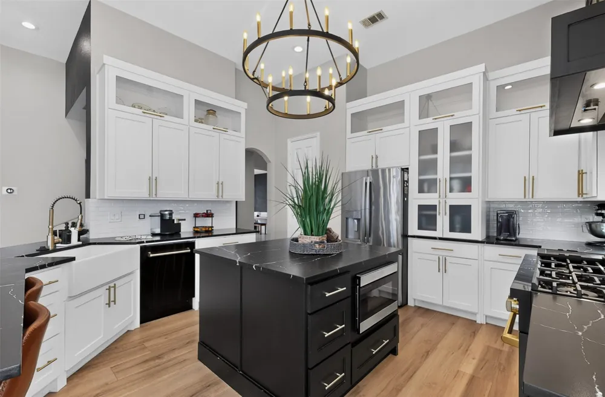
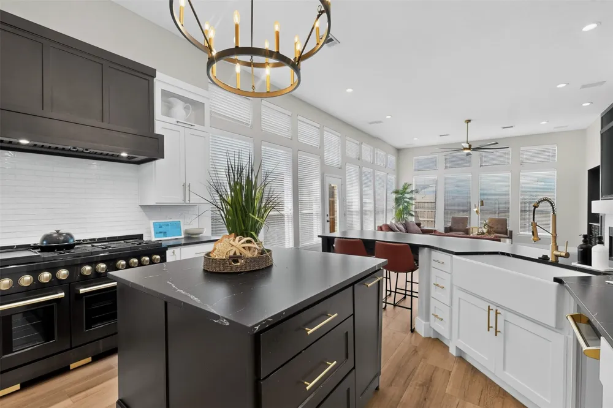
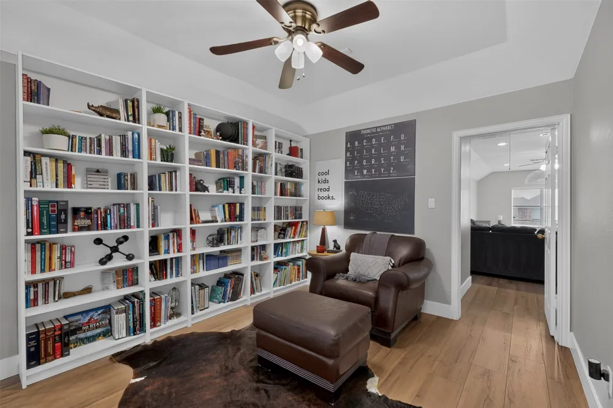
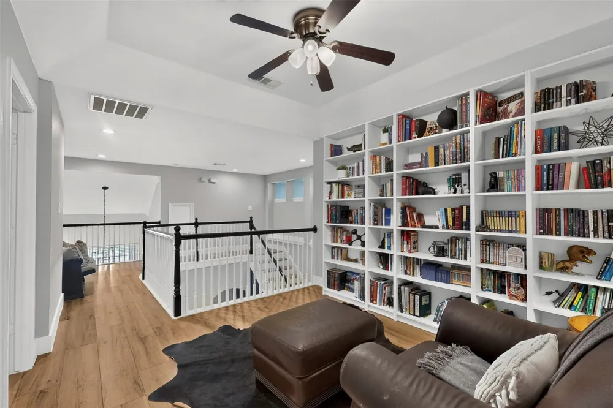
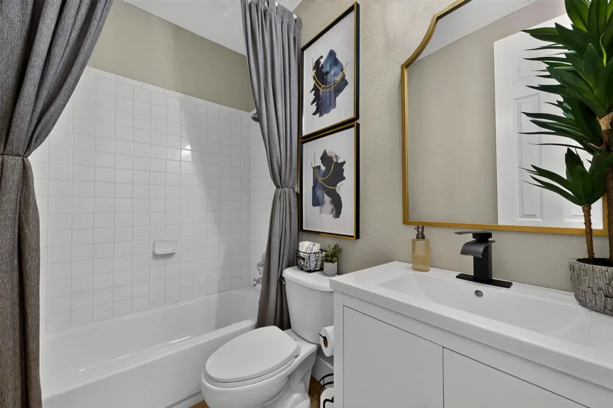
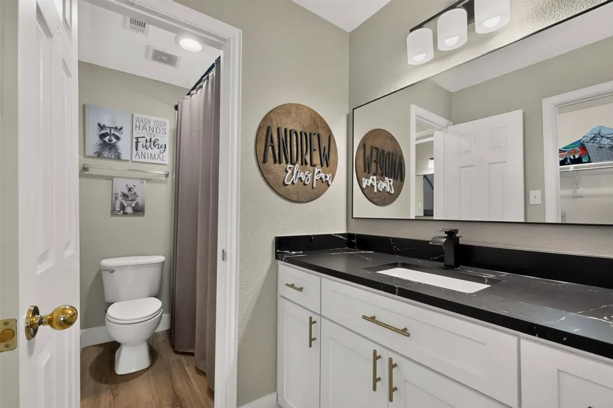
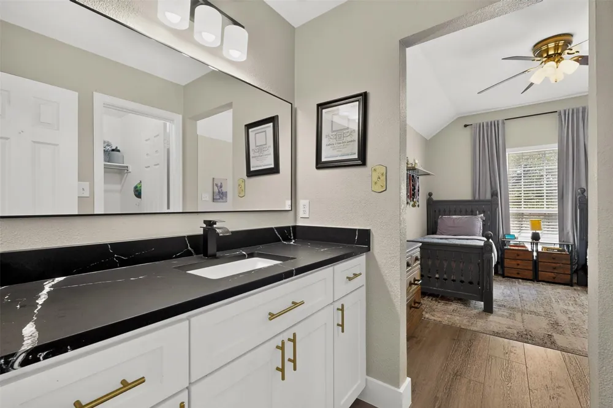
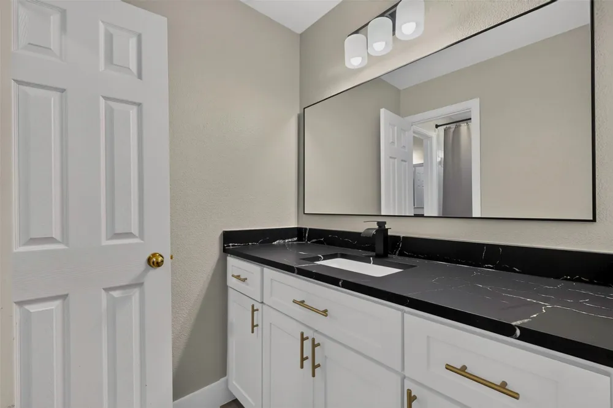
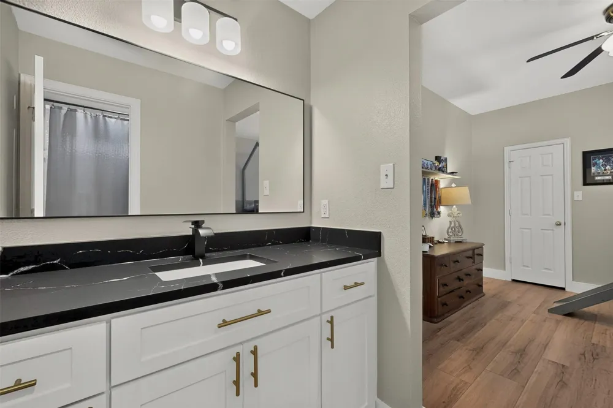
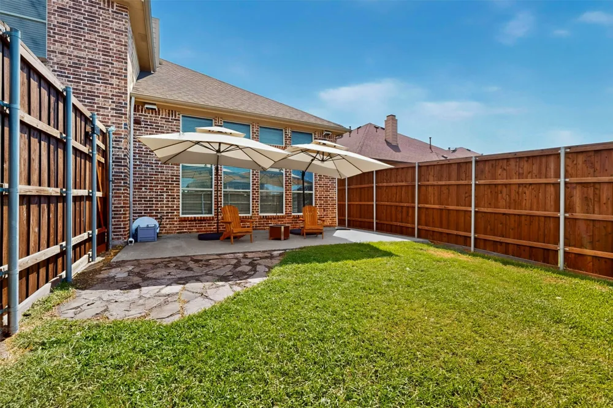
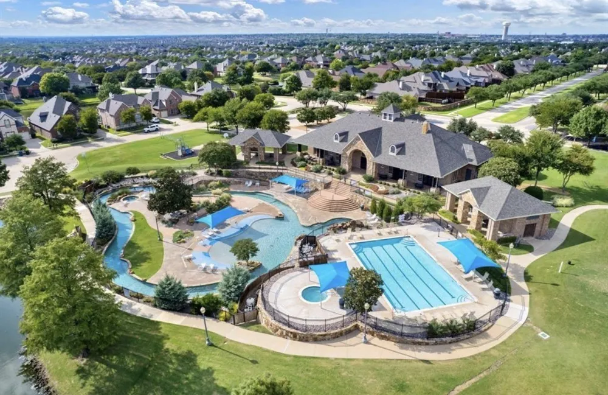
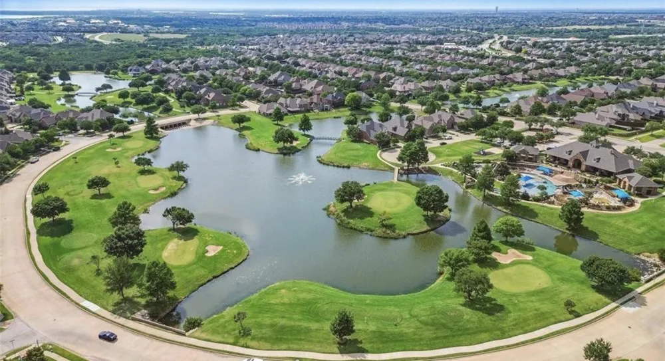
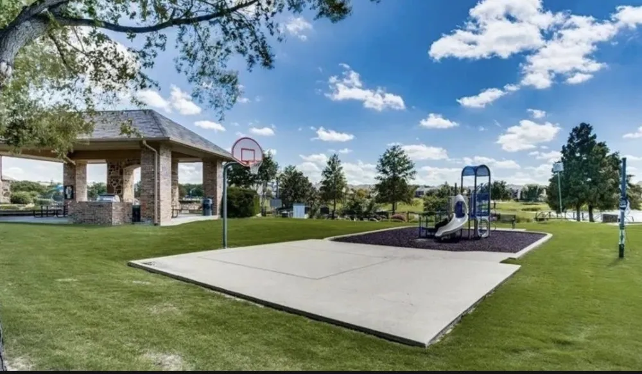
At the heart of the home is a completely renovated & remodeled kitchen completed in 2025 with brand-new cabinetry, quartzite countertops, farmhouse-style sink and new appliances, including an impressive 8-burner range with hood vented to the exterior, dishwasher and built-in microwave. The kitchen opens to the main living areas for an easy flow between everyday living and entertaining. A soaring two-story entry welcomes you inside, while new flooring installed throughout the home in 2024 creates a completely carpet-free interior, with tile in the primary and guest baths. Upstairs offers much more than bedrooms. Two additional bedrooms are served by a Jack-and-Jill bath updated in 2025 with new cabinetry and quartzite countertops. A HUGE game room provides outstanding recreation and entertaining space with a full-length storage area along one side, while a separate library room offers another flexible space for reading, study or hobbies. Additional improvements include two AC units replaced in 2020, an 8-foot fence installed in 2021, new garage-door rollers and MyQ-compatible electronics in 2025, and a roof replaced in 2019. Heritage Lakes offers an exceptional collection of resort-style amenities including a catch-and-release fishing pond, lap pool, lazy river, spas, 9-hole golf course, putting green, fitness center, sand volleyball, basketball court, playgrounds and a full clubhouse—all within a 24-hour guarded & gated community. Convenient access to the Dallas North Tollway, The Star, Legacy West, PGA Frisco, Universal Kids Resort, shopping, dining and entertainment.
Property Details
- Interior
- Central Vacuum, High Speed Internet, Loft, Cable Tv, Wired For Sound
- Fireplaces
- 1
- Cooling
- 1
- Heating
- Central, Fireplaces, Natural Gas
- Cooling Features
- Central Air, Electric
- Bedrooms
- 4
- Bathrooms
- 3.0
- Full Baths
- 3
- Lot Features
- Interior Lot
- Lot Description
- Interior Lot
- Pool Description
- None, Community
- Pool Features
- None, Community
- Pool Shared
- 1
- Acres
- 0.0
- Square Feet
- 3711.0
- Lot Size (sqft)
- 0.139
- Parking Features
- Garage, On Street
- Parking
- 1
- Parking Type
- Garage
- Parking Garage Spaces
- 2.0
- Parking Carport Spaces
- 0.0
- Property Type
- Purchase
- Style
- Traditional, Detached
- Property Subtype Additional
- Single Family Residence
- Year Built
- 2002
- Foundation
- Slab
- Roof
- Composition
- Sewer Information
- Public Sewer
- Utility Source
- Public
- Utility Features
- Natural Gas Available, Sewer Available, Water Available, Cable Available
- Appliances
- Convection Oven, Dishwasher, Electric Cooktop, Disposal, Microwave, Refrigerator
- Subdivision
- Heritage Lakes Ph 2
- Community Features
- Clubhouse, Fitness Center, Golf, Lake, Playground, Pool, Sidewalks, Tennis Courts, Curbs, Gated
- School District
- Lewisville ISD
- Elementary School
- Hicks
- Middle School
- Arbor Creek
- High School
- Hebron
- County
- Denton
- Region
- Frisco
- Days on Market (Cumulative)
- 19
- Taxes Annual
- $11,633
- HOA
- 1
- HOA Fees
- 720.0
Location
Legal
© 2023 North Texas Real Estate Information Systems, Inc. All rights reserved. Disclaimer: All information deemed reliable but not guaranteed and should be independently verified. All properties are subject to prior sale, change or withdrawal. Neither listing broker(s) nor David Bush Realtors shall be responsible for any typographical errors, misinformation, or misprints and shall be held totally harmless. The database information herein is provided from and copyrighted by the North Texas Real Estate Information Systems, Inc. NTREIS data may not be reproduced or redistributed and is only for people viewing this site. All information provided is deemed reliable but is not guaranteed and should be independently verified. The advertisements herein are merely indications to bid and are not offers to sell which may be accepted. All properties are subject to prior sale or withdrawal. All rights are reserved by copyright
Provided By
Listed by Tim Grubbs (#0406867)
Listing Office: EXP REALTY (#PXE01C)