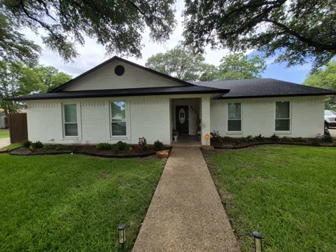
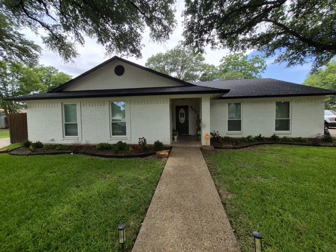
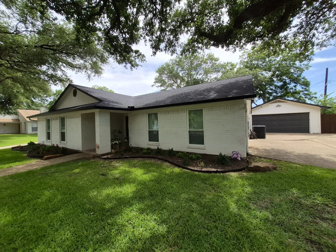
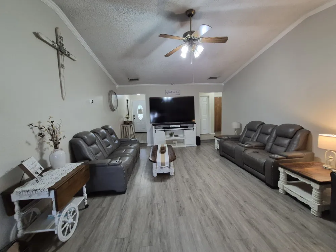
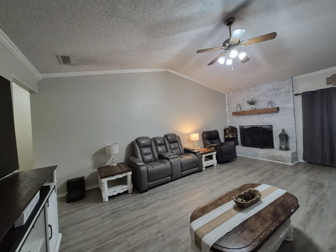
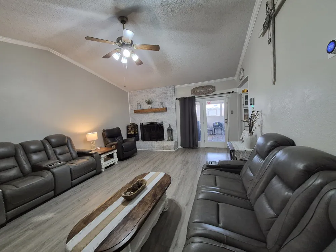
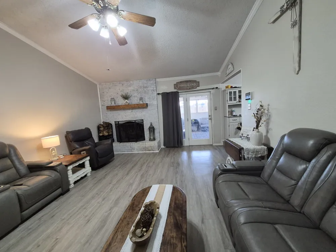
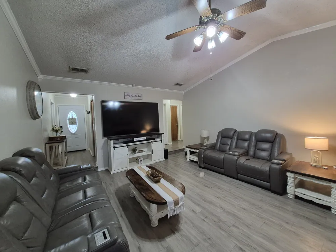
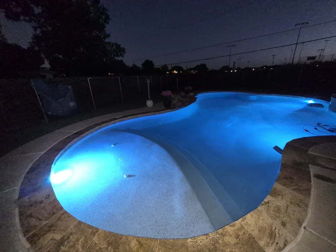
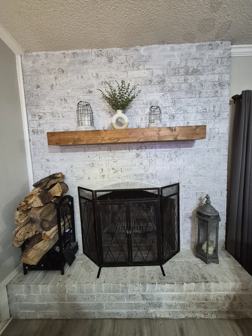
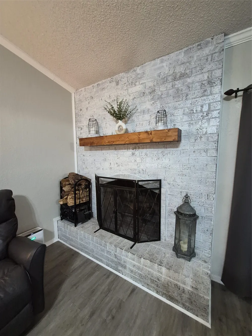
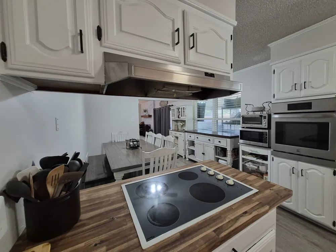
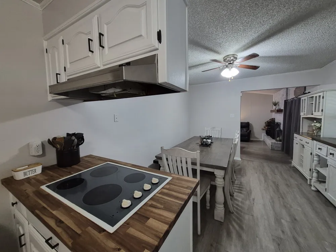
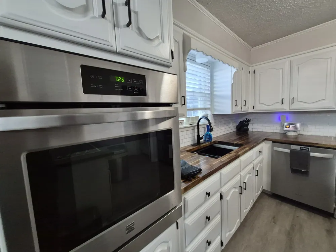
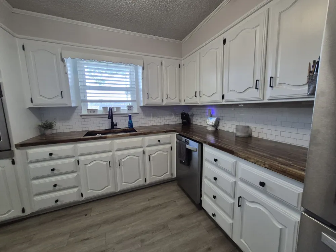
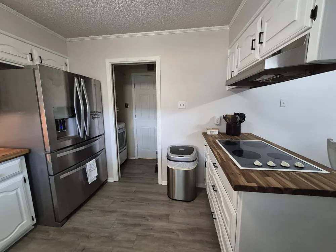
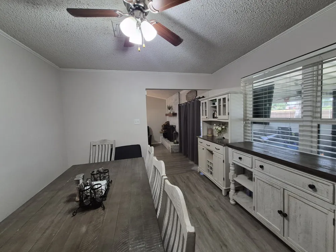
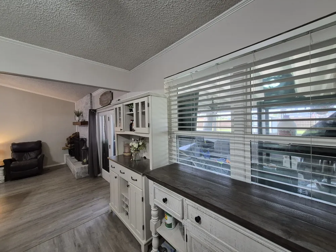
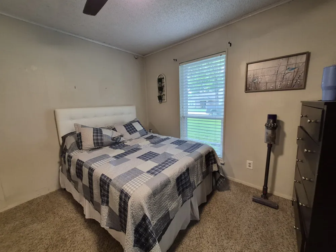
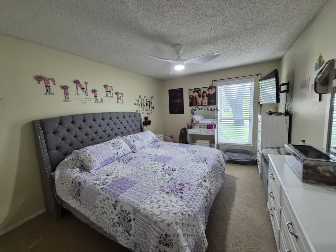
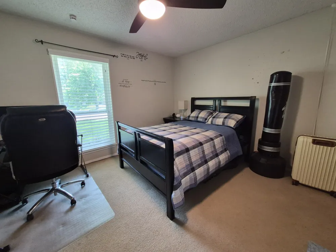
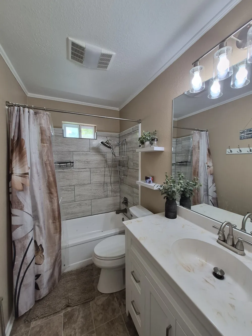
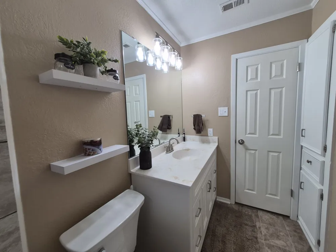
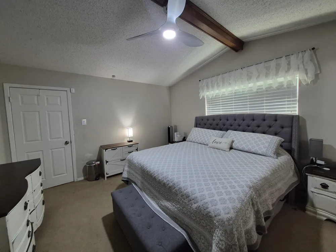
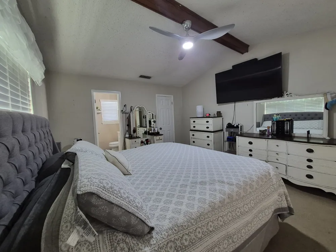
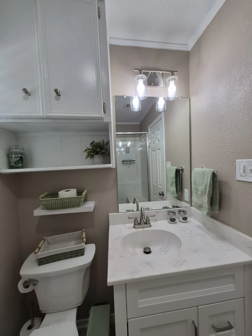
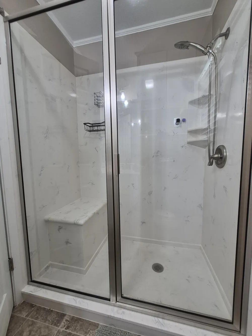
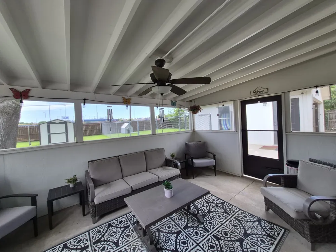
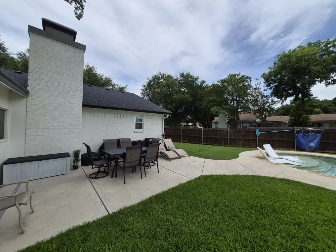
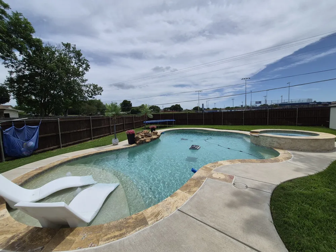
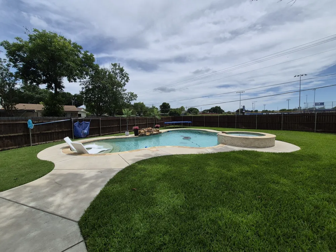
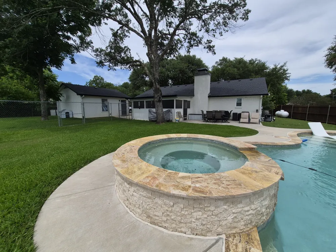
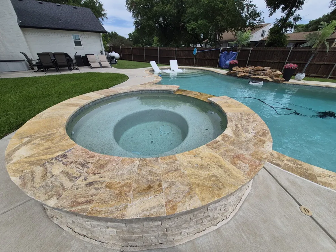
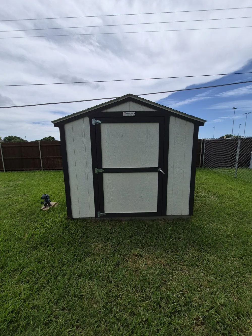
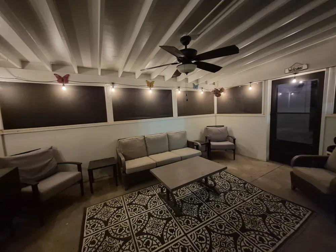
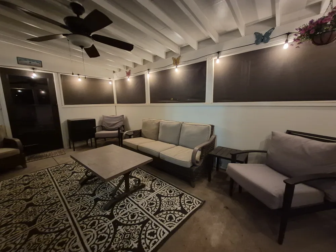
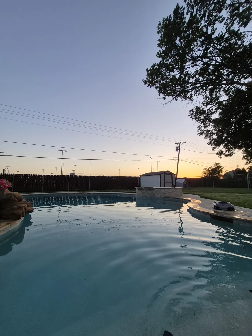
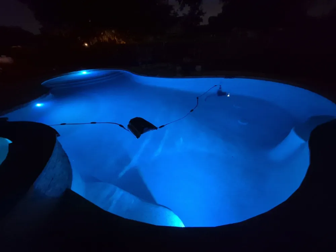
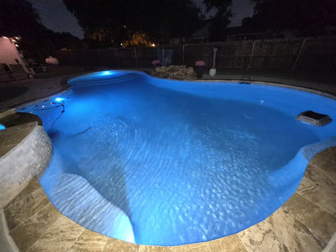
Welcome home to this beautifully maintained 4-bedroom, 2-bath home in the highly sought-after Midway ISD! Offering the perfect blend of comfort, style, and functionality, this home features a spacious floor plan with multiple living and entertaining areas. The inviting living room is centered around a cozy fireplace, creating the perfect gathering space for family and friends. The updated kitchen is designed to impress with new countertops, a stainless-steel built-in oven, stainless steel vent-a-hood, stainless steel dishwasher, cooktop making meal preparation both stylish and convenient. The spacious primary suite provides a relaxing retreat with a beautifully updated ensuite bath featuring a modern vanity and a large walk-in shower for a spa-like experience. Step outside to your own private backyard oasis complete with an inground swimming pool, built-in hot tub, and tranquil waterfall. The yard also features mature shade trees, a dog run, storage shed, and plenty of space to relax or entertain. A detached two-car garage provides additional parking and storage. This home has been thoughtfully updated with numerous major improvements, including a new roof (2023) and energy-efficient windows (2023), Jelly Fish lighting (2023), pool and hot tub installation (2023), seamless gutters (2024), spray foam insulation (2025), and a sprinkler system front and back (2024). Additional features include new concrete, fresh exterior paint and Hardie plank siding (2023) along with a security alarm system with cameras, offering added comfort, efficiency, and peace of mind. Conveniently located in Hewitt, TX, this move-in-ready home combines exceptional upgrades with outstanding outdoor living and a desirable location. Don't miss your opportunity to make this incredible property your next home!
Property Details
- Interior
- High Speed Internet
- Fireplaces
- 1
- Cooling
- 1
- Heating
- Central, Electric
- Cooling Features
- Central Air, Electric
- Bedrooms
- 4
- Bathrooms
- 2.0
- Full Baths
- 2
- Lot Features
- Back Yard, Interior Lot, Lawn, Landscaped, Few Trees
- Lot Description
- Back Yard, Interior Lot, Lawn, Landscaped, Few Trees
- Pool Description
- In Ground, Outdoor Pool, Pool, Waterfall
- Pool Features
- In Ground, Outdoor Pool, Pool, Waterfall
- Exterior Features
- Rain Gutters
- Exterior Materials
- Rain Gutters
- Acres
- 0.0
- Square Feet
- 2249.0
- Lot Size (sqft)
- 0.433
- Parking Features
- Driveway, Garage Faces Front, Garage
- Parking
- 1
- Parking Type
- Driveway
- Parking Garage Spaces
- 2.0
- Parking Carport Spaces
- 0.0
- Property Type
- Purchase
- Style
- Ranch, Detached
- Property Subtype Additional
- Single Family Residence
- Year Built
- 1976
- Foundation
- Slab
- Roof
- Composition
- Sewer Information
- Public Sewer
- Utility Source
- Public
- Utility Features
- Cable Available, Sewer Available, Separate Meters, Water Available
- Appliances
- Dishwasher, Electric Oven, Electric Water Heater
- Subdivision
- Rolling Meadows
- Community Features
- Curbs
- School District
- Midway ISD
- Elementary School
- Hewitt
- Middle School
- Midway
- High School
- Midway
- County
- McLennan
- Region
- Hewitt
- Days on Market (Cumulative)
- 76
- Taxes Annual
- $5,828
Location
Legal
© 2023 North Texas Real Estate Information Systems, Inc. All rights reserved. Disclaimer: All information deemed reliable but not guaranteed and should be independently verified. All properties are subject to prior sale, change or withdrawal. Neither listing broker(s) nor David Bush Realtors shall be responsible for any typographical errors, misinformation, or misprints and shall be held totally harmless. The database information herein is provided from and copyrighted by the North Texas Real Estate Information Systems, Inc. NTREIS data may not be reproduced or redistributed and is only for people viewing this site. All information provided is deemed reliable but is not guaranteed and should be independently verified. The advertisements herein are merely indications to bid and are not offers to sell which may be accepted. All properties are subject to prior sale or withdrawal. All rights are reserved by copyright
Last Updated: Sep 14, 2026 6:12 PM. Source: NTREIS
Provided By
Listed by Chase Sager (#A829502651), 254-424-8766
Listing Office: Keller Williams Realty, Waco (#A8295250)