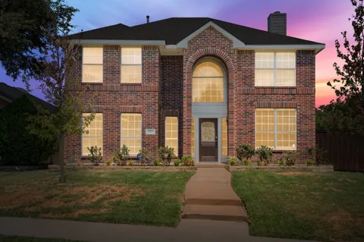
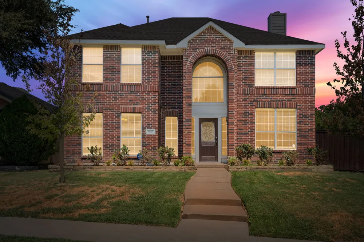
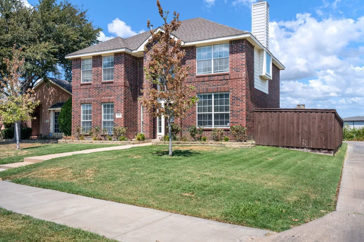
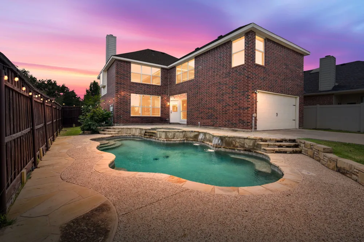
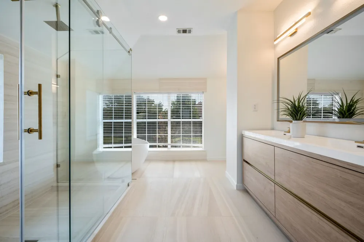
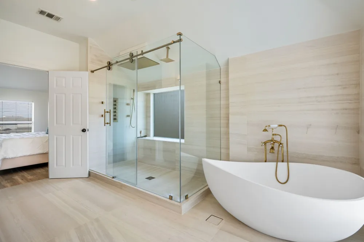
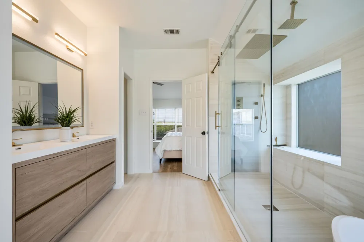
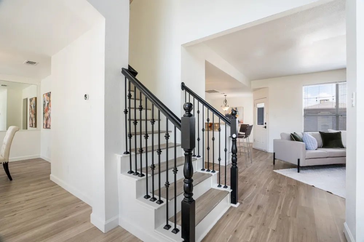
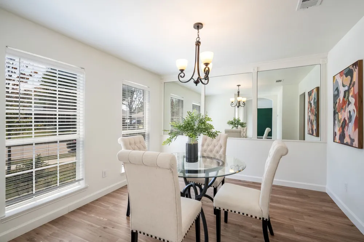
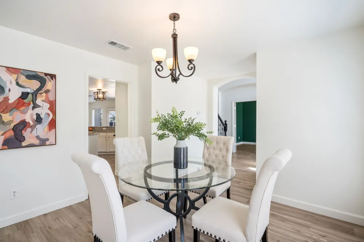
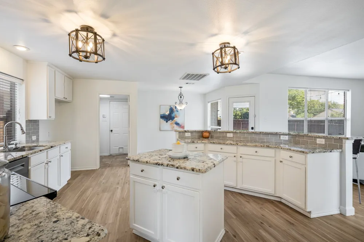
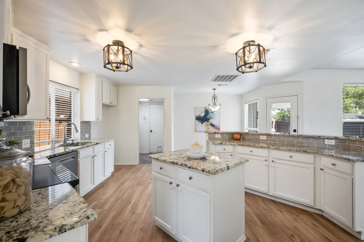
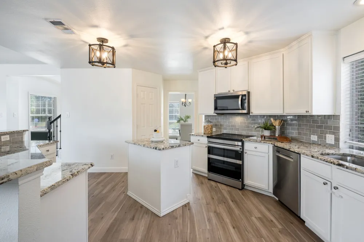

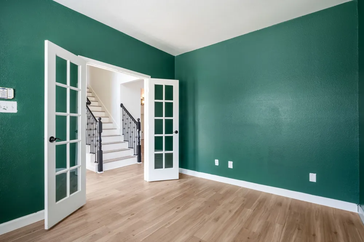
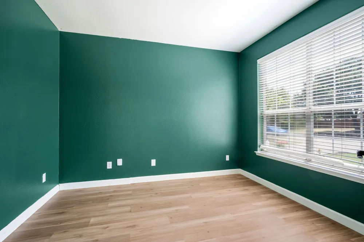
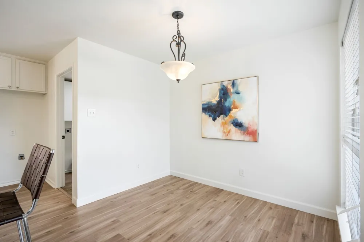
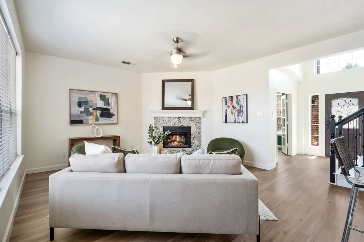
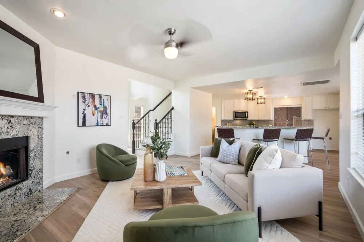
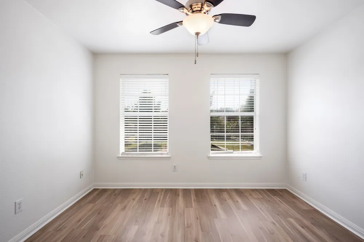
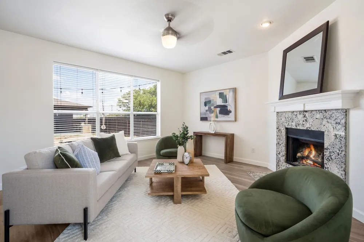
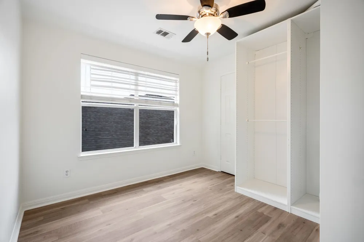
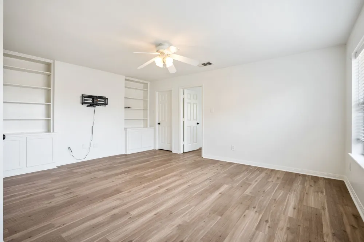
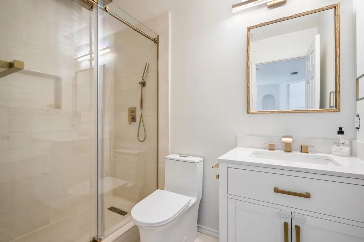
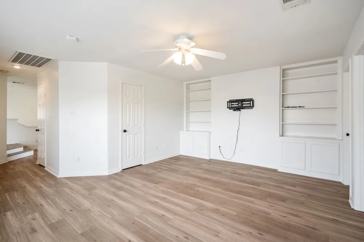
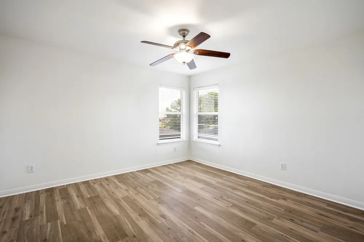
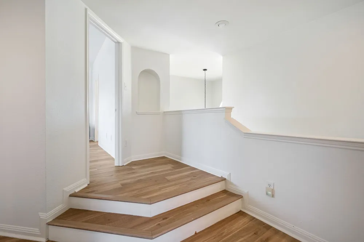
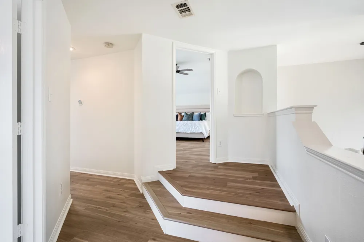
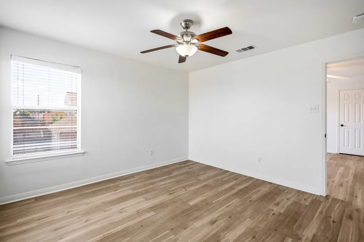
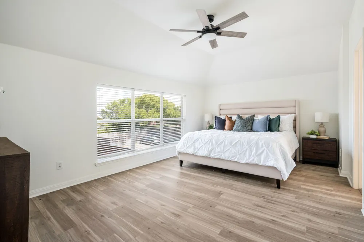
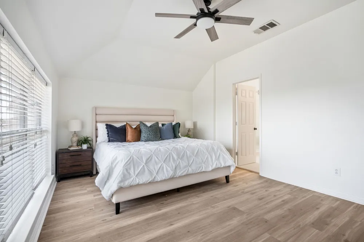
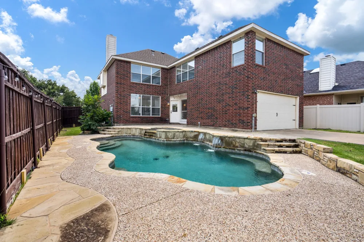
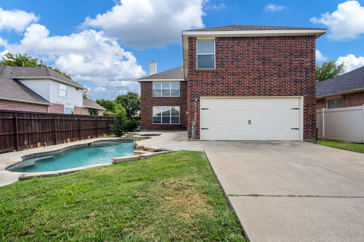
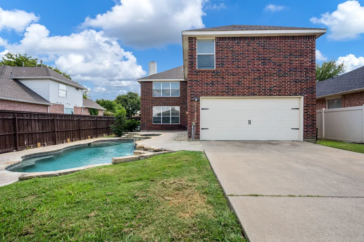
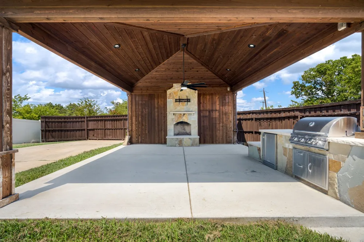
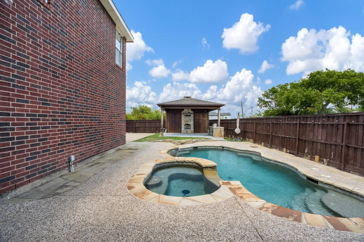
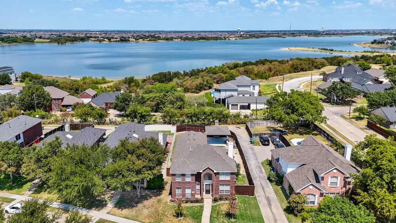
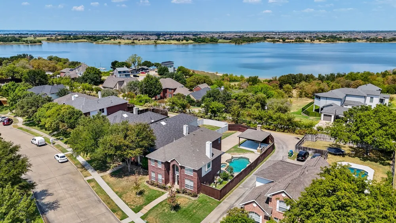
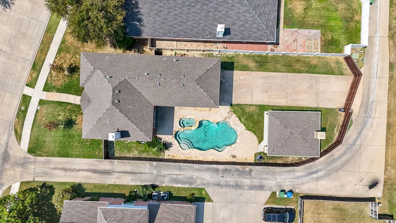
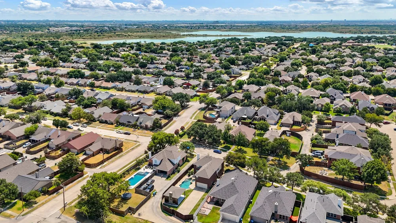
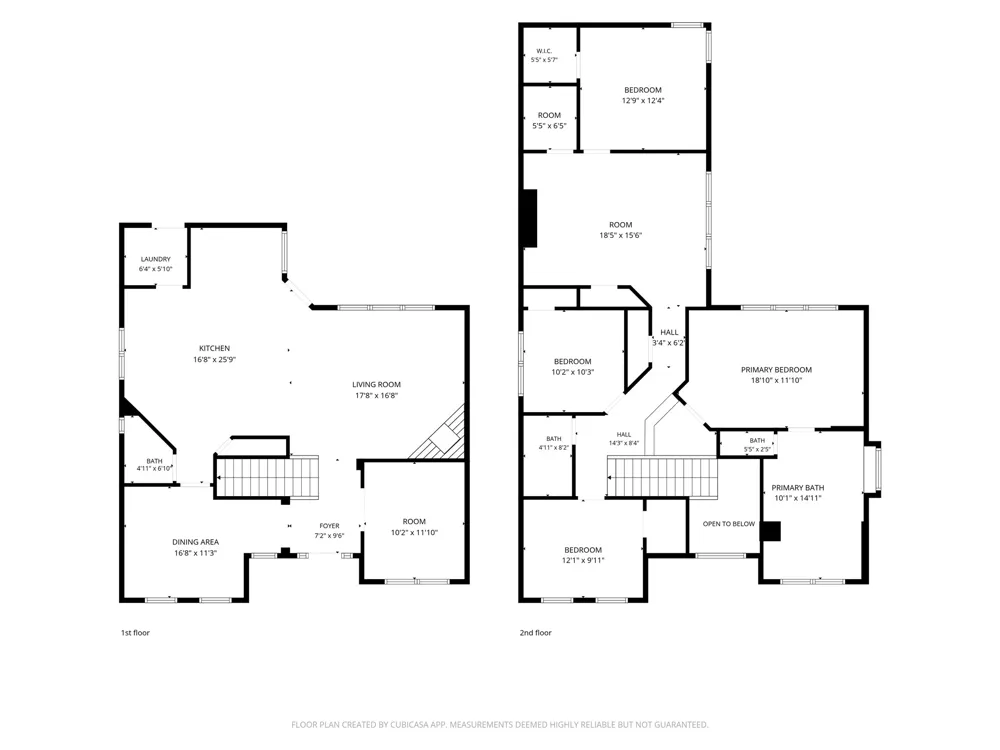
Lake Living, Reimagined...Set along the shores of Lake Lewisville in Stewart Peninsula, one of The Colony’s most established lake communities. 4020 Caldwell Avenue is a fully reimagined residence where refined interiors meet resort-style outdoor living. Offering 4 bdrms, a dedicated office, 2.5 baths & 2,674 sf, the home is designed for effortless living & entertaining, w Lake Lewisville views. A saltwater pool & spa anchor the private outdoor oasis, surrounded by a stone-bordered deck, waterfall feature & overhead string lighting. The showpiece is a permanent timber-frame pergola, cedar-plank ceiling, wood-burning stone FP, built-in SS grill & outdoor refrigerator. An exceptional outdoor room for year-round enjoyment. A private gated driveway runs along the rear. Inside, sophisticated finishes continue throughout. The French-door office features a dramatic emerald accent wall. The kitchen offers a professional induction range, dual ovens, built-in air fryer, Bosch dishwasher, white shaker cabinetry, granite countertops & subway tile. The living room features a gas-log fireplace w designer granite surround & picture window overlooking the pool. Both bathrooms were completely rebuilt from the studs up. The ensuite is wrapped in natural Italian limestone & features a freestanding Japanese soaking tub, frameless rain shower w body jets, floating dual vanity, full-width LED mirror, Japanese smart bidet & gold fixtures. The guest bath continues w Italian limestone, frameless rain shower, integrated Bluetooth speakers, LED lighting, marble vanity & gold fixtures. Walk to two HOA pools, golf & Stewart Creek Park w boat ramp, lake trails & camping. Roof approx. 4 years old; HVAC 2022. A private lakeside retreat designed for exceptional everyday living.
Property Details
- Interior
- Decorative Designer Lighting Fixtures, Eat In Kitchen, Granite Counters, High Speed Internet, Kitchen Island, Open Floorplan, Pa
- Fireplaces
- 1
- Cooling
- 1
- Heating
- Central, Fireplaces
- Cooling Features
- Central Air, Ceiling Fans
- Bedrooms
- 4
- Bathrooms
- 2.5
- Full Baths
- 2
- Half Baths
- 1
- View
- Water
- Lot Features
- Back Yard, Corner Lot, Lawn, Landscaped, Subdivision, Sprinkler System, Few Trees
- Lot Description
- Back Yard, Corner Lot, Lawn, Landscaped, Subdivision, Sprinkler System, Few Trees
- Pool Description
- Cabana, In Ground, Pool, Pool Spa Combo, Salt Water, Community
- Pool Features
- Cabana, In Ground, Pool, Pool Spa Combo, Salt Water, Community
- Exterior Features
- Built In Barbecue, Barbecue, Lighting, Outdoor Grill, Outdoor Kitchen, Outdoor Living Area
- Exterior Materials
- Built In Barbecue, Barbecue, Lighting, Outdoor Grill, Outdoor Kitchen, Outdoor Living Area
- Pool Shared
- 1
- Acres
- 0.0
- Square Feet
- 2674.0
- Lot Size (sqft)
- 0.19
- Parking Features
- Alley Access, Door Single, Driveway, Electric Gate, Enclosed, Garage, Garage Door Opener, Garage Faces Rear
- Parking
- 1
- Parking Type
- Driveway
- Parking Garage Spaces
- 2.0
- Parking Carport Spaces
- 0.0
- Property Type
- Purchase
- Style
- Traditional, Detached
- Property Subtype Additional
- Single Family Residence
- Year Built
- 2001
- Foundation
- Slab
- Roof
- Composition
- Sewer Information
- Public Sewer
- Utility Source
- Public
- Utility Features
- Natural Gas Available, Sewer Available, Separate Meters, Water Available, Cable Available
- Appliances
- Double Oven, Dishwasher, Electric Range, Disposal, Microwave
- Subdivision
- The Cedars At Stewart Peninsul
- Community Features
- Playground, Pool, Trails Paths
- School District
- Lewisville ISD
- Elementary School
- Ethridge
- Middle School
- Lakeview
- High School
- The Colony
- County
- Denton
- Region
- The Colony
- Days on Market (Cumulative)
- 24
- Taxes Annual
- $10,223
- HOA
- 1
- HOA Fees
- 313.0
Location
Legal
© 2023 North Texas Real Estate Information Systems, Inc. All rights reserved. Disclaimer: All information deemed reliable but not guaranteed and should be independently verified. All properties are subject to prior sale, change or withdrawal. Neither listing broker(s) nor David Bush Realtors shall be responsible for any typographical errors, misinformation, or misprints and shall be held totally harmless. The database information herein is provided from and copyrighted by the North Texas Real Estate Information Systems, Inc. NTREIS data may not be reproduced or redistributed and is only for people viewing this site. All information provided is deemed reliable but is not guaranteed and should be independently verified. The advertisements herein are merely indications to bid and are not offers to sell which may be accepted. All properties are subject to prior sale or withdrawal. All rights are reserved by copyright
Provided By
Listed by Kelly Wassermann (#0643105)
Listing Office: Keller Williams Realty DPR (#KELL01)