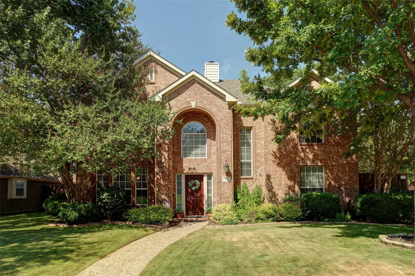
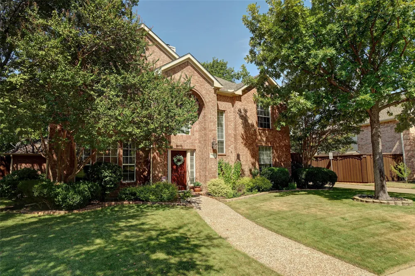
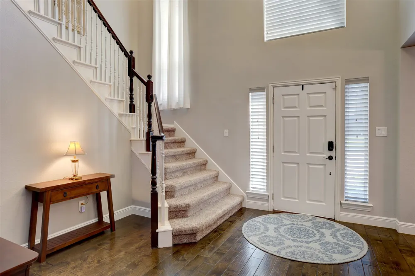
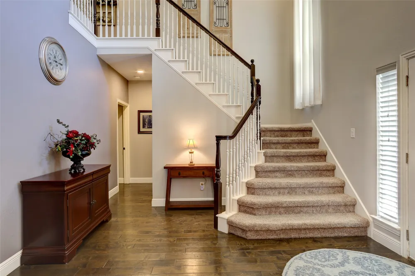
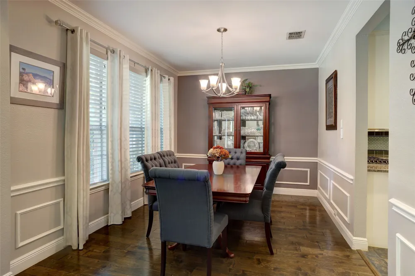
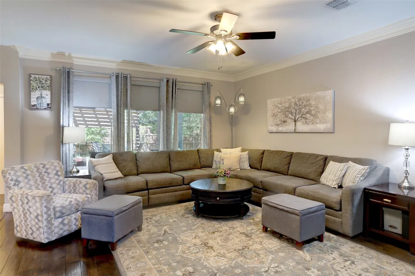
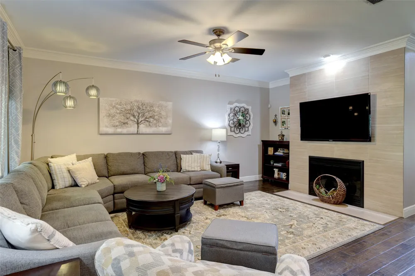
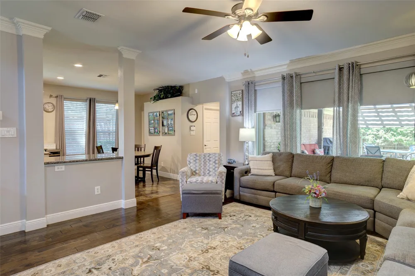
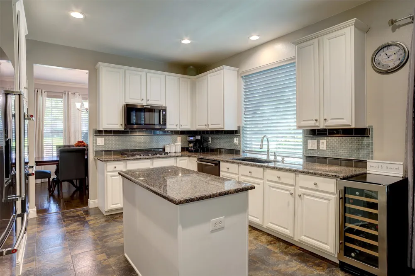
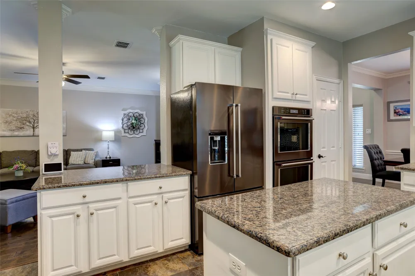
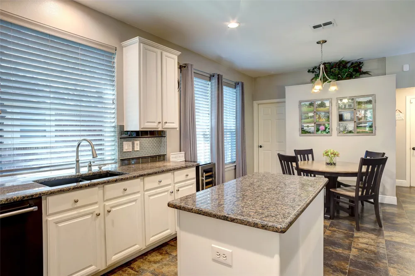
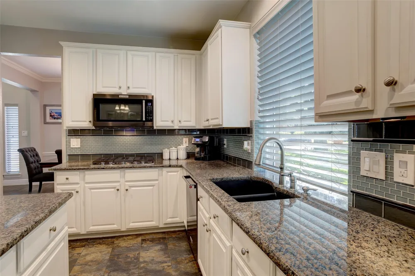
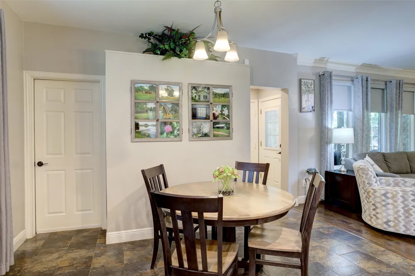
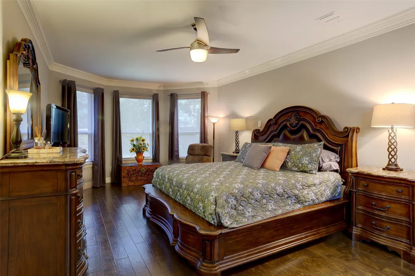
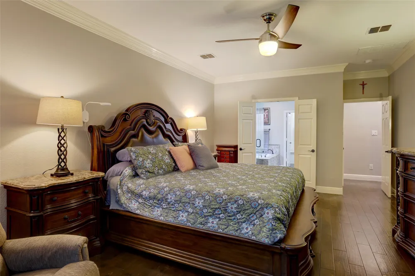
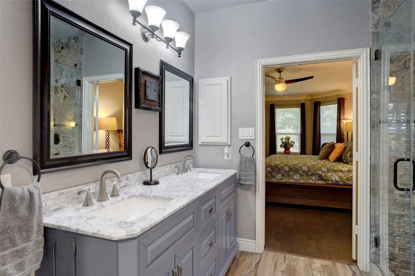
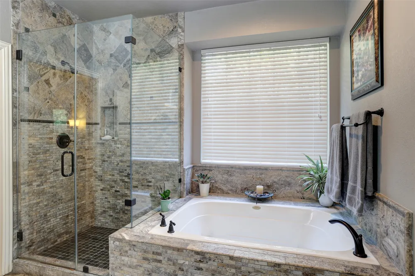
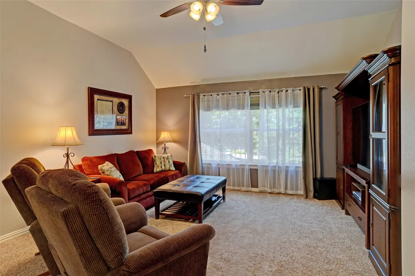
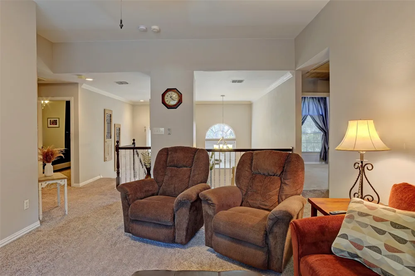
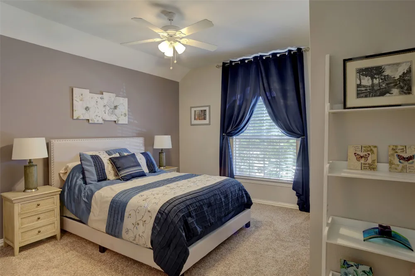
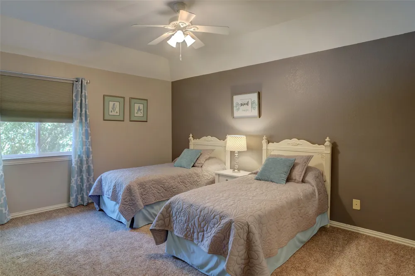
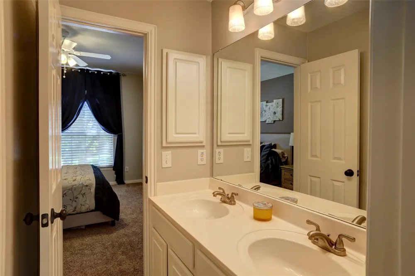
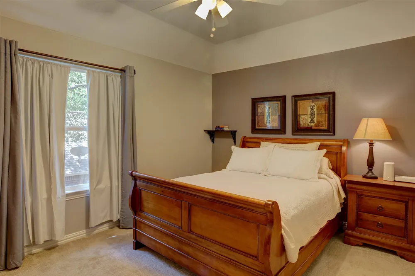
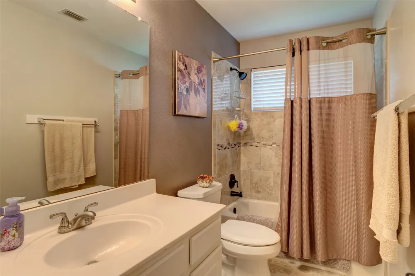
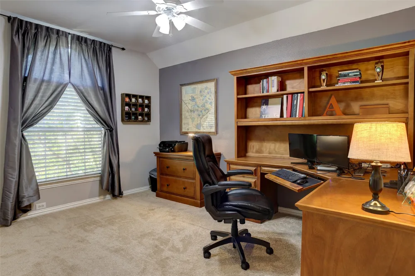
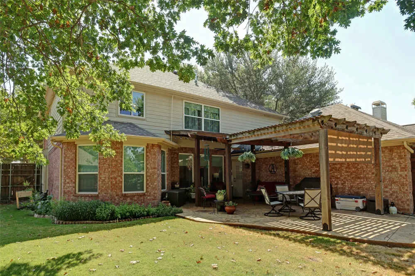
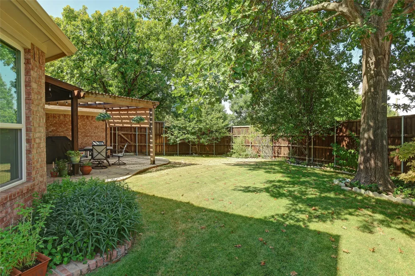
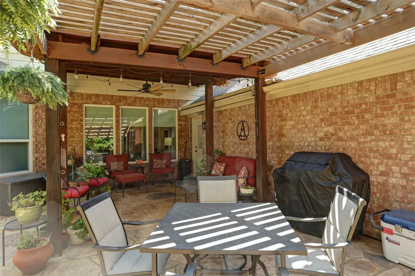
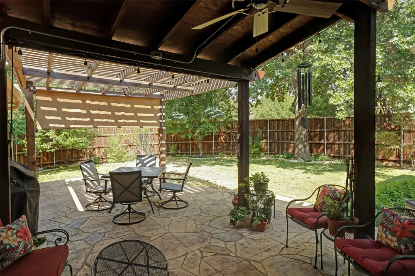
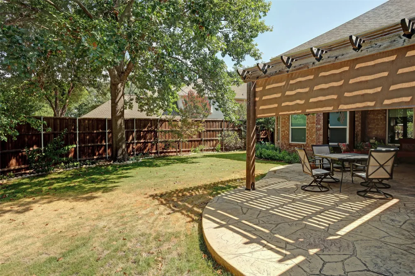
Welcome to this beautifully appointed 5-bedroom, 3.5-bath home in the desirable Watters Crossing community. A dramatic two-story entry welcomes you with raised ceilings, wood flooring, an elegant chandelier and staircase. The formal dining room continues the sophisticated design with wood flooring, decorative trim and statement lighting. The spacious living room features wood flooring, a ceiling fan and a cozy fireplace with gas logs, all flowing seamlessly into the kitchen for easy everyday living and entertainment. The kitchen offers an island, pantry, gas range, double ovens, microwave and added cabinet drawers for convenient storage. An adjoining breakfast room is enhanced by a chandelier and provides direct access to the backyard. The primary suite features crown molding and a ceiling fan, while the ensuite bath offers wood-look flooring, dual sinks with quartz countertops, a walk-in shower, jetted garden tub, medicine cabinet, window, walk-in closet and built-ins. Four additional bedrooms feature raised ceilings, ceiling fans and double-door closets. Upstairs offers two full baths, including one with dual sinks, along with a spacious game room featuring a raised ceiling and ceiling fan. A convenient half bath is located downstairs. Outside, enjoy a covered patio overlooking a backyard surrounded by mature trees that provide abundant shade, along with a sprinkler system for easy lawn care. Recent updates include a water heater replaced in 2024 and one AC unit replaced in 2025. With 5 bedrooms, 3.5 baths, multiple living and entertaining spaces, thoughtful storage and a beautifully shaded backyard, this Watters Crossing home offers an exceptional combination of comfort, space and functionality.
For a private showing or virtual tour text TDT57 to 88000
Property Details
- Interior
- Chandelier, Double Vanity, Eat In Kitchen, Granite Counters, High Speed Internet, Kitchen Island, Open Floorplan, Pantry, Cable
- Fireplaces
- 1
- Cooling
- 1
- Heating
- Central, Natural Gas, Zoned
- Cooling Features
- Ceiling Fans, Electric, Zoned
- Bedrooms
- 5
- Bathrooms
- 3.5
- Full Baths
- 3
- Half Baths
- 1
- Lot Features
- Back Yard, Interior Lot, Lawn, Landscaped, Many Trees, Subdivision, Sprinkler System
- Lot Description
- Back Yard, Interior Lot, Lawn, Landscaped, Many Trees, Subdivision, Sprinkler System
- Pool Description
- None, Community
- Pool Features
- None, Community
- Exterior Features
- Rain Gutters, Storage
- Exterior Materials
- Rain Gutters, Storage
- Pool Shared
- 1
- Acres
- 0.0
- Square Feet
- 2922.0
- Lot Size (sqft)
- 0.2
- Parking Features
- Alley Access, Concrete, Driveway, Garage, Garage Door Opener, Private, Garage Faces Rear
- Parking
- 1
- Parking Type
- Driveway
- Parking Garage Spaces
- 2.0
- Parking Carport Spaces
- 0.0
- Property Type
- Purchase
- Style
- Traditional, Detached
- Property Subtype Additional
- Single Family Residence
- Year Built
- 1996
- Foundation
- Slab
- Roof
- Composition
- Sewer Information
- Public Sewer
- Utility Source
- Public
- Utility Features
- Electricity Available, Natural Gas Available, Sewer Available, Separate Meters, Underground Utilities, Water Available, Cable Av
- Appliances
- Some Gas Appliances, Built In Gas Range, Double Oven, Dishwasher, Gas Cooktop, Disposal, Gas Water Heater, Microwave, Plumbed Fo
- Subdivision
- Watters Crossing II
- Community Features
- Clubhouse, Fishing, Lake, Playground, Park, Pool, Tennis Courts, Trails Paths, Curbs, Sidewalks
- School District
- Allen ISD
- Elementary School
- Norton
- Middle School
- Ereckson
- High School
- Allen
- County
- Collin
- Region
- Allen
- Days on Market (Cumulative)
- 17
- Taxes Annual
- $10,478
- HOA
- 1
- HOA Fees
- 995.0
Location
Legal
© 2023 North Texas Real Estate Information Systems, Inc. All rights reserved. Disclaimer: All information deemed reliable but not guaranteed and should be independently verified. All properties are subject to prior sale, change or withdrawal. Neither listing broker(s) nor David Bush Realtors shall be responsible for any typographical errors, misinformation, or misprints and shall be held totally harmless. The database information herein is provided from and copyrighted by the North Texas Real Estate Information Systems, Inc. NTREIS data may not be reproduced or redistributed and is only for people viewing this site. All information provided is deemed reliable but is not guaranteed and should be independently verified. The advertisements herein are merely indications to bid and are not offers to sell which may be accepted. All properties are subject to prior sale or withdrawal. All rights are reserved by copyright
Provided By
Listed by Roxanne DeBerry (#0202244)
Listing Office: Keller Williams Legacy (#KELR02)