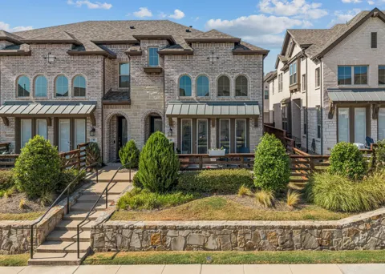
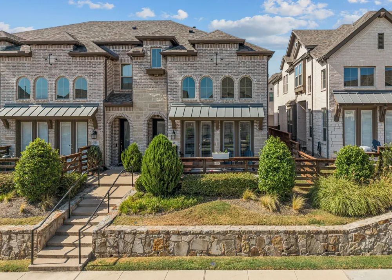
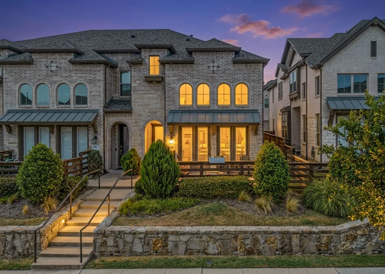
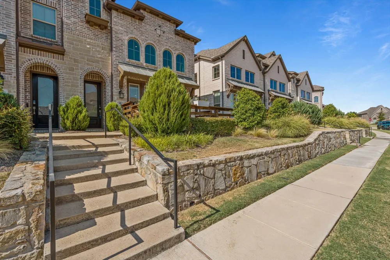
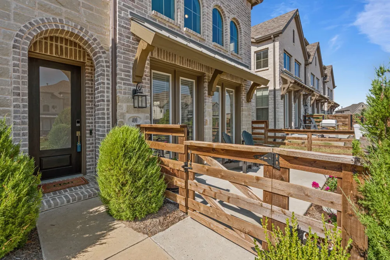
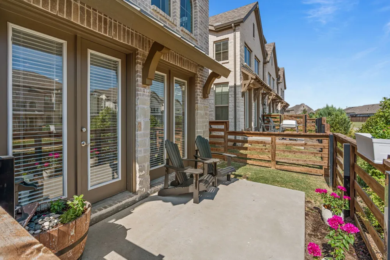
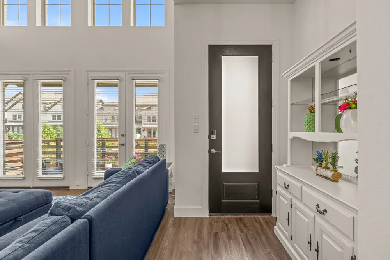
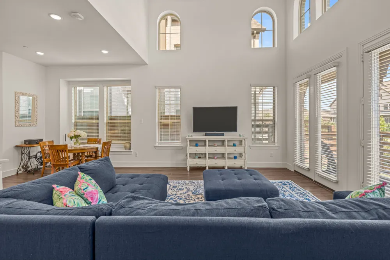
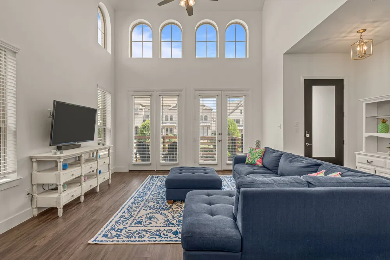
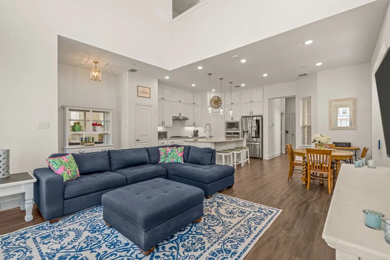
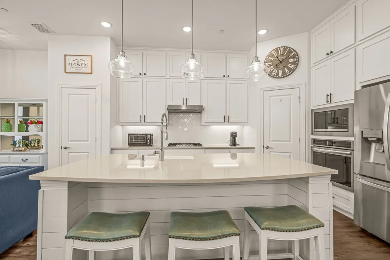
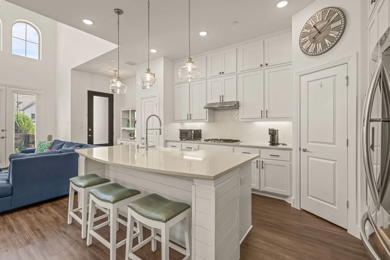
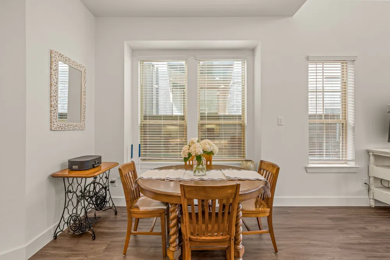
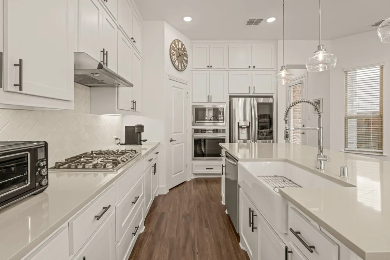
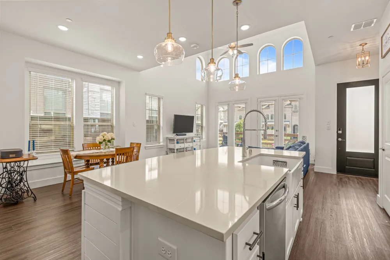
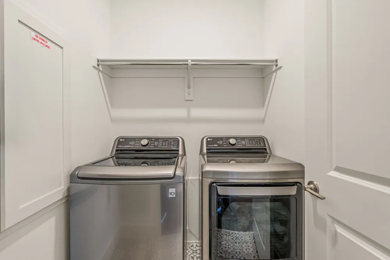
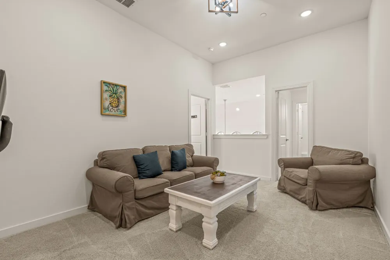
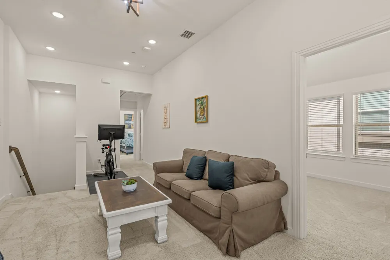
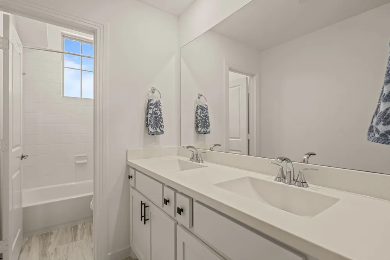
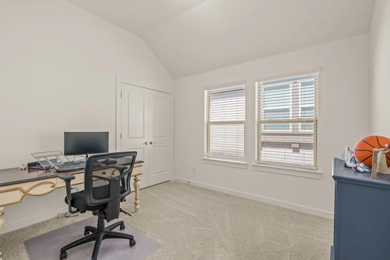
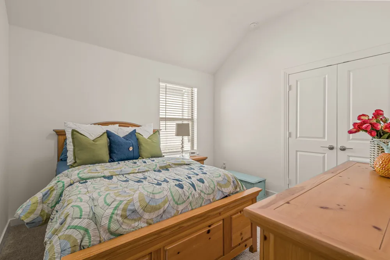
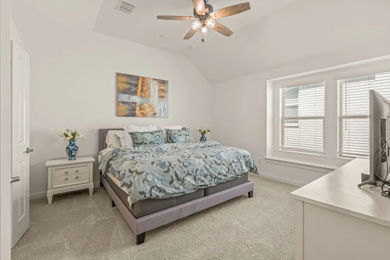
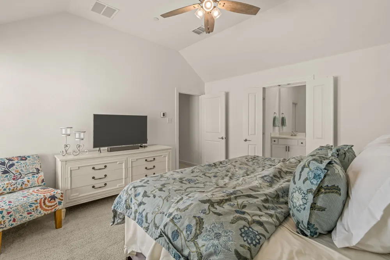
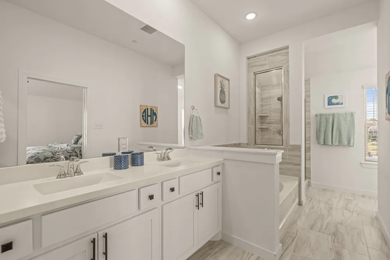
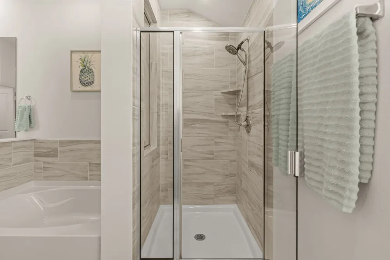
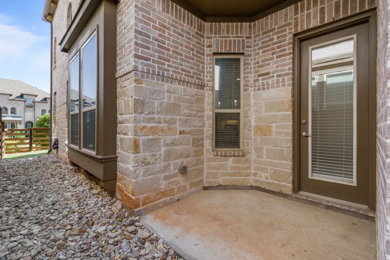
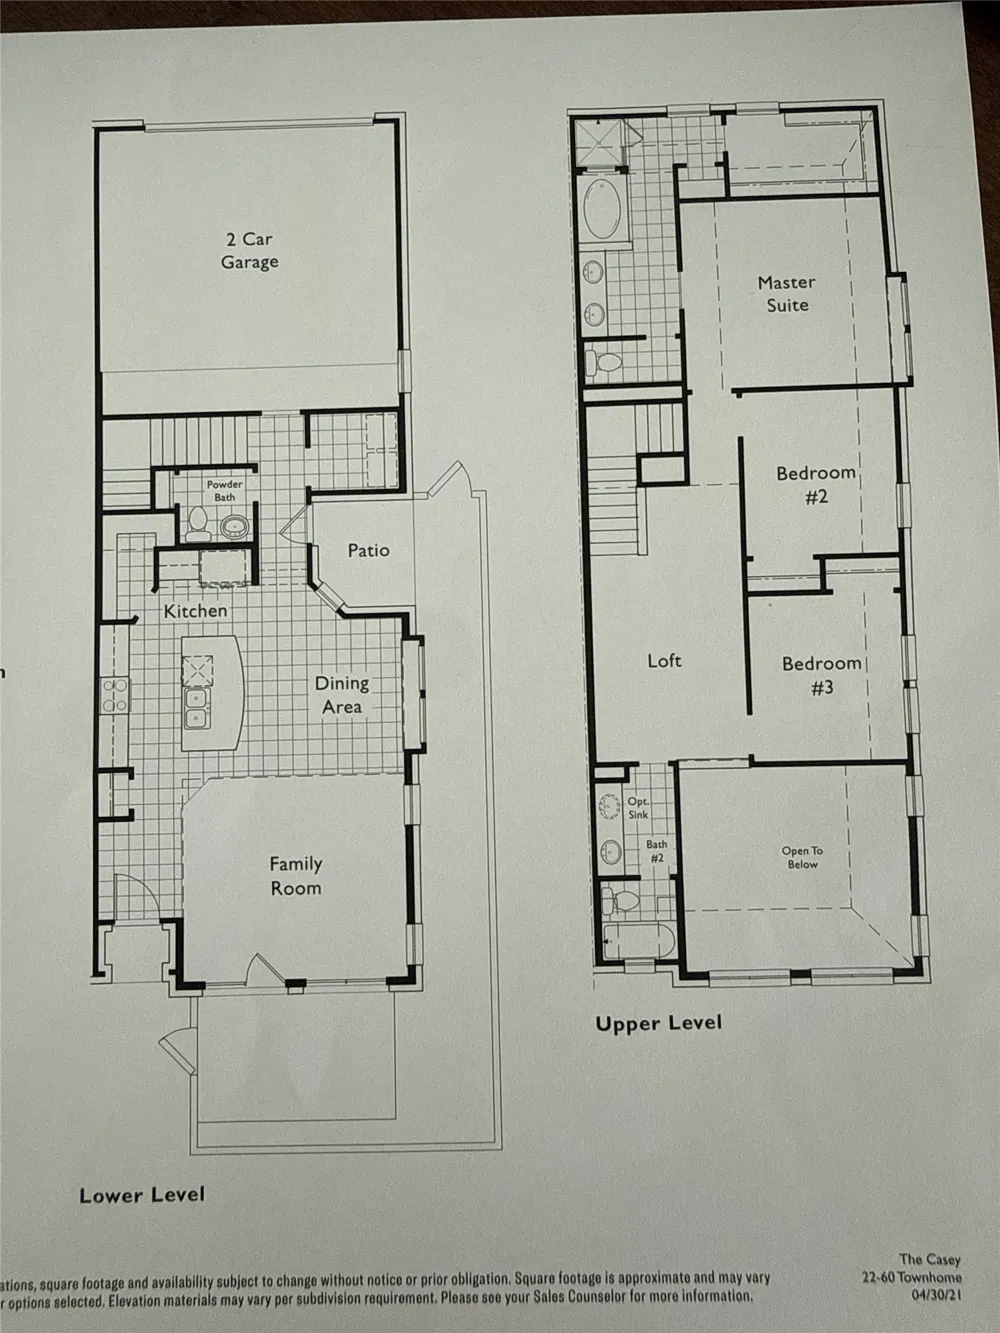
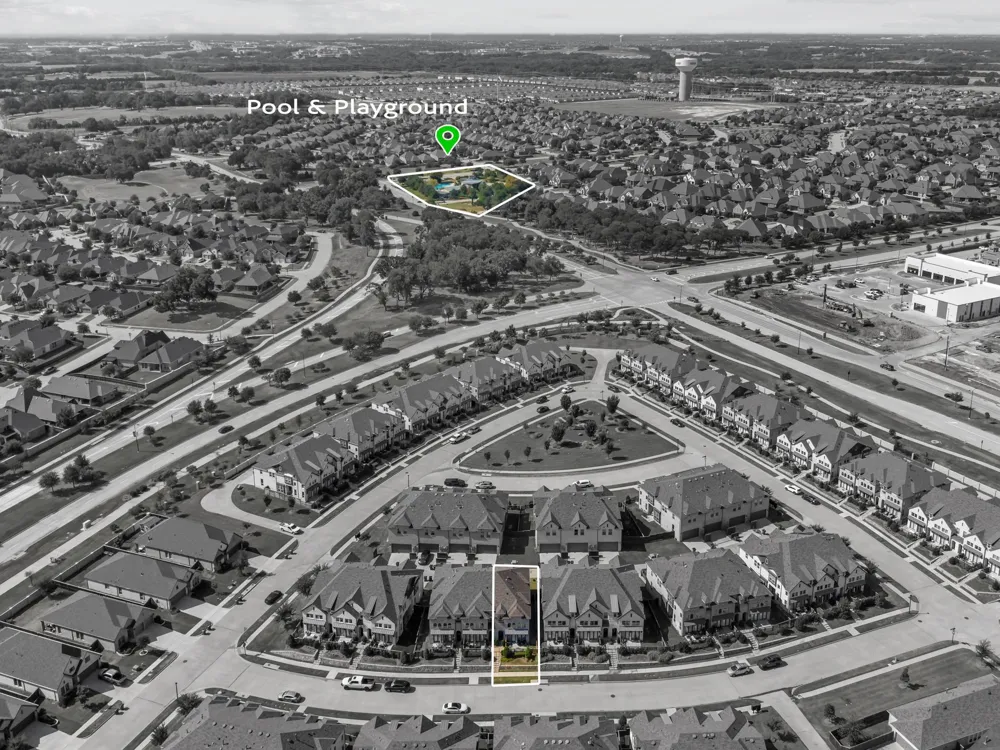
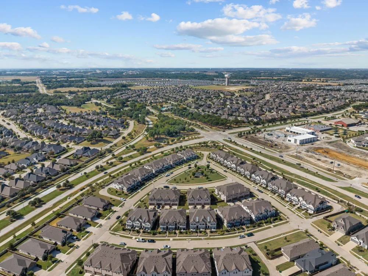
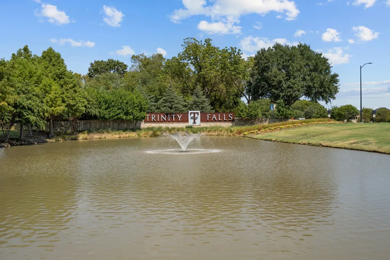
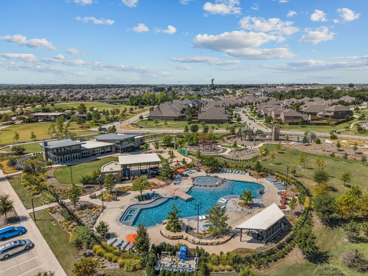
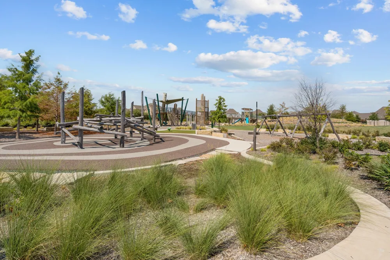
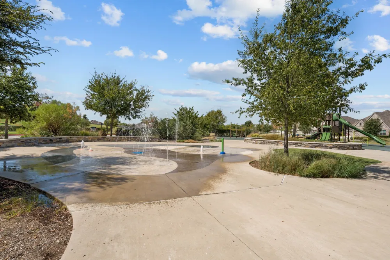
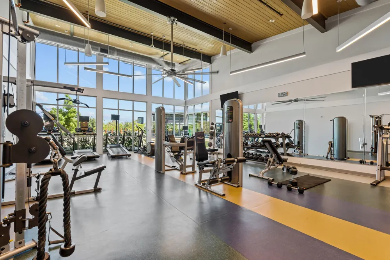
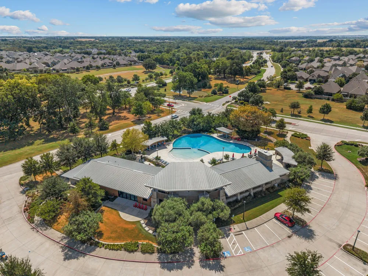
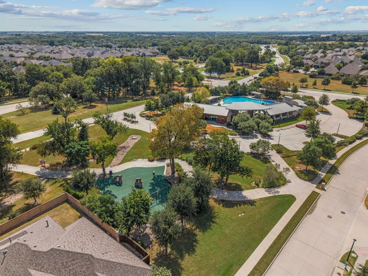
Located in the highly desirable Trinity Falls community, this thoughtfully designed end-unit townhome, built by Highland Homes, offers a harmonious blend of style, comfort, and functionality. As you approach the front entryway, a fully fenced front patio creates an inviting outdoor retreat ideal for morning coffee or hosting friends, while an additional side patio provides a cozy setting perfect for grilling and outdoor dining. Inside, the main level features beautiful Luxury Vinyl Plank (LVP) flooring, soaring vaulted ceilings, and expansive windows that fill the open-concept living area with abundant natural light. The contemporary kitchen anchors the main floor, highlighted by sleek quartz countertops, stainless steel appliances, a center island accentuated by stylish pendant lighting, and a spacious walk-in pantry. Completing the main floor for maximum convenience are a guest half bath and a dedicated utility room with space for a full-size washer and dryer. Upstairs, the primary suite serves as a peaceful sanctuary featuring a large walk-in closet and a spa-inspired bath with dual sinks, a soaking tub, and a separate shower. Two secondary bedrooms share a second full bath equipped with dual sinks for added convenience, while a versatile loft area offers flexible space for a quiet reading area, exercise zone, or home office. Best of all, the HOA maintains the front landscaping, giving you low-maintenance living and more free time for what matters most. With an active community calendar, Trinity Falls is designed for connection, recreation and enjoyment. Residents enjoy access to a clubhouse with a fitness center and community room, resort style pools, neighborhood parks, pickleball courts, fishing ponds, a disc golf course, a dog park and miles of scenic trails. If you’re looking for modern comfort and low-maintenance living paired with a vibrant community, this home offers not just a place to live, but a community to truly belong to.
Property Details
- Interior
- Decorative Designer Lighting Fixtures, Double Vanity, Eat In Kitchen, High Speed Internet, Kitchen Island, Loft, Open Floorplan,
- Cooling
- 1
- Heating
- Central, Natural Gas
- Cooling Features
- Central Air, Ceiling Fans, Electric
- Bedrooms
- 3
- Bathrooms
- 2.5
- Full Baths
- 2
- Half Baths
- 1
- Lot Features
- Landscaped, Subdivision
- Lot Description
- Landscaped, Subdivision
- Pool Description
- None, Community
- Pool Features
- None, Community
- Exterior Features
- Lighting, Rain Gutters
- Exterior Materials
- Lighting, Rain Gutters
- Pool Shared
- 1
- Acres
- 0.0
- Square Feet
- 1827.0
- Lot Size (sqft)
- 0.06
- Parking Features
- Alley Access, Asphalt, Direct Access, Door Single, Garage, Garage Door Opener, Garage Faces Rear
- Parking
- 1
- Parking Type
- Garage
- Parking Garage Spaces
- 2.0
- Parking Carport Spaces
- 0.0
- Property Type
- Purchase
- Style
- Traditional
- Property Subtype Additional
- Townhouse
- Year Built
- 2021
- Foundation
- Slab
- Roof
- Composition
- Sewer Information
- Public Sewer
- Utility Source
- Public
- Utility Features
- Electricity Available, Sewer Available, Water Available
- Appliances
- Dishwasher, Gas Cooktop, Disposal, Gas Water Heater, Microwave, Tankless Water Heater, Vented Exhaust Fan
- Subdivision
- Trinity Falls Planning Unit 3 Ph 4c
- Community Features
- Clubhouse, Fitness Center, Playground, Park, Pool, Trails Paths, Community Mailbox, Curbs, Sidewalks
- School District
- McKinney ISD
- Elementary School
- Ruth and Harold Frazier
- Middle School
- Johnson
- High School
- McKinney North
- County
- Collin
- Region
- McKinney
- Days on Market (Cumulative)
- 216
- Taxes Annual
- $5,496
- HOA
- 1
- HOA Fees
- 375.0
Location
Legal
© 2023 North Texas Real Estate Information Systems, Inc. All rights reserved. Disclaimer: All information deemed reliable but not guaranteed and should be independently verified. All properties are subject to prior sale, change or withdrawal. Neither listing broker(s) nor David Bush Realtors shall be responsible for any typographical errors, misinformation, or misprints and shall be held totally harmless. The database information herein is provided from and copyrighted by the North Texas Real Estate Information Systems, Inc. NTREIS data may not be reproduced or redistributed and is only for people viewing this site. All information provided is deemed reliable but is not guaranteed and should be independently verified. The advertisements herein are merely indications to bid and are not offers to sell which may be accepted. All properties are subject to prior sale or withdrawal. All rights are reserved by copyright
Provided By
Listed by Cindy Tucker (#0825289)
Listing Office: Coldwell Banker Apex, REALTORS (#CBAP15)