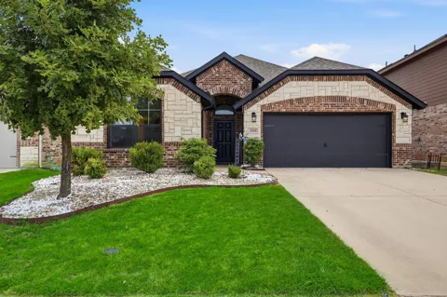
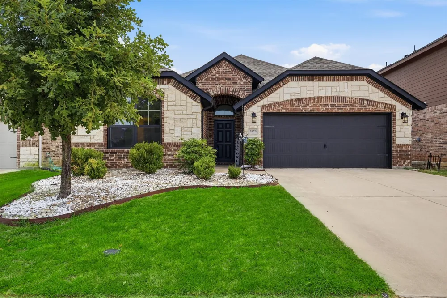
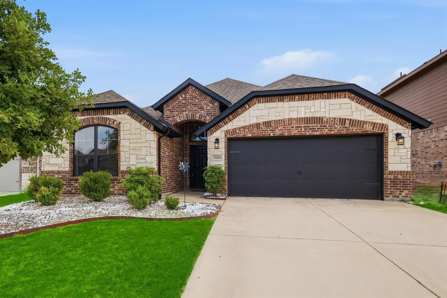
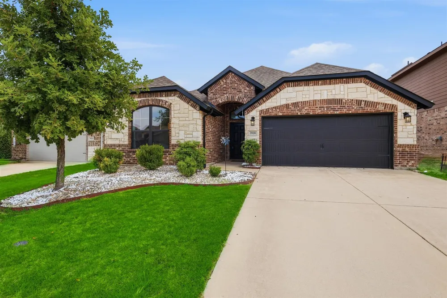
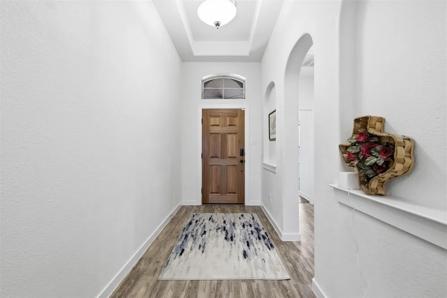
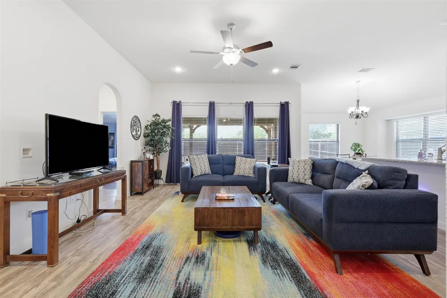
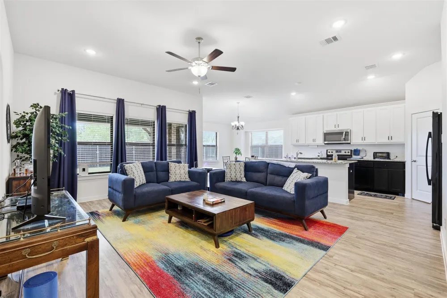
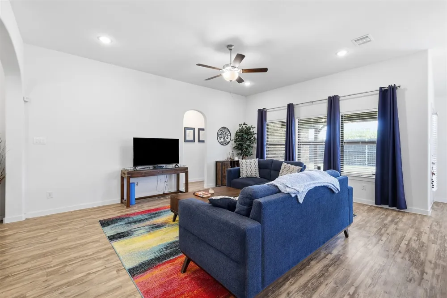
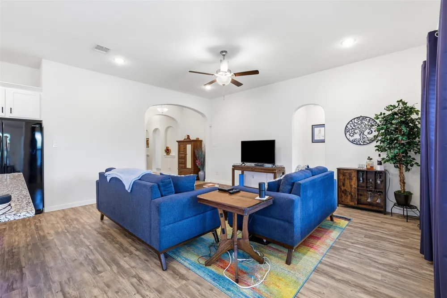
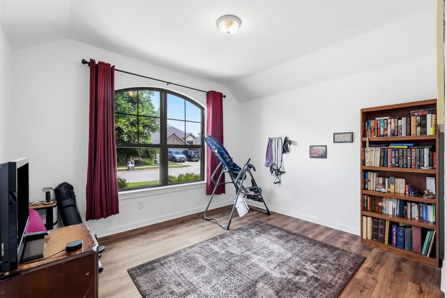
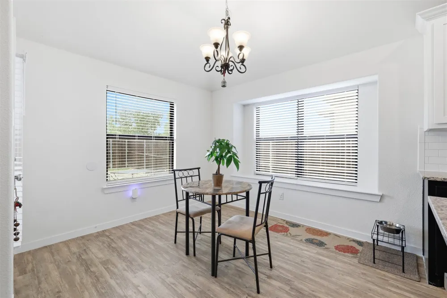
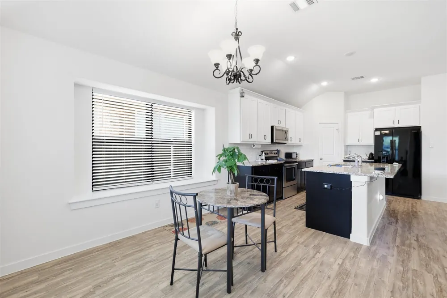
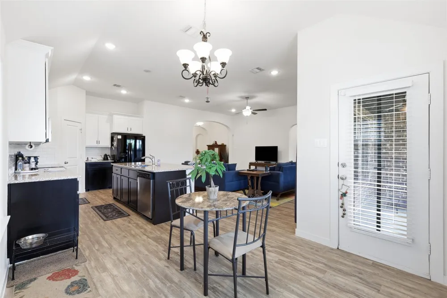
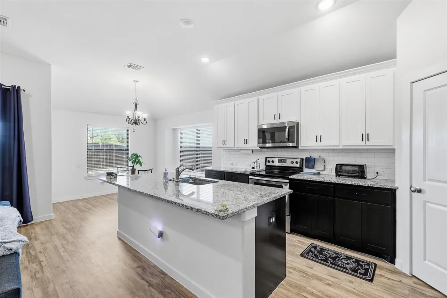
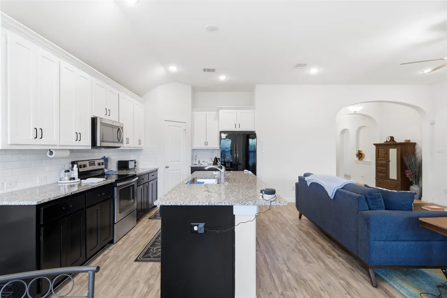
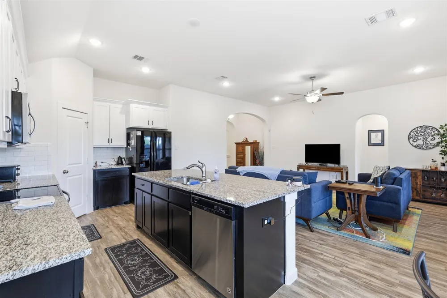
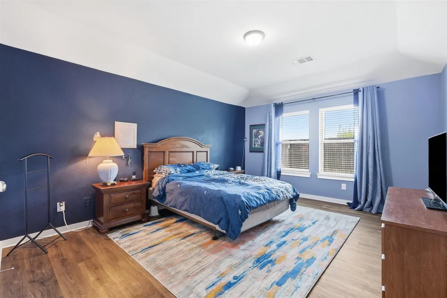
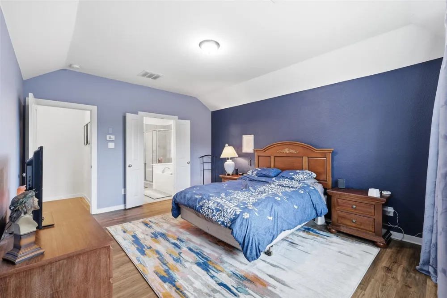
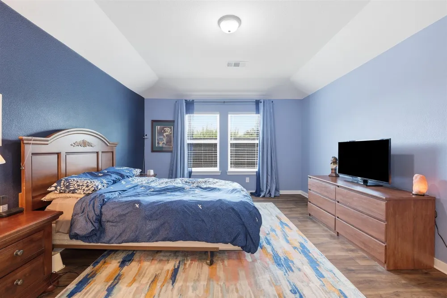
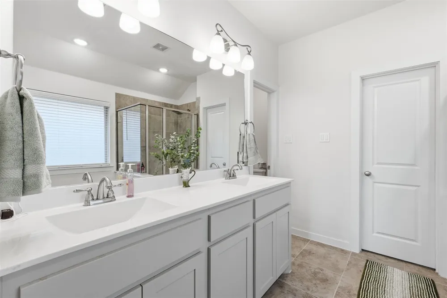
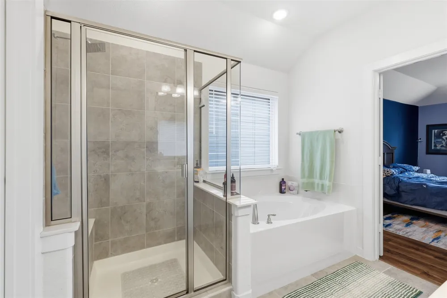
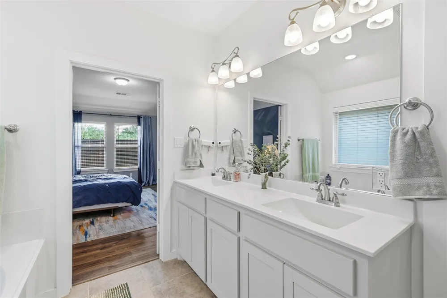
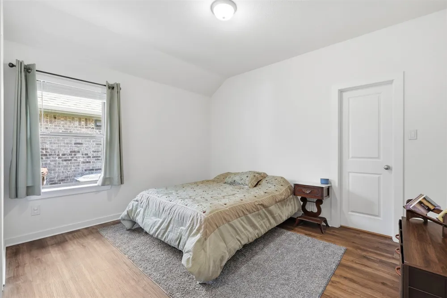
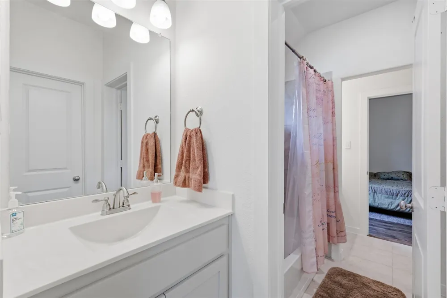
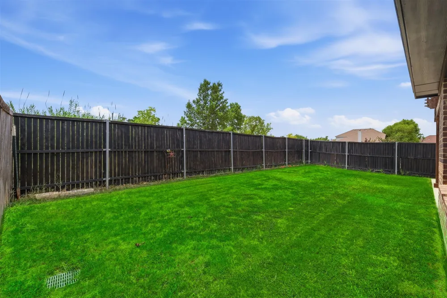
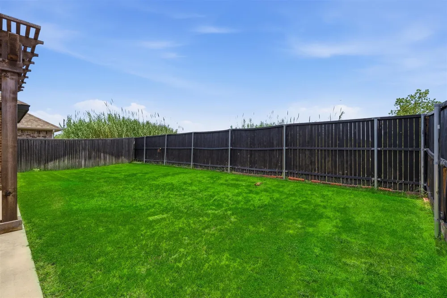
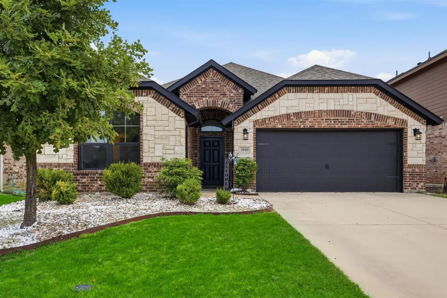
Welcome home to 3920 Madison Lane, perfectly located in Denton between Mayhill Lane and Loop 288, just minutes from I-35 close to shopping, restaurants and medical care. This pristine three-bedroom, two-bathroom property is in immaculate condition and would make an exceptional first home.
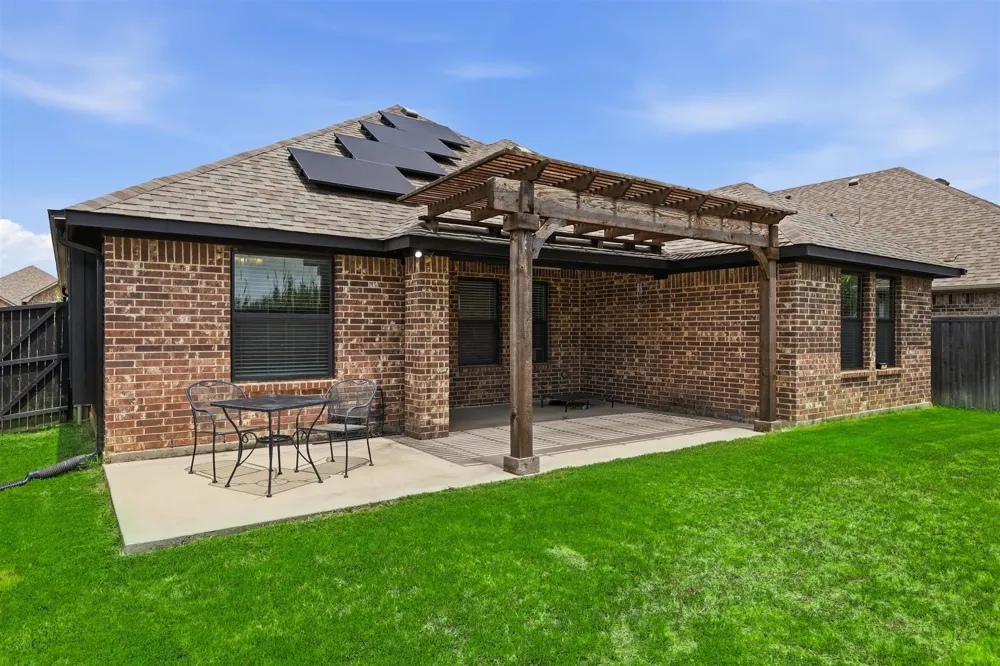
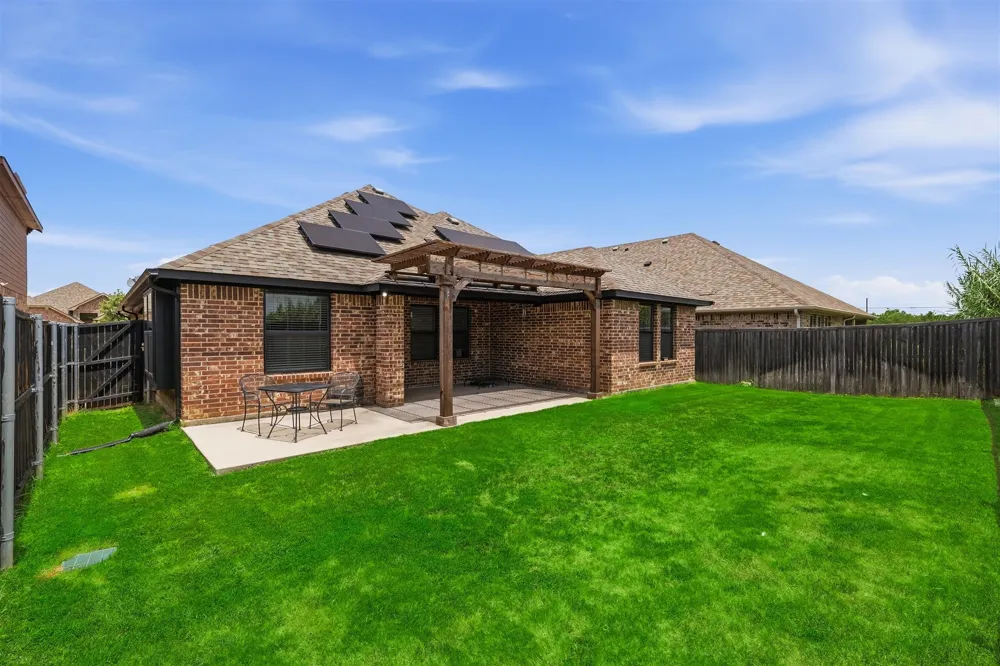
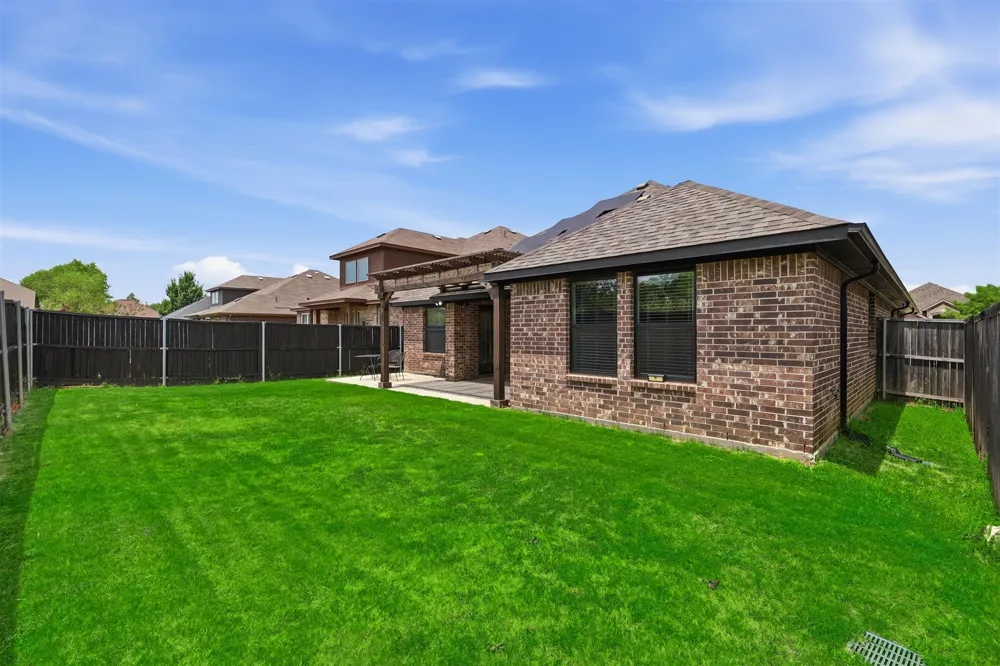
Listed at $350,000, the residence features updated luxury vinyl plank flooring throughout the entire layout. The home is equipped with highly desirable upgrades, including fully paid-off solar panels, a radiant barrier in the attic for enhanced energy efficiency and reduced summer cooling costs, a whole-house water filtration system, newer gutters, and integrated French drains.
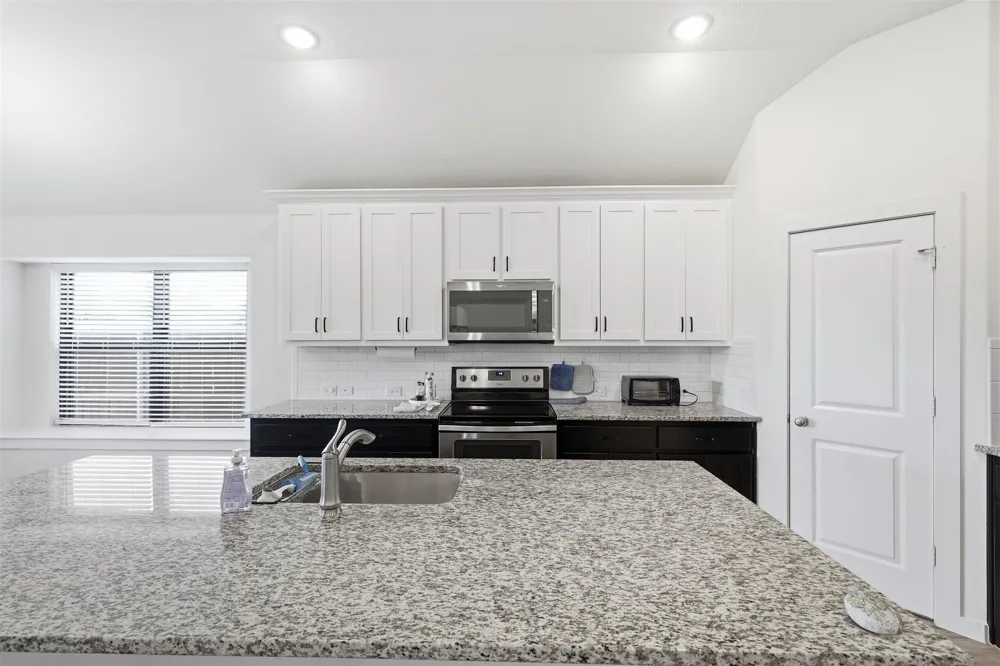
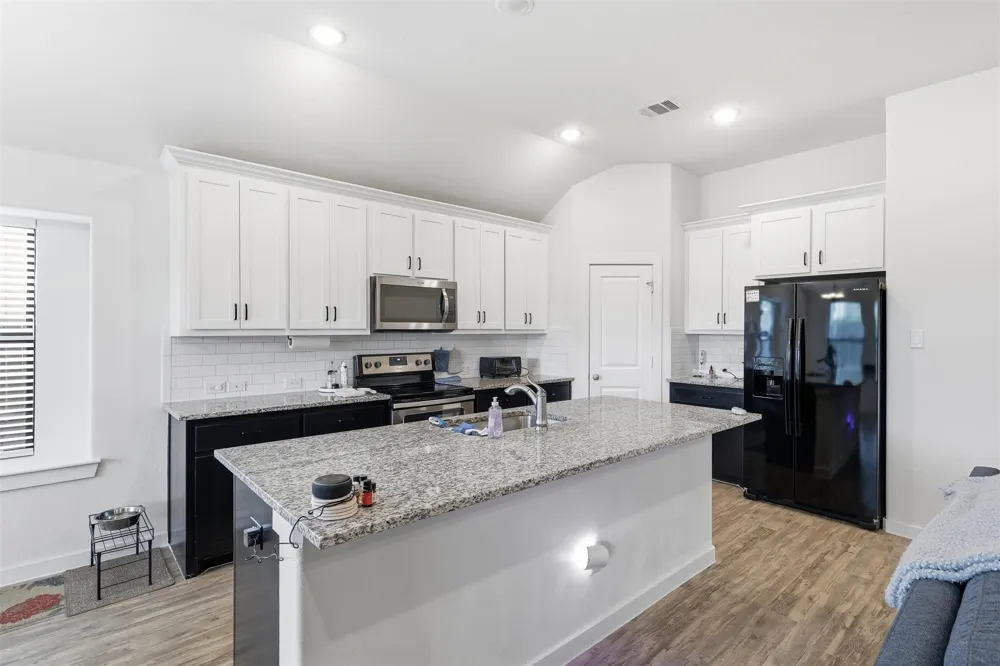
The thoughtfully designed kitchen offers added convenience with a pull-out pot rack cabinet next to the stove and pull-out garbage and recycling bin holders beneath the cabinet by the sink, making organization and meal prep effortless.
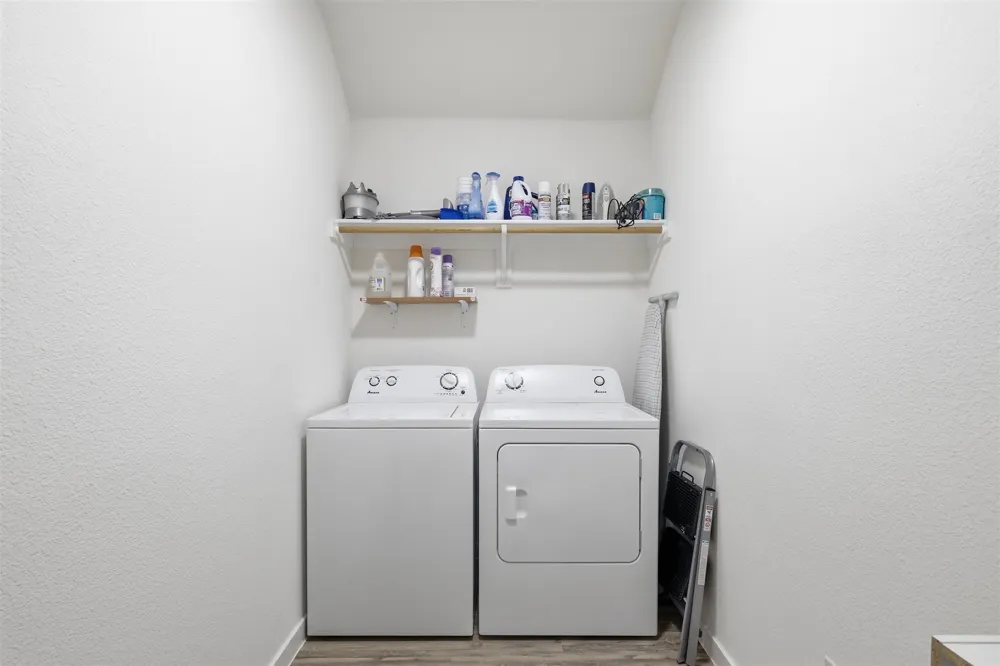
Inside, you'll find excellent functional spaces, including walk-in closets in every bedroom, a convenient Jack and Jill bathroom connecting the guest bedrooms, a spacious laundry room, a dedicated mudroom area, and smart home capabilities with Wi-Fi-enabled switches.
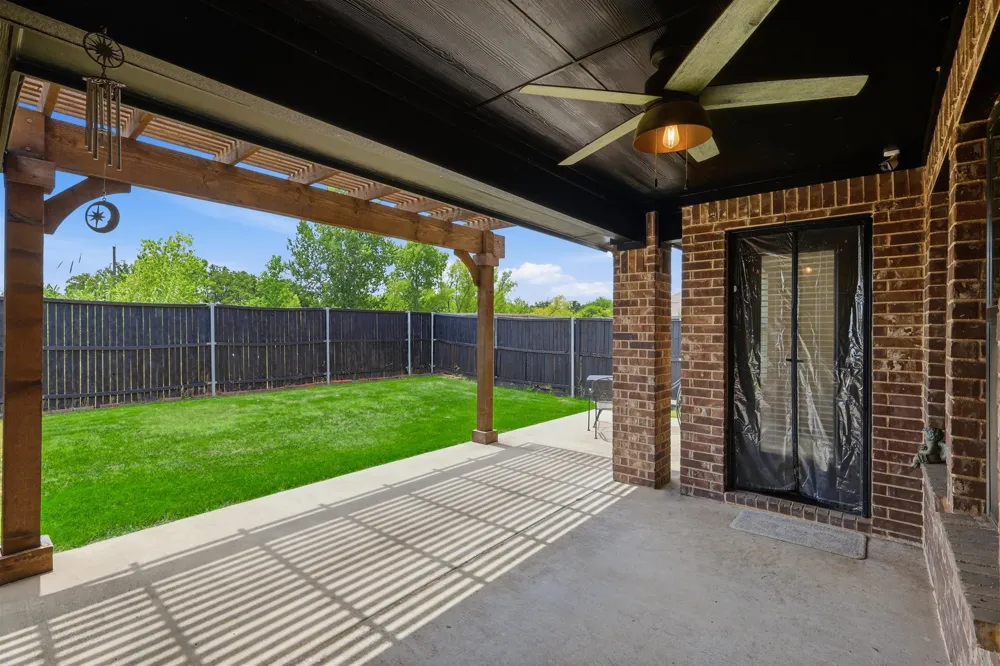
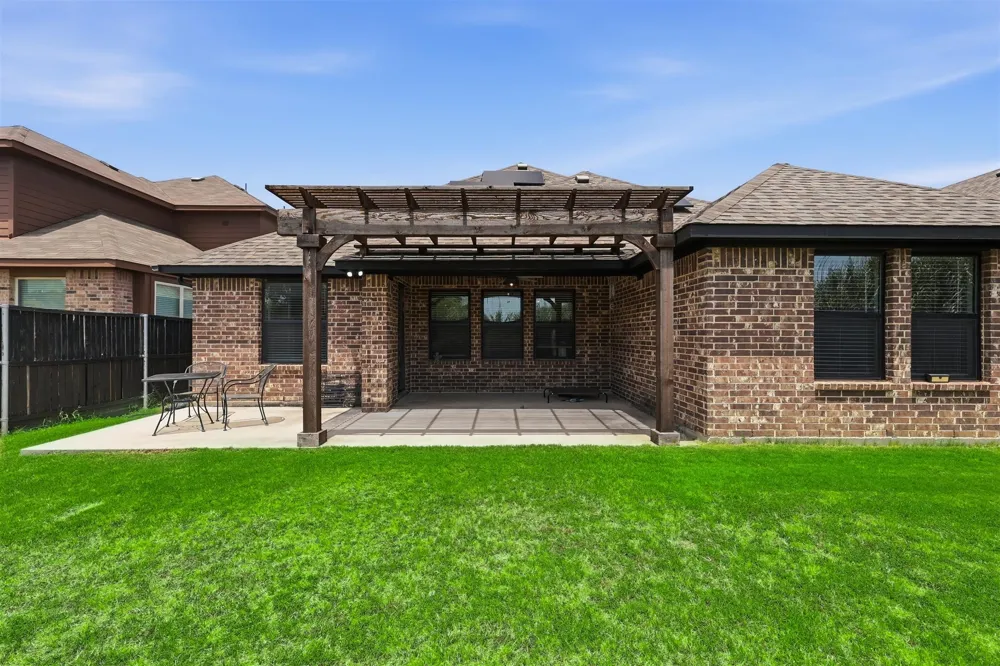
Step outside to enjoy the covered back patio, complete with a ceiling fan, providing the perfect space to relax or entertain year-round. This meticulously maintained home combines modern upgrades, energy-efficient features, and everyday functionality in an ideal Denton location.
Property Details
- Interior
- Decorative Designer Lighting Fixtures, High Speed Internet, Wired For Sound
- Cooling
- 1
- Heating
- Central, Electric
- Cooling Features
- Central Air, Ceiling Fans, Electric
- Bedrooms
- 3
- Bathrooms
- 2.0
- Full Baths
- 2
- Lot Features
- Interior Lot, Landscaped, Subdivision, Sprinkler System
- Lot Description
- Interior Lot, Landscaped, Subdivision, Sprinkler System
- Exterior Features
- Rain Gutters
- Exterior Materials
- Rain Gutters
- Acres
- 0.0
- Square Feet
- 1846.0
- Lot Size (sqft)
- 0.13
- Parking Features
- Door Single, Garage Faces Front, Garage, Garage Door Opener
- Parking
- 1
- Parking Type
- Garage
- Parking Garage Spaces
- 2.0
- Parking Carport Spaces
- 0.0
- Property Type
- Purchase
- Style
- Traditional, Detached
- Property Subtype Additional
- Single Family Residence
- Year Built
- 2018
- Foundation
- Slab
- Roof
- Composition
- Sewer Information
- Public Sewer
- Utility Source
- Public
- Utility Features
- Electricity Connected, Sewer Available, Separate Meters, Underground Utilities, Water Available
- Appliances
- Dishwasher, Electric Range, Disposal, Microwave, Vented Exhaust Fan
- Subdivision
- Prominence Square Ph Iia
- Community Features
- Curbs, Sidewalks
- School District
- Denton ISD
- Elementary School
- Hodge
- Middle School
- Strickland
- High School
- Ryan H S
- County
- Denton
- Region
- Denton
- Days on Market (Cumulative)
- 40
- Taxes Annual
- $6,917
Location
Legal
© 2023 North Texas Real Estate Information Systems, Inc. All rights reserved. Disclaimer: All information deemed reliable but not guaranteed and should be independently verified. All properties are subject to prior sale, change or withdrawal. Neither listing broker(s) nor David Bush Realtors shall be responsible for any typographical errors, misinformation, or misprints and shall be held totally harmless. The database information herein is provided from and copyrighted by the North Texas Real Estate Information Systems, Inc. NTREIS data may not be reproduced or redistributed and is only for people viewing this site. All information provided is deemed reliable but is not guaranteed and should be independently verified. The advertisements herein are merely indications to bid and are not offers to sell which may be accepted. All properties are subject to prior sale or withdrawal. All rights are reserved by copyright
Provided By
Listed by Christie McGee (#0687529)
Listing Office: Real Broker, LLC (#REAL01DE)