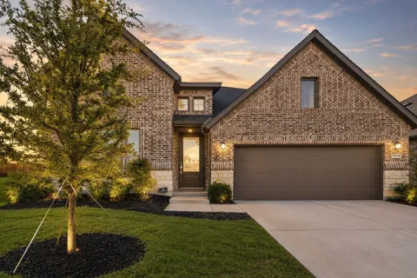
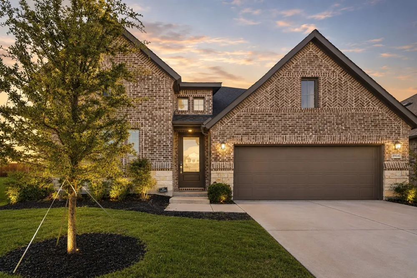
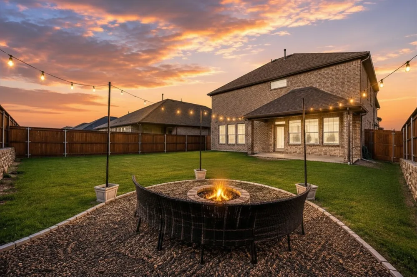
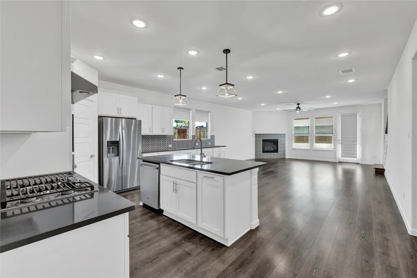
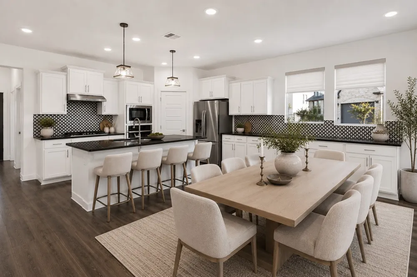
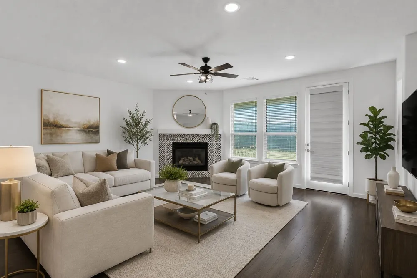
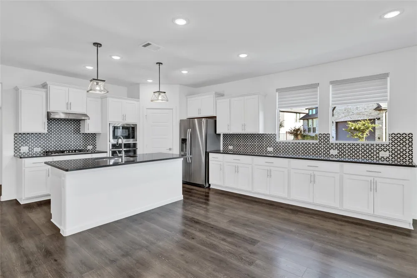
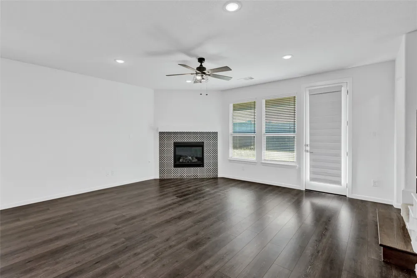
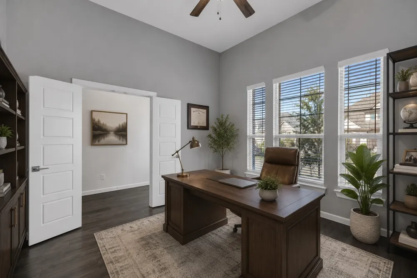
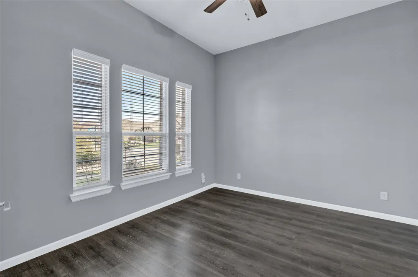
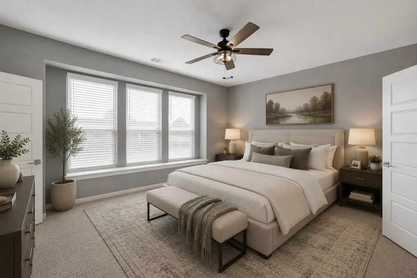
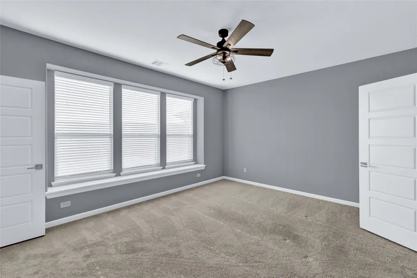
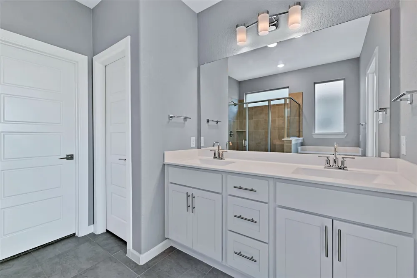
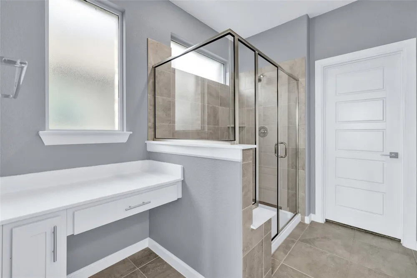
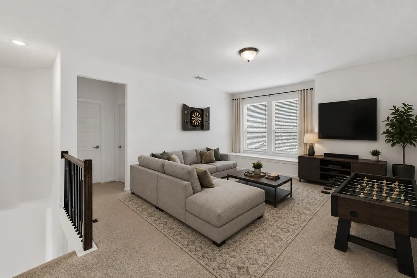
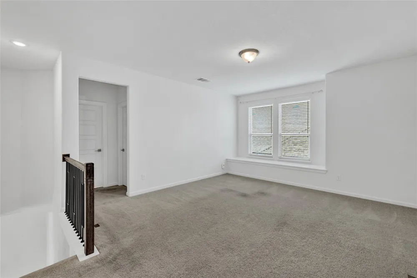
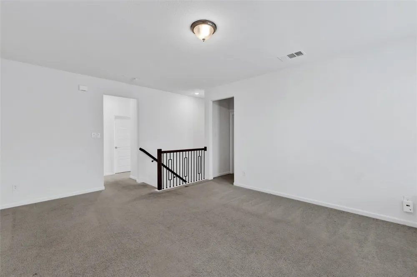
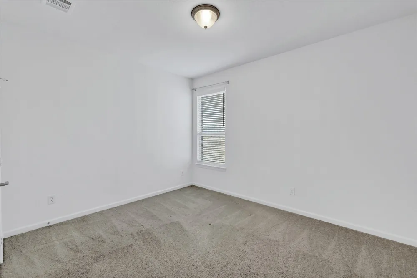
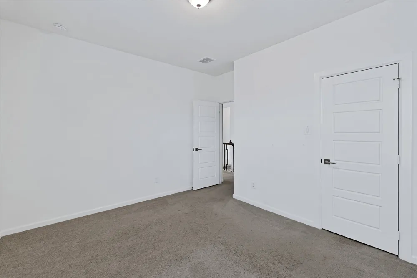
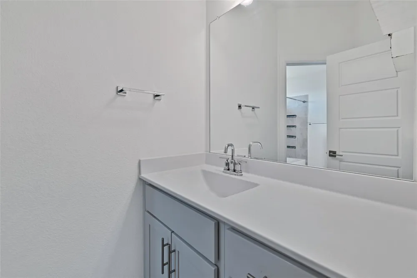
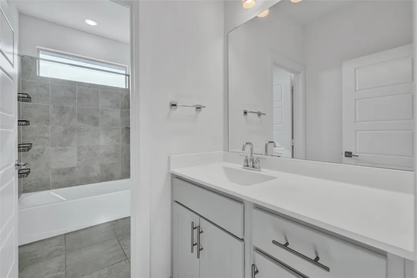
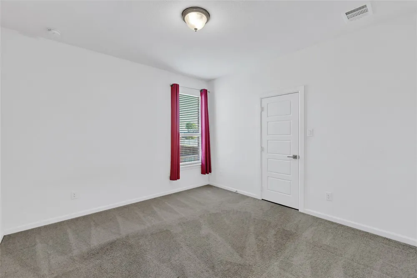
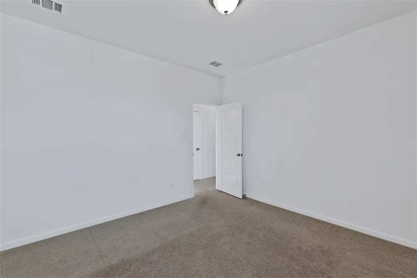
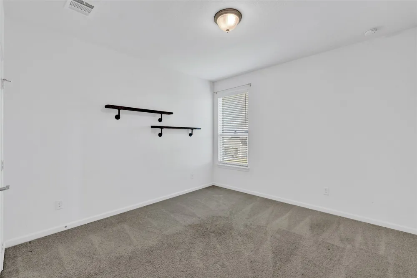
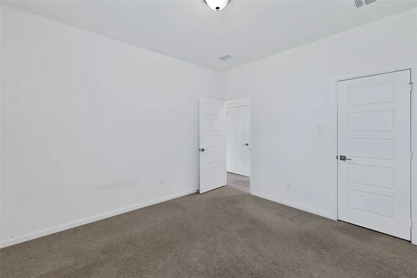
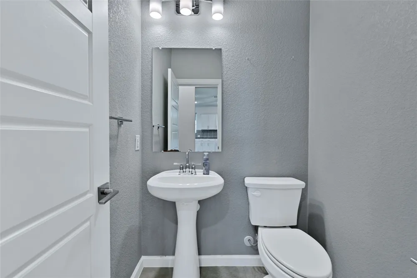
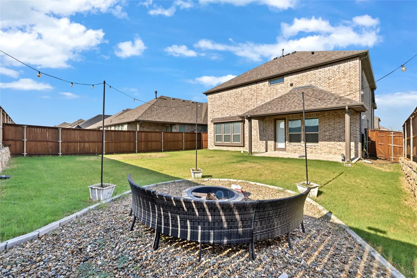
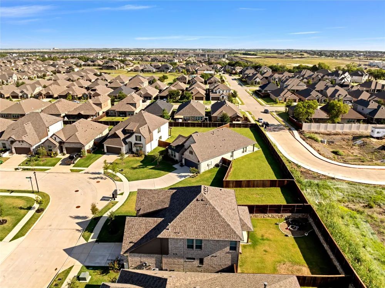
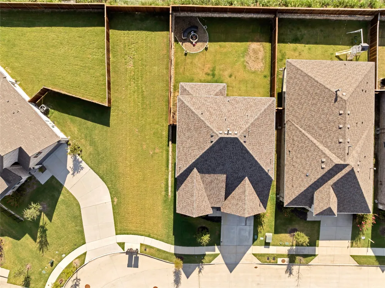
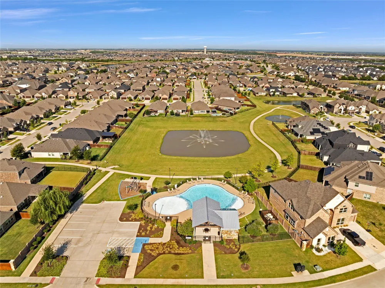
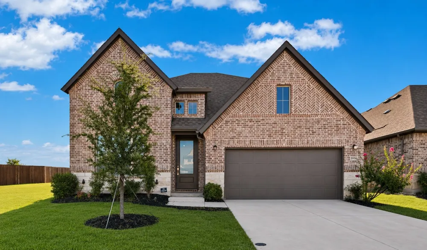
Starlight, star bright…welcome home to one of Celina’s brightest opportunities in sought-after Light Farms! Perfectly positioned with a spacious backyard, this beautifully designed 4-bedroom home offers the ideal blend of comfort, style, and functionality. A light, neutral color palette flows throughout the home, creating a timeless backdrop that complements any design style. The thoughtfully designed floorplan features a private home office ideal for remote work, a spacious game room perfect for movie nights and entertaining, and open-concept living spaces that effortlessly connect the kitchen, dining, and family room. Large windows fill the home with natural light, while the expansive backyard provides endless possibilities for outdoor living, play, pets, or even a future pool. The well-appointed kitchen serves as the heart of the home with abundant cabinetry, generous prep space, and seamless flow for both everyday living and hosting guests. The private primary suite offers a peaceful retreat, while three additional bedrooms provide flexibility for family, guests, or hobbies. Beyond your front door, enjoy the award-winning lifestyle that makes Light Farms one of North Texas’ most desirable master-planned communities. Residents enjoy resort-style pools, miles of scenic trails, tennis and pickleball courts, parks, playgrounds, fitness facilities, community events, and the beloved Barn Yard amenity center. Families will also appreciate the highly regarded schools and convenient access to shopping, dining, and major commuter routes. When your address is on Starlight, every day feels a little brighter. Come experience the perfect combination of space, style, and community in the heart of Light Farms!
Property Details
- Interior
- Built In Features, Decorative Designer Lighting Fixtures, Eat In Kitchen, High Speed Internet, Open Floorplan, Cable Tv, Walk In
- Fireplaces
- 1
- Cooling
- 1
- Heating
- Central, Zoned
- Cooling Features
- Central Air, Ceiling Fans, Electric, Zoned
- Bedrooms
- 4
- Bathrooms
- 2.5
- Full Baths
- 2
- Half Baths
- 1
- Lot Features
- Interior Lot, Landscaped, Subdivision, Sprinkler System, Few Trees
- Lot Description
- Interior Lot, Landscaped, Subdivision, Sprinkler System, Few Trees
- Pool Description
- None, Community
- Pool Features
- None, Community
- Exterior Features
- Rain Gutters
- Exterior Materials
- Rain Gutters
- Pool Shared
- 1
- Acres
- 0.0
- Square Feet
- 2686.0
- Lot Size (sqft)
- 0.135
- Parking Features
- Garage Faces Front, Garage, Garage Door Opener
- Parking
- 1
- Parking Type
- Garage
- Parking Garage Spaces
- 2.0
- Parking Carport Spaces
- 0.0
- Property Type
- Purchase
- Style
- Traditional, Detached
- Property Subtype Additional
- Single Family Residence
- Year Built
- 2021
- Roof
- Composition
- Sewer Information
- Public Sewer
- Utility Source
- Public
- Utility Features
- Sewer Available, Water Available, Cable Available
- Appliances
- Dishwasher, Electric Oven, Gas Cooktop, Disposal, Microwave
- Subdivision
- Light Farms The Sage Neighborhood - Ph 3
- Community Features
- Clubhouse, Curbs, Dock, Fitness Center, Fishing, Lake, Playground, Park, Pickleball, Pool, Restaurant, Sidewalks, Tennis Courts,
- School District
- Prosper ISD
- Elementary School
- Light Farms
- Middle School
- Reynolds
- High School
- Prosper
- County
- Collin
- Region
- Celina
- Days on Market (Cumulative)
- 78
- Taxes Annual
- $7,906
- HOA
- 1
- HOA Fees
- 125.0
Location
Legal
© 2023 North Texas Real Estate Information Systems, Inc. All rights reserved. Disclaimer: All information deemed reliable but not guaranteed and should be independently verified. All properties are subject to prior sale, change or withdrawal. Neither listing broker(s) nor David Bush Realtors shall be responsible for any typographical errors, misinformation, or misprints and shall be held totally harmless. The database information herein is provided from and copyrighted by the North Texas Real Estate Information Systems, Inc. NTREIS data may not be reproduced or redistributed and is only for people viewing this site. All information provided is deemed reliable but is not guaranteed and should be independently verified. The advertisements herein are merely indications to bid and are not offers to sell which may be accepted. All properties are subject to prior sale or withdrawal. All rights are reserved by copyright
Provided By
Listed by Danielle Durbin (#0692360)
Listing Office: SevenHaus Realty (#7HAUS01C)