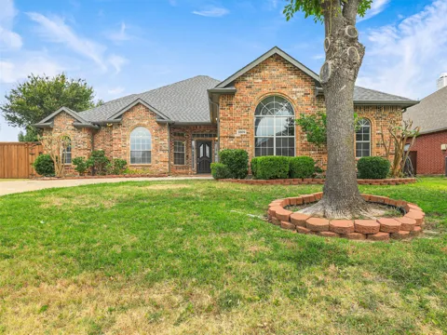
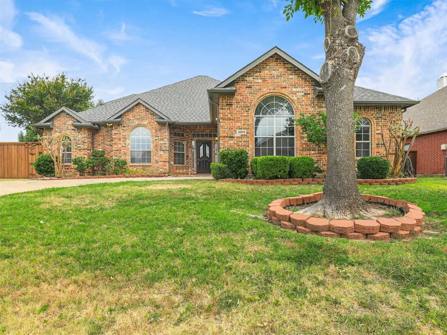
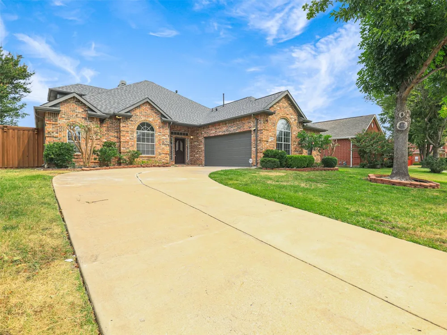
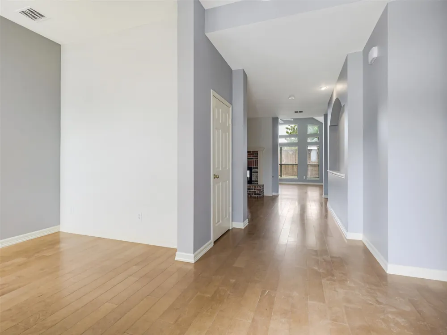
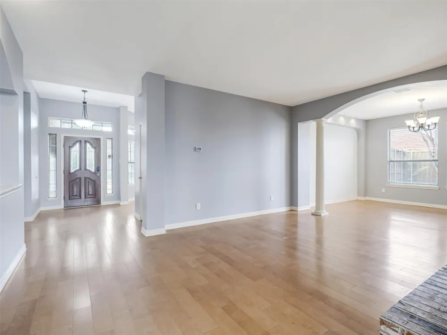
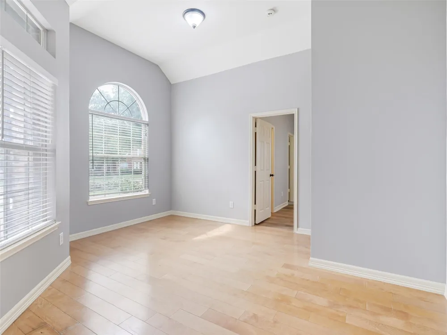
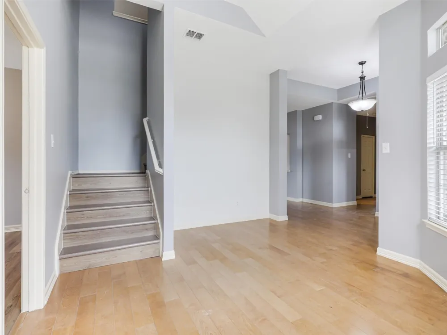
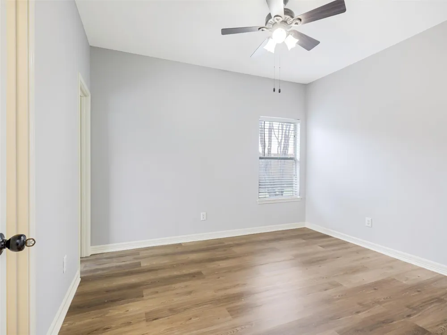
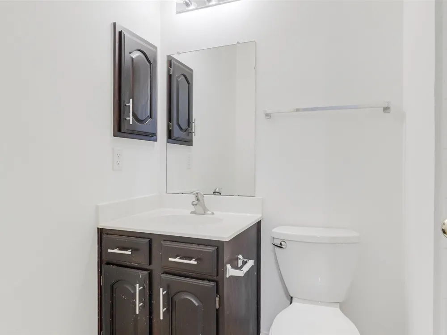
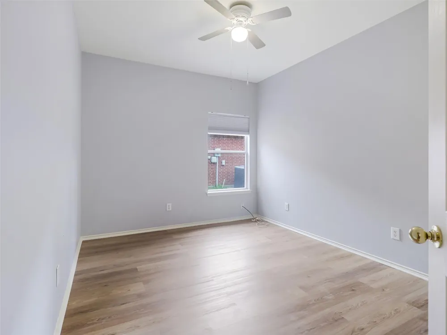
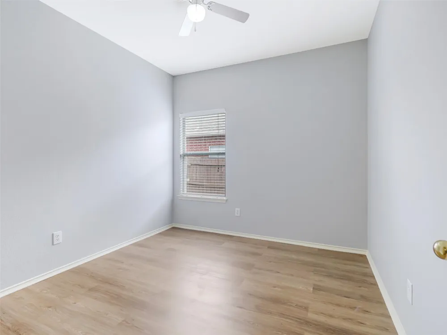
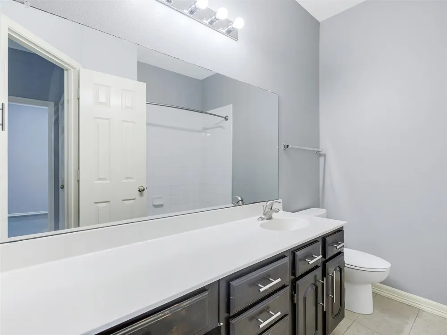
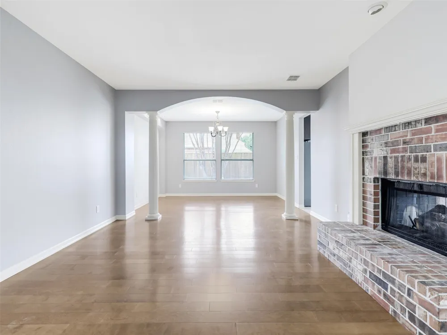
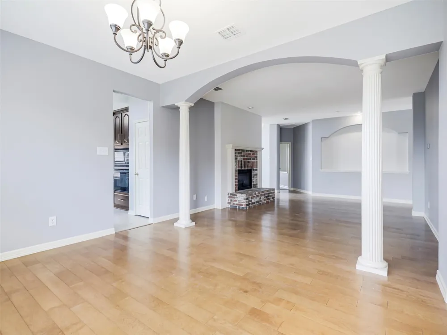
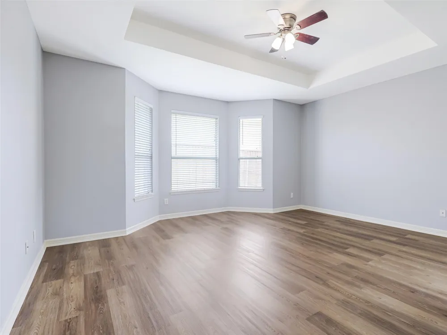
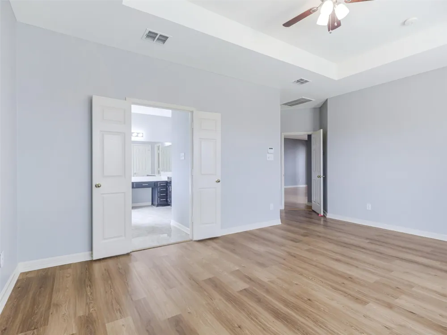
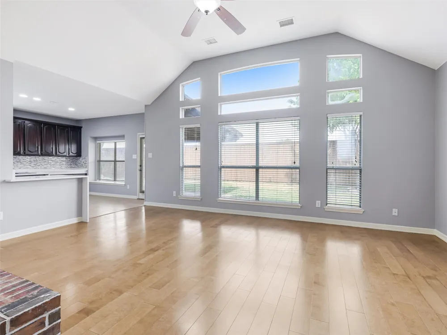
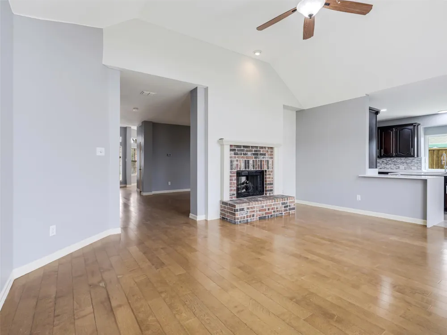
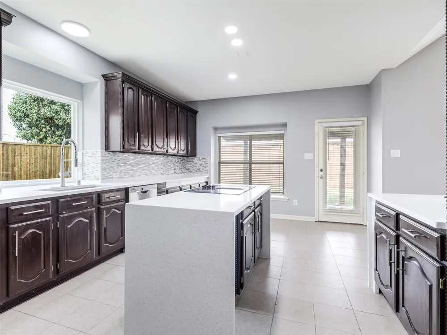
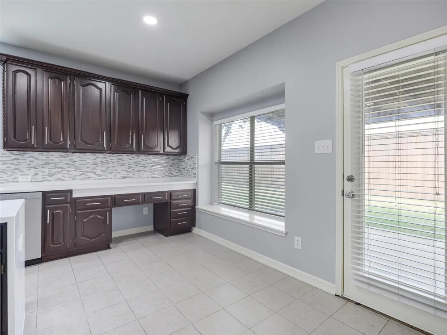
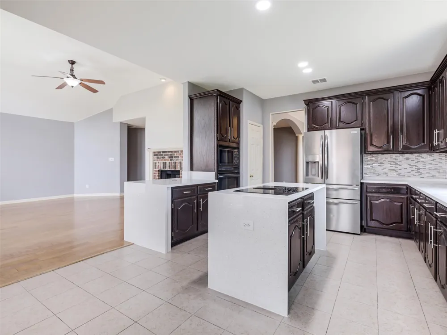
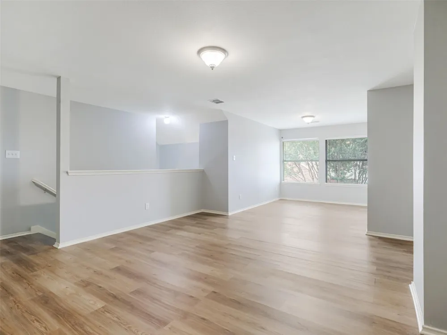
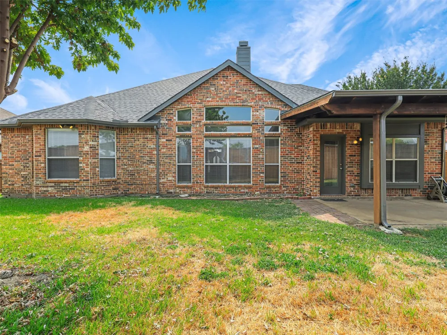
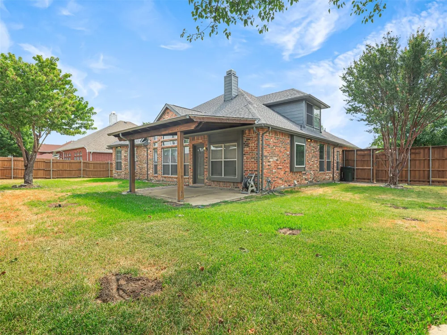
Beautifully updated and move-in ready home in the desirable Stoney Hollow community! This spacious 4-bedroom, 3-bath home offers over 3,000 square feet with a versatile floor plan and multiple sitting and living areas throughout. A stunning double-sided fireplace creates a warm focal point between living spaces and adds character to the home. All four bedrooms are conveniently located downstairs, while the upstairs is dedicated to a spacious game room or loft—perfect for a media room, playroom, home office, or additional living space.
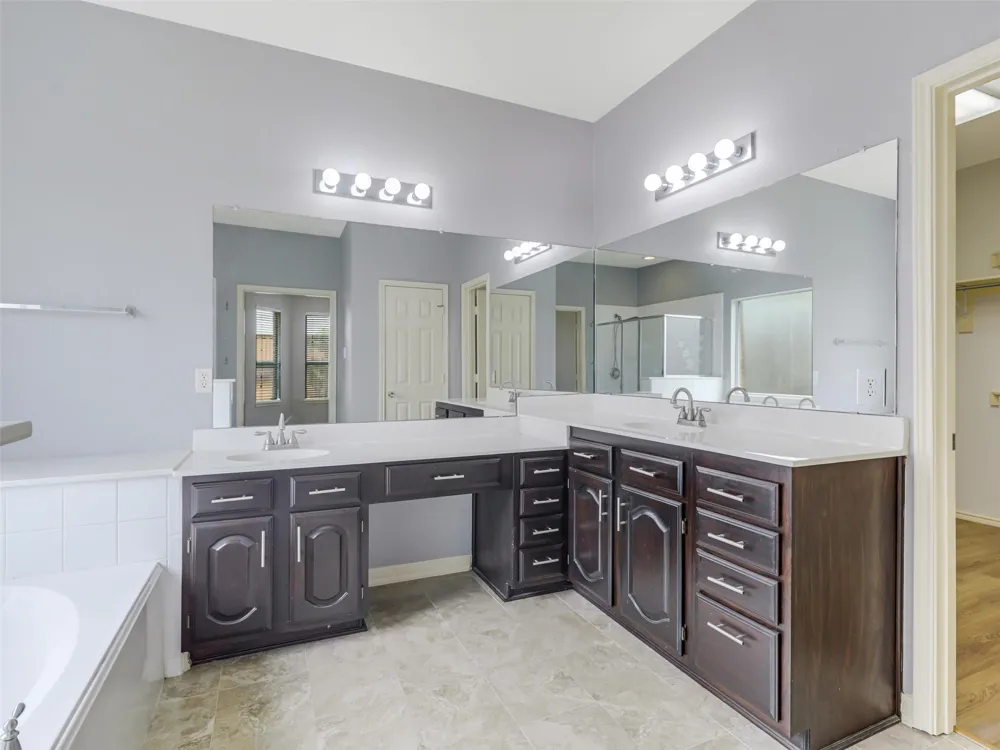
The primary suite features a spacious bath enhanced by beautiful marble flooring. Recent updates throughout the home include fresh interior paint, new flooring, a new refrigerator, and a new fence. Outside, enjoy a generous backyard with plenty of room for relaxing or entertaining. With abundant living space, thoughtful updates, and a unique floor plan, this home is ready for its next residents!
Property Details
- Interior
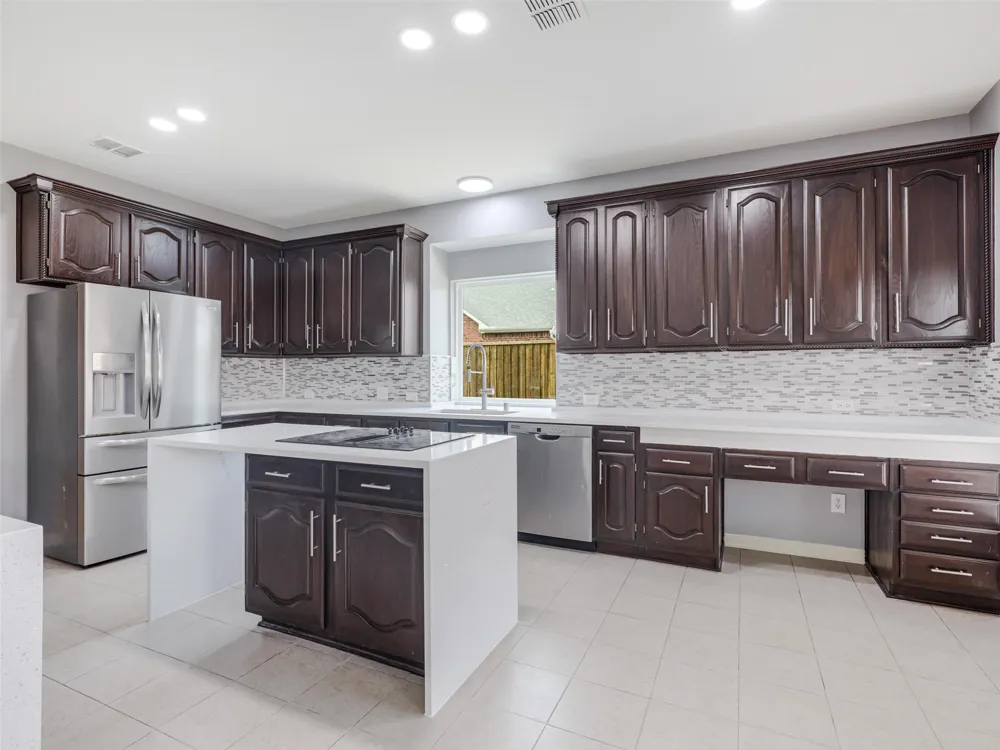
- Decorative Designer Lighting Fixtures, Eat In Kitchen, High Speed Internet, Kitchen Island, Loft, Open Floorplan, Pantry, Cable
- Fireplaces
- 2
- Cooling
- 1
- Heating
- Central, Natural Gas, Zoned
- Cooling Features
- Central Air, Ceiling Fans, Electric, Zoned
- Bedrooms
- 4
- Bathrooms
- 3.0
- Full Baths
- 3
- Lot Features
- Back Yard, Greenbelt, Interior Lot, Irregular Lot, Lawn, Landscaped, Sprinkler System, Few Trees
- Stories
- 2
- Lot Description
- Back Yard, Greenbelt, Interior Lot, Irregular Lot, Lawn, Landscaped, Sprinkler System, Few Trees
- Pool Description
- None, Community
- Pool Features
- None, Community
- Exterior Features
- Private Entrance, Private Yard, Rain Gutters
- Exterior Materials
- Private Entrance, Private Yard, Rain Gutters
- Pool Shared
- 1
- Acres
- 0.0
- Square Feet
- 3009.0
- Lot Size (sqft)
- 0.28
- Parking Features
- Driveway, Garage, Garage Faces Side
- Parking
- 1
- Parking Type
- Driveway
- Parking Garage Spaces
- 2.0
- Parking Carport Spaces
- 0.0
- Property Type
- Rental
- Style
- Traditional, Detached
- Property Subtype Additional
- Single Family Residence
- Year Built
- 2000
- Foundation
- Slab
- Roof
- Composition
- Sewer Information
- Public Sewer
- Utility Source
- Public
- Utility Features
- Sewer Available, Water Available, Cable Available
- Appliances
- Dishwasher, Electric Cooktop, Electric Oven, Electric Range, Disposal, Gas Water Heater, Microwave, Refrigerator, Water Purifier
- Subdivision
- Stoney Hollow
- Community Features
- Clubhouse, Park, Pool, Trails Paths
- School District
- Plano ISD
- Elementary School
- Hickey
- Middle School
- Bowman
- High School
- Plano East
- County
- Collin
- Region
- Plano
- Date Available
- August 31, 2026
- Days on Market (Cumulative)
- 17
- HOA
- 1
- HOA Fees
- 385.0
- Pets
- No, Pet Restrictions
Location
Legal
© 2023 North Texas Real Estate Information Systems, Inc. All rights reserved. Disclaimer: All information deemed reliable but not guaranteed and should be independently verified. All properties are subject to prior sale, change or withdrawal. Neither listing broker(s) nor David Bush Realtors shall be responsible for any typographical errors, misinformation, or misprints and shall be held totally harmless. The database information herein is provided from and copyrighted by the North Texas Real Estate Information Systems, Inc. NTREIS data may not be reproduced or redistributed and is only for people viewing this site. All information provided is deemed reliable but is not guaranteed and should be independently verified. The advertisements herein are merely indications to bid and are not offers to sell which may be accepted. All properties are subject to prior sale or withdrawal. All rights are reserved by copyright
Provided By
Listed by Melissa Rice (#0844009)
Listing Office: Fathom Realty (#FATH01)