(214) 327-2200 team@davidbushrealtors.com David Bush Realtors®
Traffic Dashboard
Home
  • Home
  • About
    • Our Agents
    • Testimonials
  • Properties
    • Property Search
    • Featured Properties
    • Home Valuation
    • Closed Listings
    • Regional Map Tool
    • Mortgage Calculator
  • Selling
  • Buying
  • Communities
    • Dallas
    • Rockwall
    • Richardson
    • Garland
    • Heath
  • Contact
Traffic Dashboard
  • David Bush Realtors(214) 327-2200
    team@davidbushrealtors.com
    Copy Email
  • David Bush Realtors
    6500 E Mockingbird Lane, Suite 100
    Dallas, TX 75214
    (214) 327-2200
    team@davidbushrealtors.com

Company

  • Home
  • About
  • Testimonials
  • Contact

Local Guide

  • Search by City
  • Search by Subdivision
  • Search by Zip
  • Search by Area

Services

  • Buying
  • Selling
  • Home Valuation
  • Mortgage Calculator

Explore

  • Property Search
  • Featured Properties
  • Communities
David Bush Realtors - Footer Logo

Texas Real Estate Commission Consumer Protection Notice

Texas Real Estate Commission Information About Brokerage Services

  • Texas Real Estate Commission Consumer Protection Notice
  • Privacy
  • Terms
  • DMCA
  • Accessibility
  • Fair Housing
©2026 David Bush Realtors®. All rights reserved.
Website built by CloseHack
North Texas Real Estate Information Systems

© 2023 North Texas Real Estate Information Systems, Inc. All rights reserved. Disclaimer: All information deemed reliable but not guaranteed and should be independently verified. All properties are subject to prior sale, change or withdrawal. Neither listing broker(s) nor David Bush Realtors shall be responsible for any typographical errors, misinformation, misprints and shall be held totally harmless. The database information herein is provided from and copyrighted by the North Texas Real Estate Information Systems, Inc. NTREIS data may not be reproduced or redistributed and is only for people viewing this site. All information provided is deemed reliable but is not guaranteed and should be independently verified. The advertisements herein are merely indications to bid and are not offers to sell which may be accepted. All properties are subject to prior sale or withdrawal. All rights are reserved by copyright

Return
  • All Types
  • House+2 more
  • Price
  • Bed/Bath
  • Size
  • Dates
  • Filters
  • Amenities
  • Save
  • Share
Listings
No results
Sort
Home / Abilene / 3765 Woodridge Drive
3765 Woodridge Drive Abilene, TX 79605 3765 Woodridge Drive Abilene, TX 79605 3765 Woodridge Drive Abilene, TX 79605 3765 Woodridge Drive Abilene, TX 79605 3765 Woodridge Drive Abilene, TX 79605 3765 Woodridge Drive Abilene, TX 79605 3765 Woodridge Drive Abilene, TX 79605 3765 Woodridge Drive Abilene, TX 79605 3765 Woodridge Drive Abilene, TX 79605 3765 Woodridge Drive Abilene, TX 79605 3765 Woodridge Drive Abilene, TX 79605 3765 Woodridge Drive Abilene, TX 79605 3765 Woodridge Drive Abilene, TX 79605 3765 Woodridge Drive Abilene, TX 79605 3765 Woodridge Drive Abilene, TX 79605 3765 Woodridge Drive Abilene, TX 79605 3765 Woodridge Drive Abilene, TX 79605 3765 Woodridge Drive Abilene, TX 79605 3765 Woodridge Drive Abilene, TX 79605 3765 Woodridge Drive Abilene, TX 79605 3765 Woodridge Drive Abilene, TX 79605 3765 Woodridge Drive Abilene, TX 79605 3765 Woodridge Drive Abilene, TX 79605 3765 Woodridge Drive Abilene, TX 79605 3765 Woodridge Drive Abilene, TX 79605 3765 Woodridge Drive Abilene, TX 79605 3765 Woodridge Drive Abilene, TX 79605 3765 Woodridge Drive Abilene, TX 79605 3765 Woodridge Drive Abilene, TX 79605 3765 Woodridge Drive Abilene, TX 79605 3765 Woodridge Drive Abilene, TX 79605 3765 Woodridge Drive Abilene, TX 79605 3765 Woodridge Drive Abilene, TX 79605 3765 Woodridge Drive Abilene, TX 79605 3765 Woodridge Drive Abilene, TX 79605 3765 Woodridge Drive Abilene, TX 79605 3765 Woodridge Drive Abilene, TX 79605 3765 Woodridge Drive Abilene, TX 79605 3765 Woodridge Drive Abilene, TX 79605 3765 Woodridge Drive Abilene, TX 79605 View All Photos

$720,000

| Active

3765 Woodridge Drive

Abilene, TX 79605

4,117
Square Feet
4
Beds
3
Baths
33
Days on Market
21356929
MLS#
House
Structure
Residential
Zone
Contact

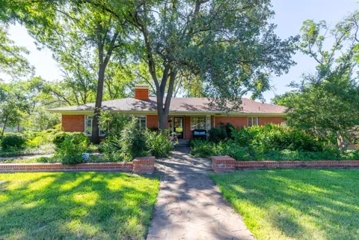
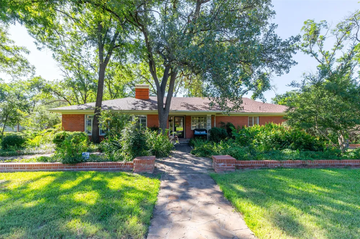
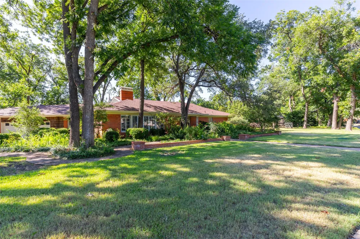
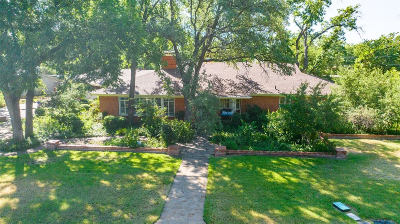
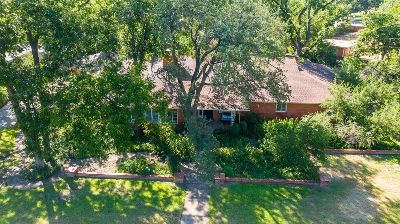
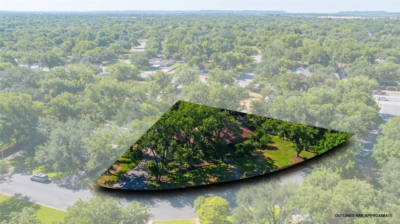
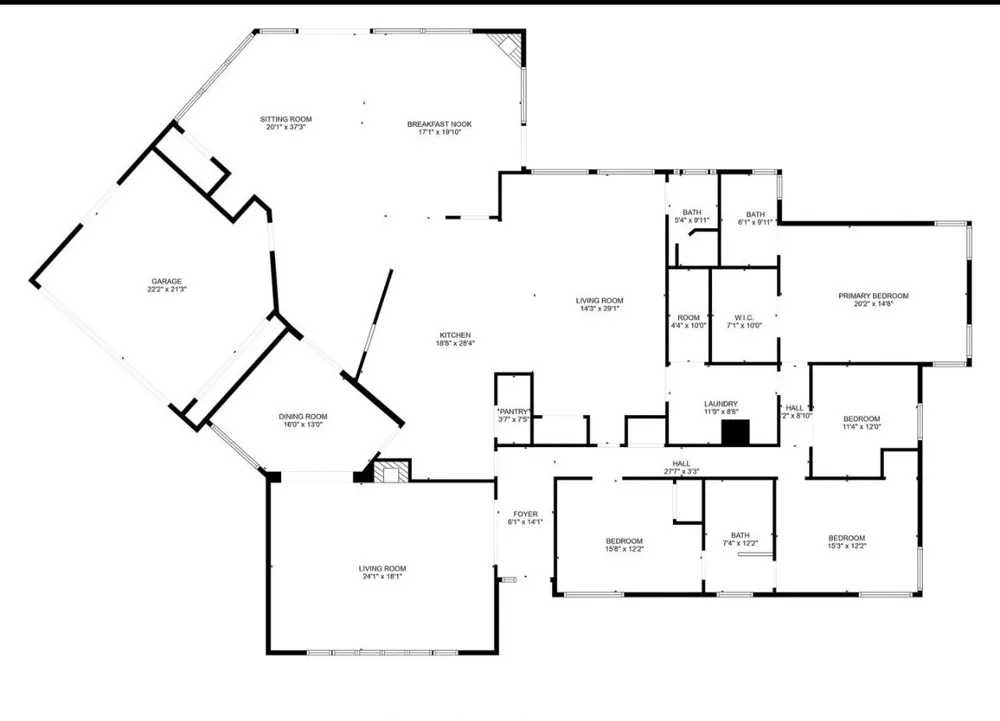
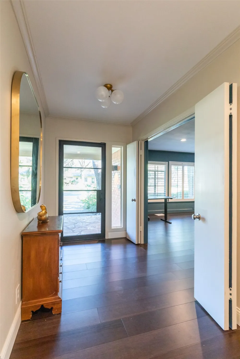
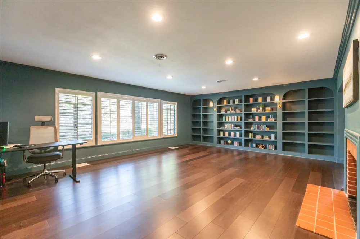
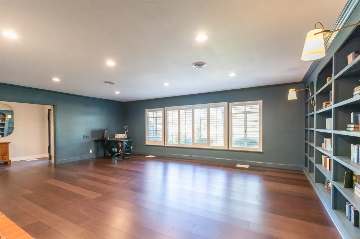
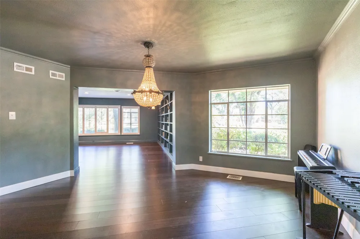
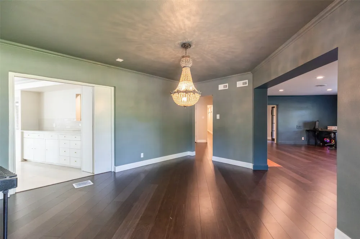
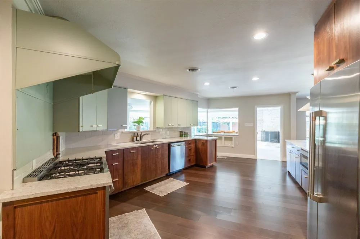
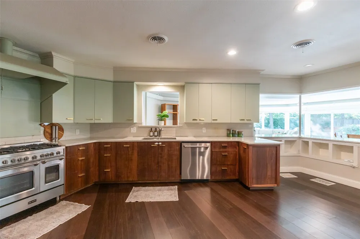
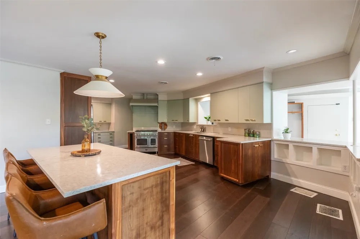
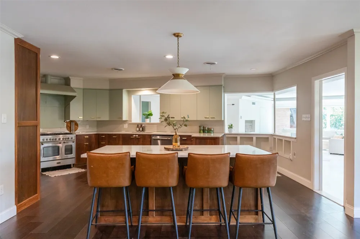
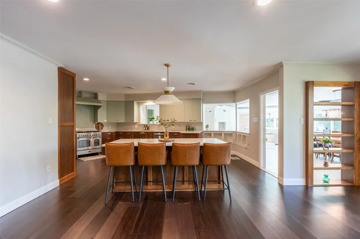
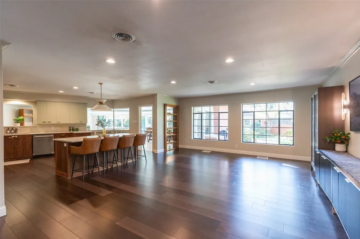
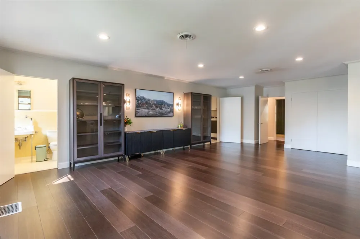
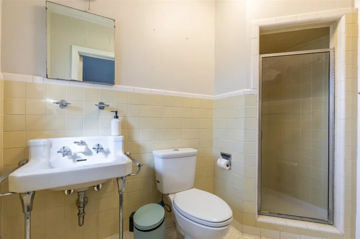
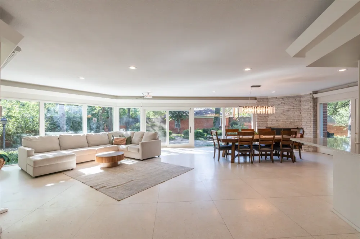
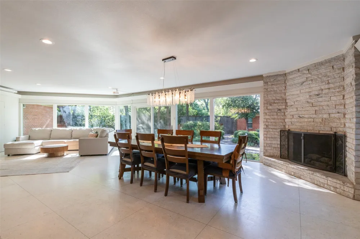
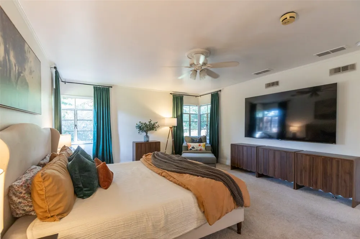
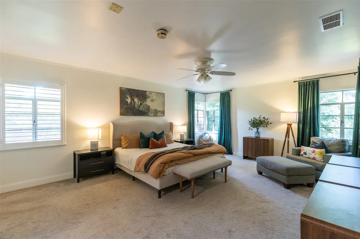
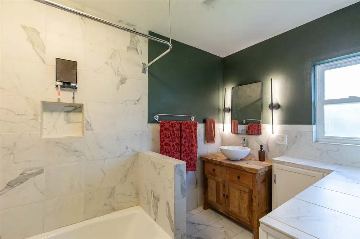
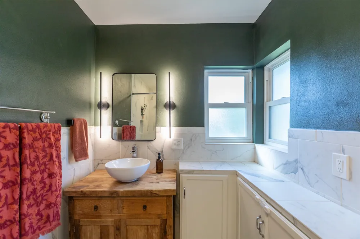
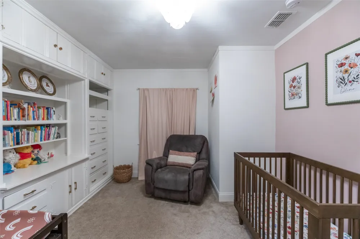
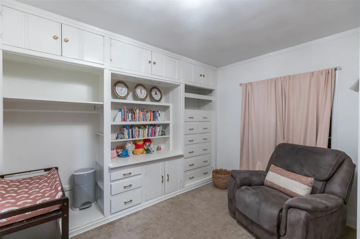
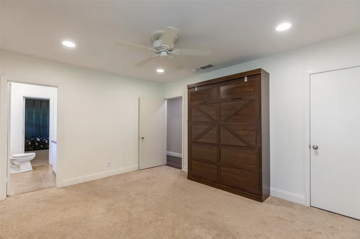
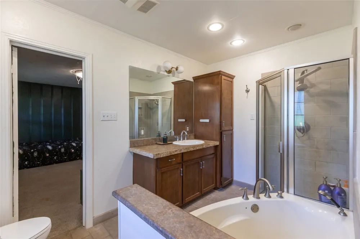
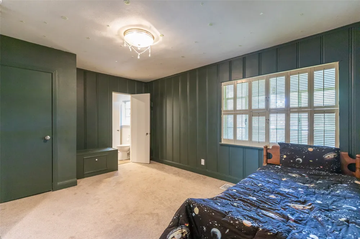
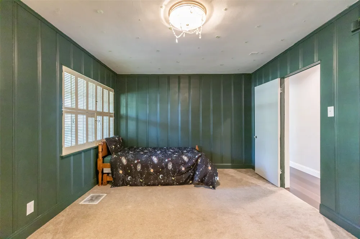
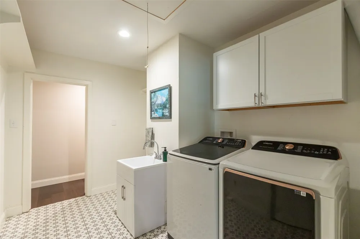
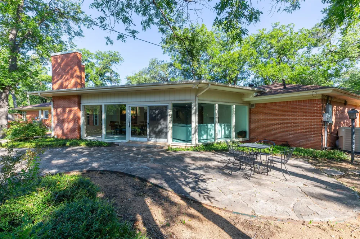
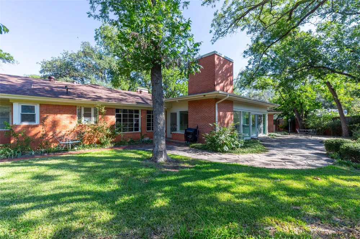
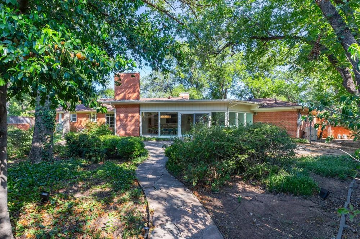
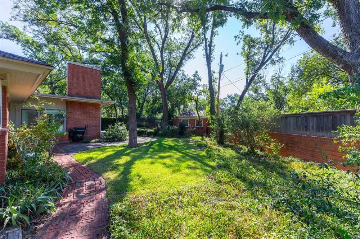
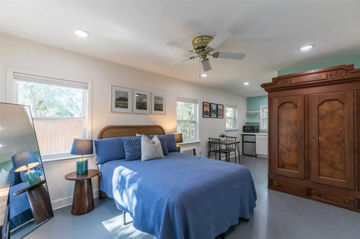
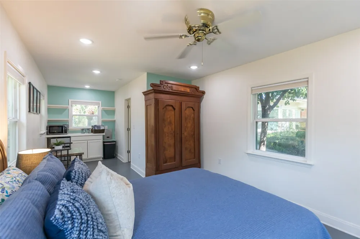
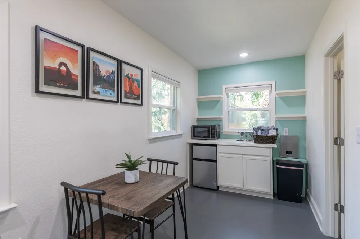
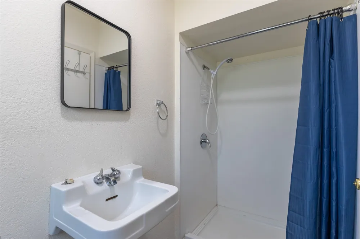
Tree lined streets, homes with tons of character, and expansive lots. Sound like something you'd be interested in? We have just the property! This 4 bedroom, 3 bath, luxury home is located in the desired Elmwood Area and sits on just over a half acre. The manicured yard, towering trees, and brick exterior set the tone for what you will find inside. Within the 4,117 SF of living space, bamboo lines the floors, floor to ceiling book shelves adorn the front living room, and a stunning sun room is situated in the back of the house, providing a flexible space that can be used in a variety of ways. A meal makers dream lies in the well equipped kitchen where top of the line appliances, a built in hutch, a large island, and ample counter space make preparation, serving, and entertaining simple. The second living room is filled with natural light and has a convenient full bath attached. Bedrooms are well sized and have plenty of storage with the primary being ensuite. In the oversized bedroom, many windows provide filtered sunlight and great views of the well kept backyard. There is also a large walk in closet with a built in vanity and built in shelving. Two of the remaining guest rooms share a jack and jill bathroom where features include a soaking tub and a stand alone shower. A fantastic bonus is the guest house that is approximately 240 SF. Here you will find a nice bedroom area, a bathroom, and a kitchenette. Perfect for long term guests! This special property is in an ideal location, has timeless character combined with gorgeous, modern updates, and so much more! Come see this one of a kind home and how you can make it YOURS!

Property Details
Interior
Built In Features, Decorative Designer Lighting Fixtures, Eat In Kitchen, High Speed Internet, Kitchen Island, Open Floorplan, P
Fireplaces
2
Cooling
1
Heating
Central, Natural Gas
Cooling Features
Central Air, Ceiling Fans, Electric
Bedrooms
4
Bathrooms
3.0
Full Baths
3
Lot Features
Landscaped, Sprinkler System
Lot Description
Landscaped, Sprinkler System
Exterior Features
Private Yard, Rain Gutters
Exterior Materials
Private Yard, Rain Gutters
Acres
0.0
Square Feet
4117.0
Lot Size (sqft)
0.558
Parking Features
Driveway, Garage, Garage Faces Side
Parking
1
Parking Type
Driveway
Parking Garage Spaces
2.0
Parking Carport Spaces
0.0
Property Type
Purchase
Style
Mid Century Modern, Detached
Property Subtype Additional
Single Family Residence
Year Built
1948
Foundation
Slab
Sewer Information
Public Sewer
Utility Source
Public
Utility Features
Sewer Available, Water Available
Appliances
Double Oven, Dishwasher, Disposal, Gas Range, Gas Water Heater, Microwave
Subdivision
Elmwood Estates
School District
Abilene ISD
Elementary School
Austin
Middle School
Mann
High School
Abilene
County
Taylor
Region
Abilene
Days on Market (Cumulative)
33
Taxes Annual
$11,363
MLS #
21356929
Location
Legal

© 2023 North Texas Real Estate Information Systems, Inc. All rights reserved. Disclaimer: All information deemed reliable but not guaranteed and should be independently verified. All properties are subject to prior sale, change or withdrawal. Neither listing broker(s) nor David Bush Realtors shall be responsible for any typographical errors, misinformation, or misprints and shall be held totally harmless. The database information herein is provided from and copyrighted by the North Texas Real Estate Information Systems, Inc. NTREIS data may not be reproduced or redistributed and is only for people viewing this site. All information provided is deemed reliable but is not guaranteed and should be independently verified. The advertisements herein are merely indications to bid and are not offers to sell which may be accepted. All properties are subject to prior sale or withdrawal. All rights are reserved by copyright

Provided By
Listed by Suzanne Fulkerson (#0660781)
Listing Office: Real Broker (#TFGAB)

David Bush Realtors Have a question about this home?

Interested in Purchasing 3765 Woodridge Drive?

Get an estimate on monthly payments on this property.

$
years
Down Payment
$
%
Interest Rate
%
Tax Rate
%
$
$annually
$monthly
Estimated Monthly Payment
$0.00
Loan Amount
$0.00