WHY WAIT FOR NEW CONSTRUCTION WHEN YOU CAN HAVE IT NOW WITH AN ABUNDANCE OF UPGRADES?
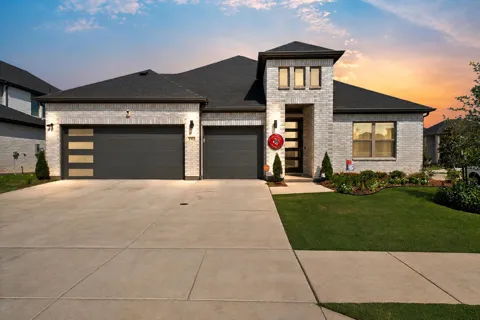
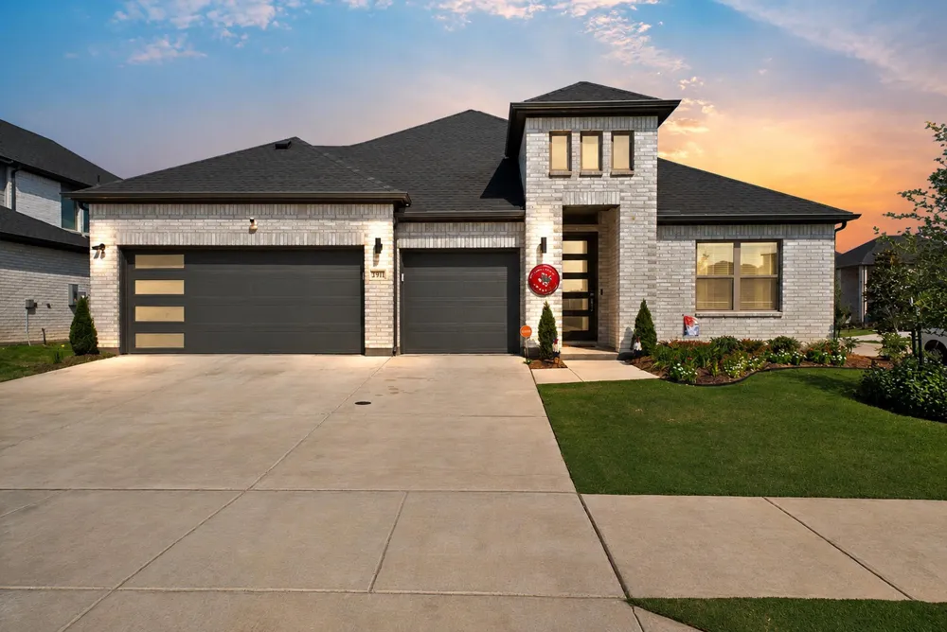
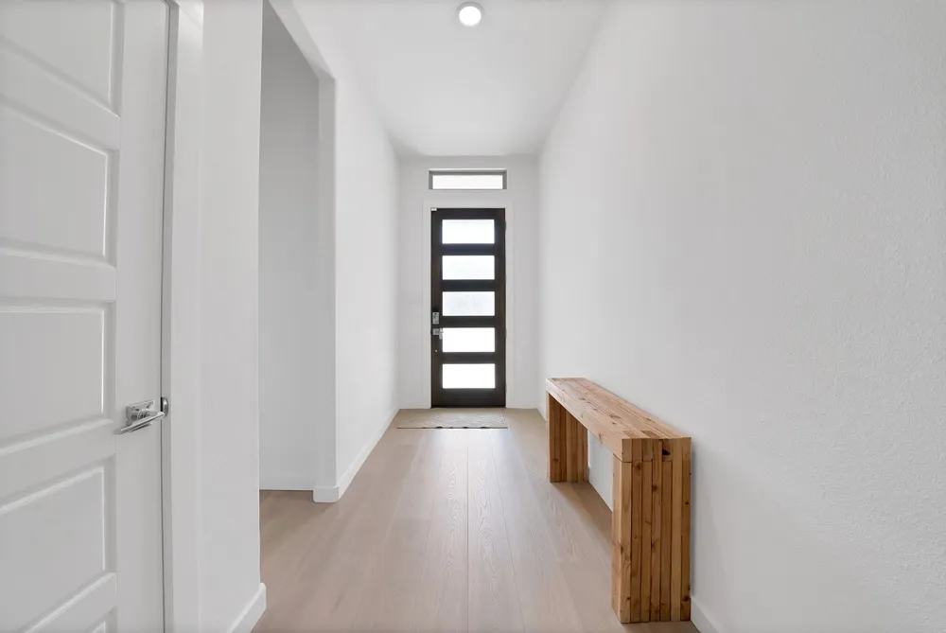
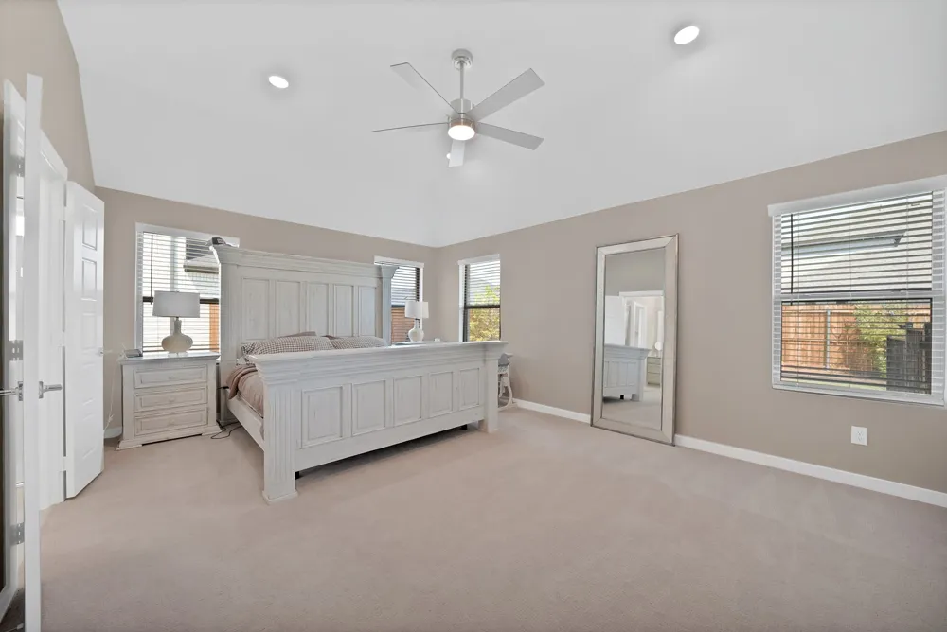
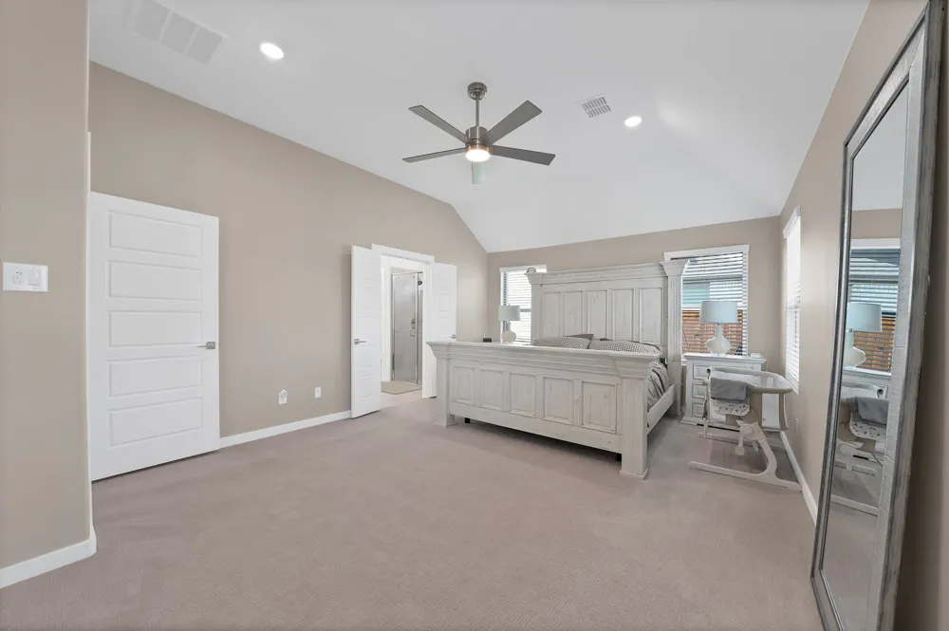
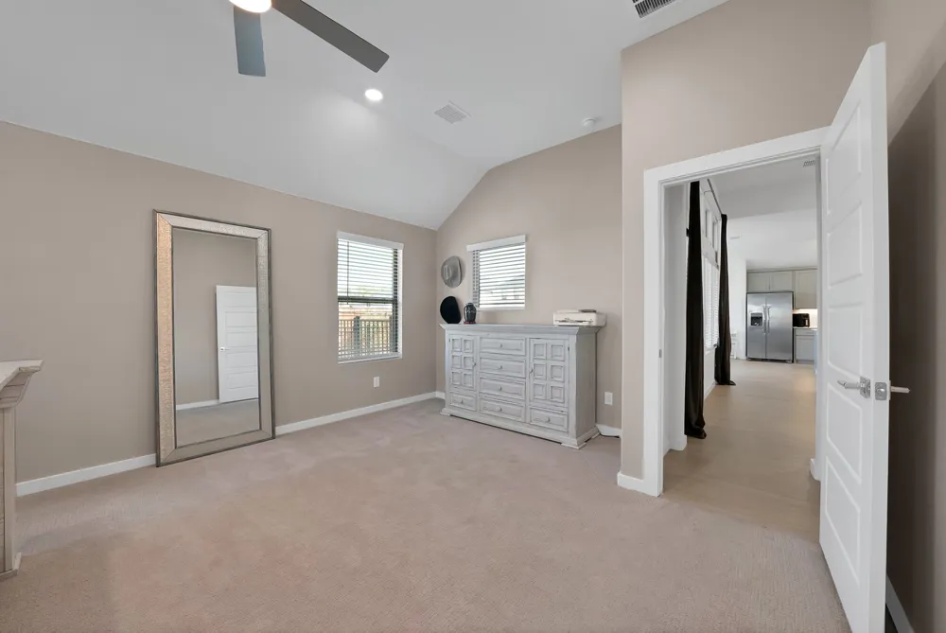
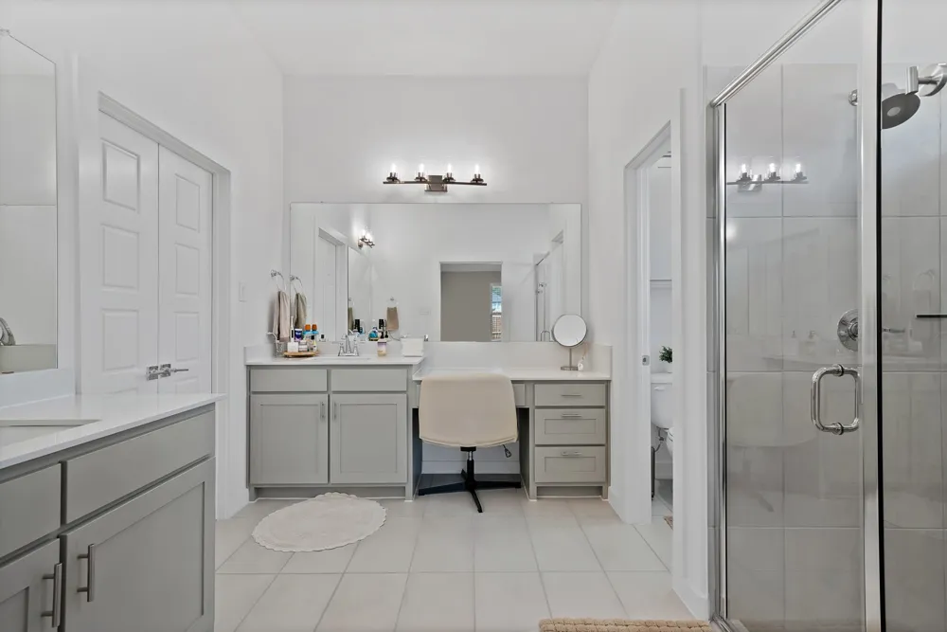
This barely lived in stunning four-bedroom, three-bath Trophy Signature Homes Gilmore II was purchased in March 2026! Offering a fresh, modern feel of new construction without the wait, this move-in-ready home is packed with style, upgrades, and thoughtful touches.
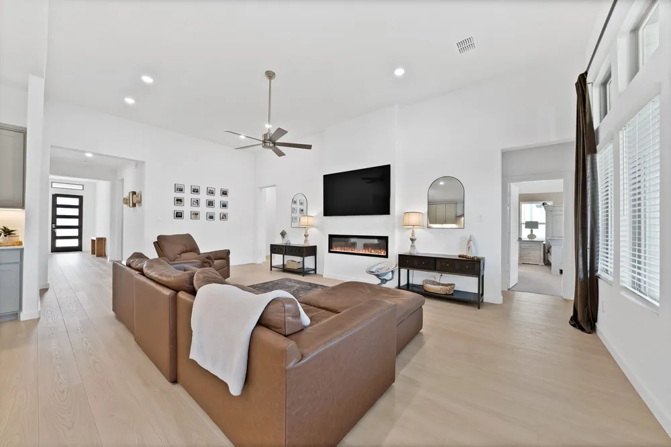
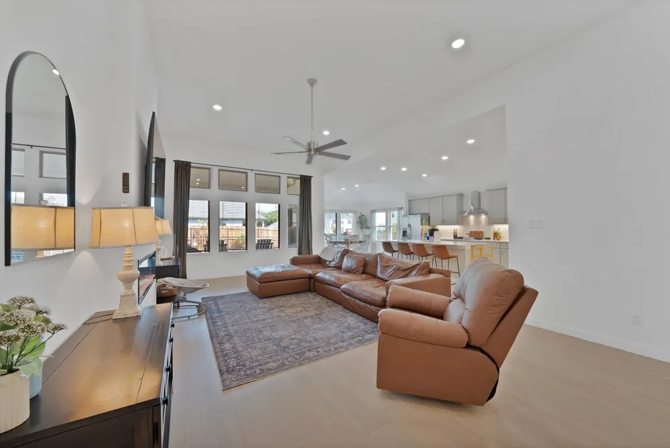
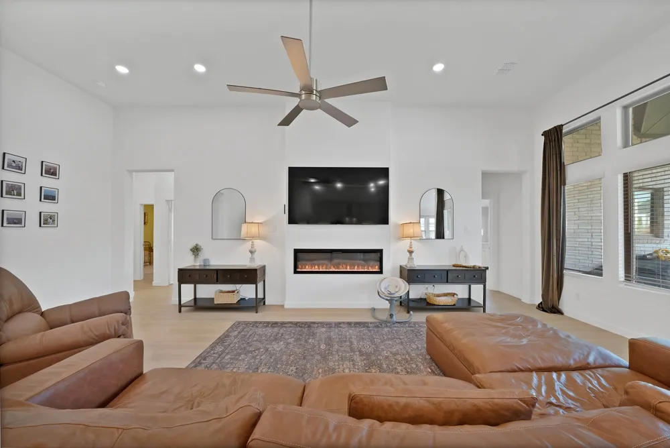
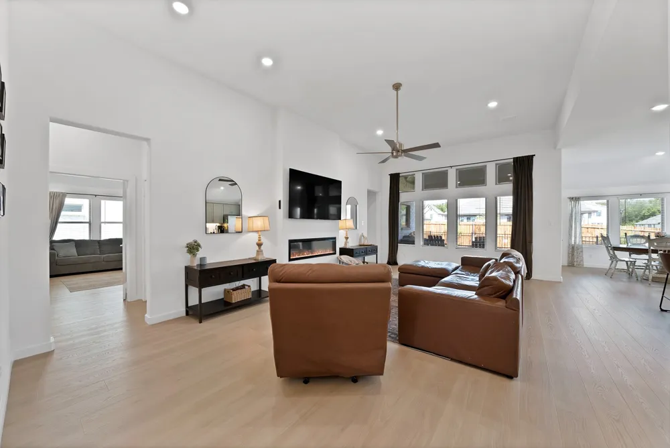
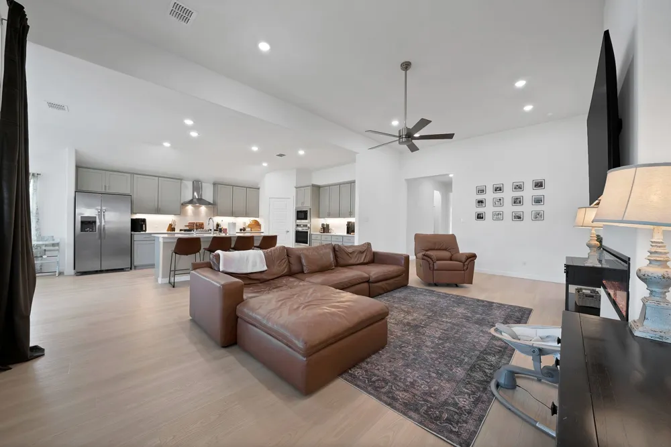
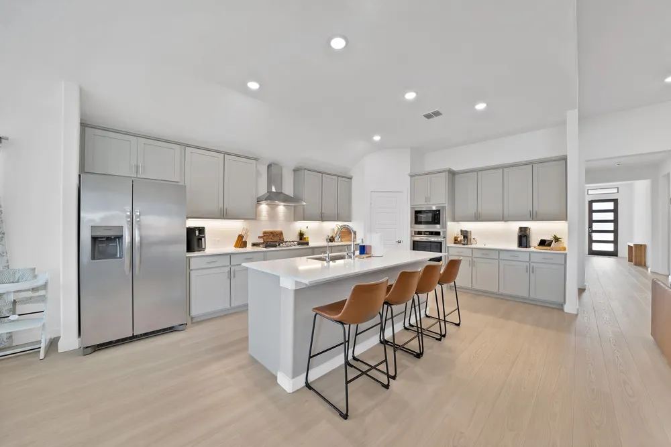
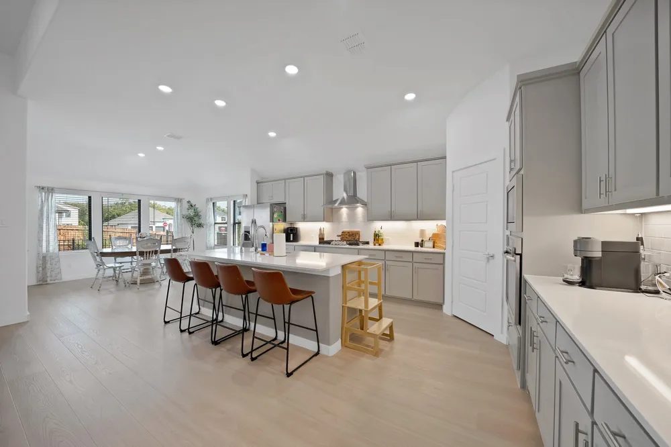
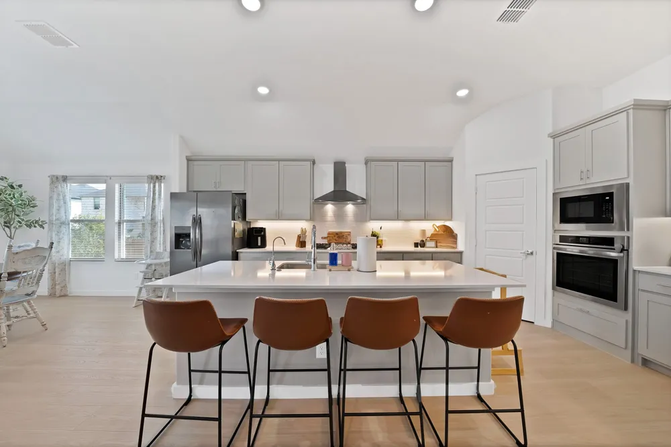
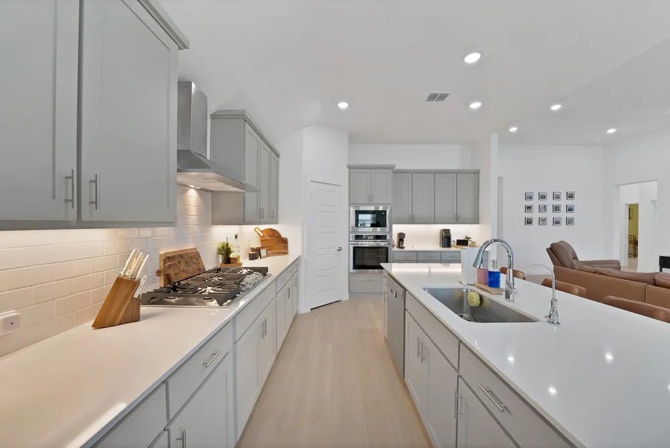
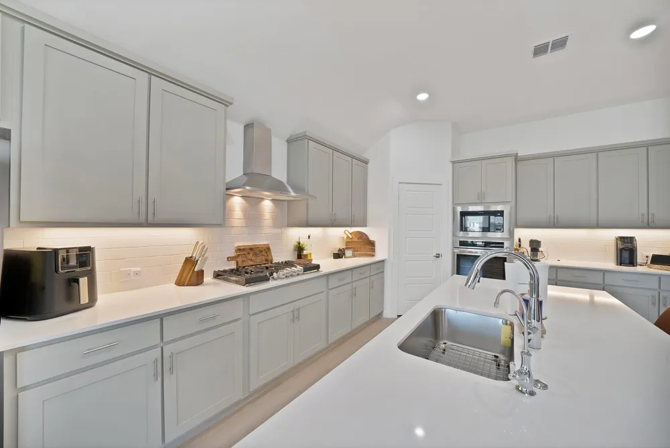
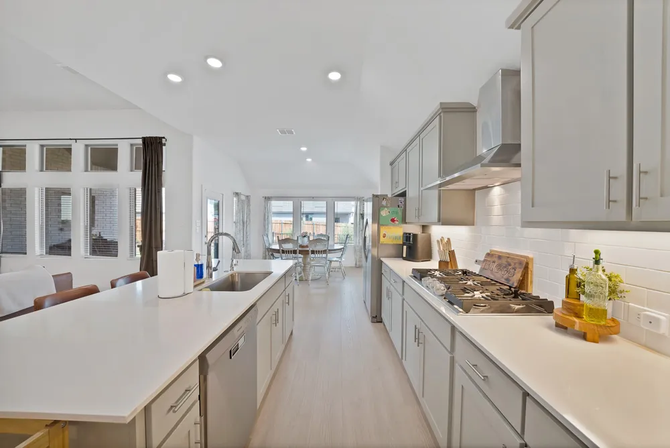
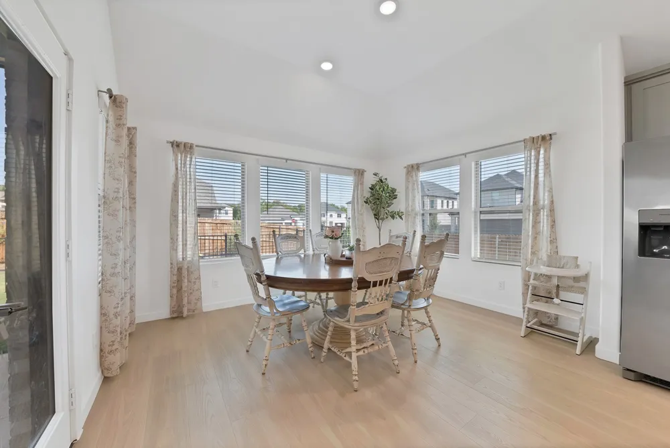
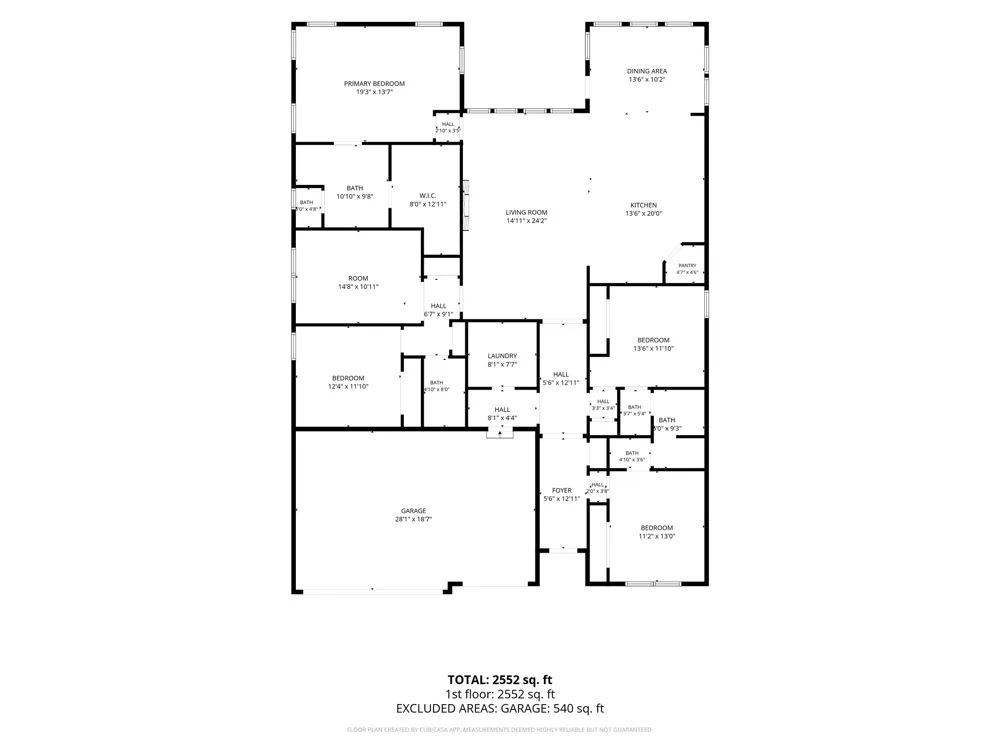
The open-concept floor plan offers incredible flow and is perfect for everyday living and entertaining. The beautifully designed kitchen features abundant cabinetry, a walk-in pantry, generous counter space, large center island, five-burner gas cooktop, and spacious eat-in area. The kitchen opens seamlessly to the inviting living room, highlighted by an electric fireplace and a wall of windows that creates a stylish focal point.
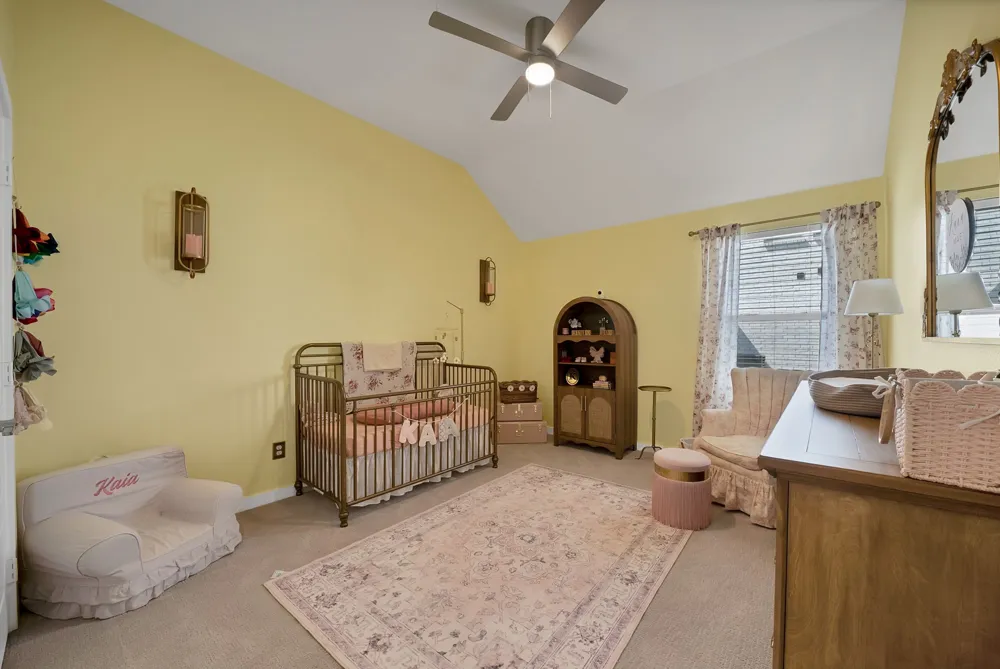
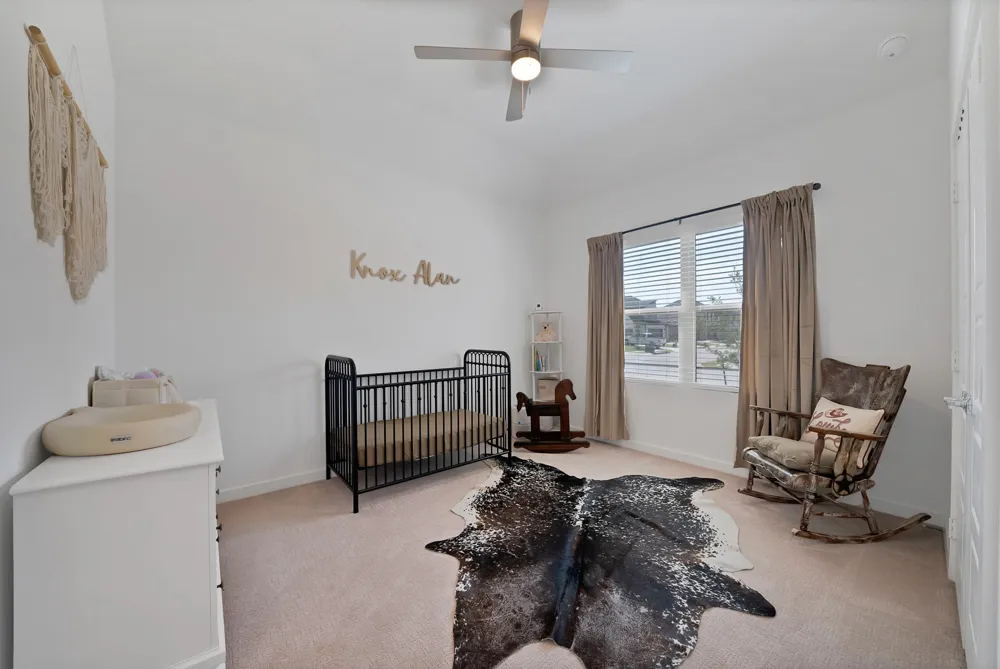
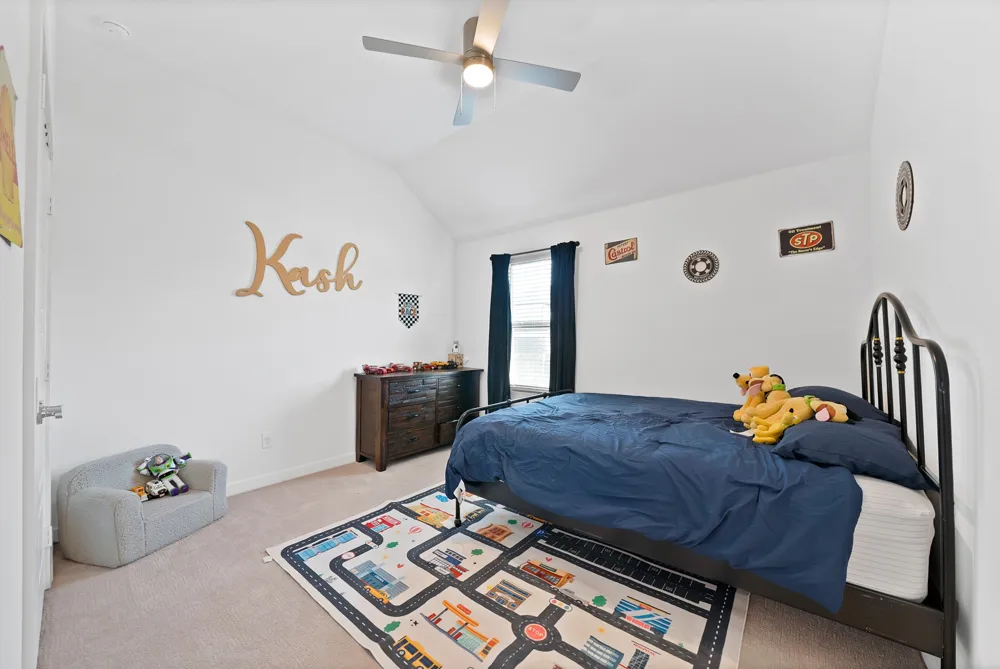
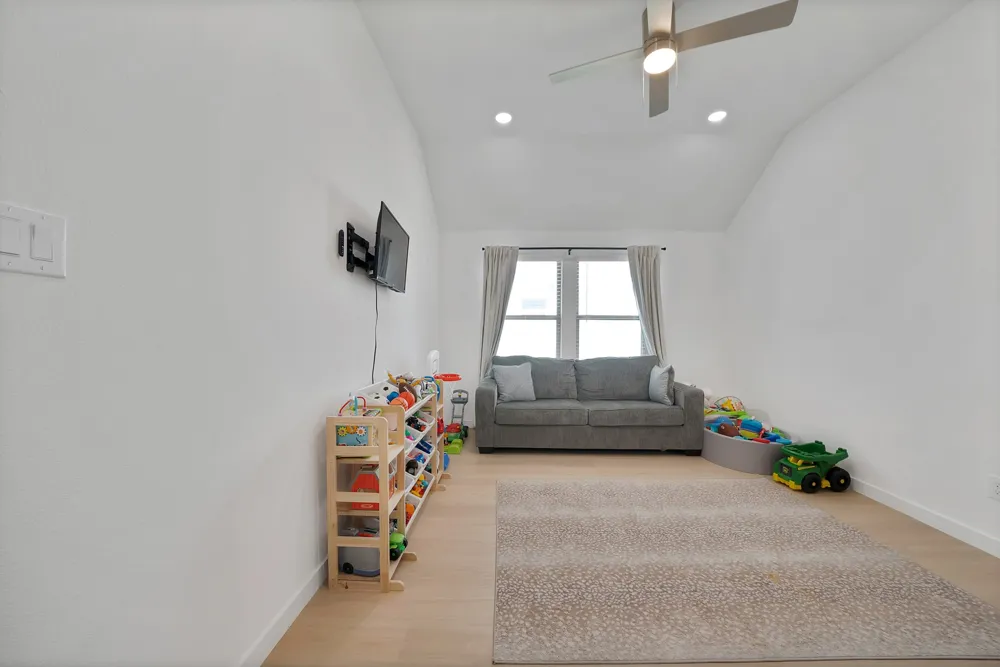
Three spacious secondary bedrooms provide plenty of room for family or guests, while the separate game room is currently being used as a children's playroom but could easily serve as a home office, media room, or flex space.
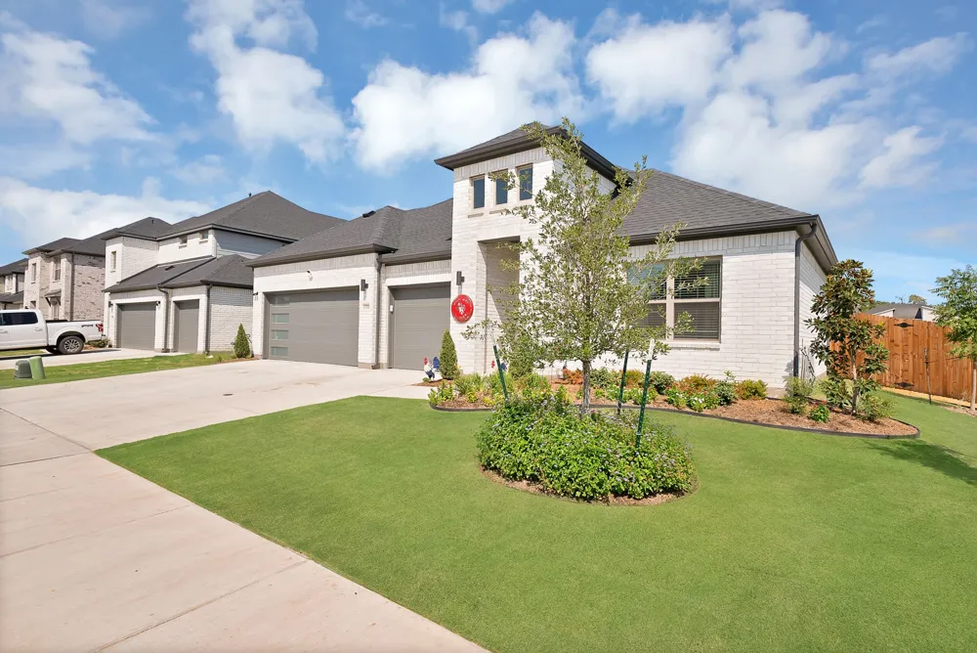
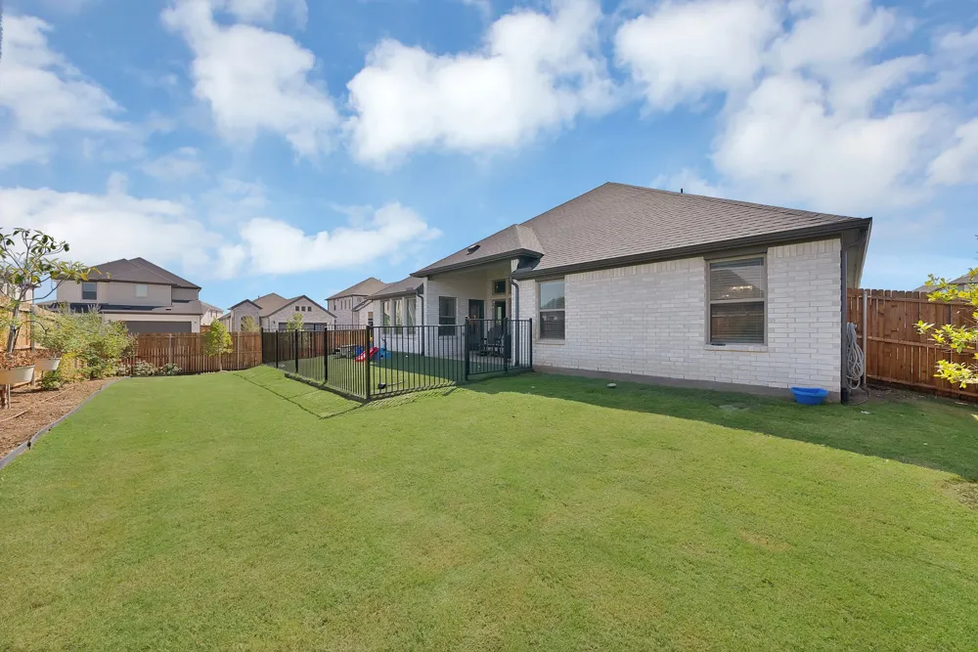
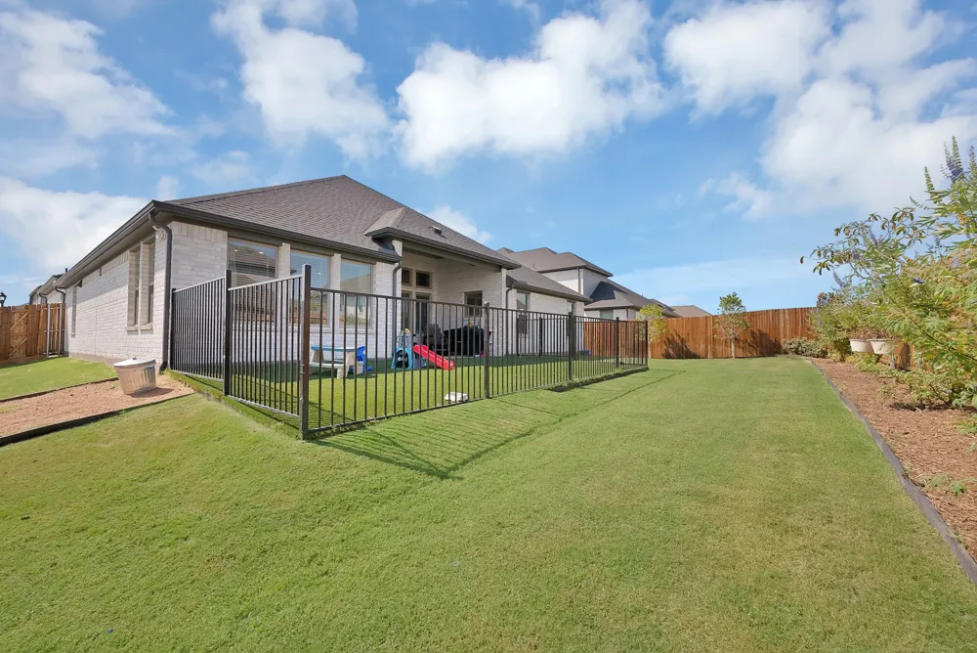
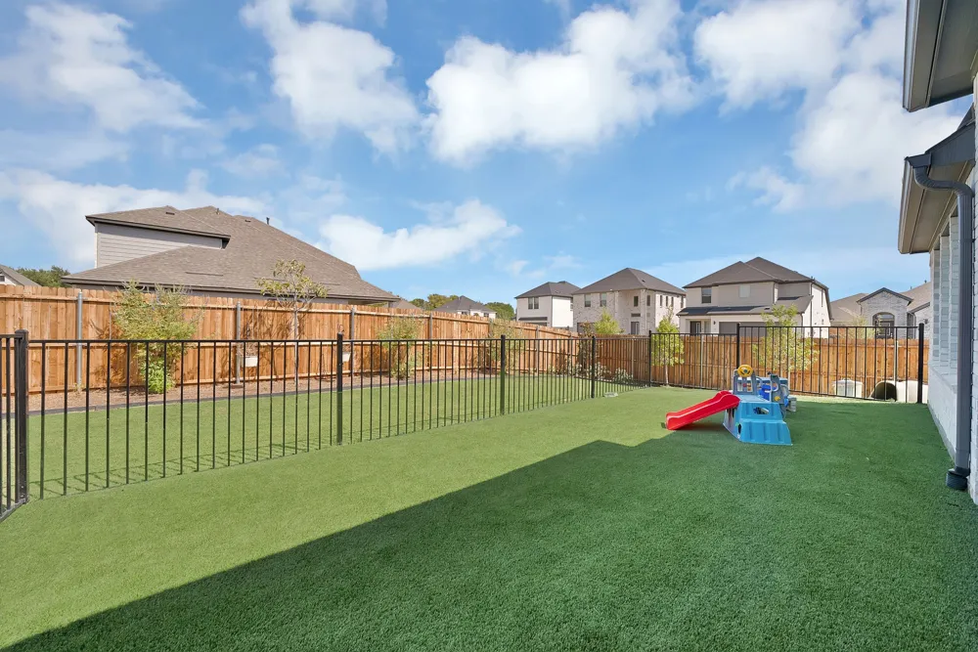
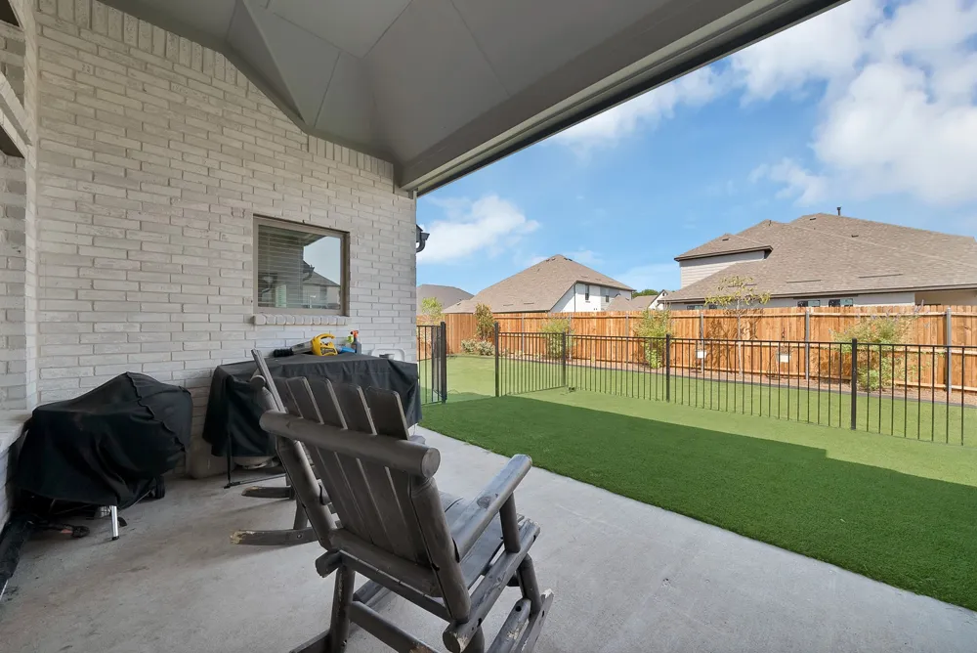
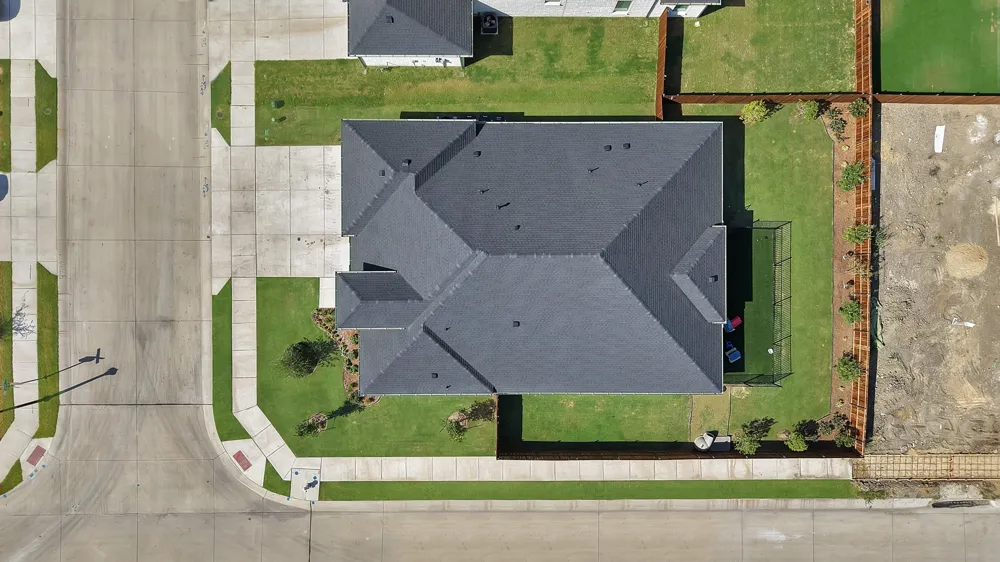
The three-car garage provides plenty of room for vehicles and storage. WAIT there's more...Outside, you'll find extensive landscaping, decorative outdoor lighting, and partially gated artificial turf area perfect for children and pets.
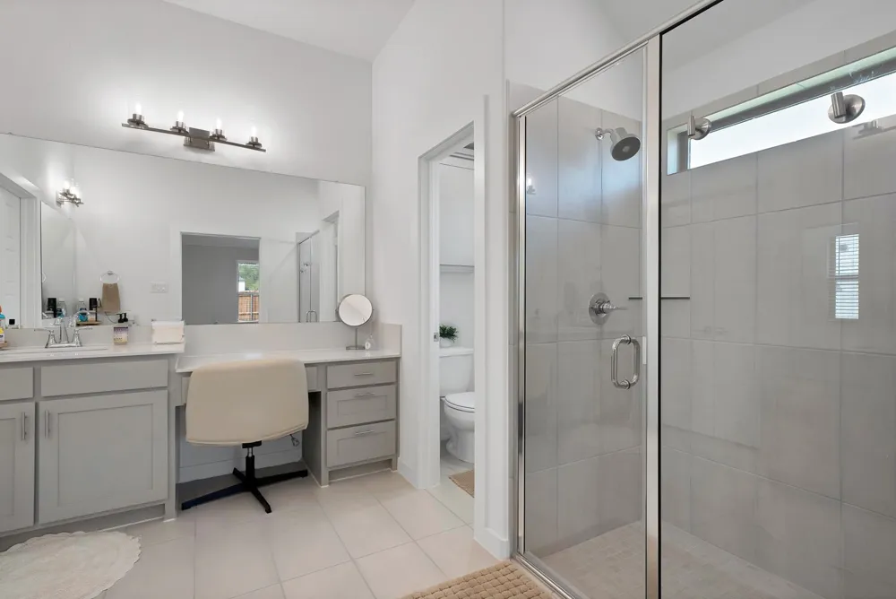
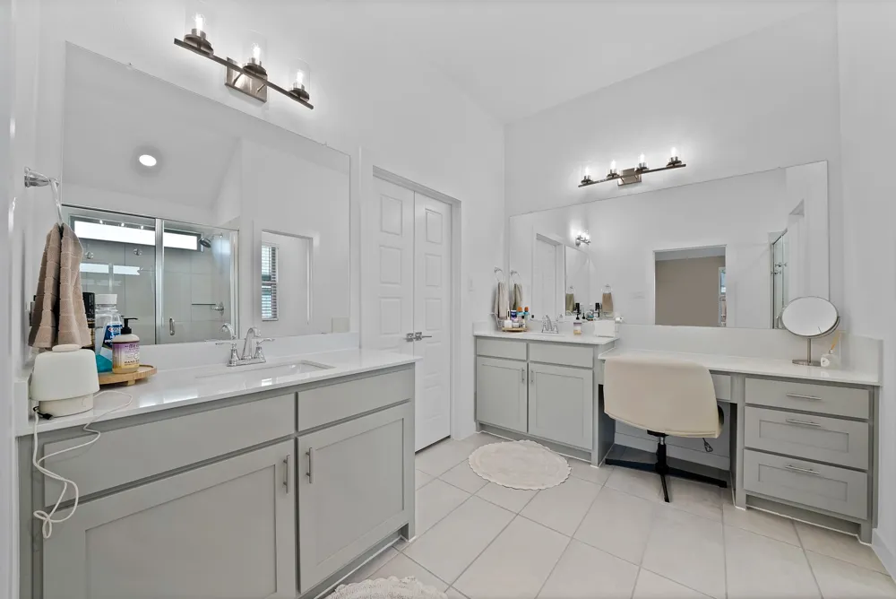
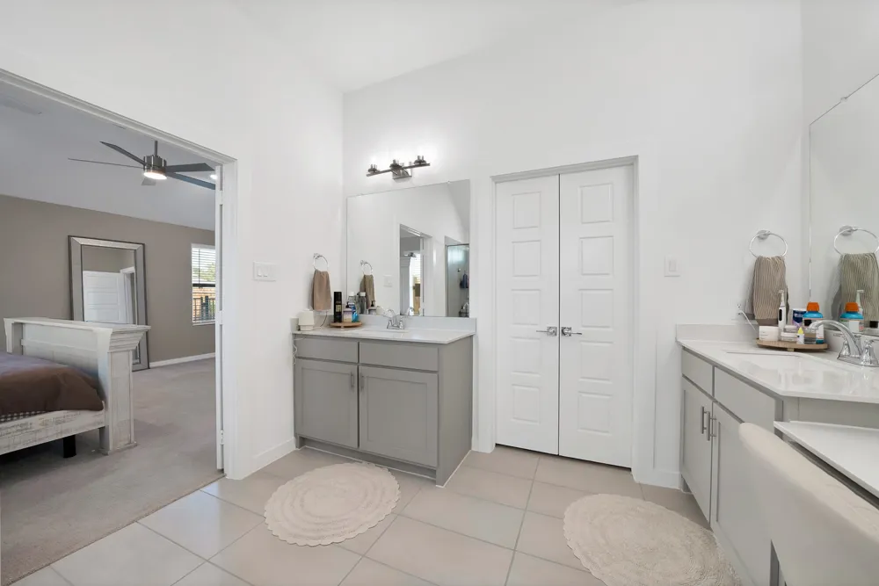
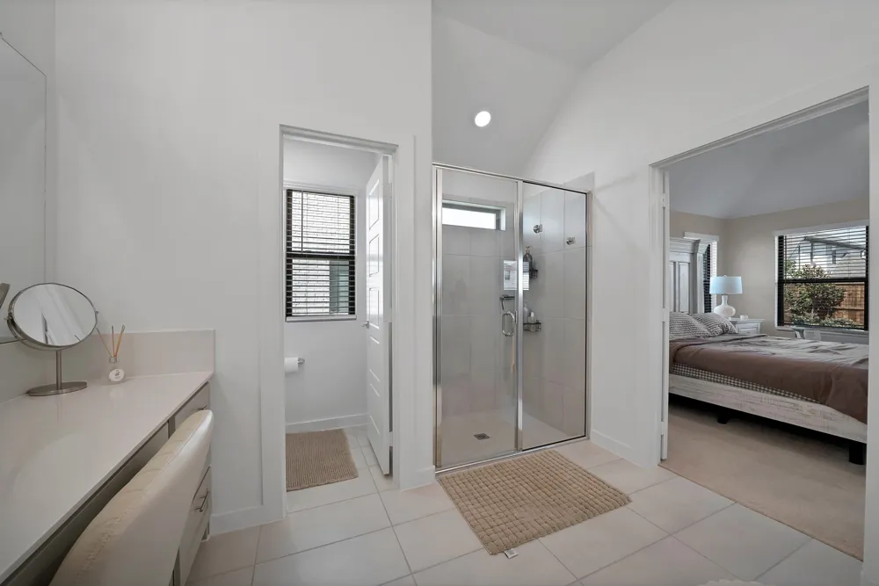
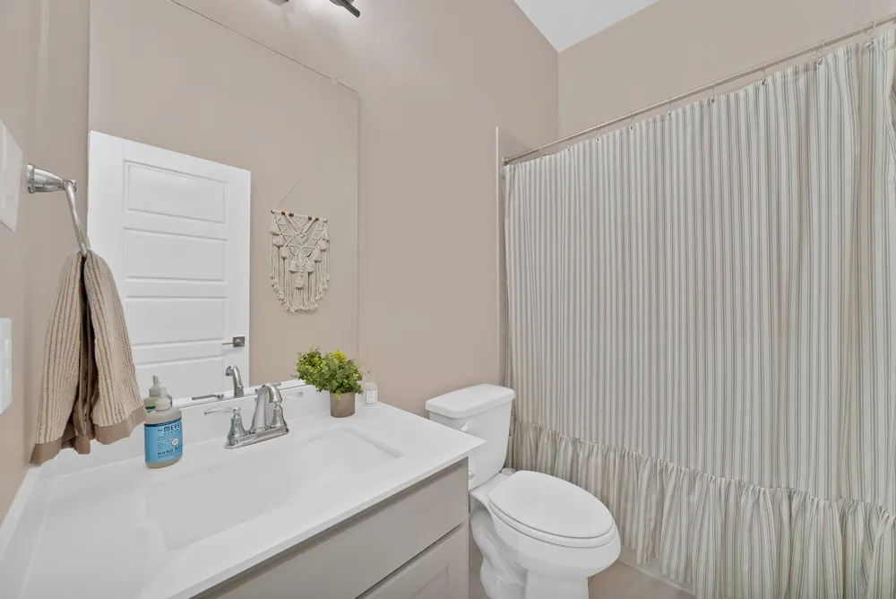
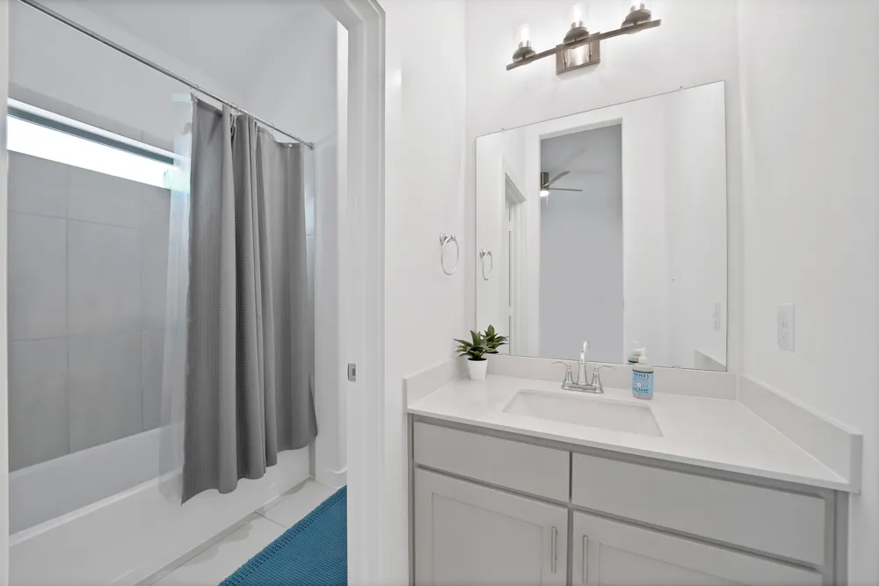
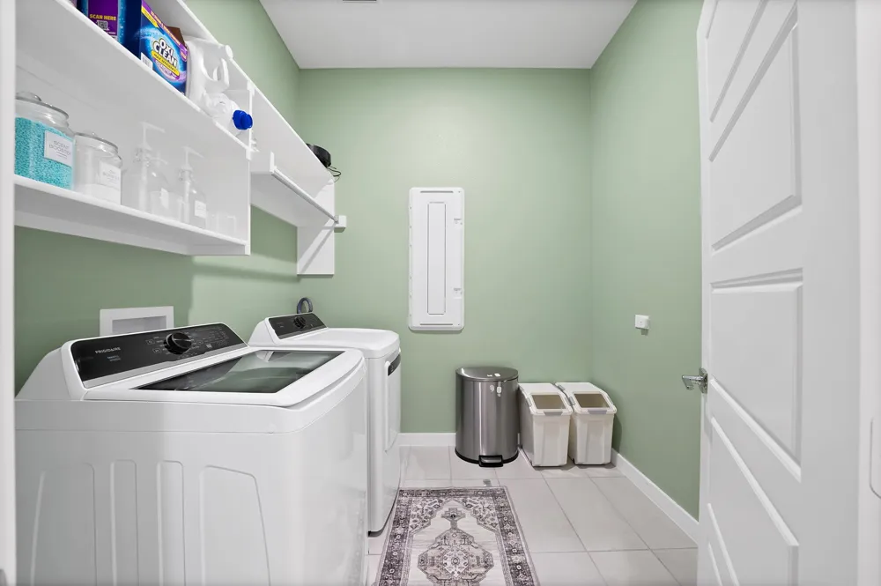
With modern fixtures, stylish finishes, thoughtful upgrades, and a floor plan that truly works for your everyday living needs, this home gives you the new construction experience without the construction timeline. Added bonus, builder warranties come with this home too.
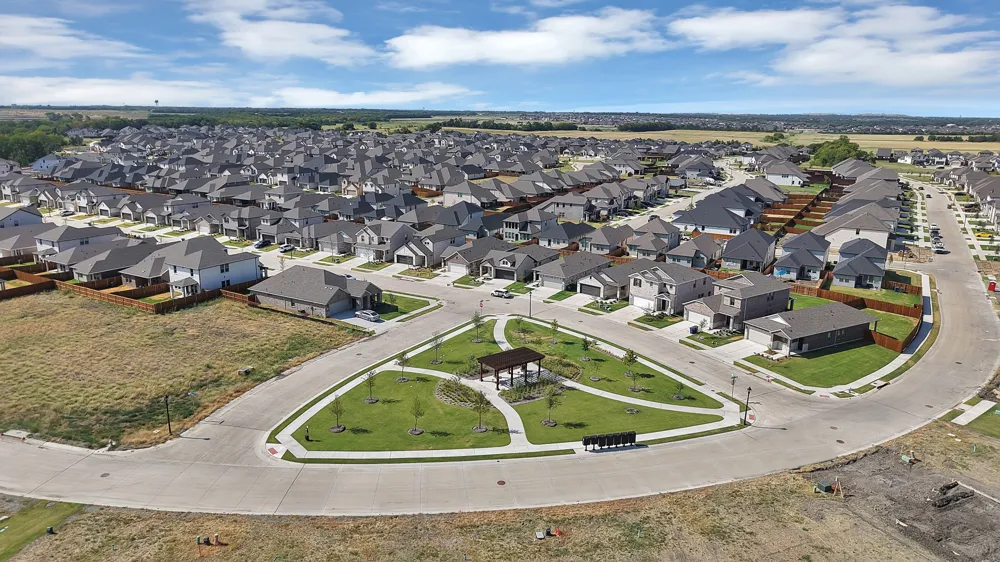
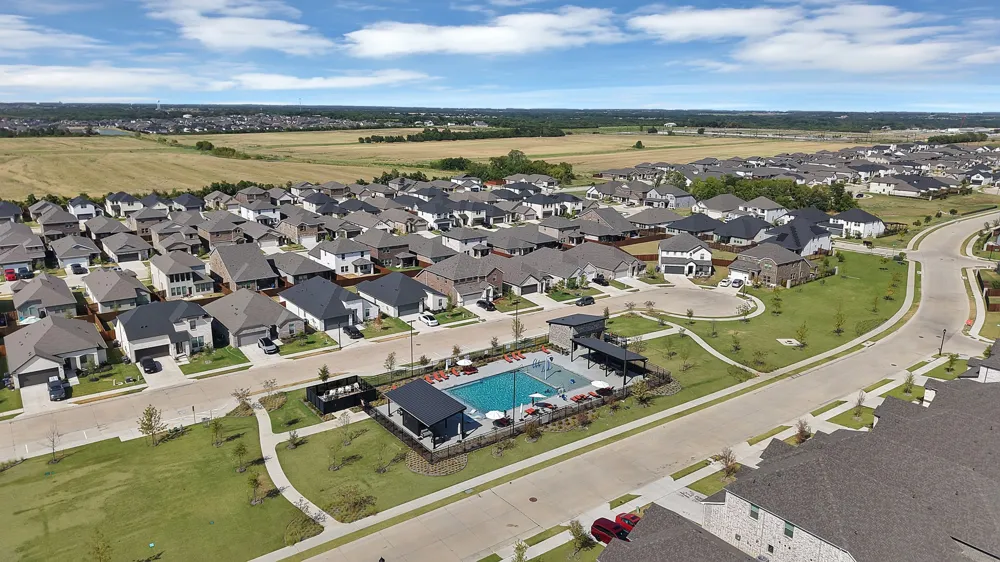
Don't wait for a builder when your dream home is already finished! The sellers are motivated and ready to move, making this an incredible opportunity for buyers looking for a nearly new home in McKinney. Located in Southridge, you also get resort-style community amenities, walking trails, pool and parks.
Priced to sell, move-in ready, and ready for its next owner. Come see it before someone else does!
Property Details
- Interior
- Decorative Designer Lighting Fixtures, Eat In Kitchen, Granite Counters, High Speed Internet, Kitchen Island, Open Floorplan, Pa
- Fireplaces
- 1
- Cooling
- 1
- Heating
- Central, Electric
- Cooling Features
- Central Air, Ceiling Fans
- Bedrooms
- 4
- Bathrooms
- 3.0
- Full Baths
- 3
- Lot Features
- Corner Lot, Landscaped, Sprinkler System, Few Trees
- Lot Description
- Corner Lot, Landscaped, Sprinkler System, Few Trees
- Pool Description
- None, Community
- Pool Features
- None, Community
- Exterior Features
- Lighting, Rain Gutters
- Exterior Materials
- Lighting, Rain Gutters
- Pool Shared
- 1
- Acres
- 0.0
- Square Feet
- 2663.0
- Lot Size (sqft)
- 0.2
- Parking Features
- Door Multi, Door Single, Driveway, Garage Faces Front, Garage, Garage Door Opener
- Parking
- 1
- Parking Type
- Driveway
- Parking Garage Spaces
- 3.0
- Parking Carport Spaces
- 0.0
- Property Type
- Purchase
- Style
- Detached
- Property Subtype Additional
- Single Family Residence
- Year Built
- 2025
- Foundation
- Slab
- Roof
- Composition
- Sewer Information
- Public Sewer
- Utility Source
- Public
- Utility Features
- Natural Gas Available, Sewer Available, Separate Meters, Water Available
- Appliances
- Some Gas Appliances, Built In Gas Range, Dishwasher, Electric Oven, Gas Cooktop, Disposal, Microwave, Plumbed For Gas, Tankless
- Subdivision
- Southridge Phase 3 (CPN)
- Community Features
- Playground, Pool, Trails Paths, Sidewalks
- School District
- Princeton ISD
- Elementary School
- Green
- Middle School
- Southard
- High School
- Lovelady
- County
- Collin
- Region
- Princeton
- Days on Market (Cumulative)
- 17
- HOA
- 1
- HOA Fees
- 630.0
Location
Legal
© 2023 North Texas Real Estate Information Systems, Inc. All rights reserved. Disclaimer: All information deemed reliable but not guaranteed and should be independently verified. All properties are subject to prior sale, change or withdrawal. Neither listing broker(s) nor David Bush Realtors shall be responsible for any typographical errors, misinformation, or misprints and shall be held totally harmless. The database information herein is provided from and copyrighted by the North Texas Real Estate Information Systems, Inc. NTREIS data may not be reproduced or redistributed and is only for people viewing this site. All information provided is deemed reliable but is not guaranteed and should be independently verified. The advertisements herein are merely indications to bid and are not offers to sell which may be accepted. All properties are subject to prior sale or withdrawal. All rights are reserved by copyright
Provided By
Listed by Marti Tona (#0679160)
Listing Office: Monument Realty (#MONU01C)