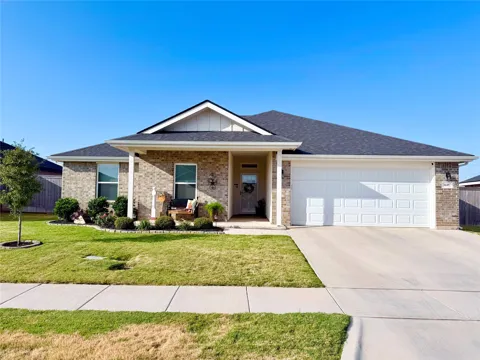
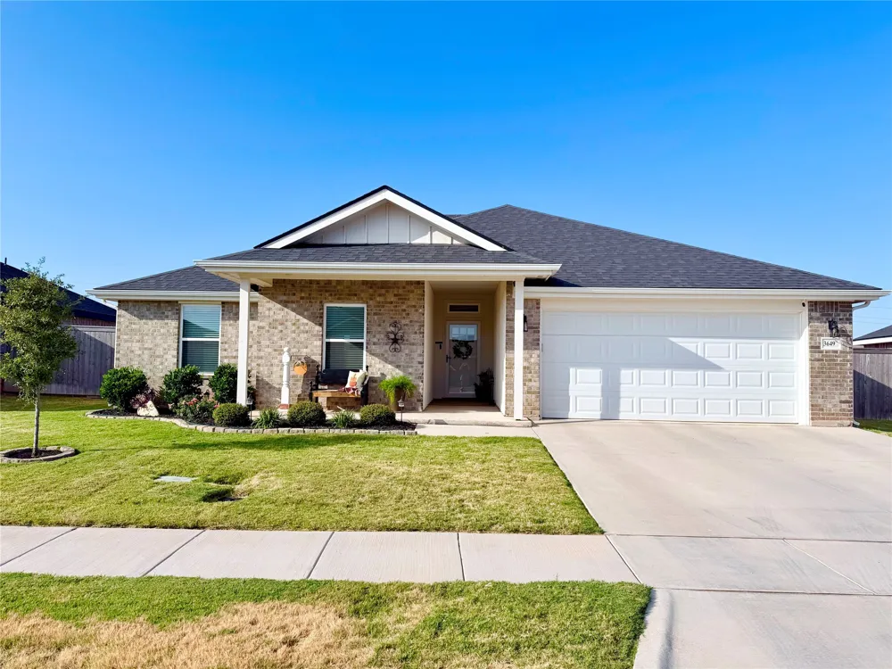
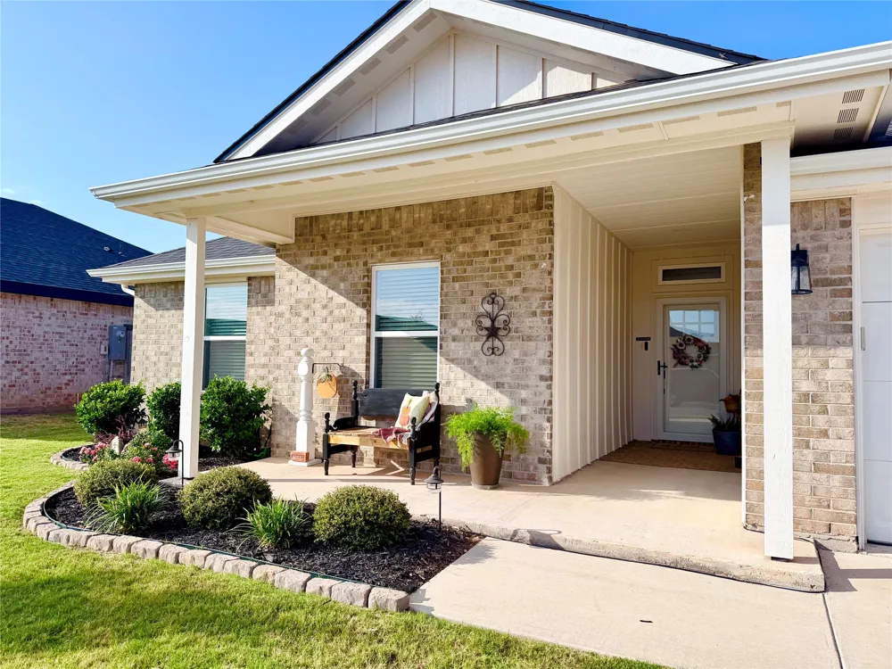
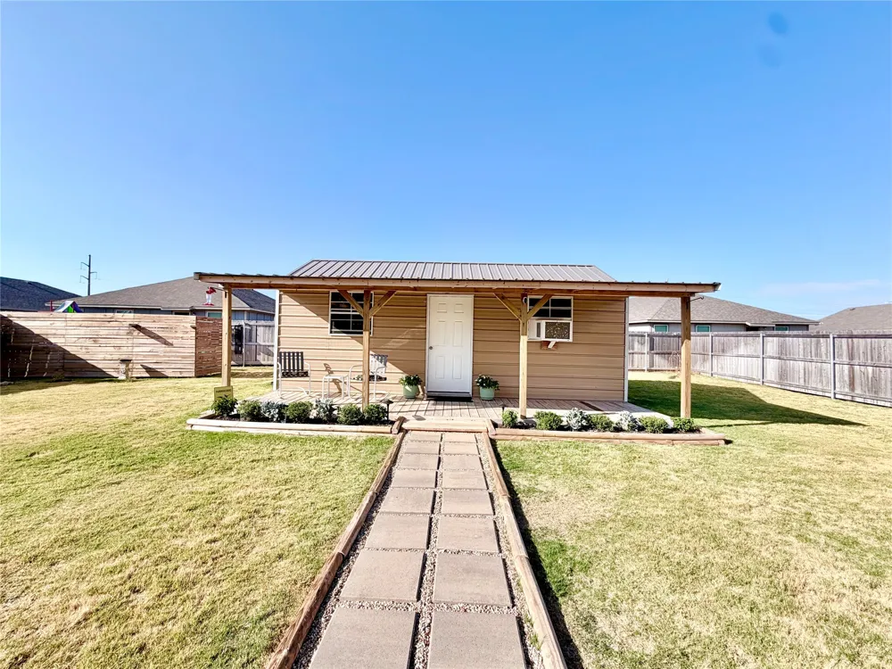
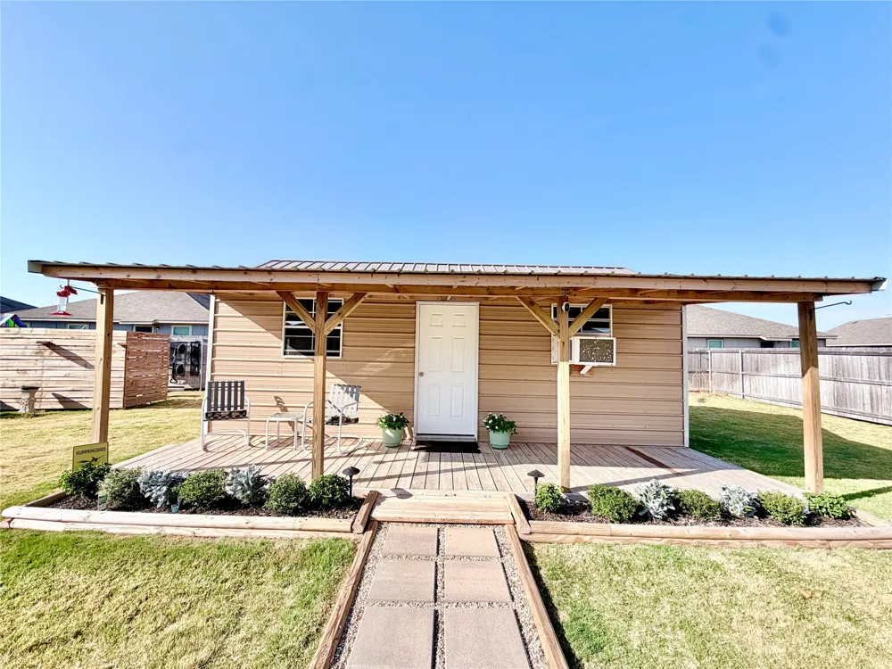
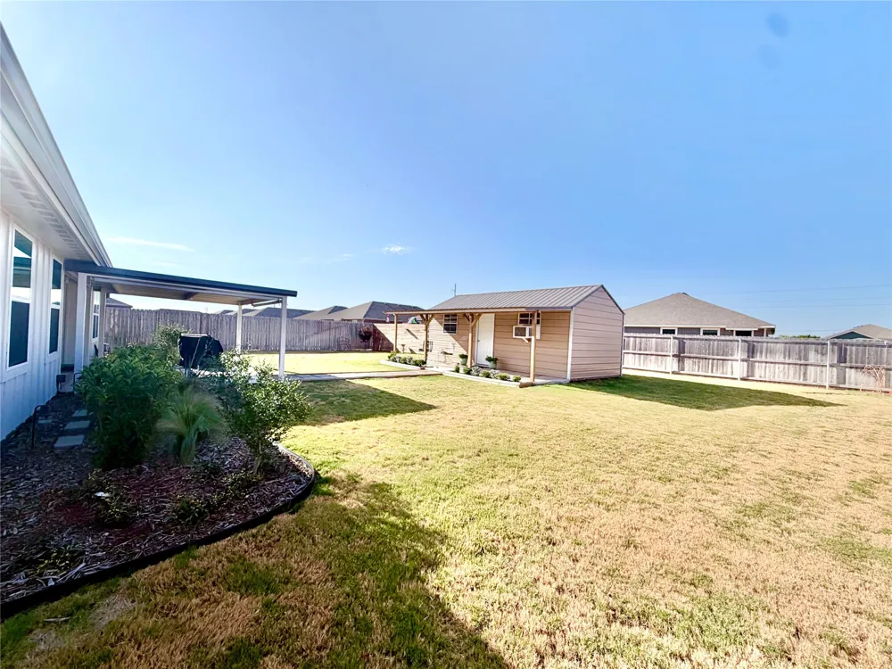
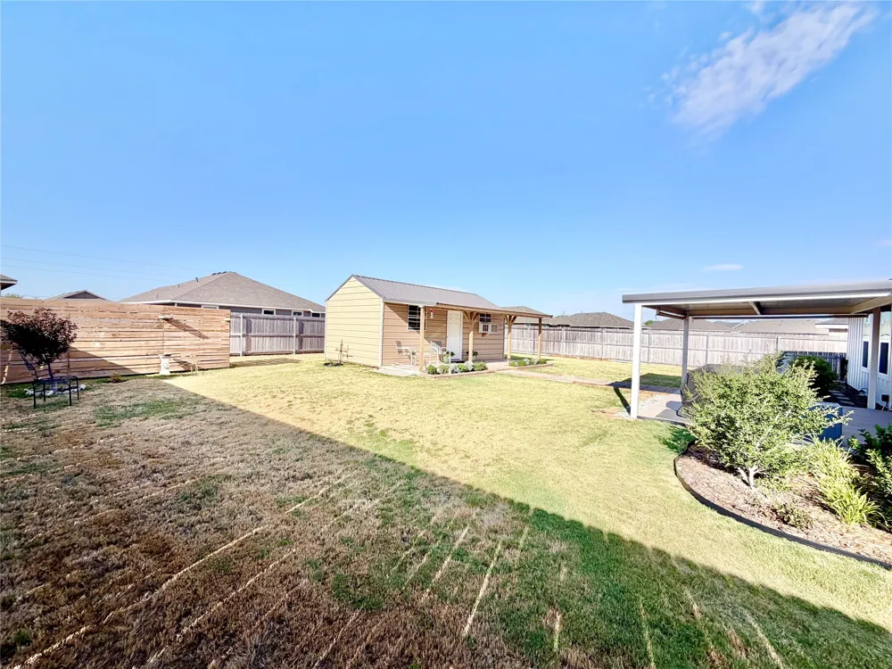
Backyard oasis and SHOP or STORAGE or EFFICIENCY (potential) with building in the back!!! Discover this beautifully maintained 3-bedroom, 2-bathroom residence in the heart of Abilene, TX. A perfect blend of modern updates and classic charm, this property offers a comfortable lifestyle with thoughtful design elements and a prime location just minutes from local amenities.
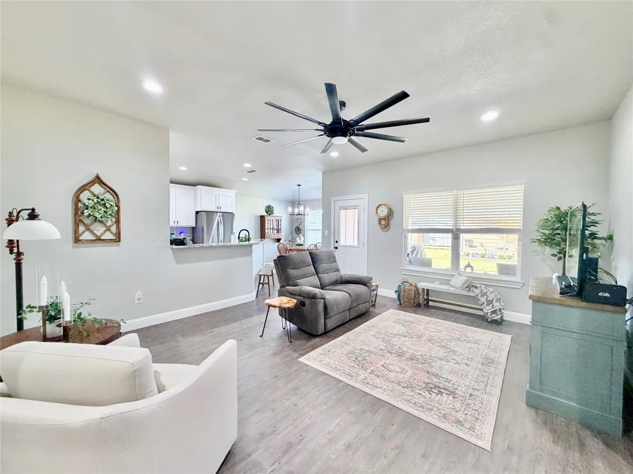
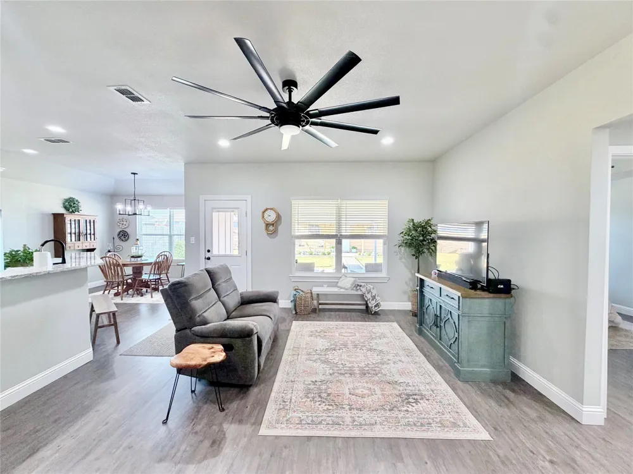
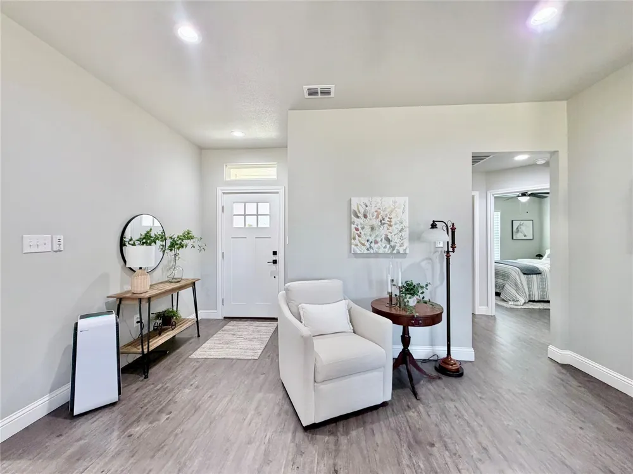
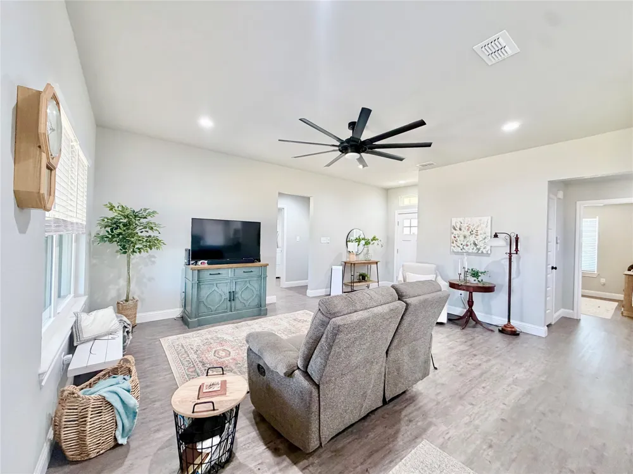
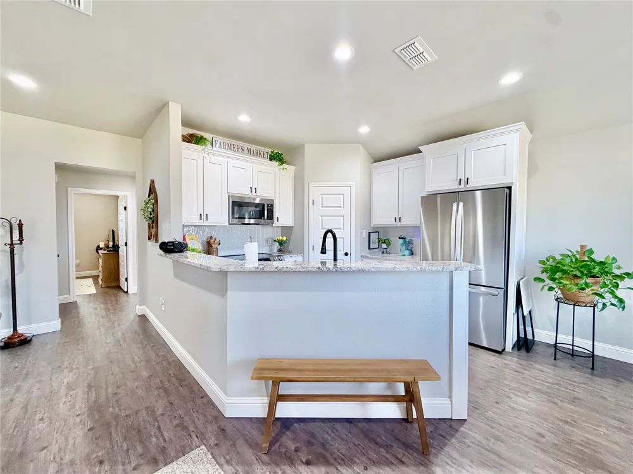
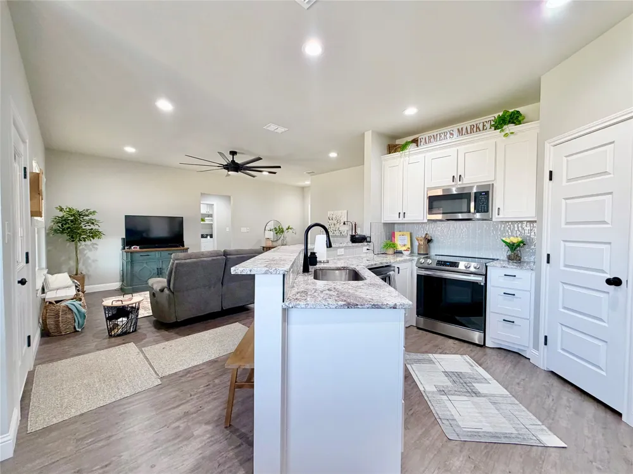
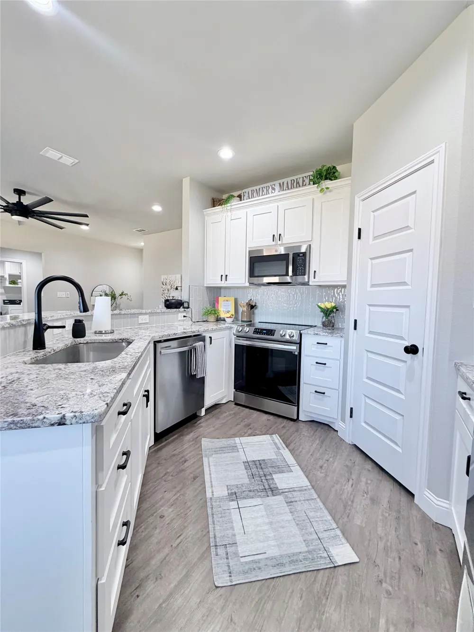
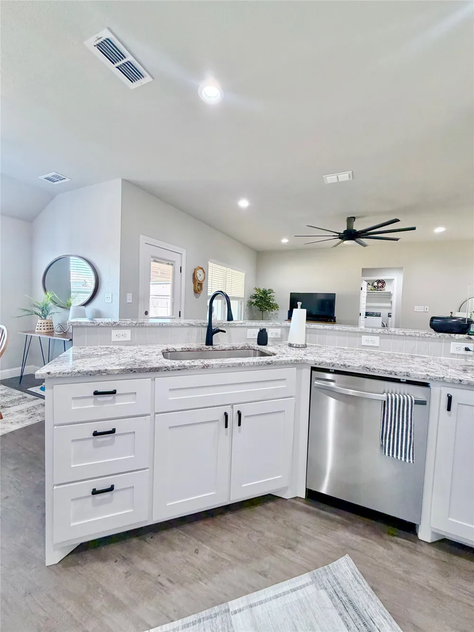
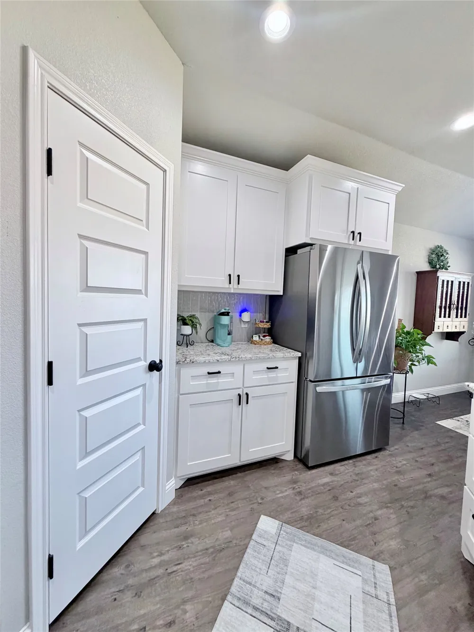
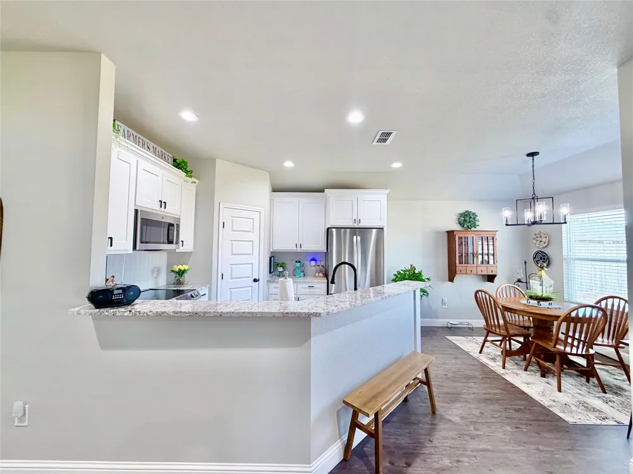
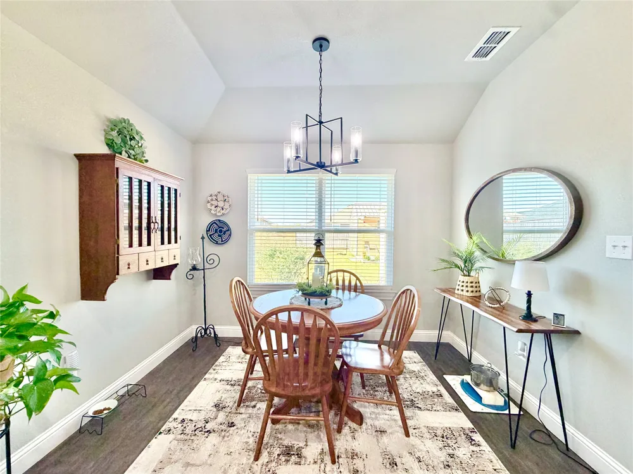
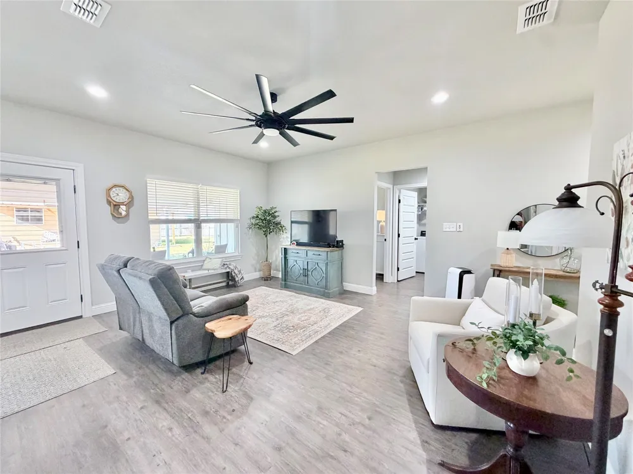
Step inside to find an inviting open-concept living area, ideal for entertaining or relaxing. Highlighted by generous windows, natural light pours into the space, enhancing the warm, neutral color palette. The living room seamlessly flows into the dining area and kitchen, where you'll find sleek granite countertops, ample cabinetry, and stainless steel appliances that cater to both everyday cooking and hosting gatherings.
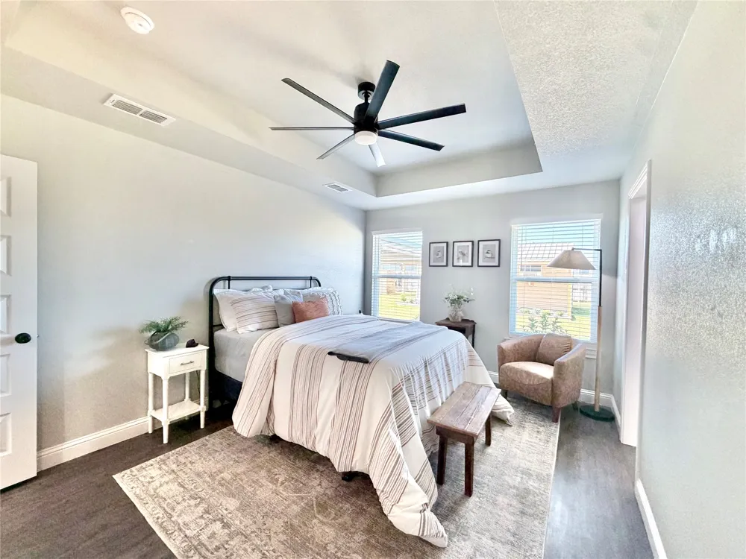
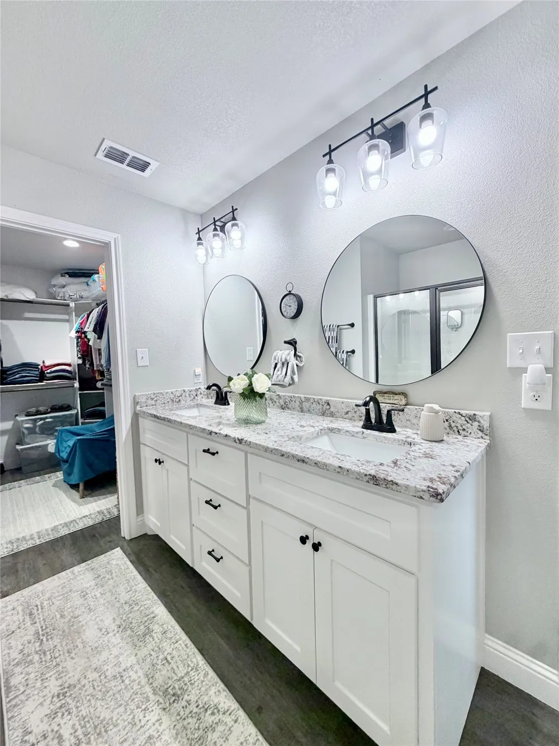
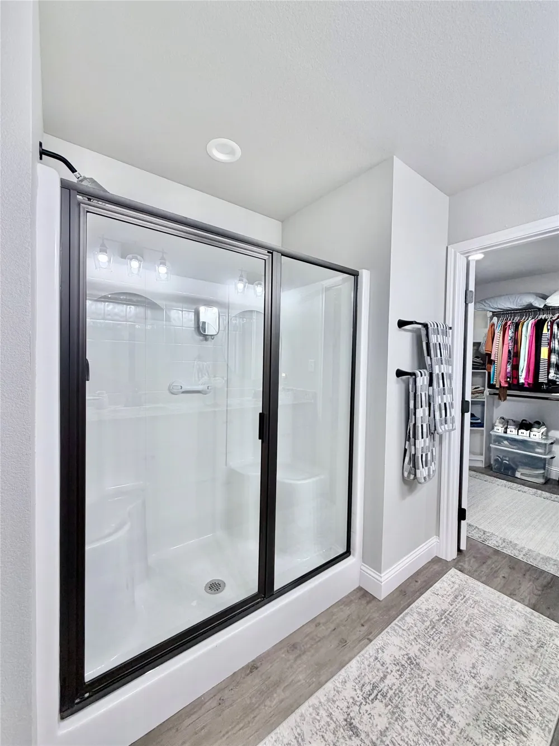
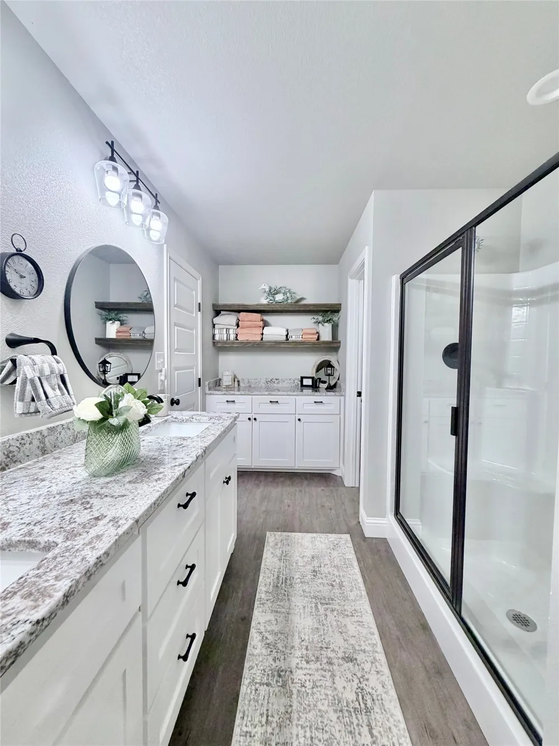
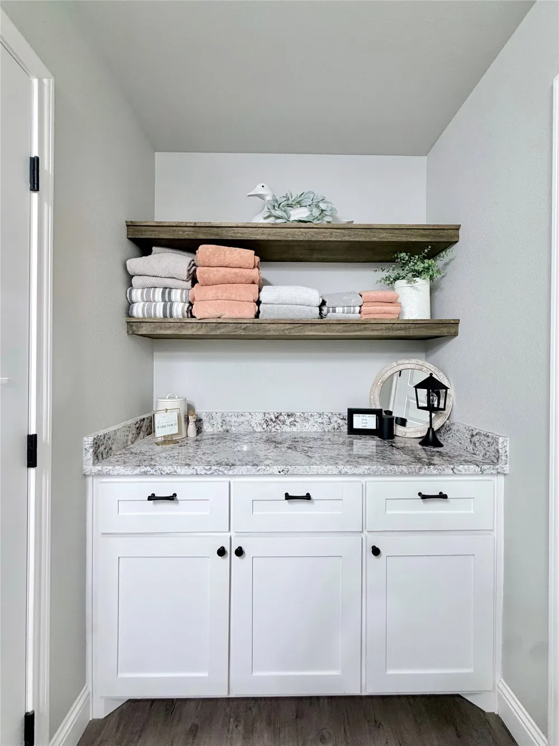
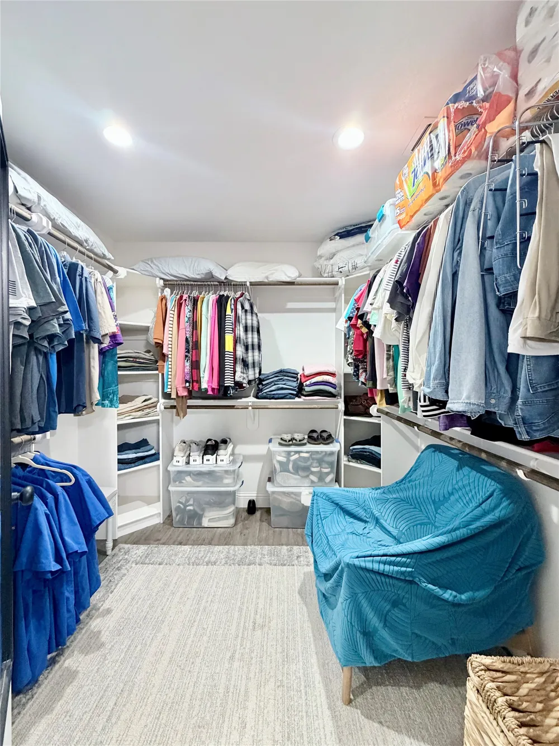
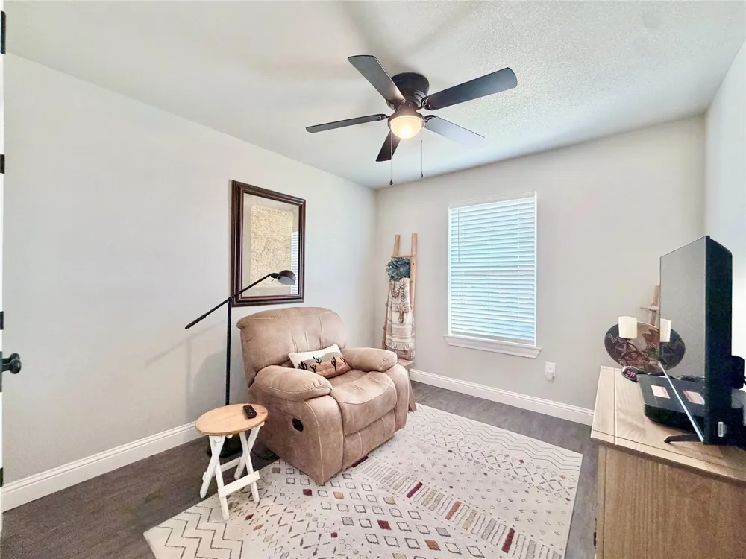
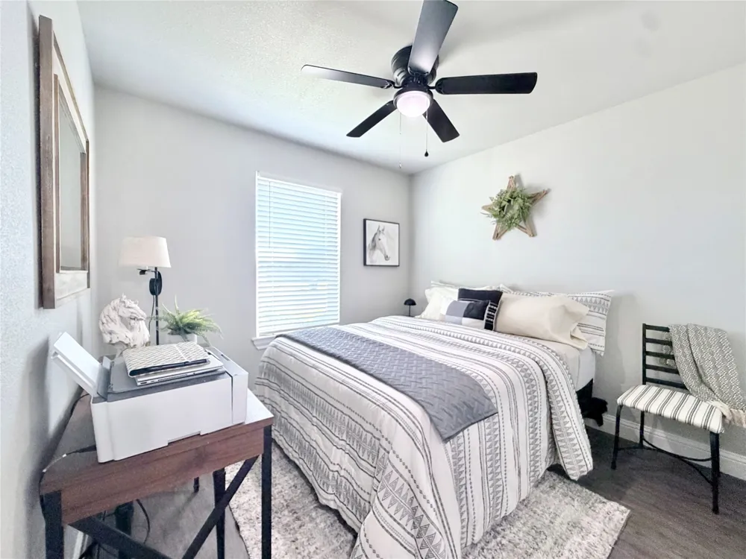
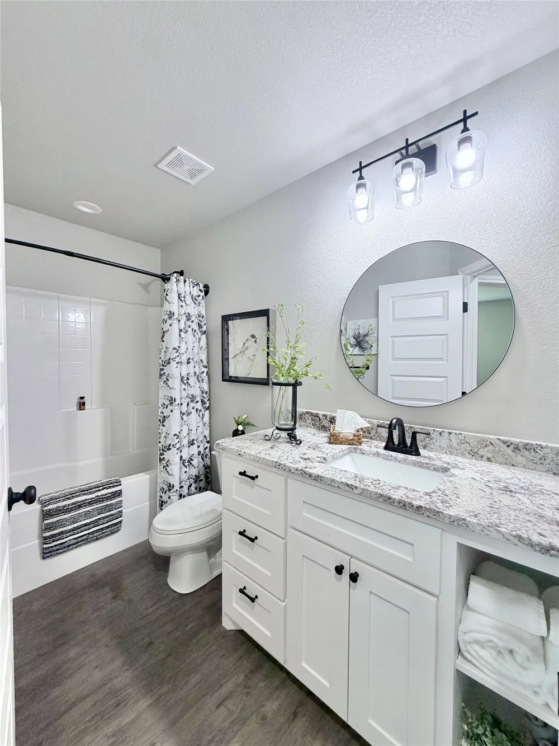
Each bedroom provides a serene retreat, with the primary bedroom featuring an ensuite bathroom boasting dual sinks, soaking tub, an separate shower and a great walk in closet. The additional bedrooms share a well-appointed second bathroom, complete with modern fixtures and finishes.
The home has fresh paint inside and outside.
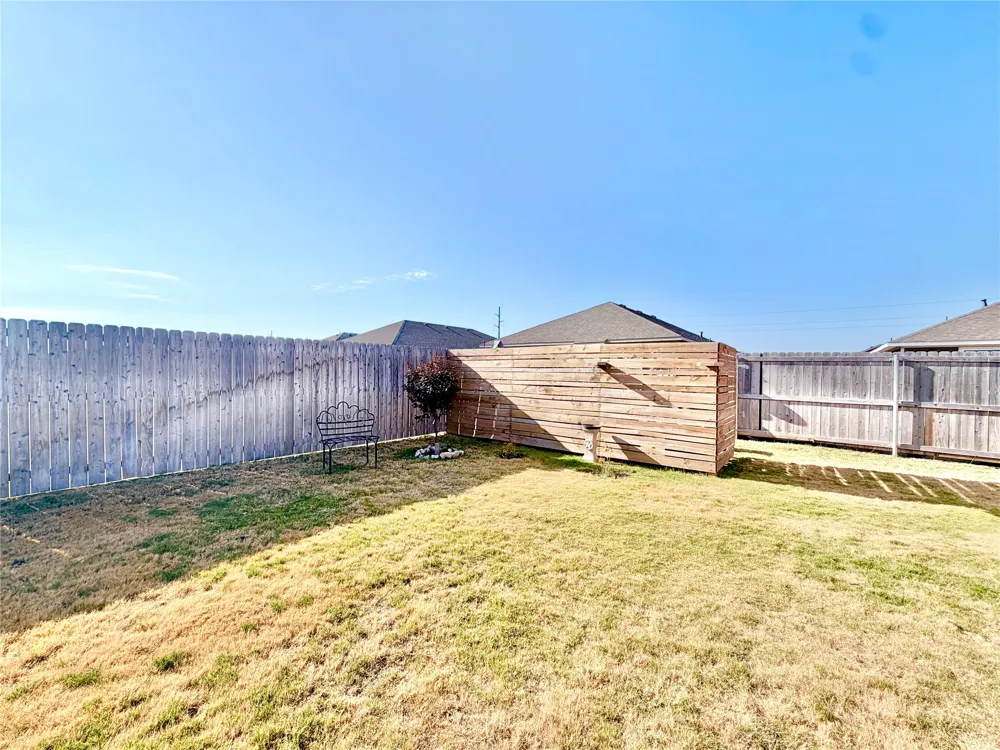
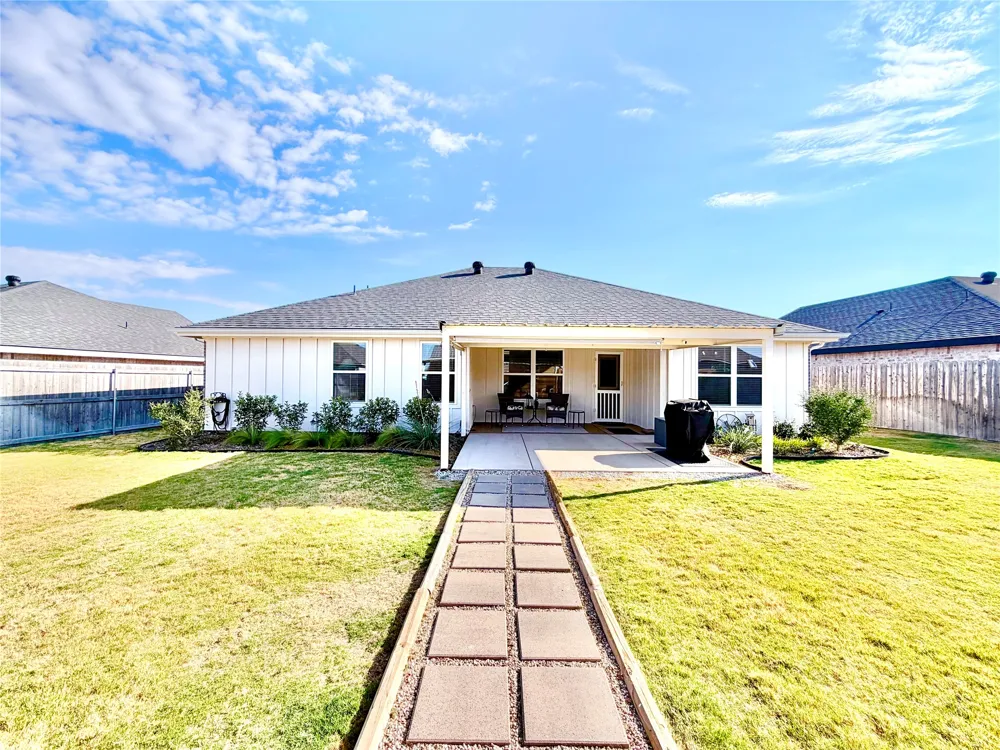
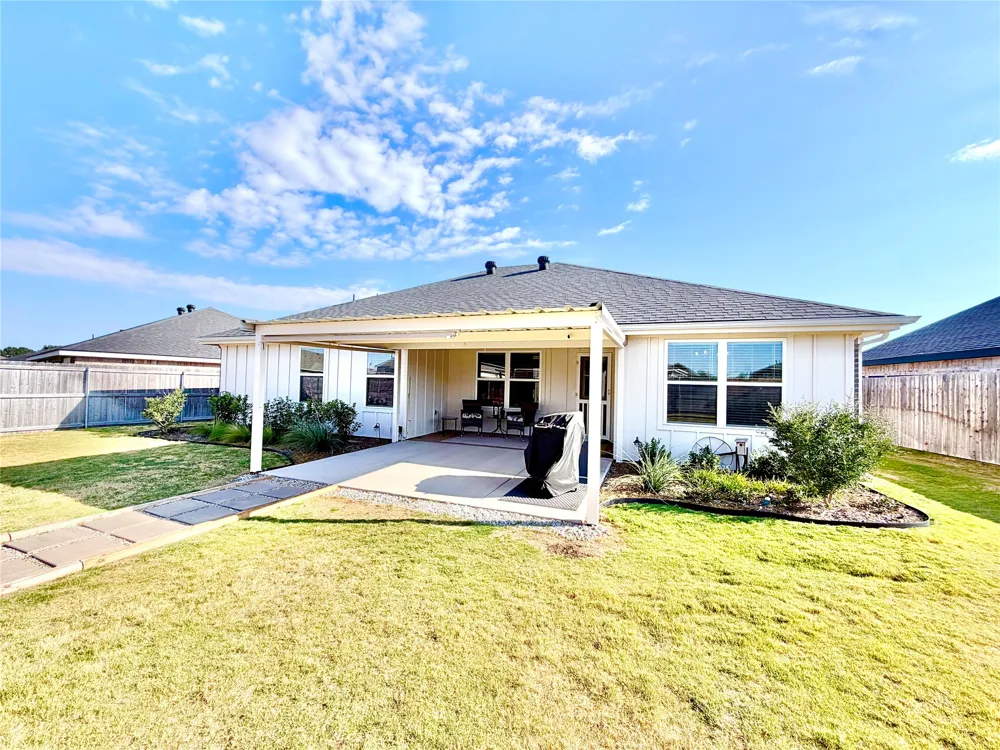
Outside, enjoy a private backyard oasis perfect for relaxation or play. The manicured lawn with beautiful landscaping, offers shade and tranquility. A patio provides the ideal spot for outdoor dining or evening stargazing. The covered patio offers pull down shades for your convenience. There is a shop complete with electricity, heating and cooling and insulation that could also be a man cave.
The property also includes a spacious 2-car garage, ensuring ample storage and convenience. Its excellent location means you are close to Abilene’s vibrant community, parks, schools, and shopping centers, providing easy access to everything you need.
Property Details
- Interior
- Decorative Designer Lighting Fixtures, Eat In Kitchen, Granite Counters, High Speed Internet, Open Floorplan, Cable Tv, Walk In
- Cooling
- 1
- Heating
- Central, Electric
- Cooling Features
- Central Air, Ceiling Fans, Electric
- Bedrooms
- 3
- Bathrooms
- 2.0
- Full Baths
- 2
- Lot Features
- Interior Lot, Landscaped, Subdivision, Sprinkler System, Few Trees
- Lot Description
- Interior Lot, Landscaped, Subdivision, Sprinkler System, Few Trees
- Exterior Features
- Private Yard
- Exterior Materials
- Private Yard
- Acres
- 0.0
- Square Feet
- 1391.0
- Lot Size (sqft)
- 0.198
- Parking Features
- Driveway, Garage
- Parking
- 1
- Parking Type
- Driveway
- Parking Garage Spaces
- 2.0
- Parking Carport Spaces
- 0.0
- Property Type
- Purchase
- Style
- Traditional, Detached
- Property Subtype Additional
- Single Family Residence
- Year Built
- 2023
- Foundation
- Slab
- Roof
- Composition
- Sewer Information
- Public Sewer
- Utility Source
- Public
- Utility Features
- Sewer Available, Water Available, Cable Available
- Appliances
- Dishwasher, Electric Range, Disposal, Microwave
- Subdivision
- Forrest Meadows Add
- School District
- Wylie ISD, Taylor Co.
- Elementary School
- Wylie West
- Middle School
- Wylie West
- High School
- Wylie
- County
- Taylor
- Region
- Abilene
Location
Legal
© 2023 North Texas Real Estate Information Systems, Inc. All rights reserved. Disclaimer: All information deemed reliable but not guaranteed and should be independently verified. All properties are subject to prior sale, change or withdrawal. Neither listing broker(s) nor David Bush Realtors shall be responsible for any typographical errors, misinformation, or misprints and shall be held totally harmless. The database information herein is provided from and copyrighted by the North Texas Real Estate Information Systems, Inc. NTREIS data may not be reproduced or redistributed and is only for people viewing this site. All information provided is deemed reliable but is not guaranteed and should be independently verified. The advertisements herein are merely indications to bid and are not offers to sell which may be accepted. All properties are subject to prior sale or withdrawal. All rights are reserved by copyright
Provided By
Listed by Kristen Kyker (#621429)
Listing Office: Coldwell Banker Apex, REALTORS (#CBAP19)