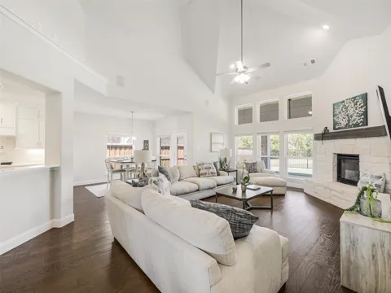
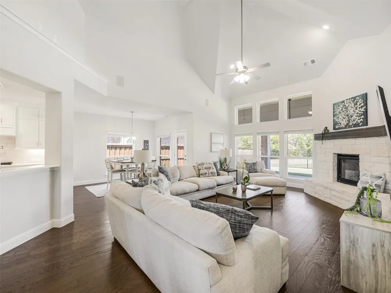
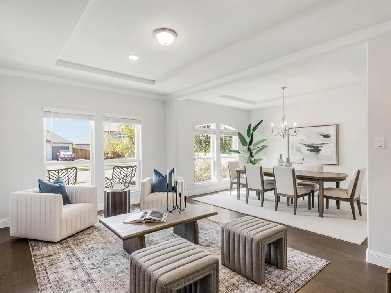
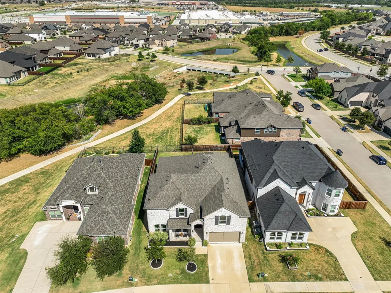
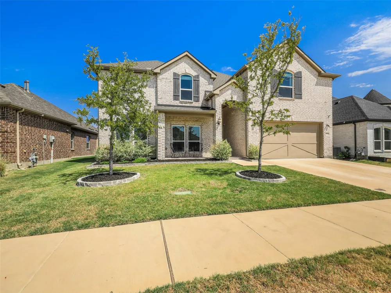
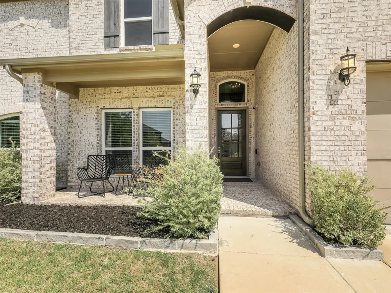
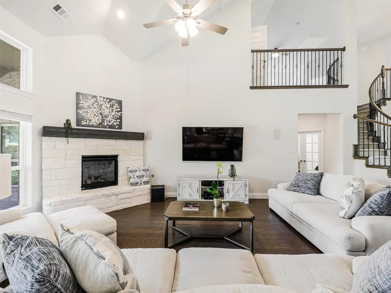
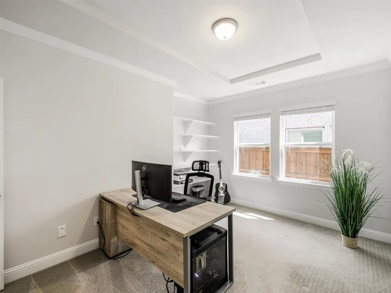
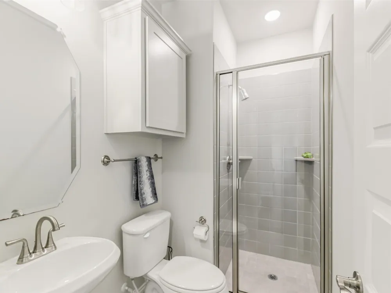
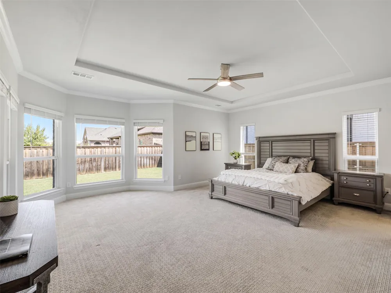
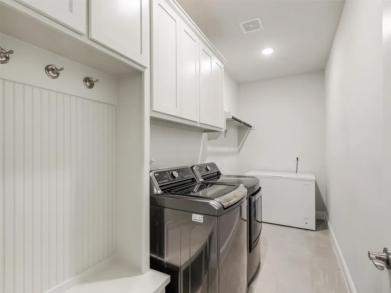
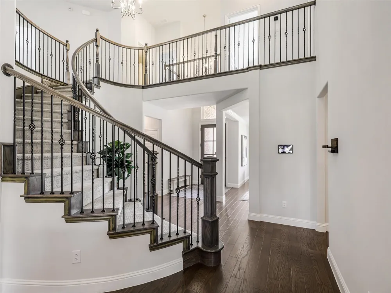
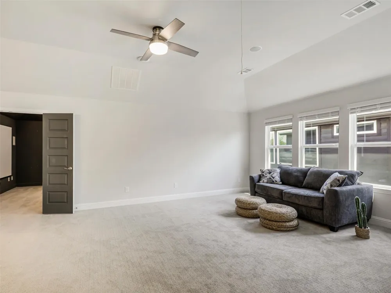
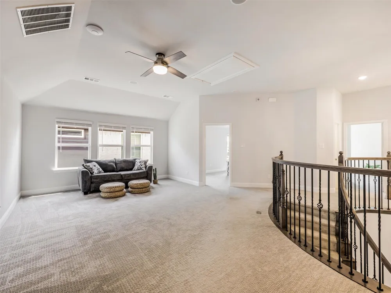
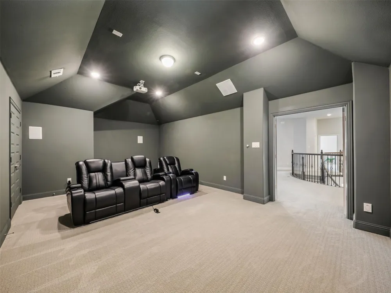
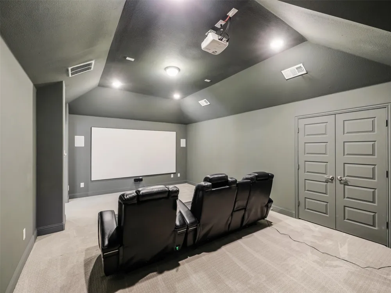
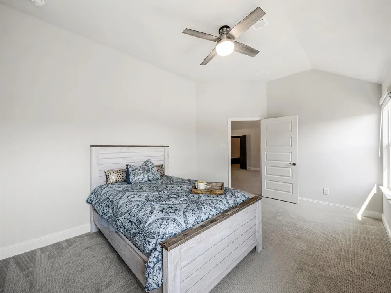
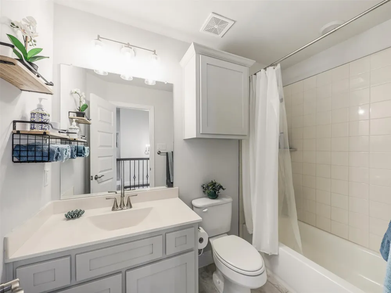
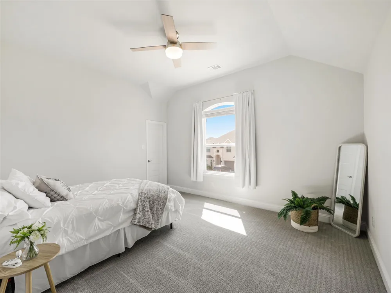
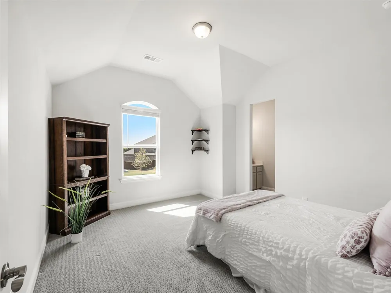
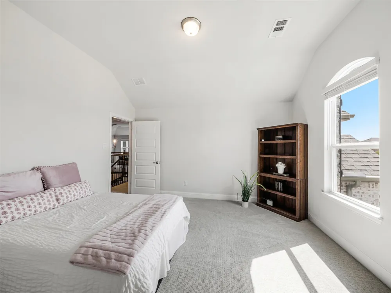
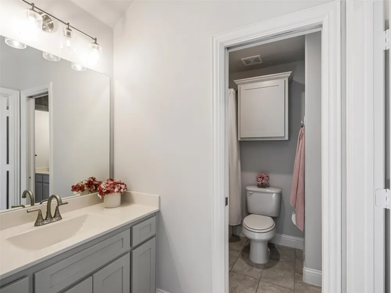
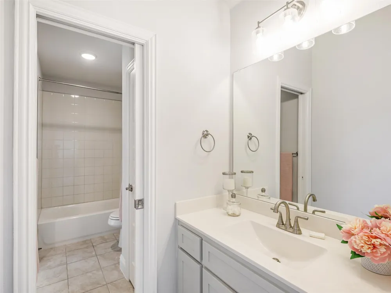
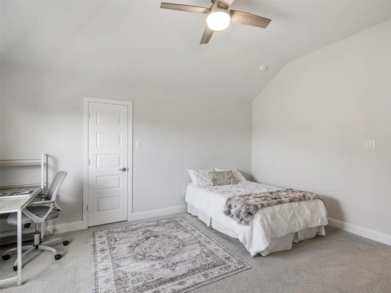
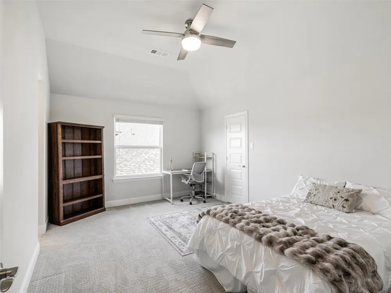
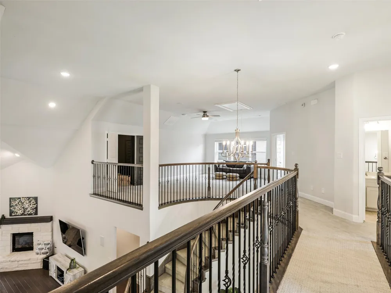
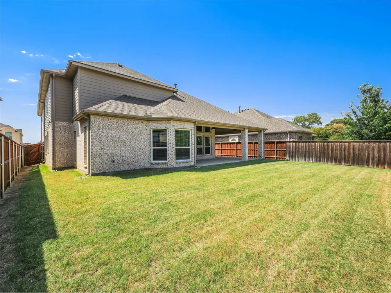
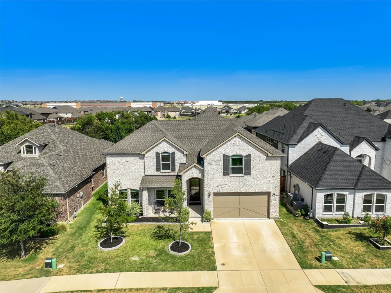
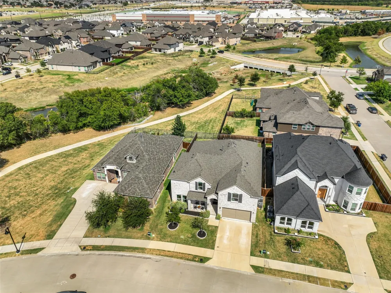
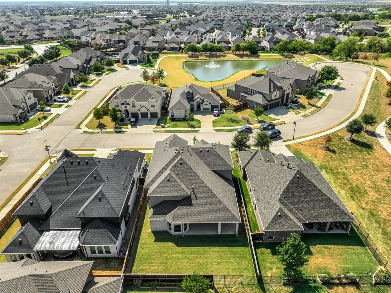
UPGRADED TO THE MAX! Exceptional 2023 home on an oversized, quiet cul-de-sac lot close to trails, shopping, dining & an easy commute. This 4,301-SF home offers 5 bedrooms, 4 full baths, study, game room, dedicated media and home theater — with well over $100K.
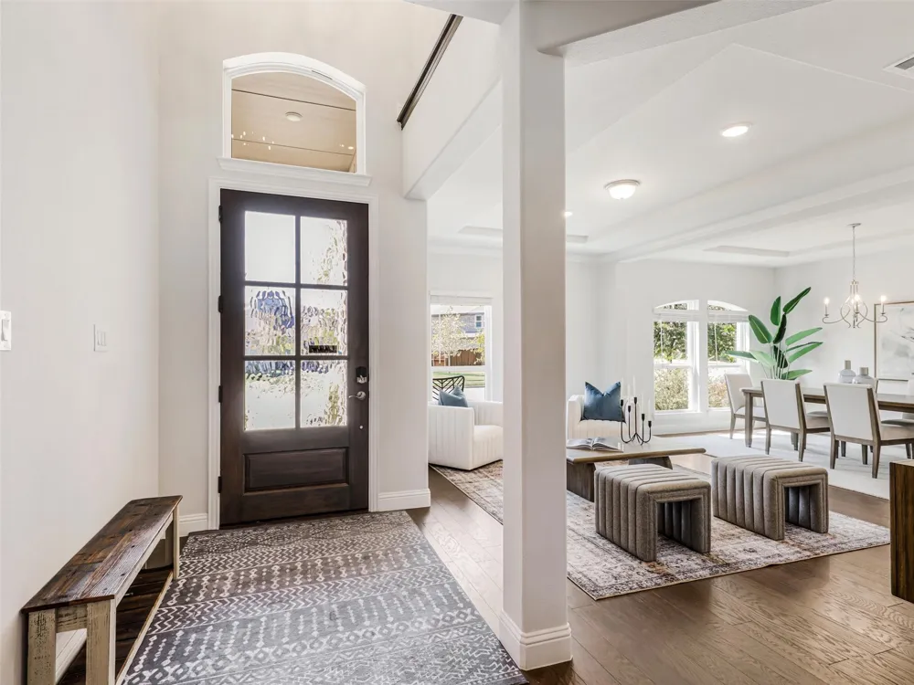
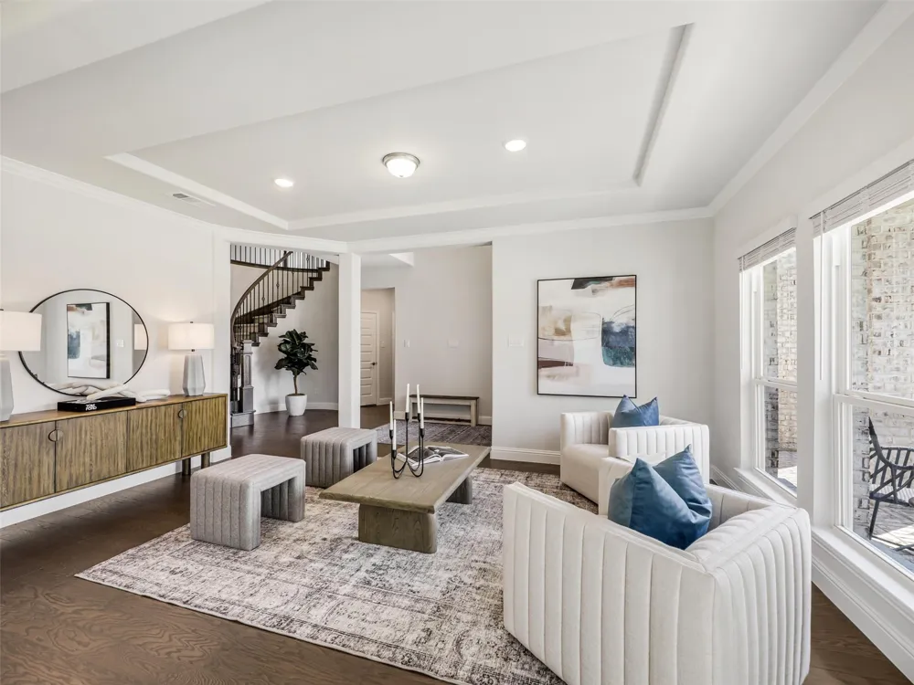
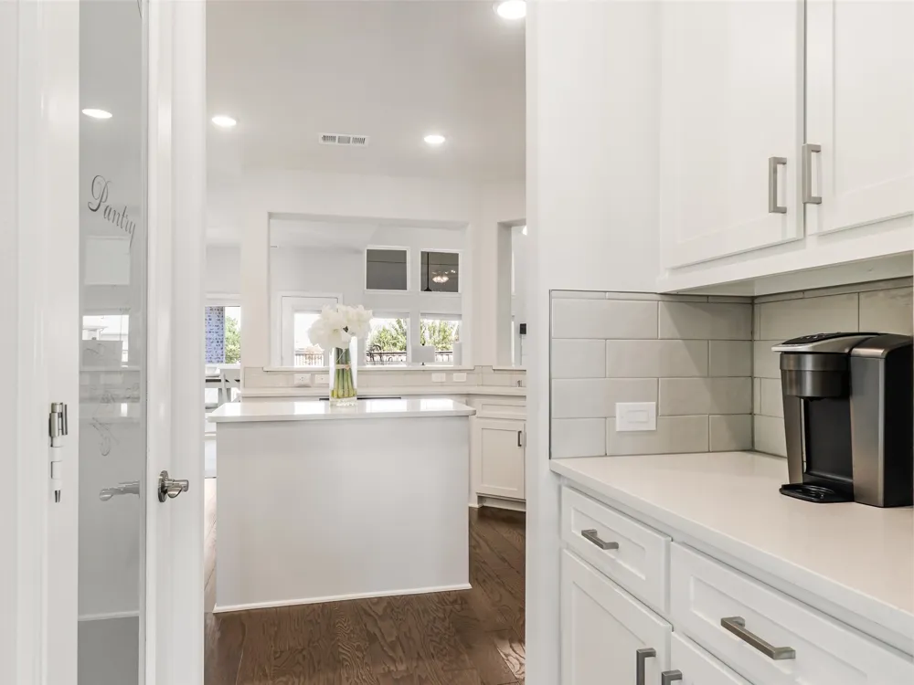
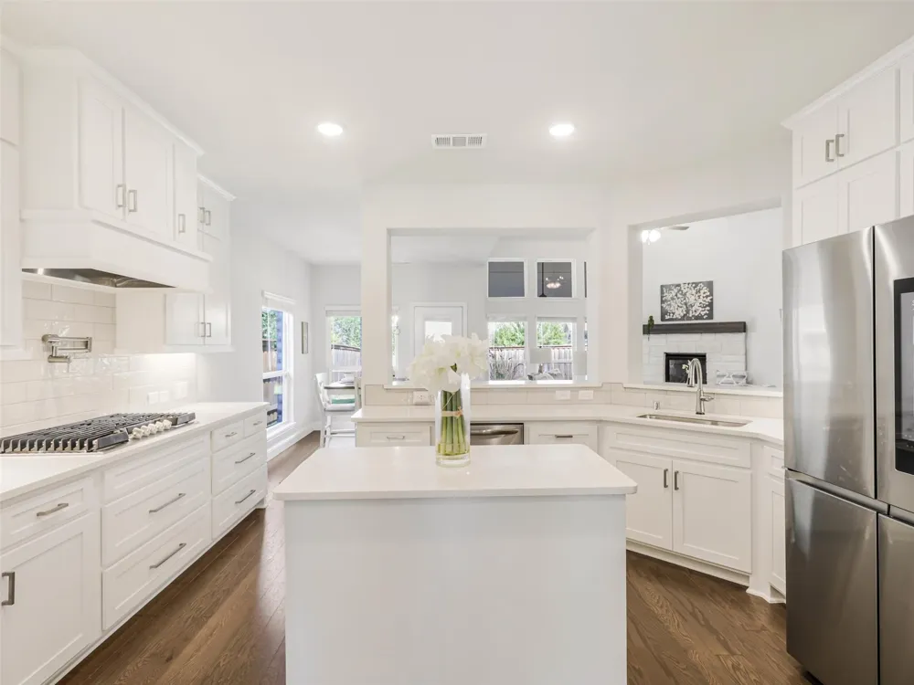
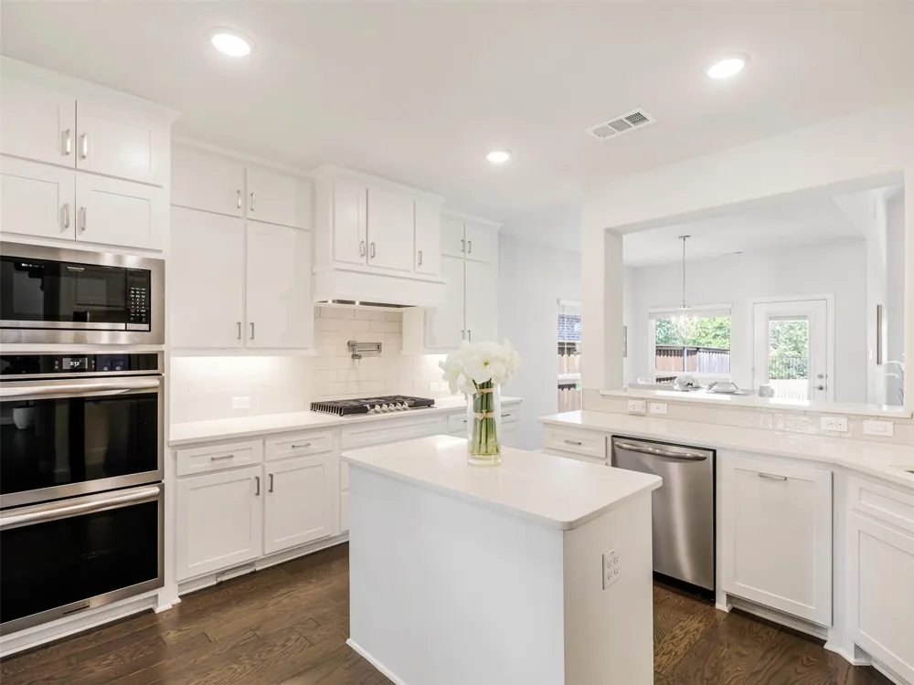
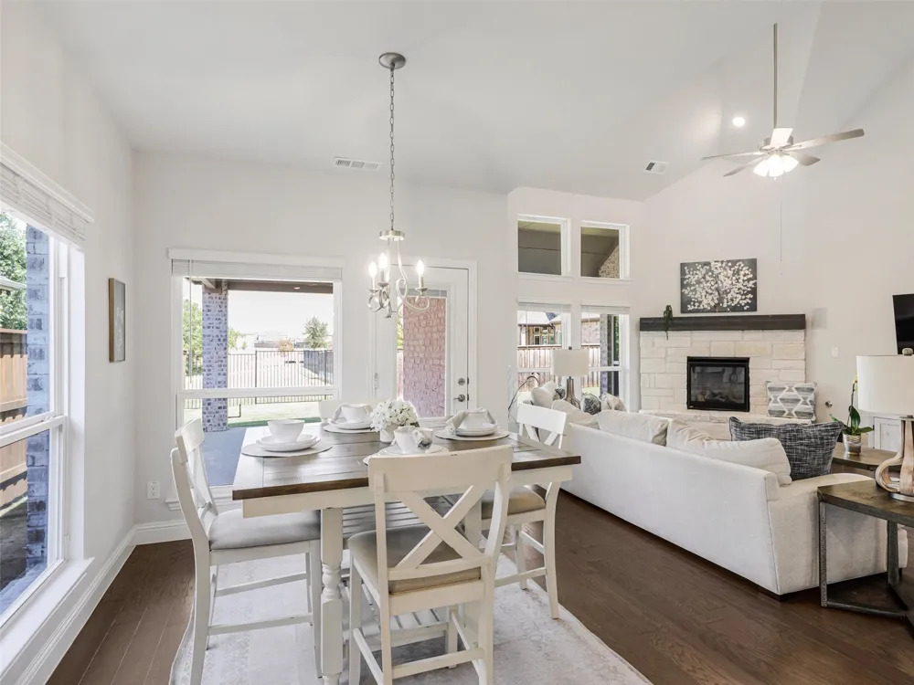
Elegant hardwood floors, soaring ceilings, 5-inch baseboards, refined millwork & statement fireplace create an elevated first impression. The chef's kitchen is a showstopper with 36-inch gas cooktop, double ovens, custom wood hood, pot filler, ceiling-height shaker cabinetry, quartz counters, designer backsplash, extensive drawers & under-cabinet lighting. An expanded butler's pantry adds exceptional storage and functionality.
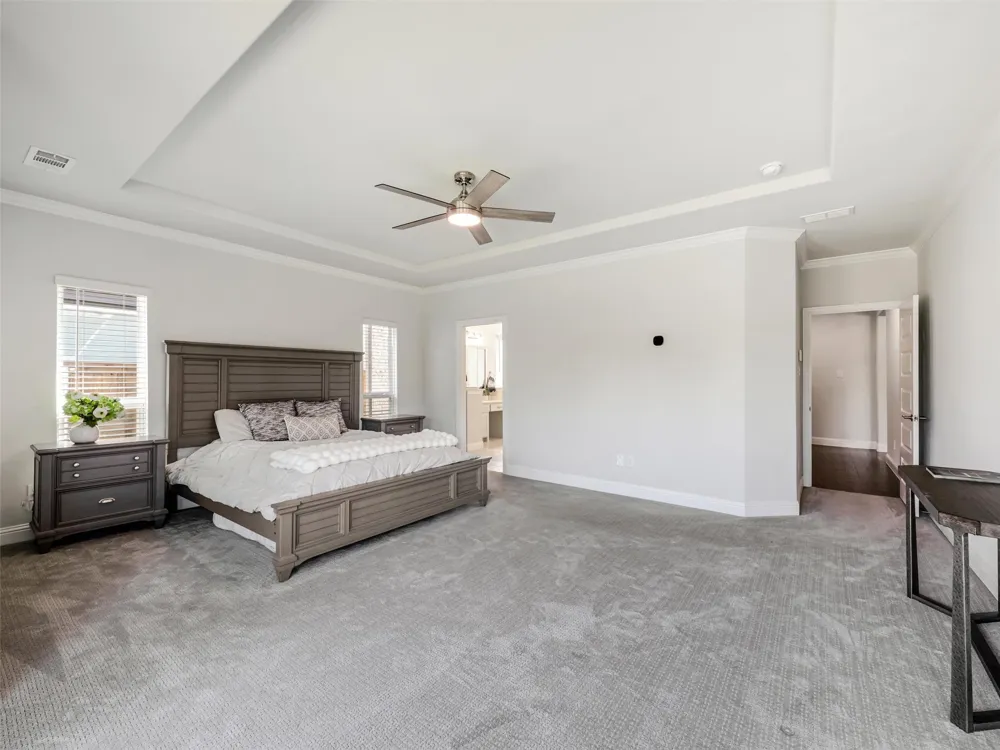
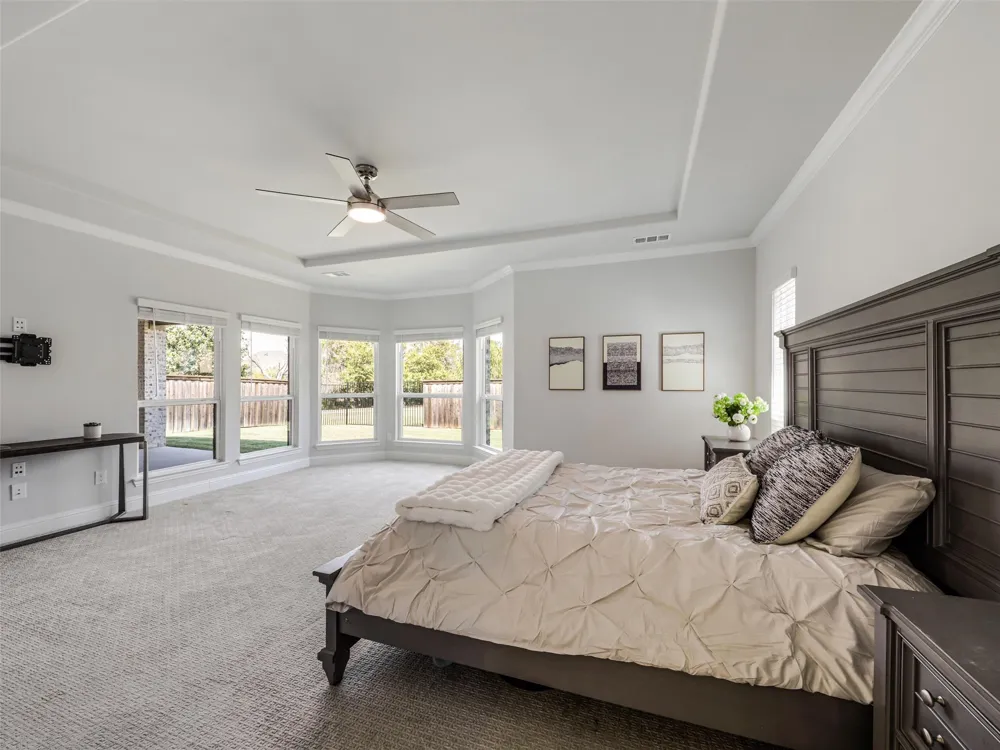
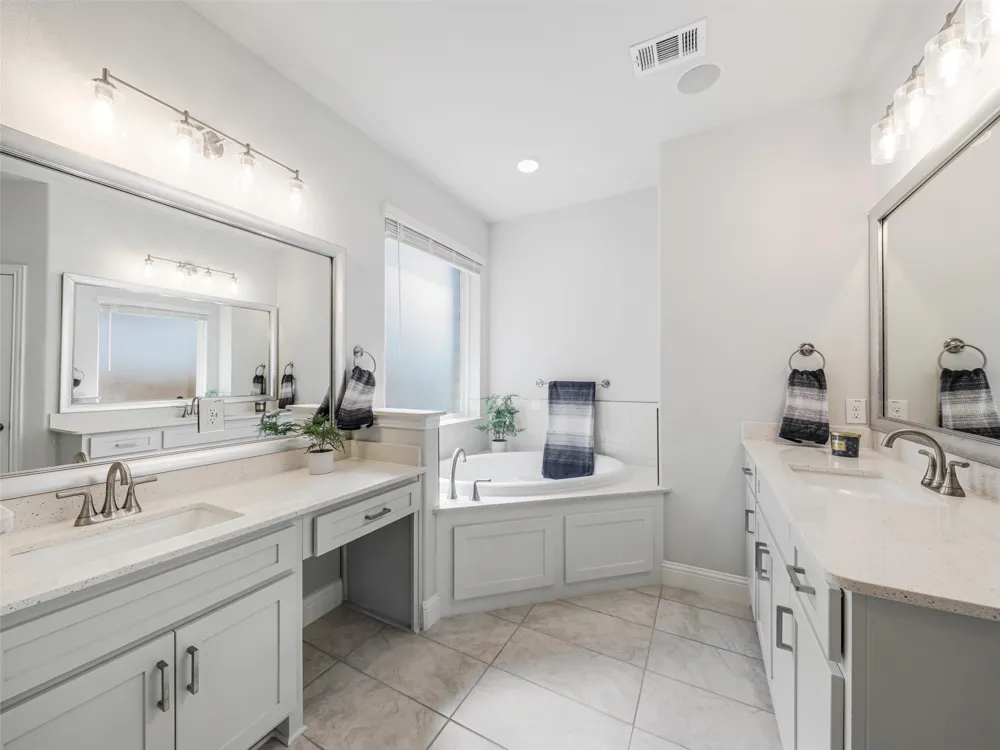
The luxurious primary suite features a spa-inspired bath with drop-in soaking tub, seated tiled shower, quartz vanities & premium finishes. A dedicated media room with 7.1 in-wall surround sound and living room with 5.1 in-wall surround make entertaining effortless. Extensive HomePro structured wiring includes Cat6, HDMI and projector pre-wire, camera pre-wire, networking & 3-zone audio. Central vacuum, whole-home water filtration, smart irrigation & upgraded insulation add comfort and convenience.
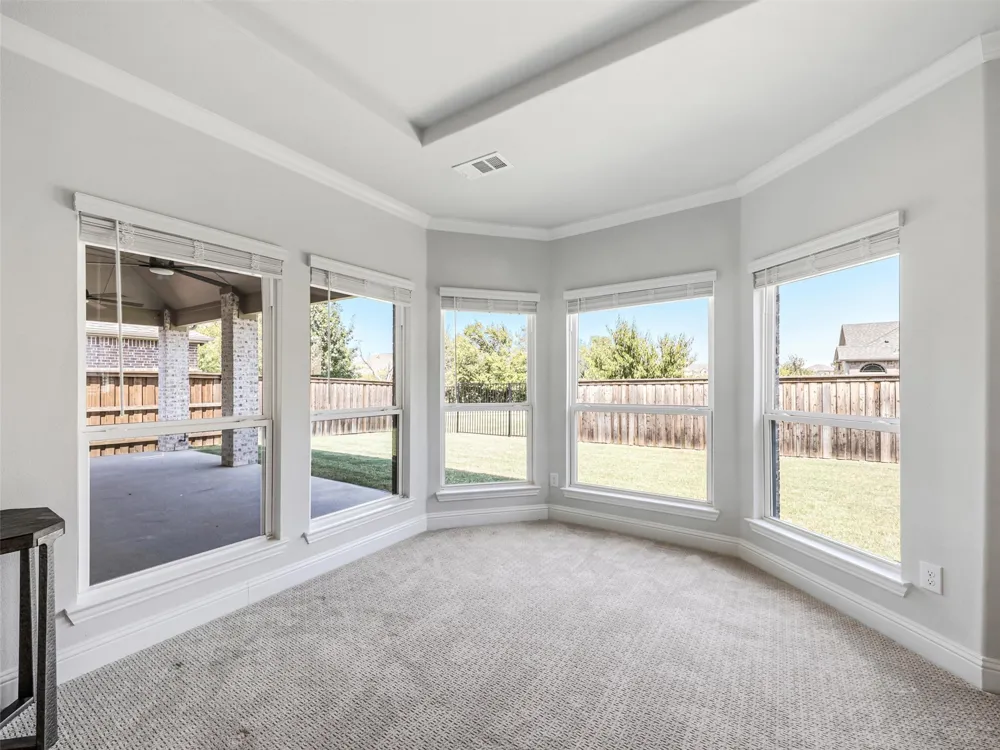
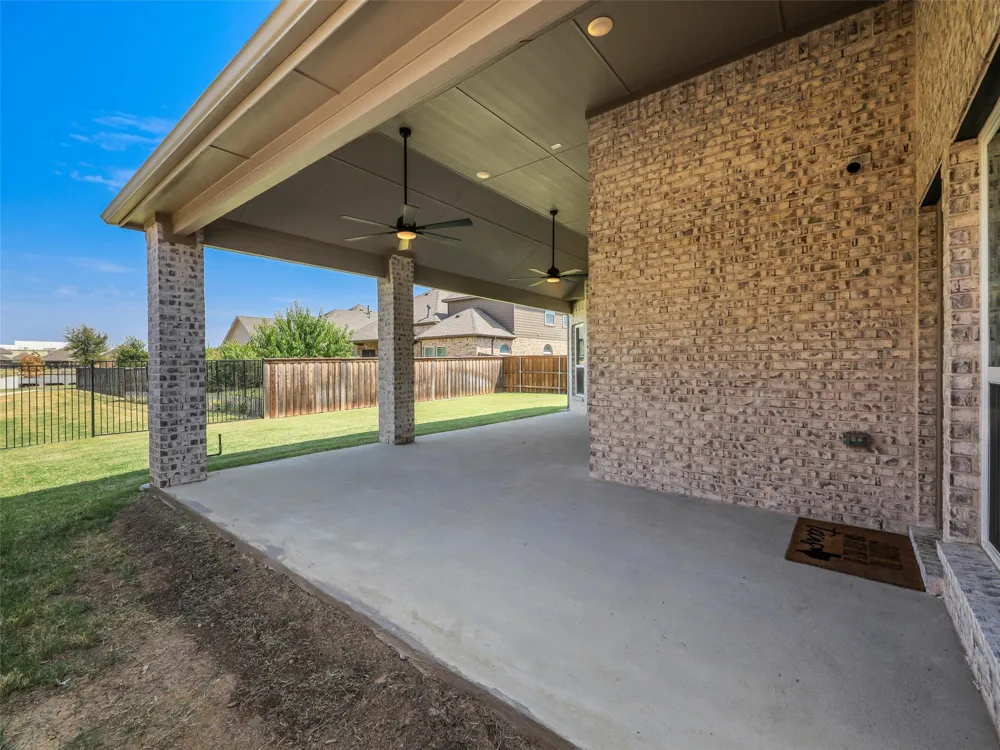
Enjoy Texas outdoor living on the 375-SF covered patio with greenbelt views. Epoxy garage flooring & 220V, 50A EV-ready circuit complete the package. Virtually no deferred maintenance and an extraordinary level of customization make this a rare opportunity. Request the full upgrade list! Enjoy the highly desired Celina ISD, neighborhood ponds & access to 13+ miles of trails. Luxury, technology & thoughtful design—already done for you. Ask about furniture for sale.
Property Details
- Interior
- Chandelier, Cathedral Ceilings, Central Vacuum, Decorative Designer Lighting Fixtures, Double Vanity, Eat In Kitchen, High Speed
- Fireplaces
- 1
- Cooling
- 1
- Heating
- Central, Energy Star Acca Rsi Qualified Installation, Energy Star Qualified Equipment
- Cooling Features
- Attic Fan, Central Air, Ceiling Fans, Electric, Energy Star Qualified Equipment
- Bedrooms
- 5
- Bathrooms
- 4.0
- Full Baths
- 4
- Lot Features
- Backs To Greenbelt Park, Greenbelt, Level, Few Trees
- Lot Description
- Backs To Greenbelt Park, Greenbelt, Level, Few Trees
- Pool Description
- None, Community
- Pool Features
- None, Community
- Exterior Features
- Lighting, Private Yard, Rain Gutters
- Exterior Materials
- Lighting, Private Yard, Rain Gutters
- Pool Shared
- 1
- Acres
- 0.0
- Square Feet
- 4301.0
- Lot Size (sqft)
- 0.165
- Parking Features
- Concrete, Door Multi, Epoxy Flooring, Garage Faces Front, Garage, Garage Door Opener, Kitchen Level, On Street
- Parking
- 1
- Parking Type
- Garage
- Parking Garage Spaces
- 2.0
- Parking Carport Spaces
- 0.0
- Property Type
- Purchase
- Style
- Contemporary Modern, Detached
- Property Subtype Additional
- Single Family Residence
- Year Built
- 2023
- Foundation
- Slab
- Roof
- Composition
- Sewer Information
- Public Sewer
- Utility Source
- Public
- Utility Features
- Electricity Available, Natural Gas Available, Sewer Available, Separate Meters, Water Available, Cable Available
- Appliances
- Some Gas Appliances, Convection Oven, Double Oven, Dishwasher, Gas Cooktop, Disposal, Gas Water Heater, Microwave, Plumbed For G
- Subdivision
- Homestead At Ownsby Farms Ph 1, The
- Community Features
- Playground, Pool, Trails Paths, Curbs, Sidewalks
- School District
- Celina ISD
- Elementary School
- O'Dell
- Middle School
- Jerry & Linda Moore
- High School
- Celina
- County
- Collin
- Region
- Celina
- Days on Market (Cumulative)
- 18
- Taxes Annual
- $15,467
- HOA
- 1
- HOA Fees
- 720.0
Location
Legal
© 2023 North Texas Real Estate Information Systems, Inc. All rights reserved. Disclaimer: All information deemed reliable but not guaranteed and should be independently verified. All properties are subject to prior sale, change or withdrawal. Neither listing broker(s) nor David Bush Realtors shall be responsible for any typographical errors, misinformation, or misprints and shall be held totally harmless. The database information herein is provided from and copyrighted by the North Texas Real Estate Information Systems, Inc. NTREIS data may not be reproduced or redistributed and is only for people viewing this site. All information provided is deemed reliable but is not guaranteed and should be independently verified. The advertisements herein are merely indications to bid and are not offers to sell which may be accepted. All properties are subject to prior sale or withdrawal. All rights are reserved by copyright
Provided By
Listed by Karola Sajuns (#0710228)
Listing Office: Karola Realty (#KAR01C)