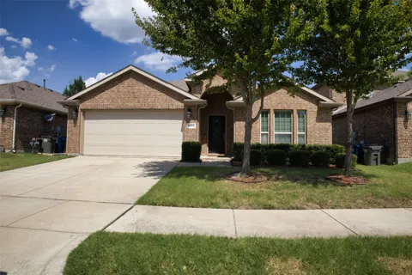
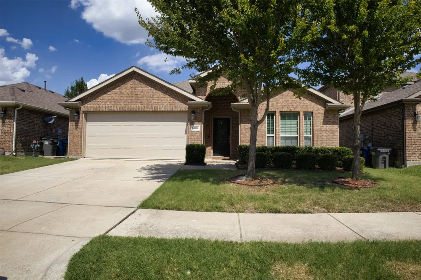
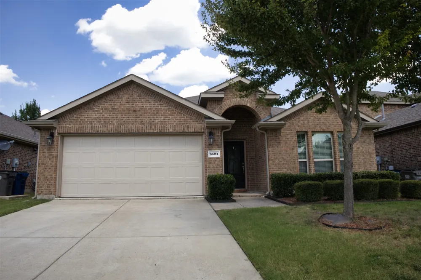
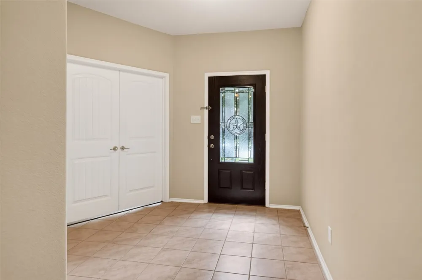
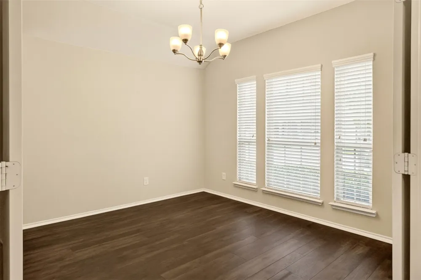
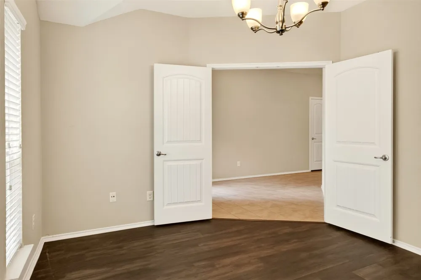
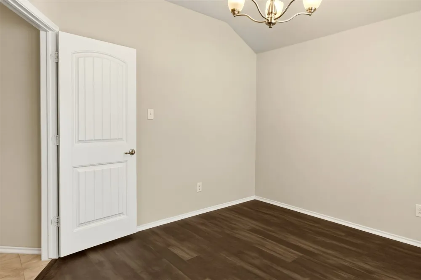
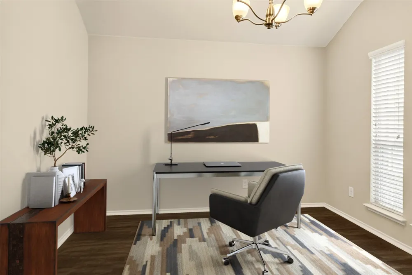
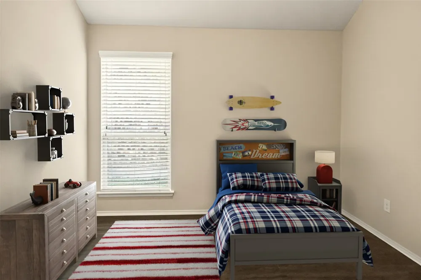
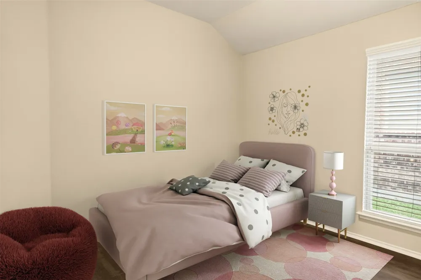
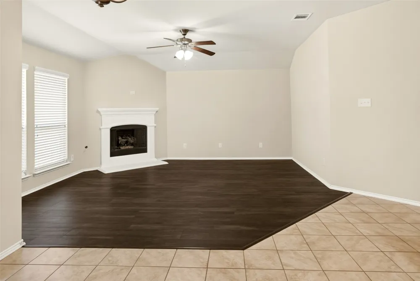
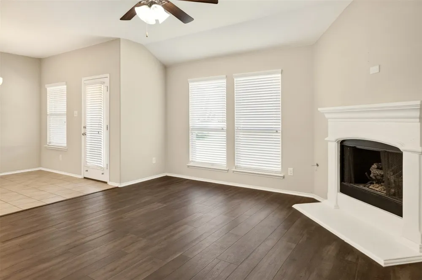
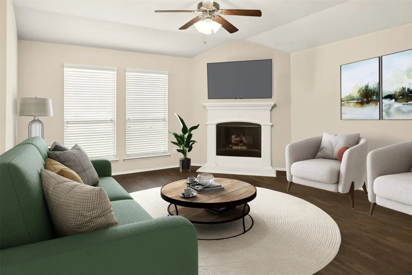
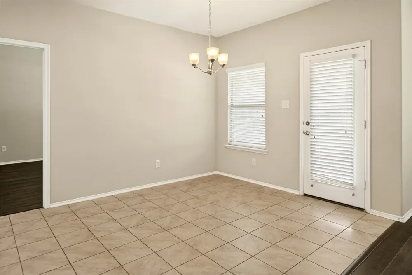
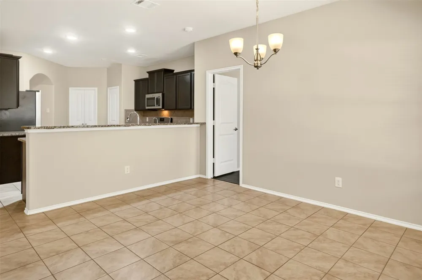
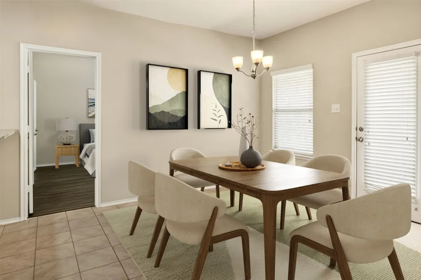
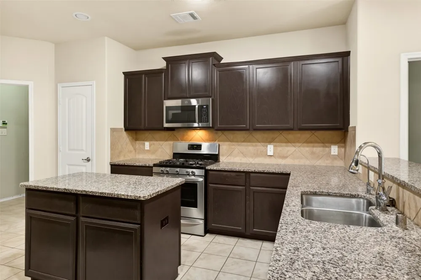
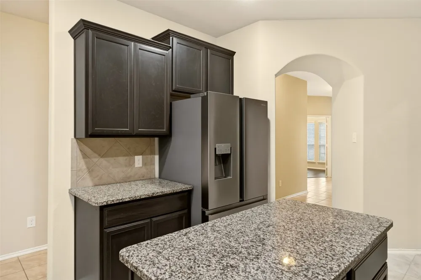
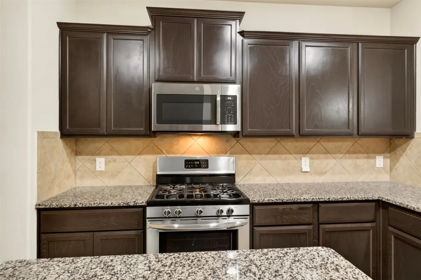
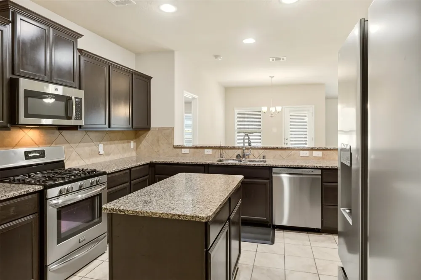
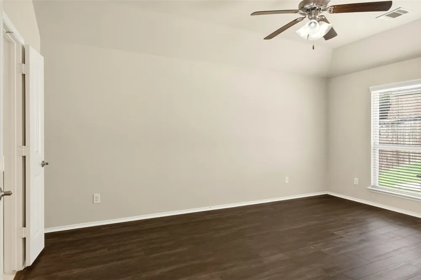
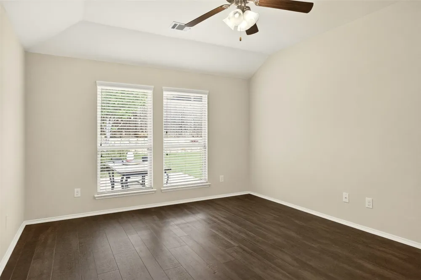
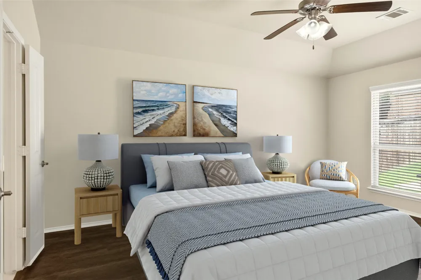
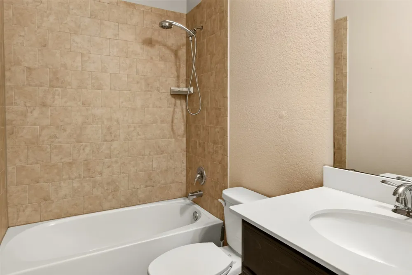
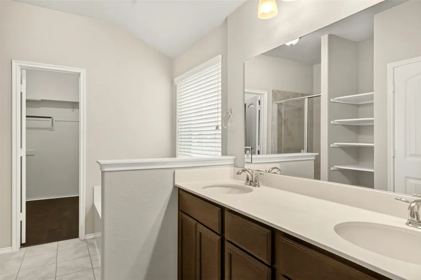
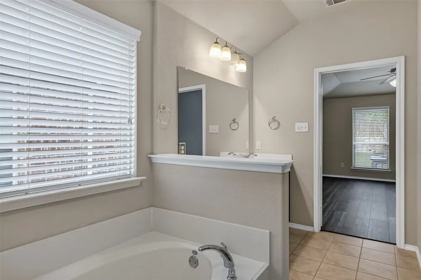
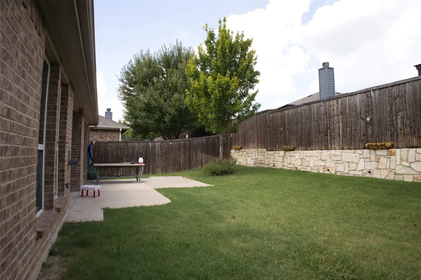
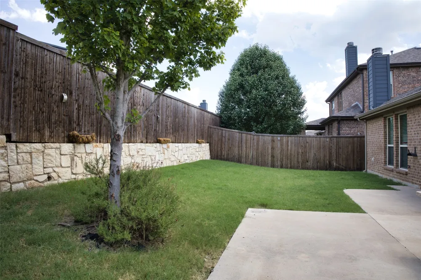
Welcome to 3504 Brazos street in the highly sought after Villages of Melissa. This beautiful 3-bedroom, 2-bath home offers 1,873 square feet of thoughtfully designed living space perfectly blended for comfort, style and functionality. The dedicated private office provides the ideal space for working from home, studying or can easily serve as a flex room to fit your lifestyle. The home features an open-concept floor plan with a spacious living area that flows into the kitchen and dining area. The kitchen boasts granite countertops, a large center island, abundant cabinetry and a walk-in pantry. the split bedroom layout offers a private owner's retreat complete with an ensuite bath, separate shower and walk-in closet, while two additional bedrooms provide comfort for family or friends. Car enthusiasts and hobbyists will appreciate the two-car garage featuring a durable epoxy-coated floor for both style and easy maintenance. Located within award winning Melissa ISD, families will also enjoy the proximity to the community pool, playground and pickle ball court as well as parks, shopping, dining, with convenient access to major highways. This home truly offers the best of small town charm with modern convenience.
Property Details
- Interior
- Eat In Kitchen, Granite Counters, High Speed Internet, Kitchen Island, Open Floorplan, Pantry, Cable Tv
- Fireplaces
- 1
- Cooling
- 1
- Heating
- Central, Natural Gas
- Cooling Features
- Central Air, Electric
- Bedrooms
- 3
- Bathrooms
- 2.0
- Full Baths
- 2
- Pool Description
- None, Community
- Pool Features
- None, Community
- Exterior Features
- Rain Gutters
- Exterior Materials
- Rain Gutters
- Pool Shared
- 1
- Acres
- 0.0
- Square Feet
- 1873.0
- Lot Size (sqft)
- 0.12
- Parking Features
- Epoxy Flooring, Garage Faces Front, Inside Entrance, Kitchen Level
- Parking
- 1
- Parking Type
- Garage
- Parking Garage Spaces
- 2.0
- Parking Carport Spaces
- 0.0
- Property Type
- Purchase
- Style
- Traditional, Detached
- Property Subtype Additional
- Single Family Residence
- Year Built
- 2016
- Foundation
- Slab
- Roof
- Composition
- Sewer Information
- Public Sewer
- Utility Source
- Public
- Utility Features
- Electricity Connected, Sewer Available, Underground Utilities, Water Available, Cable Available
- Appliances
- Gas Range, Gas Water Heater, Microwave, Water Softener, Water Purifier
- Subdivision
- Villages of Melissa Phase-2C (CML)
- Community Features
- Playground, Pickleball, Pool, Trails Paths, Curbs, Sidewalks
- School District
- Melissa ISD
- Elementary School
- Highland
- Middle School
- East Cardinal
- High School
- Melissa
- County
- Collin
- Region
- Melissa
- Days on Market (Cumulative)
- 66
- HOA
- 1
- HOA Fees
- 325.0
Location
Legal
© 2023 North Texas Real Estate Information Systems, Inc. All rights reserved. Disclaimer: All information deemed reliable but not guaranteed and should be independently verified. All properties are subject to prior sale, change or withdrawal. Neither listing broker(s) nor David Bush Realtors shall be responsible for any typographical errors, misinformation, or misprints and shall be held totally harmless. The database information herein is provided from and copyrighted by the North Texas Real Estate Information Systems, Inc. NTREIS data may not be reproduced or redistributed and is only for people viewing this site. All information provided is deemed reliable but is not guaranteed and should be independently verified. The advertisements herein are merely indications to bid and are not offers to sell which may be accepted. All properties are subject to prior sale or withdrawal. All rights are reserved by copyright
Provided By
Listed by Walter Crabb (#0740183)
Listing Office: Century 21 Crew (#CREW00TO)