(214) 327-2200 team@davidbushrealtors.com David Bush Realtors®
Traffic Dashboard
Home
  • Home
  • About
    • Our Agents
    • Testimonials
  • Properties
    • Property Search
    • Featured Properties
    • Home Valuation
    • Closed Listings
    • Regional Map Tool
    • Mortgage Calculator
  • Selling
  • Buying
  • Communities
    • Dallas
    • Rockwall
    • Richardson
    • Garland
    • Heath
  • Contact
Traffic Dashboard
  • David Bush Realtors(214) 327-2200
    team@davidbushrealtors.com
    Copy Email
  • David Bush Realtors
    6500 E Mockingbird Lane, Suite 100
    Dallas, TX 75214
    (214) 327-2200
    team@davidbushrealtors.com

Company

  • Home
  • About
  • Testimonials
  • Contact

Local Guide

  • Search by City
  • Search by Subdivision
  • Search by Zip
  • Search by Area

Services

  • Buying
  • Selling
  • Home Valuation
  • Mortgage Calculator

Explore

  • Property Search
  • Featured Properties
  • Communities
David Bush Realtors - Footer Logo

Texas Real Estate Commission Consumer Protection Notice

Texas Real Estate Commission Information About Brokerage Services

  • Texas Real Estate Commission Consumer Protection Notice
  • Privacy
  • Terms
  • DMCA
  • Accessibility
  • Fair Housing
©2026 David Bush Realtors®. All rights reserved.
Website built by CloseHack
North Texas Real Estate Information Systems

© 2023 North Texas Real Estate Information Systems, Inc. All rights reserved. Disclaimer: All information deemed reliable but not guaranteed and should be independently verified. All properties are subject to prior sale, change or withdrawal. Neither listing broker(s) nor David Bush Realtors shall be responsible for any typographical errors, misinformation, misprints and shall be held totally harmless. The database information herein is provided from and copyrighted by the North Texas Real Estate Information Systems, Inc. NTREIS data may not be reproduced or redistributed and is only for people viewing this site. All information provided is deemed reliable but is not guaranteed and should be independently verified. The advertisements herein are merely indications to bid and are not offers to sell which may be accepted. All properties are subject to prior sale or withdrawal. All rights are reserved by copyright

Return
  • All Types
  • House+2 more
  • Price
  • Bed/Bath
  • Size
  • Dates
  • Filters
  • Amenities
  • Save
  • Share
Listings
No results
Sort
Home / Dubberly / 3470 Highway 531
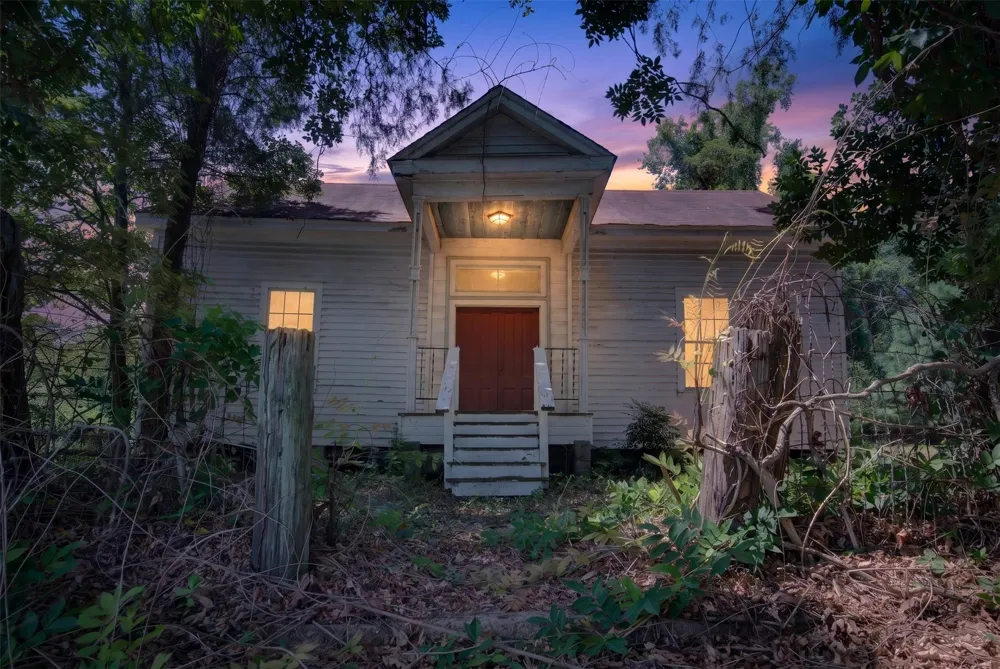
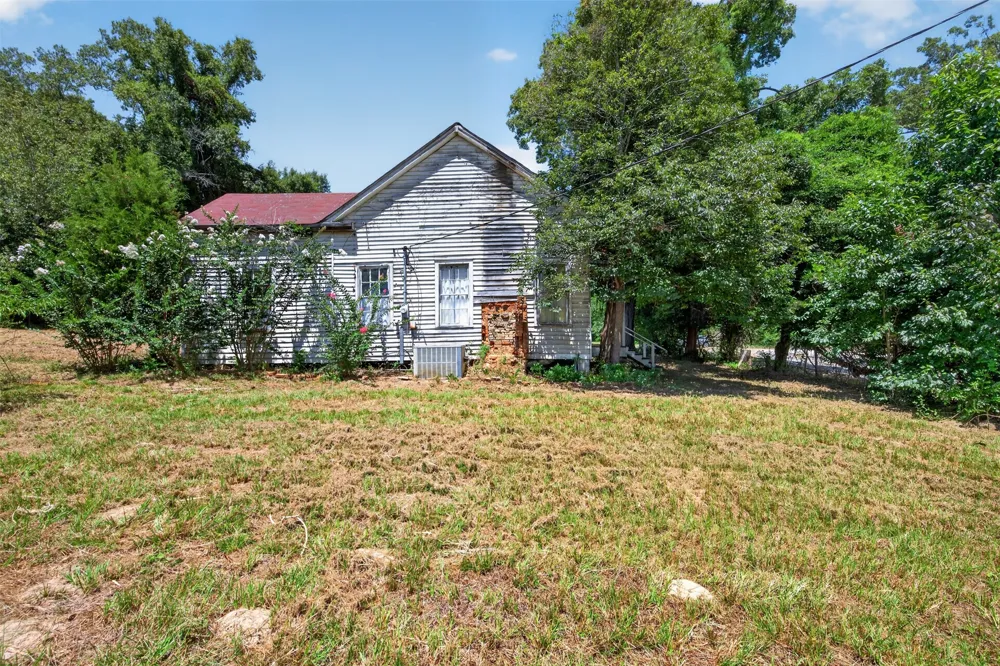
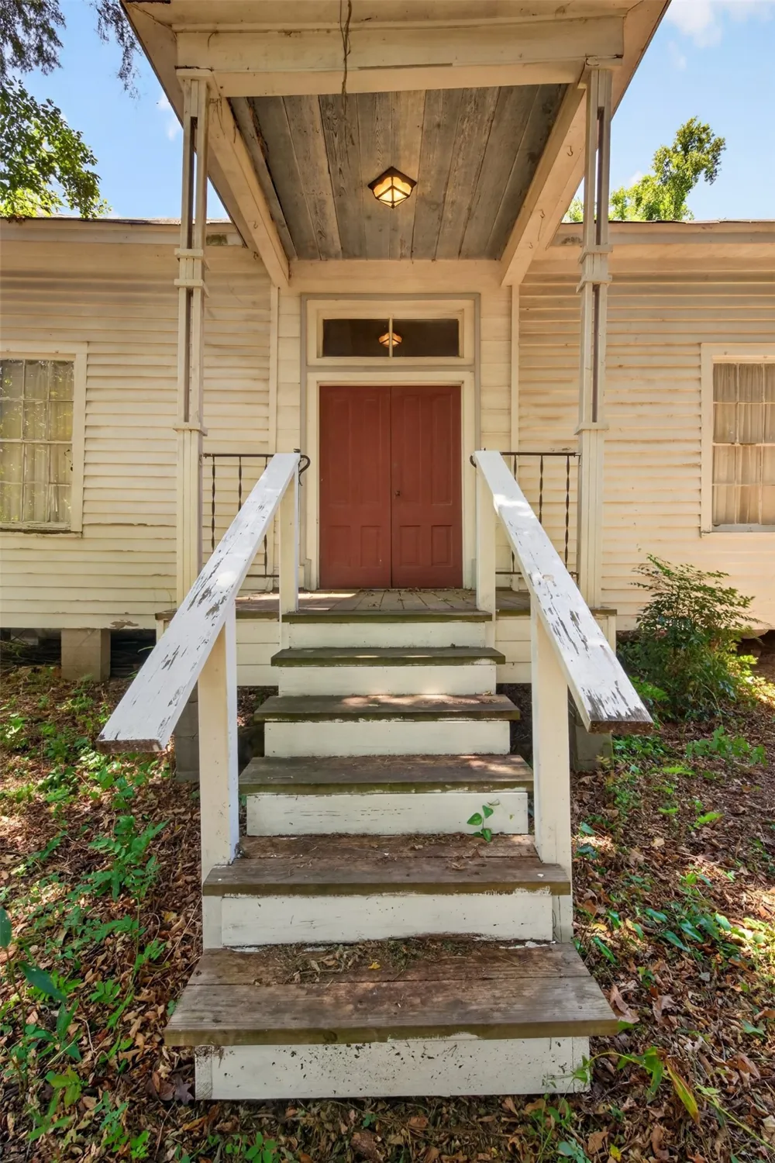
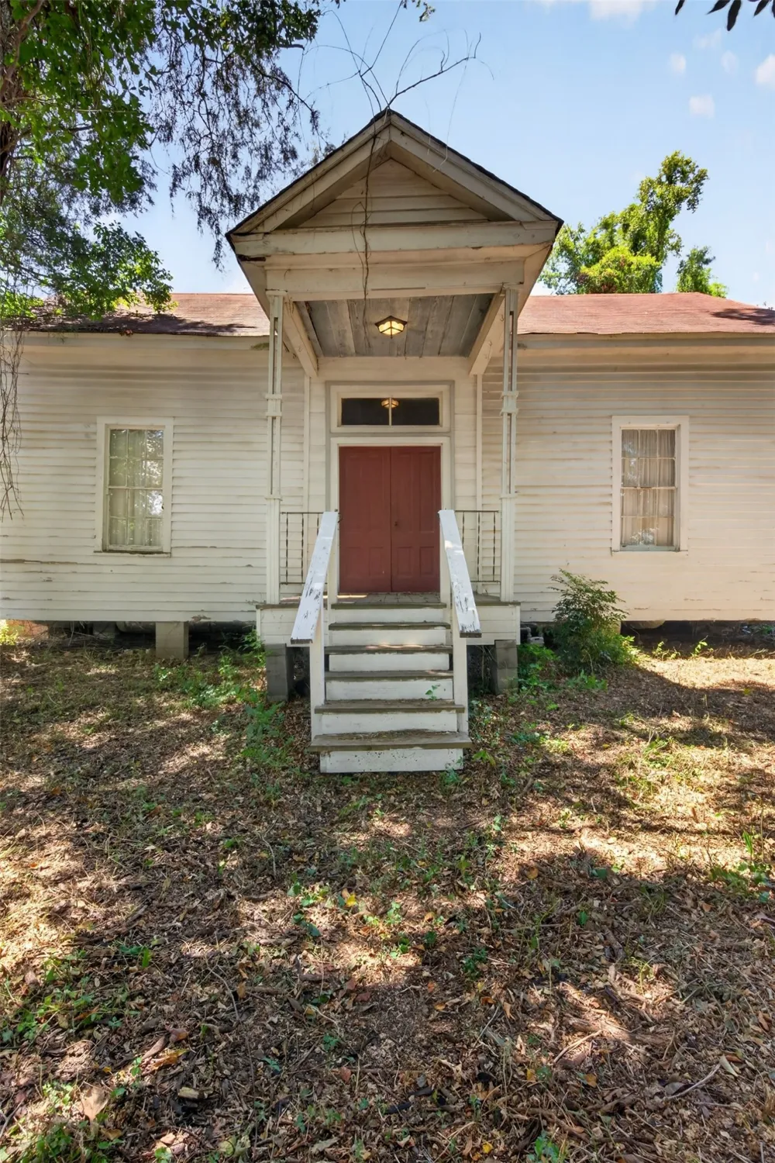
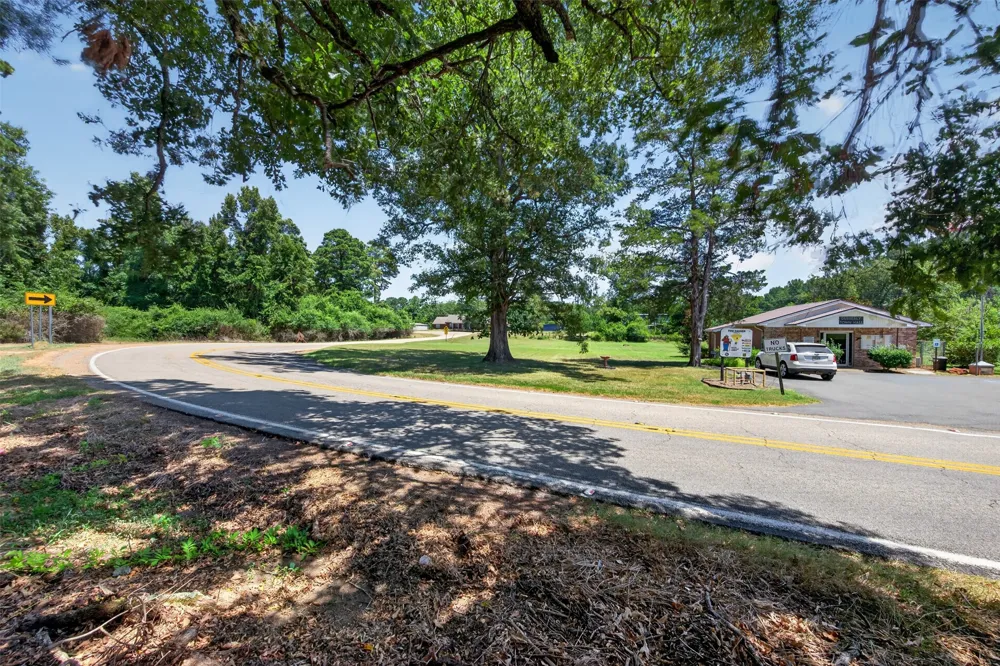
3470 Highway 531 Dubberly, LA 71024 3470 Highway 531 Dubberly, LA 71024 3470 Highway 531 Dubberly, LA 71024 3470 Highway 531 Dubberly, LA 71024 3470 Highway 531 Dubberly, LA 71024 3470 Highway 531 Dubberly, LA 71024 3470 Highway 531 Dubberly, LA 71024 3470 Highway 531 Dubberly, LA 71024 3470 Highway 531 Dubberly, LA 71024 3470 Highway 531 Dubberly, LA 71024 3470 Highway 531 Dubberly, LA 71024 3470 Highway 531 Dubberly, LA 71024 3470 Highway 531 Dubberly, LA 71024 3470 Highway 531 Dubberly, LA 71024 3470 Highway 531 Dubberly, LA 71024 3470 Highway 531 Dubberly, LA 71024 3470 Highway 531 Dubberly, LA 71024 3470 Highway 531 Dubberly, LA 71024 3470 Highway 531 Dubberly, LA 71024 3470 Highway 531 Dubberly, LA 71024 3470 Highway 531 Dubberly, LA 71024 3470 Highway 531 Dubberly, LA 71024 3470 Highway 531 Dubberly, LA 71024 3470 Highway 531 Dubberly, LA 71024 3470 Highway 531 Dubberly, LA 71024 3470 Highway 531 Dubberly, LA 71024 3470 Highway 531 Dubberly, LA 71024 3470 Highway 531 Dubberly, LA 71024 3470 Highway 531 Dubberly, LA 71024 3470 Highway 531 Dubberly, LA 71024 3470 Highway 531 Dubberly, LA 71024 3470 Highway 531 Dubberly, LA 71024 3470 Highway 531 Dubberly, LA 71024 3470 Highway 531 Dubberly, LA 71024 3470 Highway 531 Dubberly, LA 71024 3470 Highway 531 Dubberly, LA 71024 View All Photos

$159,000

| Active

3470 Highway 531

Dubberly, LA 71024

970
Square Feet
1
Beds
1
Baths
25
Days on Market
21363760
MLS#
House
Structure
Residential
Zone
Contact

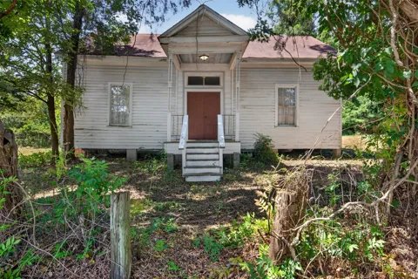
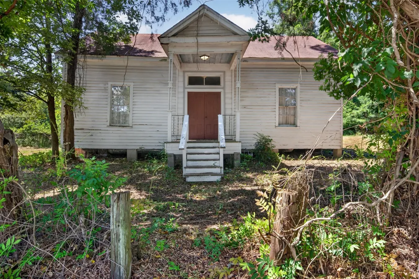
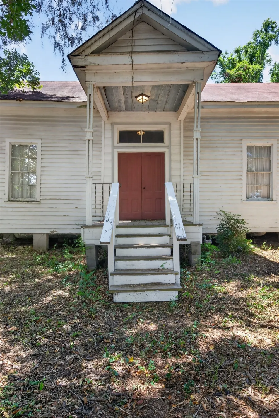
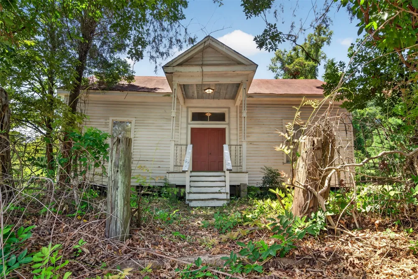
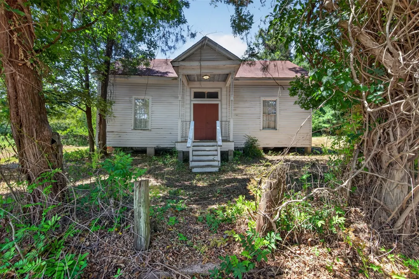
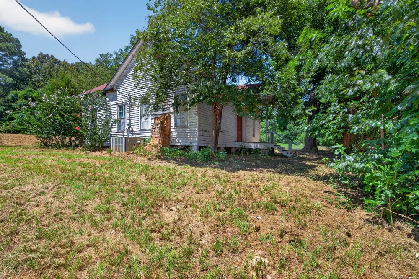
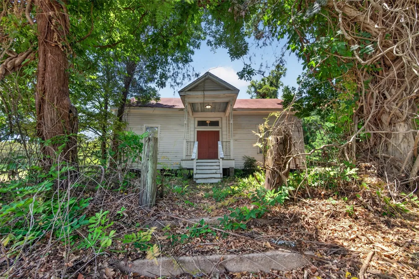
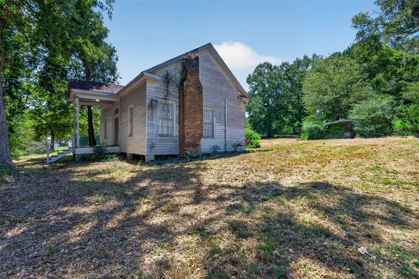
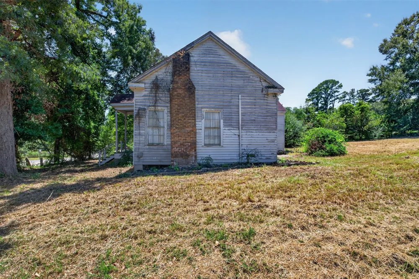
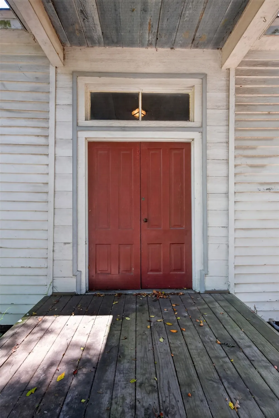
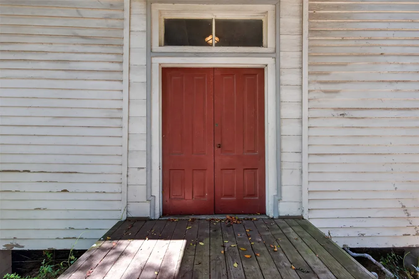
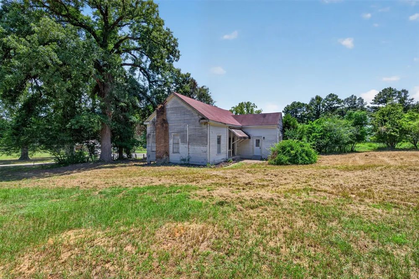
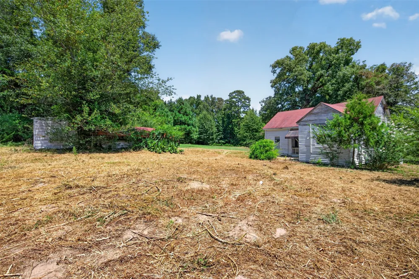
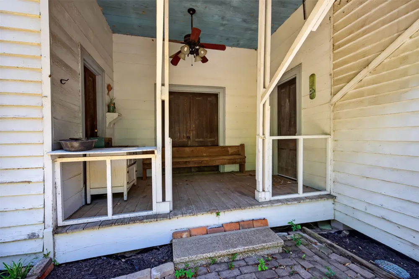
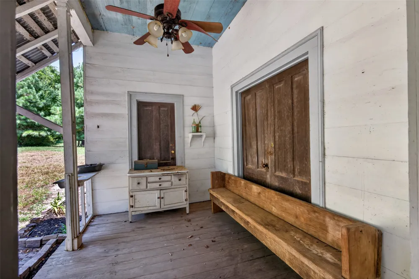
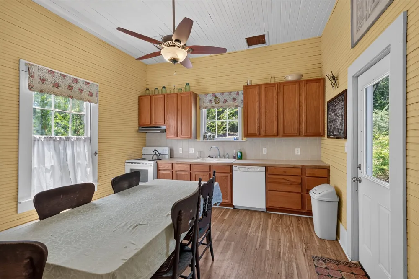
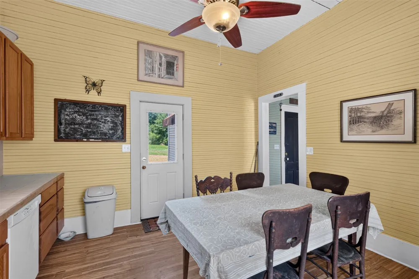
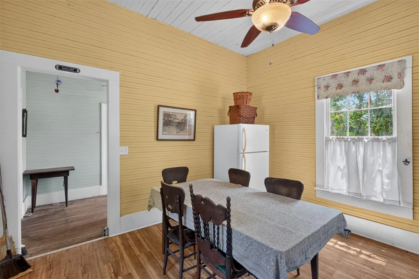
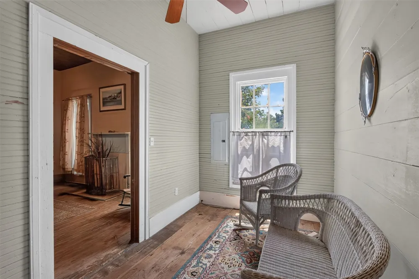
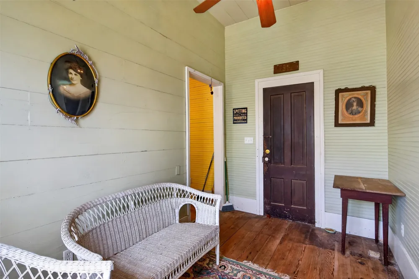
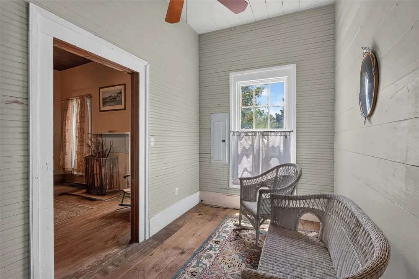
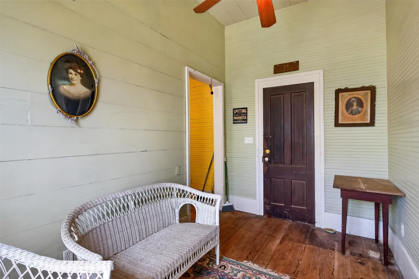
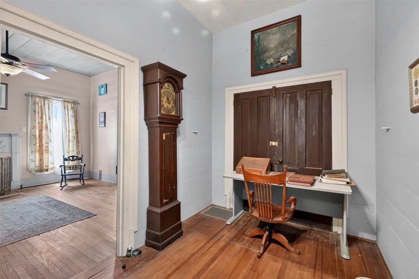
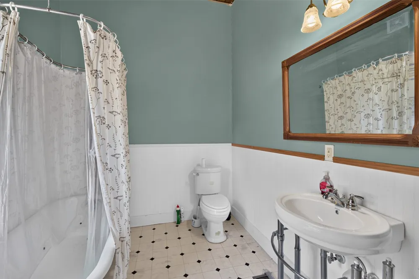
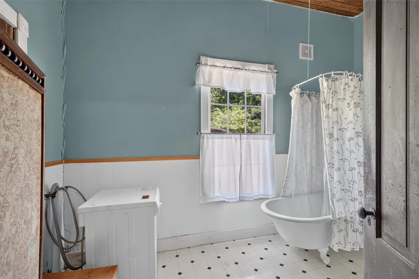
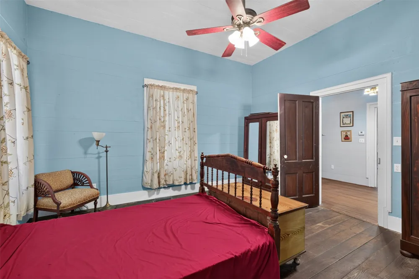
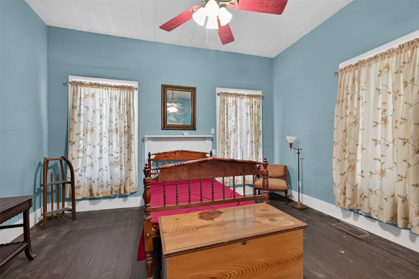
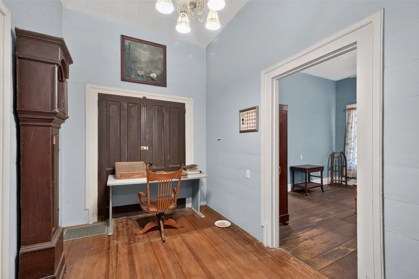
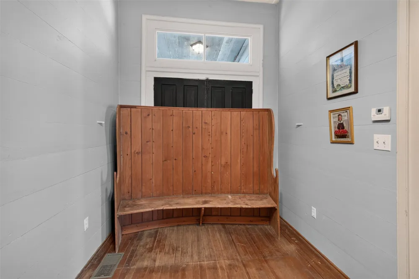
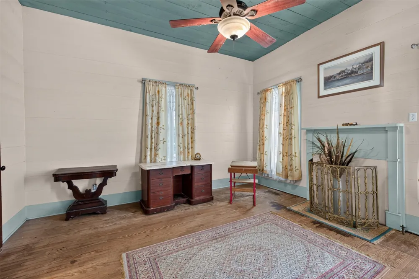
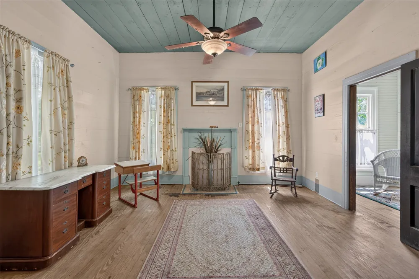
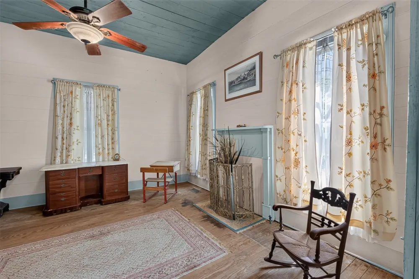
Historic 1855 Greek Revival town cottage believed to have been built by the carpenter who remodeled The Shadows House that same year. Originally a hall-and-parlor dogtrot, the center hall was enclosed with double doors and a kitchen extension added in the 1870s. Built from old-growth virgin Longleaf Pine timbers with square cut nails, the home features hand-planed walls, floors and ceilings and much of its original 170-year-old Greek Key trim and molding. Interior colors are historically inspired with small sections of original paint preserved. The home remained with one family from approximately 1900-1999 and did not have running water until after 2000. Since then, extensive improvements include new electrical wiring and fixtures, plumbing, central HVAC with blown-in attic insulation, kitchen, bathroom, sewer treatment plant and internet connection. For approximately 150 years the home had no indoor bathroom. The original outhouse still stands while the former bachelors' bedroom was converted into the current bath. The clawfoot tub came from a home office off Broadway. The original 1850s lot configuration remains intact with its narrow, deep layout historically designed to provide pasture for horses. The property includes a fruit orchard, carport, and storage building. The home could potentially be expanded by adding a second story above the kitchen and utilizing the attic. A rare opportunity to own and continue preserving a remarkable piece of Louisiana history. Antique furnishings do not convey unless otherwise agreed. Additional restoration and repairs are needed. Property is being sold strictly AS IS.

Property Details
Interior
Eat In Kitchen
Fireplaces
2
Cooling
1
Heating
Electric
Cooling Features
Electric
Bedrooms
1
Bathrooms
1.0
Full Baths
1
Acres
0.0
Square Feet
970.0
Lot Size (sqft)
1.102
Parking Features
Detached Carport
Parking Type
Carport
Parking Carport Spaces
1.0
Property Type
Purchase
Style
Early American, Detached
Property Subtype Additional
Single Family Residence
Year Built
1855
Foundation
Pillar Post Pier
Sewer Information
Private Sewer
Utility Source
Public
Utility Features
Sewer Available, Water Available
Appliances
Dishwasher, Electric Range, Electric Water Heater
Subdivision
Dubberly Of
School District
49 School Dist #35
County
Webster
Region
Dubberly
Days on Market (Cumulative)
25
Taxes Annual
$86
MLS #
21363760
Location
Legal

© 2023 North Texas Real Estate Information Systems, Inc. All rights reserved. Disclaimer: All information deemed reliable but not guaranteed and should be independently verified. All properties are subject to prior sale, change or withdrawal. Neither listing broker(s) nor David Bush Realtors shall be responsible for any typographical errors, misinformation, or misprints and shall be held totally harmless. The database information herein is provided from and copyrighted by the North Texas Real Estate Information Systems, Inc. NTREIS data may not be reproduced or redistributed and is only for people viewing this site. All information provided is deemed reliable but is not guaranteed and should be independently verified. The advertisements herein are merely indications to bid and are not offers to sell which may be accepted. All properties are subject to prior sale or withdrawal. All rights are reserved by copyright

Provided By
Listed by Francesca McLelland (#FRMC)
Listing Office: Carey Real Estate LLC (#CARY01NL)


David Bush Realtors Have a question about this home?

Interested in Purchasing 3470 Highway 531?

Get an estimate on monthly payments on this property.

$
years
Down Payment
$
%
Interest Rate
%
Tax Rate
%
$
$annually
$monthly
Estimated Monthly Payment
$0.00
Loan Amount
$0.00