(214) 327-2200 team@davidbushrealtors.com David Bush Realtors®
Traffic Dashboard
Home
  • Home
  • About
    • Our Agents
    • Testimonials
  • Properties
    • Property Search
    • Featured Properties
    • Home Valuation
    • Closed Listings
    • Regional Map Tool
    • Mortgage Calculator
  • Selling
  • Buying
  • Communities
    • Dallas
    • Rockwall
    • Richardson
    • Garland
    • Heath
  • Contact
Traffic Dashboard
  • David Bush Realtors(214) 327-2200
    team@davidbushrealtors.com
    Copy Email
  • David Bush Realtors
    6500 E Mockingbird Lane, Suite 100
    Dallas, TX 75214
    (214) 327-2200
    team@davidbushrealtors.com

Company

  • Home
  • About
  • Testimonials
  • Contact

Local Guide

  • Search by City
  • Search by Subdivision
  • Search by Zip
  • Search by Area

Services

  • Buying
  • Selling
  • Home Valuation
  • Mortgage Calculator

Explore

  • Property Search
  • Featured Properties
  • Communities
David Bush Realtors - Footer Logo

Texas Real Estate Commission Consumer Protection Notice

Texas Real Estate Commission Information About Brokerage Services

  • Texas Real Estate Commission Consumer Protection Notice
  • Privacy
  • Terms
  • DMCA
  • Accessibility
  • Fair Housing
©2026 David Bush Realtors®. All rights reserved.
Website built by CloseHack
North Texas Real Estate Information Systems

© 2023 North Texas Real Estate Information Systems, Inc. All rights reserved. Disclaimer: All information deemed reliable but not guaranteed and should be independently verified. All properties are subject to prior sale, change or withdrawal. Neither listing broker(s) nor David Bush Realtors shall be responsible for any typographical errors, misinformation, misprints and shall be held totally harmless. The database information herein is provided from and copyrighted by the North Texas Real Estate Information Systems, Inc. NTREIS data may not be reproduced or redistributed and is only for people viewing this site. All information provided is deemed reliable but is not guaranteed and should be independently verified. The advertisements herein are merely indications to bid and are not offers to sell which may be accepted. All properties are subject to prior sale or withdrawal. All rights are reserved by copyright

Return
  • All Types
  • House+2 more
  • Price
  • Bed/Bath
  • Size
  • Dates
  • Filters
  • Amenities
  • Save
  • Share
Listings
No results
Sort
Home / University Park / 3313 Bryn Mawr Drive
3313 Bryn Mawr Drive University Park, TX 75225 3313 Bryn Mawr Drive University Park, TX 75225 3313 Bryn Mawr Drive University Park, TX 75225 3313 Bryn Mawr Drive University Park, TX 75225 3313 Bryn Mawr Drive University Park, TX 75225 3313 Bryn Mawr Drive University Park, TX 75225 3313 Bryn Mawr Drive University Park, TX 75225 3313 Bryn Mawr Drive University Park, TX 75225 3313 Bryn Mawr Drive University Park, TX 75225 3313 Bryn Mawr Drive University Park, TX 75225 3313 Bryn Mawr Drive University Park, TX 75225 3313 Bryn Mawr Drive University Park, TX 75225 3313 Bryn Mawr Drive University Park, TX 75225 3313 Bryn Mawr Drive University Park, TX 75225 3313 Bryn Mawr Drive University Park, TX 75225 3313 Bryn Mawr Drive University Park, TX 75225 3313 Bryn Mawr Drive University Park, TX 75225 3313 Bryn Mawr Drive University Park, TX 75225 3313 Bryn Mawr Drive University Park, TX 75225 3313 Bryn Mawr Drive University Park, TX 75225 3313 Bryn Mawr Drive University Park, TX 75225 3313 Bryn Mawr Drive University Park, TX 75225 3313 Bryn Mawr Drive University Park, TX 75225 3313 Bryn Mawr Drive University Park, TX 75225 3313 Bryn Mawr Drive University Park, TX 75225 3313 Bryn Mawr Drive University Park, TX 75225 View All Photos

$14,900

| Active

3313 Bryn Mawr Drive

University Park, TX 75225

4,575
Square Feet
5
Beds
5
Baths
46
Days on Market
21348936
MLS#
Rental
Type
House
Structure
Residential
Zone
Contact

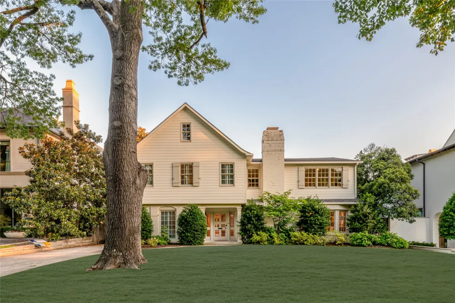
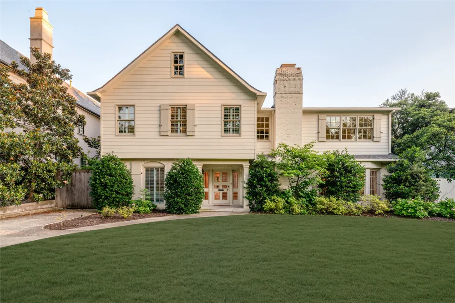
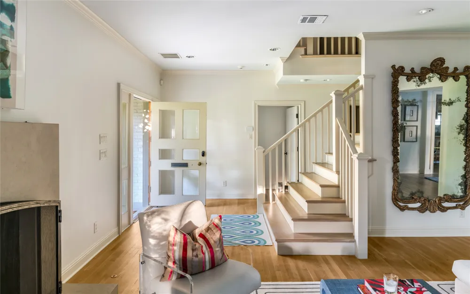
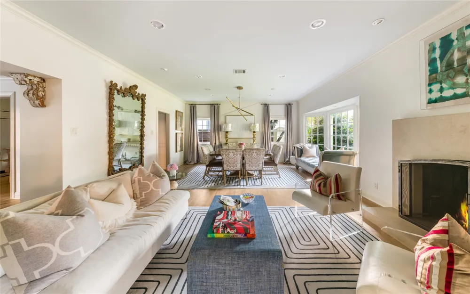
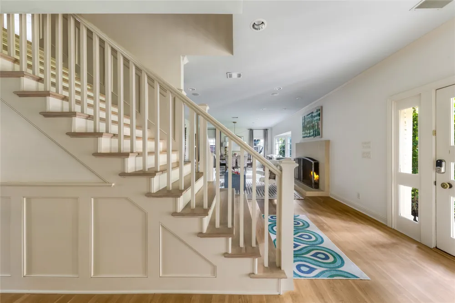
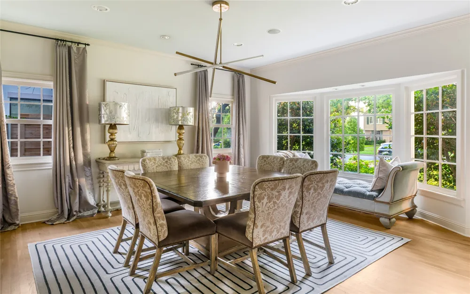
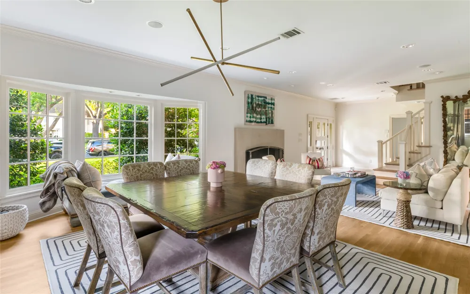
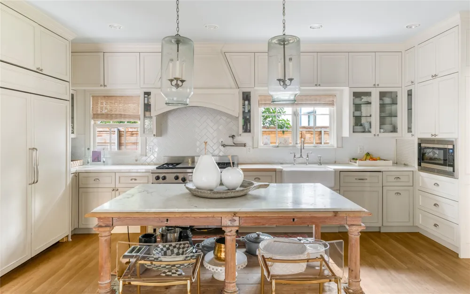
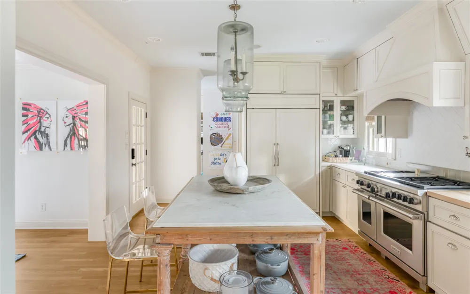
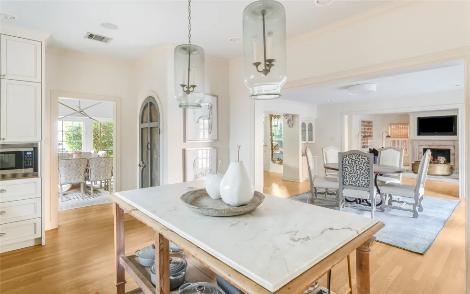
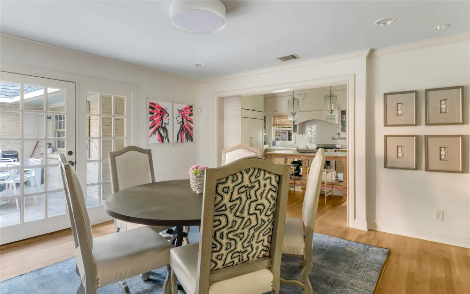
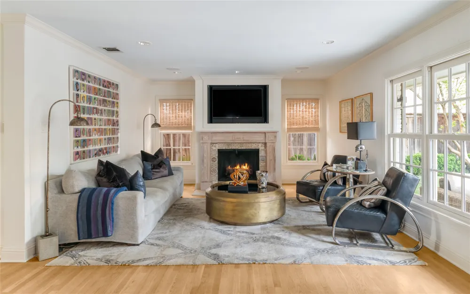
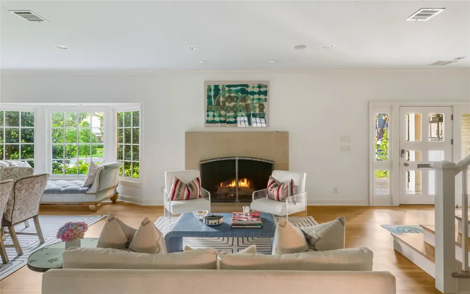
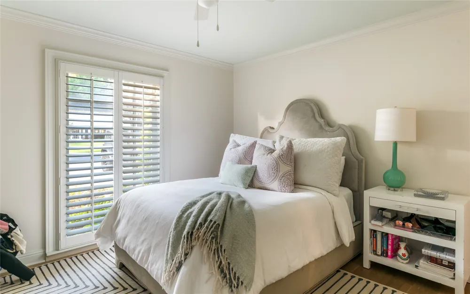
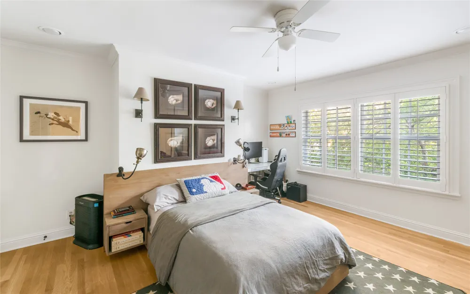
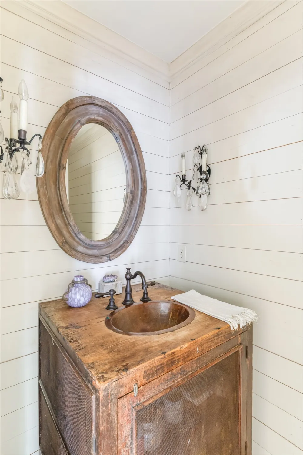
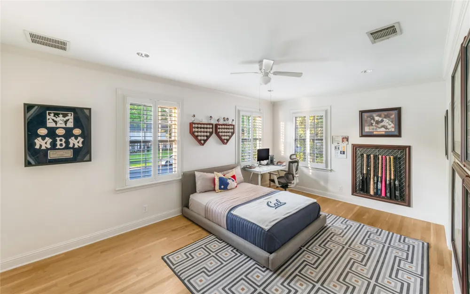
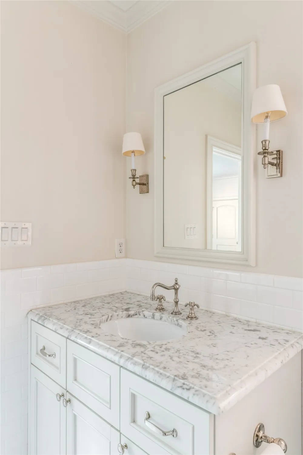
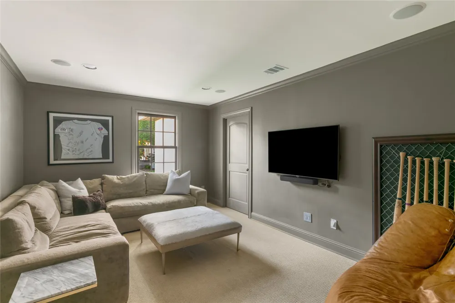
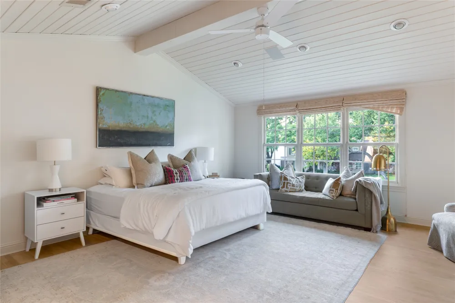
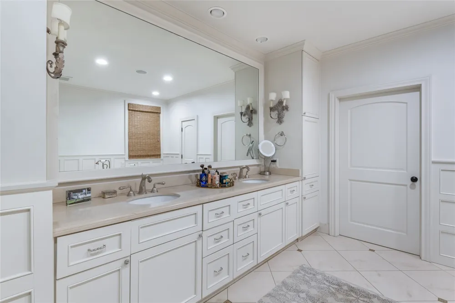
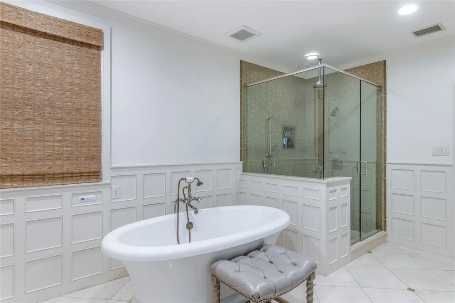
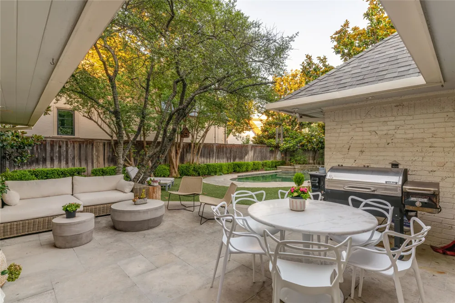
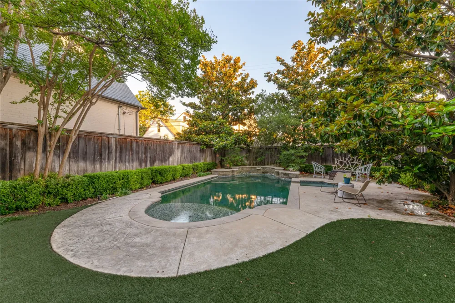
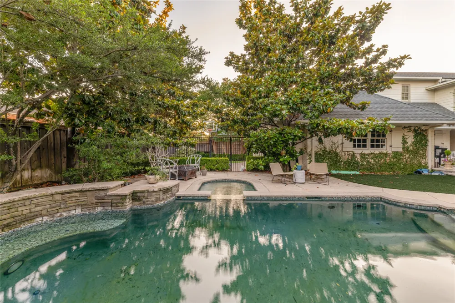
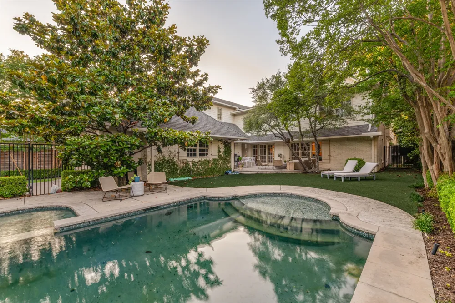
Beautiful and spacious single family home in coveted Highland Park ISD. Situated on an oversized 70x160 lot. 5 bedrooms, 4.2 baths, attached 2 car garage plus a playroom and a pool. Other spaces include formal living room, dining room, family room, open concept kitchen, office, mudroom, and utility room with brand new washer & dryer. House features 2 gas fireplaces, large windows with lots of light, hardwood floors, designer finishes, walk-in closets, and Subzero fridge. Turfed backyard has a patio, large pool, and hot tub. This is an incredible home on a charming block; walking distance to Caruth Park and Snider Plaza. Home is in award winning HPISD school district and zoned for Boone Elementary. No smoking. Pets allowed on a case by case basis with non-refundable pet deposit. All utility bills are renters' responsibility. Landscaping and pool maintenance will be paid and provided by home owner. 6 month or Multiple year leases available, at negotiated rates. Please see listing agent for application details and requirememts Applicant required to submit background search for each adult in home to include credit history, current income and proof of funds.

Property Details
Interior
Built In Features, Double Vanity, Eat In Kitchen, High Speed Internet
Fireplaces
2
Cooling
1
Heating
Central, Zoned
Cooling Features
Central Air, Zoned
Bedrooms
5
Bathrooms
5.0
Full Baths
4
Half Baths
2
Lot Features
Interior Lot
Lot Description
Interior Lot
Pool Description
In Ground, Pool, Community
Pool Features
In Ground, Pool, Community
Exterior Features
Fire Pit, Private Yard
Exterior Materials
Fire Pit, Private Yard
Pool Shared
1
Acres
0.0
Square Feet
4575.0
Lot Size (sqft)
0.257
Parking Features
Additional Parking, Alley Access, Garage, Garage Door Opener, Gated, Parking Pad, Garage Faces Rear, Storage
Parking
1
Parking Type
Garage
Parking Garage Spaces
2.0
Parking Carport Spaces
0.0
Property Type
Rental
Style
Traditional, Detached
Property Subtype Additional
Single Family Residence
Year Built
1953
Foundation
Pillar Post Pier
Sewer Information
Public Sewer
Utility Source
Public
Utility Features
Cable Available, Electricity Available, Natural Gas Available, Phone Available, Sewer Available, Separate Meters, Water Availabl
Appliances
Built In Gas Range, Built In Refrigerator, Dryer, Dishwasher, Disposal, Refrigerator, Washer
Subdivision
University Heights
Community Features
Park, Pool, Tennis Courts, Curbs, Sidewalks
School District
Highland Park ISD
Elementary School
Michael M Boone
Middle School
Highland Park
High School
Highland Park
County
Dallas
Region
University Park
Date Available
August 05, 2026
Days on Market (Cumulative)
46
Pets
Breed Restrictions, Yes
MLS #
21348936
Location
Legal

© 2023 North Texas Real Estate Information Systems, Inc. All rights reserved. Disclaimer: All information deemed reliable but not guaranteed and should be independently verified. All properties are subject to prior sale, change or withdrawal. Neither listing broker(s) nor David Bush Realtors shall be responsible for any typographical errors, misinformation, or misprints and shall be held totally harmless. The database information herein is provided from and copyrighted by the North Texas Real Estate Information Systems, Inc. NTREIS data may not be reproduced or redistributed and is only for people viewing this site. All information provided is deemed reliable but is not guaranteed and should be independently verified. The advertisements herein are merely indications to bid and are not offers to sell which may be accepted. All properties are subject to prior sale or withdrawal. All rights are reserved by copyright

Provided By
Listed by Kelley Christian (#0723348)
Listing Office: Compass RE Texas, LLC. (#CMPS01)


David Bush Realtors Have a question about this home?

Interested in Purchasing 3313 Bryn Mawr Drive?

Get an estimate on monthly payments on this property.

$
years
Down Payment
$
%
Interest Rate
%
Tax Rate
%
$
$annually
$monthly
Estimated Monthly Payment
$0.00
Loan Amount
$0.00