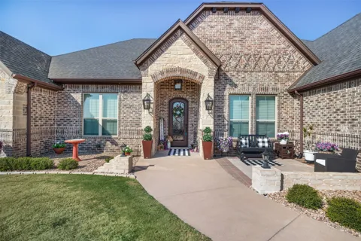
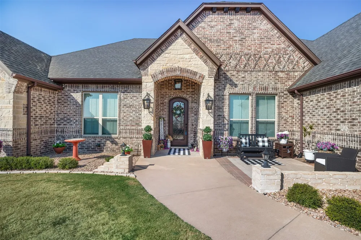
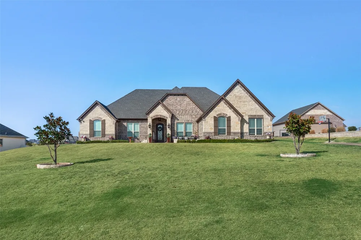
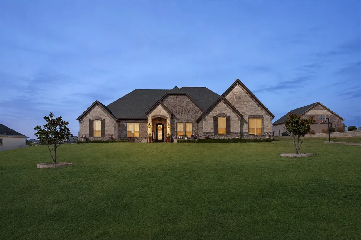
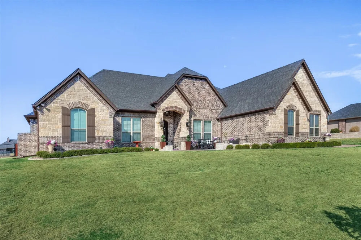
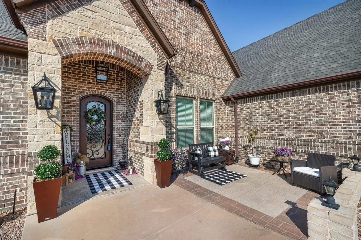
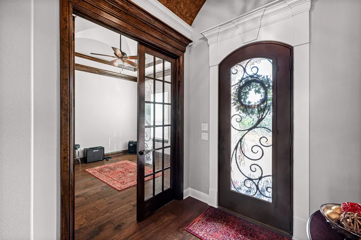
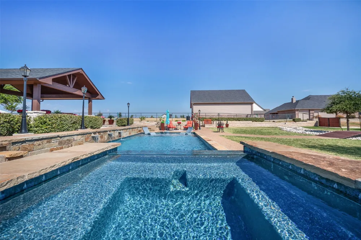
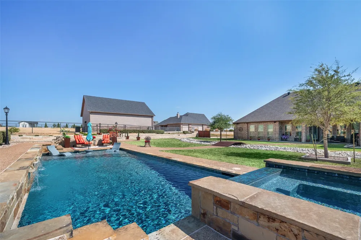
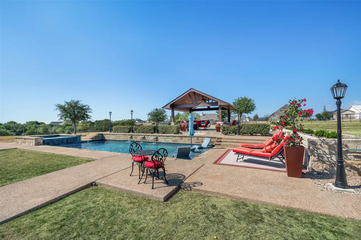
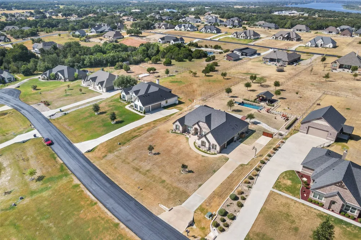
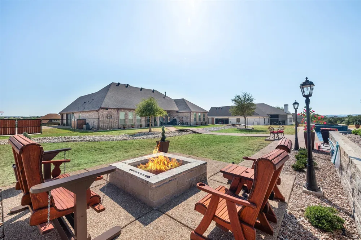
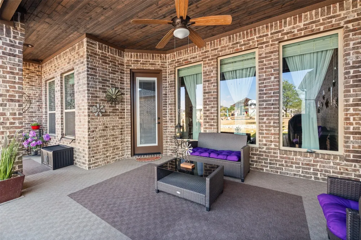
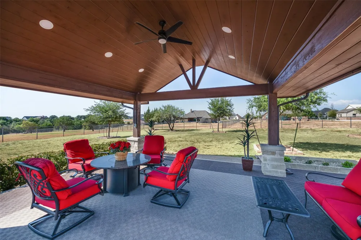
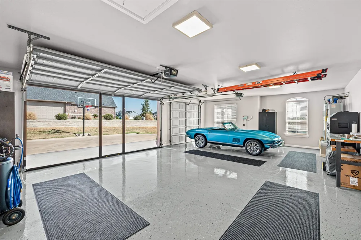
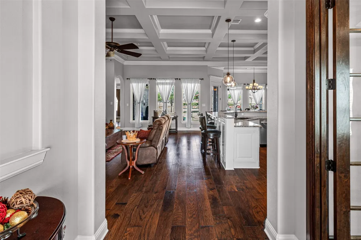
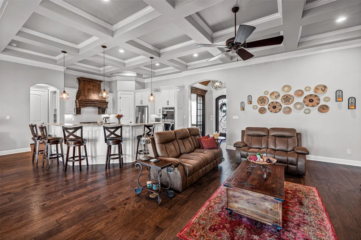
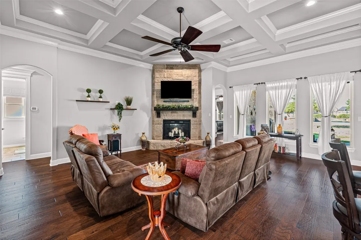
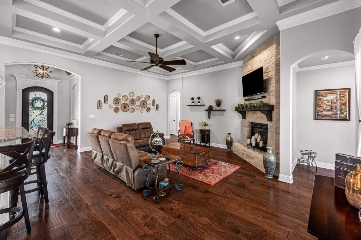
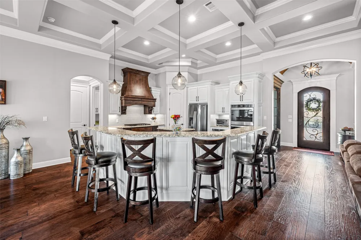
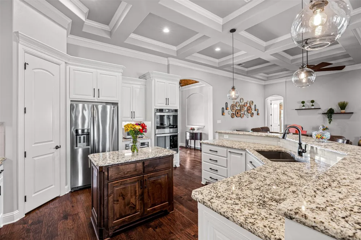
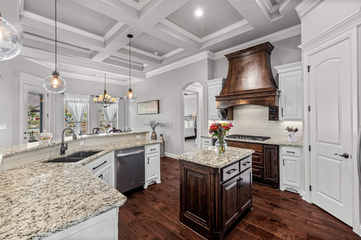
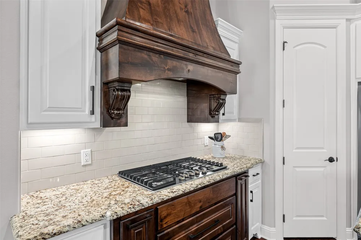
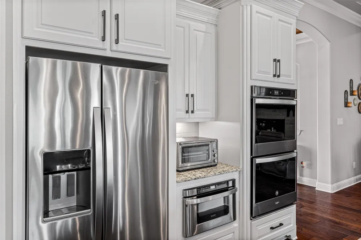
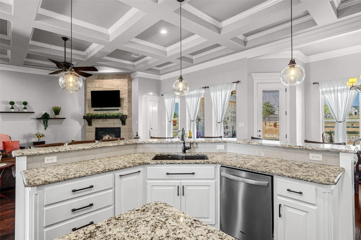
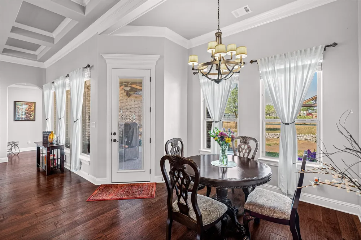
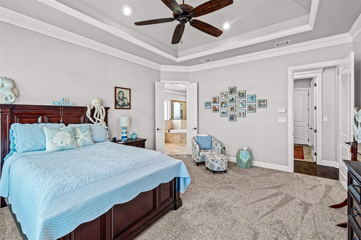
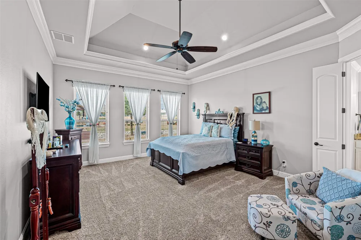
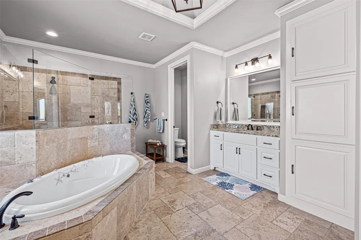
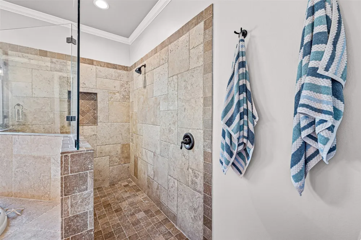
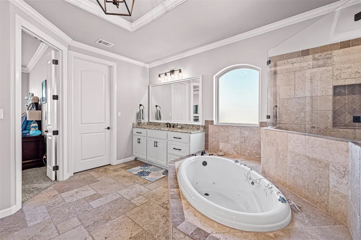
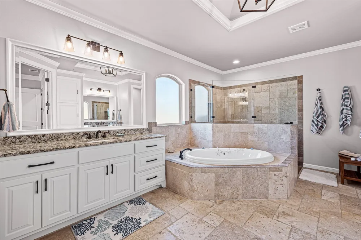
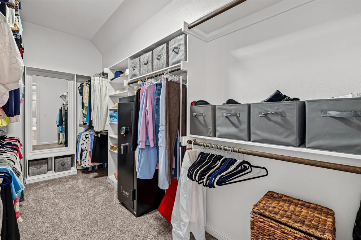
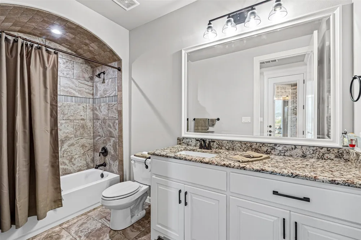
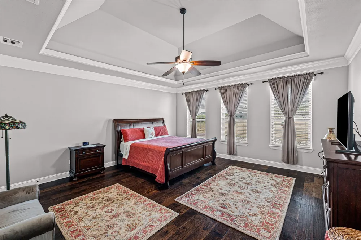
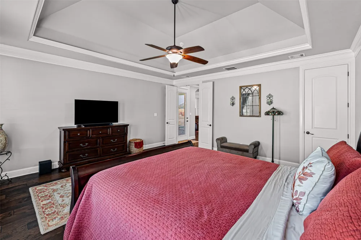
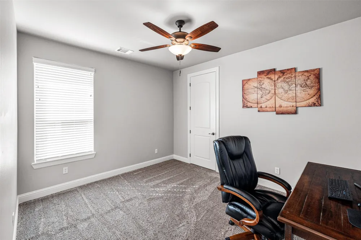
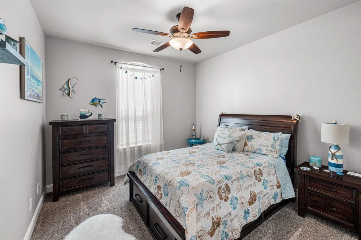
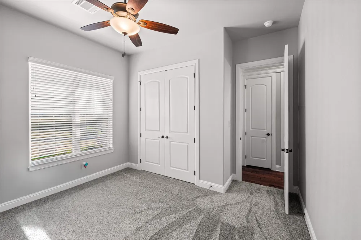
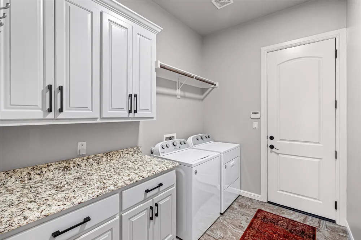
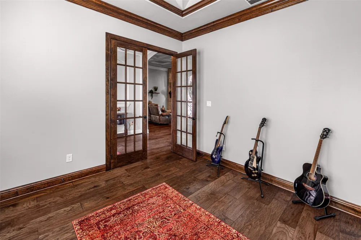
Stunning Home located in the gated community of Rolling Creek Ranch. This spacious 5-bedroom, 3-full-bath home includes a dedicated study, and a 3-car garage that offers epoxied flooring with a clear coat an amazing screen and sits on 1.085 acres. The open floor plan features coffered ceilings, and generous living spaces designed for both everyday living and entertaining. The gourmet kitchen offers granite counters, a large island, gas cooktop, new vent a hood, double oven, custom cabinetry, and a walk-in pantry. The living room includes a beautiful stone-surround gas fireplace, creating a warm focal point for the home. Engineered hardwood floors, newer carpet and travertine tile. The primary bedroom ensuite is home to a luxurious jetted tub, separate shower and double vanities. Large walk in closet. Property offers a split bedroom floor plan, and all bedrooms have good sized walk in closets. The backyard is a private outdoor retreat with an in-ground infinity heated pool system, automated pool equipment, upgraded control panel, and automated valves. Pool systems can be controlled by smartphone. Additional outdoor features include a pergola sitting area, fire pit area, exposed aggregate decking, paver walkways, sprinklers, sod, and a backyard pavilion with surrounding planters, established landscaping, and a drip irrigation system. A dedicated pool equipment enclosure provides additional organization and convenience. Numerous improvements have been completed from 2021 to the present, including an approximately 8,500-kilowatt generator and updated electrical panel to accommodate the system, an enhanced driveway approach and culvert area with stone and brick, an extended driveway, a raised backyard wall, additional fill dirt, and grading improvements intended to support drainage and runoff. This property combines spacious indoor living with extensive outdoor amenities on a sizable homesite. Schedule a private showing to experience all this home has to offer.
Property Details
- Interior
- Decorative Designer Lighting Fixtures, Double Vanity, Granite Counters, High Speed Internet, Kitchen Island, Open Floorplan, Pan
- Fireplaces
- 1
- Cooling
- 1
- Heating
- Central, Electric
- Cooling Features
- Attic Fan, Central Air, Ceiling Fans, Electric
- Bedrooms
- 5
- Bathrooms
- 3.0
- Full Baths
- 3
- Lot Features
- Acreage
- Lot Description
- Acreage
- Pool Description
- Cabana, Heated, Infinity, In Ground, Pool
- Pool Features
- Cabana, Heated, Infinity, In Ground, Pool
- Exterior Features
- Deck, Fire Pit, Rain Gutters
- Exterior Materials
- Deck, Fire Pit, Rain Gutters
- Acres
- 0.0
- Square Feet
- 3070.0
- Lot Size (sqft)
- 1.085
- Parking Features
- Door Single, Epoxy Flooring, Garage, Garage Door Opener, Oversized, Garage Faces Side
- Parking
- 1
- Parking Type
- Garage
- Parking Garage Spaces
- 3.0
- Parking Carport Spaces
- 0.0
- Property Type
- Purchase
- Style
- Detached
- Property Subtype Additional
- Single Family Residence
- Year Built
- 2018
- Foundation
- Slab
- Roof
- Composition
- Sewer Information
- Aerobic Septic
- Utility Features
- Electricity Available, Propane, Municipal Utilities, Septic Available, Water Available, Cable Available
- Appliances
- Double Oven, Dishwasher, Electric Oven, Electric Water Heater, Gas Cooktop, Disposal, Microwave, Vented Exhaust Fan
- Subdivision
- Rolling Creek Ranch Ph 1
- School District
- Granbury ISD
- Elementary School
- Acton
- Middle School
- Acton
- High School
- Granbury
- County
- Hood
- Region
- Granbury
- Days on Market (Cumulative)
- 13
- Taxes Annual
- $7,510
- HOA
- 1
- HOA Fees
- 869.0
Location
Legal
© 2023 North Texas Real Estate Information Systems, Inc. All rights reserved. Disclaimer: All information deemed reliable but not guaranteed and should be independently verified. All properties are subject to prior sale, change or withdrawal. Neither listing broker(s) nor David Bush Realtors shall be responsible for any typographical errors, misinformation, or misprints and shall be held totally harmless. The database information herein is provided from and copyrighted by the North Texas Real Estate Information Systems, Inc. NTREIS data may not be reproduced or redistributed and is only for people viewing this site. All information provided is deemed reliable but is not guaranteed and should be independently verified. The advertisements herein are merely indications to bid and are not offers to sell which may be accepted. All properties are subject to prior sale or withdrawal. All rights are reserved by copyright
Provided By
Listed by Kathy Cheek (#0538653)
Listing Office: CENTURY 21 Judge Fite (#C21PA0GB)